OK
More than Less than
  ok

Key-words : main room

Houses and Apartments, your real estate specialist magazine offers a selection of ads that match with the keyword main room. You can refine your search by specifying the area or price range in the navigation bar link Search for a House/Apartment.

ROQUEBRUNE-SUR-ARGENS4 830 000 €

House for sale main room - 13 rooms - 538

Exceptional property with sea view and swimming pool in the

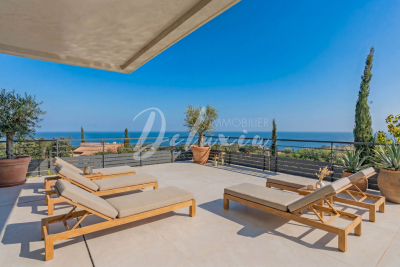
Be captivated by this remarkable contemporary villa, ideally situated in a sought-after location in the hills above Les Issambres, boasting spectacular panoramic sea views of the Mediterranean. This rare property elegantly embodies the Côte d'Azur lifestyle and represents a unique opportunity for those wishing to purchase a contemporary villa with sea views in Les Issambres. Offering approximately 538 m2 of living space, this villa sits on a landscaped plot of 1,391 m2. Arranged over several levels accessible by elevator, it is distinguished by its high-end features and generous spaces. The main level boasts an impressive reception area of over 150 square meters, encompassing a living room, dining room, and a fully fitted and equipped open-plan kitchen. This living space opens onto a south-facing terrace, enhanced by an infinity pool and breathtaking sea views. You will also find a TV room, a refined master suite with a terrace, dressing room, bathroom, and office, a second bedroom with an en-suite shower room, and a dedicated fitness area. Upstairs, five elegant suites with terrace access all enjoy magnificent sea views, offering an ideal setting for entertaining in complete privacy. The lower levels complete the ensemble with a cinema room, a functional laundry room, a large garage of over 100 m2 as well as perfectly arranged technical spaces. Carefully designed, this contemporary villa combines clean lines, high-end amenities and a prime location. Recoverable VAT and reduced notary fees, a significant advantage for buyers.

Ref. : 2345
Deluxia Immobilier

CHATEAUNEUF-GRASSE1 995 000 €

House for sale main room - 7 rooms - 256

Beautiful modern bastide in absolute peace and quiet

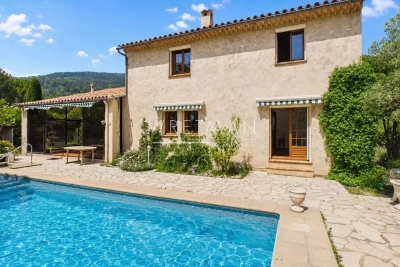
Located in the heart of a sought-after residential area in the Cannes hinterland, this pleasant modern Provençal-style villa enjoys a privileged setting, in absolute peace and quiet, within a vast plot of over 5,000 sqm offering space and privacy. The main house stands out for its generous volumes and functional layout. On the main level, you will discover a beautiful, light-filled living area comprising a welcoming living room opening onto the pool area, an open-plan kitchen, and a utility room. Upstairs, the sleeping area features two lovely en-suite bedrooms, each with its own dressing room and private bathroom, as well as two additional bedrooms and an independent bathroom. The ground floor houses a large basement of approximately 150 sqm, offering numerous possibilities for conversion or, alternatively, parking for car enthusiasts. As an annex, a large additional garage with double-height ceilings completes this property, providing further development potential. A rare property combining peace, space, and quality of life, just a few minutes from local amenities.

Ref. : MZIOP1287

Michaël Zingraf Christies International Real Estate OPIO

SEILLANS499 000 €

House for sale main room - 6 rooms - 203

Villa in a green setting walking distance to the village - Seillans

Located in a sought-after area just a five-minute walk from the village, this charming 1980s home enjoys a peaceful and green setting. Offering over 200 m² of total floor space, the property impresses with its generous volumes and practical layout. The ground floor opens onto a welcoming entrance leading to a bright living room with insert fireplace, as well as a fully equipped independent kitchen. Both spaces extend naturally into a 28 m² enclosed veranda — a true additional living area, perfect for enjoying the outdoors in every season. This level also features a spacious bedroom with direct access to the garden, along with a shower room. Upstairs, three further comfortable bedrooms share an additional shower room. Set on 3,250 m² of land planted with century-old olive trees, the property enjoys a privileged setting with a heated 12 x 4 m swimming pool, a garage, and a charming stream running along the edge of the grounds, creating a particularly picturesque atmosphere. The house is connected to mains drainage. An ideal property for enjoying the Provence lifestyle just moments from the village, in a serene and natural environment.

Ref. : 86951647

WRETMAN ESTATE & CONSULTING

PARIS 5EME595 000 €

Apartment for sale main room - 2 rooms - 32

Paris 5 - Jardin des Plantes - Top floor with terraces and panoramic views over Paris

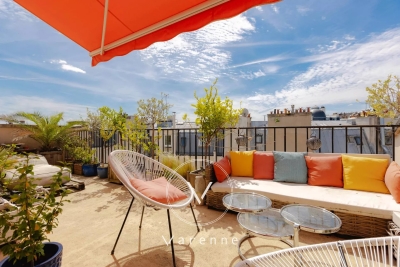
Jardin des Plantes - Fabulous 32 sq.m (344 sq ft) studio apartment subtly fitted out to create two main rooms, on the 8th and top floor, set between two magnificent terraces measuring 20 sq.m (215 sq ft) and 18 sq.m (194 sq ft) respectively and affording exceptional panoramic views over Paris and its most iconic monuments. Bathed in light thanks to its dual-aspect orientation with optimised spaces that have been renovated to a high standard. Functional and elegant living guaranteed. The rare luminosity, outdoor spaces and spectacular views make for a gem of an apartment in the capital's 5th arrondissement.

Ref. : 6614

AGENCE VARENNE PARIS 7E

PARIS 7EME2 495 000 €

Apartment for sale main room - 7 rooms - 195

APARTMENT FOR SALE - PARIS 7 - CHAMP DE MARS - 4 BEDROOMS

This 196m² (2,110 sq ft) apartment, situated in a beautiful Haussmann-style building close to the Champ de Mars, offers views of the Eiffel Tower. It comprises a living room, a dining room, a master suite with bathroom and wardrobe, three additional bedrooms, a second bathroom, a shower room, a partially open kitchen, a laundry room and a guest toilet. Cellar also included. Suitable for a mixed-use professional practice. The sought-after location, great volume, natural light and floor plan with no wasted space are the main selling points of this apartment. Property subject to shared ownership status. Fees payable by the seller - Number of lots in the building: 30 - Average amount of the share of charges €10,000/year - Estimated amount of annual energy costs for standard use based on 2021 energy costs: €3,790 ~ €5,140 - Information on the risks to which this property is exposed is available on www.georisques.gouv.fr - Alexis LAURENT - Sales agent - EI - RSAC Agency fees payable by vendor - Nombre de lots dans la copropriété: 30 - Montant moyen de la quote-part de charges courantes 10,000 €/yearly - Montant estimé des dépenses annuelles d'énergie pour un usage standard, établi à partir des prix de l'énergie de l'année 2021 : 3790€ ~ 5140€ - Les informations sur les risques auxquels ce bien est exposé sont disponibles sur le site Géorisques : www.georisques.gouv.fr

Ref. : 86999573

BARNES BAC-VARENNE

LE GRAND-BORNAND2 150 000 €

House for sale main room - 5 rooms - 225

Chalet - Near ski slopes & mountain views

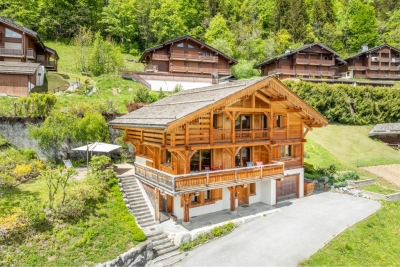
In Le Grand-Bornand, in the sought-after Chinaillon area, this detached chalet benefits from a desirable setting just 100 metres from the village shops and in immediate proximity to the ski area. Set on a 1,000 m² plot and facing due south, it enjoys a privileged living environment with unobstructed views of the surrounding mountains. With approximately 220 m² of usable floor area, this property offers generous accommodation capacity and a layout perfectly suited to a family residence or a seasonal rental project. The volumes, the functionality of the spaces and the level of comfort make this a pleasant chalet to live in all year round. The main living area is organised around a fitted kitchen open to the dining area and sitting room. Bathed in light thanks to its southern exposure, it naturally extends onto a balcony and a terrace, allowing full enjoyment of the mountain setting. A lounge with a fireplace completes this convivial space, the true heart of the chalet. The sleeping area includes four bedrooms and a mezzanine arranged as a dormitory, offering many hosting possibilities. The chalet also has three shower rooms, a bathroom and several WCs distributed across the different levels for optimal everyday comfort. As for amenities, a sauna, a laundry room, a cellar and a double garage incorporating a ski-room complete the property. Because of its location in the heart of the Chinaillon, its proximity to the slopes, its accommodation capacity and its mountain-oriented amenities, this chalet is suitable both for a family seeking a second home and for an investor looking for a property with strong rental potential. Référence agence : 3636

Ref. : ZCAM-5W1-IX2

Agence ATHERAC - Transaction

GASSIN5 800 000 €

House for sale main room - 8 rooms - 230

Gassin luxury estate with sea views, guest house and 13 446 sqm landscaped grounds

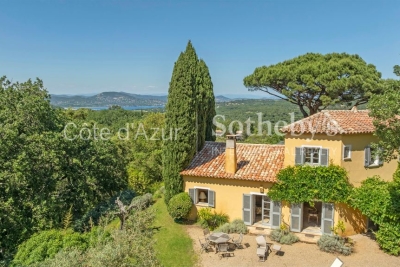
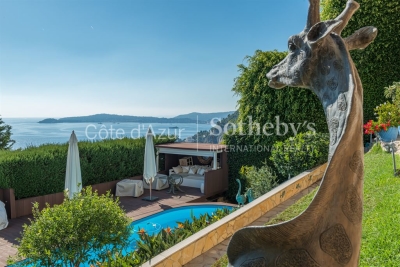
Gassin estate with sea views, guest accommodation and 13,446 sqm of landscaped grounds Located close to the historic village of Gassin, the beaches of Pampelonne and Saint-Tropez, this character property enjoys a privileged setting within approximately 13,446 sqm of landscaped grounds. Positioned in a dominant location, the estate benefits from open countryside views extending towards the Mediterranean Sea. The property comprises a principal residence of approximately 230 sqm, a guest pavilion and an independent caretaker's house of approximately 60 sqm. The main residence offers generous reception areas including a spacious living room, dining room and secondary lounge. The accommodation comprises three en suite bedrooms including a principal suite with dressing room and full bathroom. The guest pavilion, connected via a charming patio, accommodates two additional bedrooms and a shower room. Outdoor amenities include multiple terraces, a swimming pool area, summer lounge and pergola, all designed to maximise enjoyment of the exceptional natural surroundings. The estate offers a rare level of privacy while remaining within easy reach of Saint-Tropez, Pampelonne beaches and the region's most prestigious amenities. A renovation programme would allow the future owner to fully unlock the property's considerable architectural and investment potential. This estate represents an exceptional opportunity for a prestigious family residence, luxury holiday retreat or long-term investment within the Gulf of Saint-Tropez. Côte d'Azur Sotheby's International Realty For further information or to arrange a confidential private viewing, please contact Côte d'Azur Sotheby's International Realty, your trusted expert in luxury real estate within the Gulf of Saint-Tropez and across the French Riviera.

Ref. : CA9-1088

COTE D'AZUR SOTHEBY'S INTERNATIONAL REALTY

PYLA-SUR-MER1 770 000 €

House for sale main room - 6 rooms - 135

GAUME Villa in the Haïtza District of Pyla-sur-Mer

Michael Zingraf Bassin d'Arcachon presents this family villa built by GAUME in 2009, ideally located in one of the most sought-after areas of Pyla-sur-Mer, within the highly desirable Haïtza district, close to the beaches, the Corniche and the iconic addresses of the Bay of Arcachon. Set on a landscaped plot of approximately 680 sqm, the property offers around 135 sqm of living space in a peaceful and preserved residential environment. The location is particularly appreciated for its balance between immediate access to the Atlantic beaches, walking distance to the Bay beaches and proximity to local amenities. This area of Pyla-sur-Mer remains one of the most desirable sectors on the Bay of Arcachon market, both for family holiday homes and premium rental investments with strong seasonal demand. The villa reflects the traditional Basque-Landes architectural style characteristic of GAUME constructions. The main reception room, approximately 40 sqm in size, is organised around a fireplace and an open kitchen area. Large openings extend naturally onto a first elevated terrace of approximately 20 sqm. Two additional garden-level terraces create several outdoor living areas overlooking the south-facing garden. The outdoor layout has been designed to preserve privacy while maintaining fluid circulation between the terraces and the garden. Connections for the installation of a swimming pool have already been planned on the southern part of the plot, allowing future development without major structural modifications. The interior layout is particularly well suited for family living and entertaining. The villa offers five bedrooms over two levels, several of which benefit from independent outdoor access, a highly sought-after feature for both family use and luxury seasonal rentals. Three shower rooms and two separate toilets complete the property. The overall condition of the villa, the quality of construction by GAUME and the size of the plot are increasingly rare attributes within this residential sector of Pyla-sur-Mer. A garden shed and private parking for two vehicles complete the property. This approximately 140 sqm family villa combines five bedrooms, several terraces, a south-facing garden and future swimming pool potential in one of the most desirable residential areas of Pyla-sur-Mer. A property designed to fully enjoy the lifestyle of the Bay of Arcachon, between beaches, pine forest and elegant seaside living.

Ref. : MZIBA1415

MICHAEL ZINGRAF BASSIN ARCACHON

VILLENEUVE-LOUBET395 000 €

Apartment for sale main room - 3 rooms - 58

FOR SALE VILLENEUVE-LOUBET 2/3 ROOM APARTMENT 395 000.-€

Extremely rare and exclusive! Beautiful and spacious 2-3 room apartment on the second floor with elevator, measuring 58.53 m², in the prestigious and highly sought-after "Les Coralines" residence. Facing south, east, and west, it offers sea views overlooking the marinas, Cap d'Antibes, and the residence's gardens. Very quiet and bright. It comprises an entrance hall with built-in closets, a spacious living room with a sleeping area (29 m²), and a large terrace (15.73 m²). A separate kitchen with the option to open it up to the living room. A bedroom with sea views from the main terrace, a bathroom, and a separate toilet. A large cellar included A numbered private parking space is available in the price. The residence features superb gardens, a magnificent swimming pool, a tennis court, and a pétanque court. Monthly building charges: €240 . *Agency fees included, payable by the seller (4.5% including VAT).

Ref. : 250607

L'IMMOBILIÈRE DE VAUGRENIER

LA CROIX-VALMER840 000 €

House for sale main room - 4 rooms - 97

Renovated house with independent studio and Mediterranean garden

Located just steps from the heart of the village of La Croix-Valmer, in the prestigious Gulf of Saint-Tropez, this charming fully renovated house offers a living area of approximately 100sqm, complemented by an independent studio, all on a flat plot of nearly 913sqm, suitable for a pool and planted with Mediterranean species. The main house comprises an inviting entrance, a spacious and bright living-dining room, a fitted kitchen, and a large bedroom with its own private bathroom. Guest toilets. The independent studio, ideal for hosting or for rental income, has its own access and includes a living area, a fitted and equipped kitchen, a bathroom with WC, as well as plenty of storage. Completely renovated with quality materials, the property offers all modern comforts, including air conditioning, and benefits from numerous parking spaces. Come and discover this rare property for sale in such a sought-after location. A peaceful and privileged living environment, in close proximity to shops, restaurants, and transport. Energy Performance Diagnostic : C - 165 Greenhouse Gas Emission : A - 5 Transaction fees including tax payable by the seller Information on the risks to which this property is exposed is available on the Géorisques website: www.georisques.gouv.fr The luxury real estate market on the French Riviera is one of the most attractive in the Mediterranean region. Holiday homes and secondary residences on the French Riviera not only offer an incomparable style and quality of life but also represent, in the light of the international economic situation, a secure investment and a smart retirement project, especially in premium locations. La Croix Valmer, a town on the Saint Tropez peninsula, is a coastal city on the French Riviera, in the south of France. Known for the beauty of its beaches, in the magnificent Bay of Cavalaire, it is also steeped in history. The peninsula hides treasures among the quiet coves and magnificent examples of early 20th-century seaside architecture.

Ref. : W-02ZIY6

ENGEL & VÖLKERS

VENCE2 195 000 €

House for sale main room - 11 rooms - 325

Modern villa with pool and panoramic views – Vence

The town of Vence sits on the hills north of Nice and Antibes, at a convenient distance from the airport. On one of the surrounding elevations stands this modern villa, offering ample space for family and friends, both summer and winter. About 3 km from the town centre, this beautiful modern property features a swimming pool and an excellent view over Cagnes-sur-Mer and the hills down towards the Mediterranean, as well as Saint-Paul, Vence and even Cap d'Antibes in the distance. With a slight orientation towards the south-west, it offers just over 300 m² of living space set within a well-planned garden around the house. The main building, slightly over 200 m², benefits from large windows looking out over the pool, with the terrace framed by greenery. Here there is room for both quiet moments and family meals. On this level you will find a living room with an open-plan kitchen, a TV lounge, an office, a walk-in wardrobe, a shower room, a hammam, a utility room and a storage room. The staircase to the upper level leads to the master suite with an en-suite bathroom/WC and walk-in wardrobe, as well as three bright bedrooms with mezzanines and an en-suite shower room with WC. All bedrooms have direct access to the terrace, offering panoramic views. The property reflects quality craftsmanship in joinery, material choices and thoughtful layout. Storage is plentiful throughout the rooms and hallways, and practical needs are well catered for as well. A garage of over 60 m², accommodating up to four vehicles, is located in a detached two-storey annex providing an additional approx. 110 m² of living space. This annex includes two studios and a two-room apartment with access to a large south-west-facing terrace—ideal for family, friends, or for a rental project. The grounds run around the buildings and total approximately 1,950 m². From the driveway, via the remotely operated gate, you enter past the annex with the garage, with ample guest parking behind the main villa. In front of the main building is a heated saltwater pool with an “infinity” edge; it can be covered, and the pool area is surrounded by spacious terraces with awnings that provide shade near the house. Below the pool, the land is terraced (restanques) with planted areas and fruit trees. The house is equipped with advanced home automation for security and comfort. In summary, this is a property that combines beauty with practical solutions, where everyday life and entertaining can be enjoyed in a peaceful, secluded setting.

Ref. : 86438792

WRETMAN ESTATE & CONSULTING

LORGUES980 000 €

House for sale main room - 9 rooms - 320

Lorgues, six-suite house with bucolic garden

Nestled in a rare and bucolic environment, sheltered from all eyes and in the heart of a magnificent landscaped plot of over 6,000 m², this elegant 267 m² property harmoniously combines Provençal charm, comfort, and art of living. Mainly on one level, the house instantly attracts with its generous, light-filled volumes. The large reception room, facing south and equipped with a fireplace, invites convivial moments year-round. The independent kitchen, fully fitted and equipped, combines functionality and refinement. The sleeping area was designed to offer comfort and privacy. It includes seven bedrooms, five of which are on the ground floor, with five genuine master suites with generous volumes. Some open onto private terraces, providing a privileged setting to enjoy Provençal gentle living. Outside, each space has been carefully arranged to enhance this exceptional setting. An elegant 10 x 4-meter swimming pool with its pool house, spacious terraces perfect for relaxation, and a charming converted roulotte capable of accommodating up to three people add a touch of originality and enhance the property's hosting potential. A double garage, a cellar, and numerous parking spaces complete the features of this discreet address. An ideal family residence or an opportunity for high-end seasonal rental activity, this rare property will appeal to lovers of nature, serenity, and authenticity. A place where light, volumes, privacy, and the quality of the environment come together to offer a privileged way of life.

Ref. : 87102903

AGENCE BIRD

CAP-D'AIL2 200 000 €

House for sale main room - 5 rooms - 150

Cap d'Ail Roccamare villa with panoramic sea views pool near Monaco

Cap d'Ail Roccamare villa 150 sqm land 780 sqm panoramic sea views pool near Monaco This villa located in Cap d'Ail Roccamare, close to Monaco, offers approximately 150 sqm of living space on a 780 sqm landscaped plot with panoramic sea views. Reception Areas The main level includes an entrance with storage, a fully equipped independent kitchen with dining area, and a spacious living room with dining space opening onto a terrace overlooking the sea. Bedrooms The property offers multiple bedrooms, including one bedroom with en suite shower room on the main level, two additional bedrooms on the garden level, and an independent guest bedroom with its own shower room and toilets. Outdoor Spaces The exterior areas include several terraces, a swimming pool, a jacuzzi and a summer kitchen, all benefiting from open views stretching from Cap Mala to Saint-Jean-Cap-Ferrat. Additional Features The property includes a double garage and benefits from a quiet and residential setting. This villa represents an ideal opportunity for a primary residence, a second home or an investment in close proximity to Monaco. Location Prime location in Cap d'Ail with immediate access to Monaco, beaches and amenities. For further information or to arrange a private viewing, please contact Côte d'Azur Sotheby's International Realty, your expert in Cap d'Ail and Monaco.

Ref. : CA7-1253

COTE D'AZUR SOTHEBY'S INTERNATIONAL REALTY

ST-PAUL-DE-VENCE4 875 000 €

House for sale main room - 9 rooms - 400

DOMAINE LES HAUTS DE SAINT-PAUL – SEA VIEW - RENOVATED

Located in the heart of the prestigious gated estate of Les Hauts de Saint-Paul, this magnificent stone villa has been completely renovated to the highest standards, offering approximately 400 sq m of living space and breathtaking sea views. Set on a beautifully landscaped plot of 2,671 sq m, this turnkey property features five en-suite bedrooms, a swimming pool, a gym, and stunning landscaped gardens. On the main level, the villa boasts a spacious and light-filled 78 sq m living room with a gas fireplace, an elegant library, and a superb 47 sq m fully fitted kitchen with large pocket sliding glass doors opening onto a covered terrace beneath a pergola. A pantry and a beautiful ground-floor principal suite complete this level, with every room enjoying direct access to the outdoor living areas. Upstairs, there are four additional en-suite bedrooms, including a second principal suite. Each bedroom benefits from sea views, a private terrace, dressing room or built-in wardrobes, and its own en-suite shower room, ensuring maximum comfort and privacy for family and guests alike. On the garden level, you will find a fully equipped gym with a shower room and sauna, an exceptional wine cellar, and direct access to the swimming pool. Designed to meet today's highest standards of comfort and lifestyle, the villa offers generous, light-filled volumes throughout both the reception areas and the private accommodation. High-end features include home automation, ducted air conditioning, a heat pump, a paved driveway, a double garage, additional outdoor parking, and, of course, spectacular views over the Mediterranean Sea and the picturesque village of Saint-Paul de Vence.

Ref. : V2800CO

JOHN TAYLOR SAINT PAUL DE VENCE

MARSEILLE 7EME375 000 €

Apartment for sale main room - 3 rooms - 45

SALE APARTMENT 13007 - ROUCAS BLANC - TERRACE

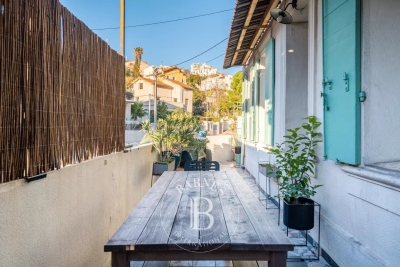
Located in one of the most sought-after areas of Marseille's 7th arrondissement, just a few steps from the sea and the iconic Corniche Kennedy, discover this discreetly charming 45 sqm apartment, benefiting from a particularly privileged location in an environment renowned for its quality of life and immediate proximity to local amenities. From the moment you enter, the property reveals a warm and carefully designed atmosphere. The spaces have been optimized to offer a living environment that is both functional and pleasant on a daily basis. The living area features a bright lounge with a fully equipped open-plan kitchen, creating a welcoming and fluid space. The layout allows for natural circulation between the different areas and ensures optimal use of the volumes. The kitchen, integrated into the main living area, benefits from a contemporary layout with built-in equipment and a central dining area ideal for sharing convivial moments. The selected materials and tones contribute to the harmonious atmosphere of the property. The apartment features two bedrooms, offering various layout possibilities depending on individual needs. The contemporary shower room completes the property with a functional and modern design. The true highlight of this property is its approximately 18 sqm terrace, a particularly rare feature in this highly sought-after area. A genuine extension of the interior spaces, it provides a pleasant outdoor setting ideal for a dining area or relaxation space. Sheltered and private, the terrace allows full enjoyment of the Mediterranean climate in a calm and pleasant environment. The property also benefits from an ideal location, in immediate proximity to Place du Terrail, local shops, public transport, and the emblematic addresses of the neighborhood. The location also offers quick access to the coastline and the seaside walks along the Corniche Kennedy. This property stands out for the optimization of its spaces, its rare outdoor area in this sector, and its particularly desirable location in the heart of Marseille's 7th arrondissement. A discreet apartment combining comfort, functionality, and quality of life, ideal for buyers seeking an iconic neighborhood and a property with outdoor space in the city. Contact: Laura LEVY +33 (0)6 98 61 21 21 Agency fees payable by vendor - Nombre de lots dans la copropriété: 5 - Montant moyen de la quote-part de charges courantes 327 €/yearly - Montant estimé des dépenses annuelles d'énergie pour un usage standard : 1260€ ~ 1760€ - Laura LEVY - Agent commercial - EI - RSAC 904 934 908

Ref. : 86565124

BARNES MARSEILLE CASSIS LITTORAL