OK
More than Less than
  ok

Key-words : main room

Houses and Apartments, your real estate specialist magazine offers a selection of ads that match with the keyword main room. You can refine your search by specifying the area or price range in the navigation bar link Search for a House/Apartment.

CANNES3 488 000 €

Apartment for sale main room - 5 rooms - 175

Penthouse with panoramic sea view

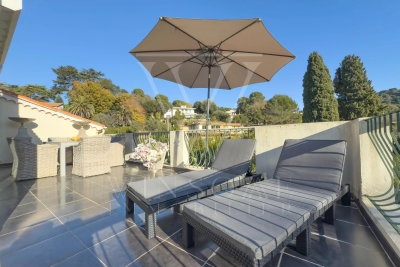
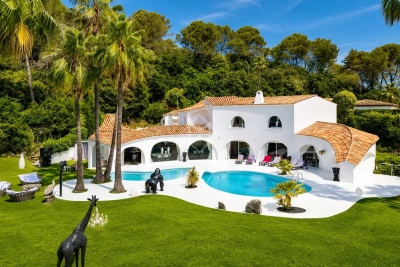
Located in the sought-after Montfleury district, within a secure and prestigious residence with a swimming pool, this rooftop apartment of 175 sqm enjoys a prime location, just a short walk from the city center and the Montfleury sports complex with tennis courts and a swimming pool. Offering sea views, it comprises a living room with dining area, and a kitchen opening onto a 162 sqm terrace. The apartment features five en-suite bedrooms, two of which open onto the main terrace and three benefiting from their own private terrace. Two bedrooms are interconnecting, and one is equipped with an integrated kitchenette—ideal for hosting family and guests in complete independence. All rooms enjoy direct outdoor access, while the southwest exposure ensures beautiful natural light throughout the day. Two parking spaces and five cellars complete this property. Property subject to co-ownership Total number of units: 223 Ongoing legal proceedings: yes Projected annual charges: €8,280 Energy class: C (118 kWh/m²/year) – Climate class: A (4 kg CO2/m²/year) Estimated annual energy costs for standard use: between €1,560 and €2,110 (reference year: 2021) Information on the risks to which this property is exposed is available at: www.georisques.gouv.fr

Ref. : CAB6154
BEAUCHAMP ESTATES

ROQUEBRUNE-CAP-MARTIN560 000 €

Apartment for sale main room - 3 rooms - 62

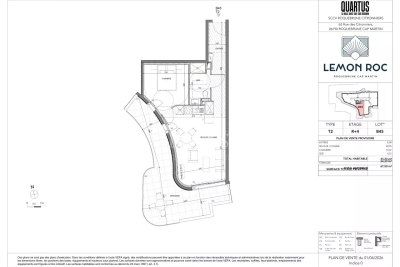
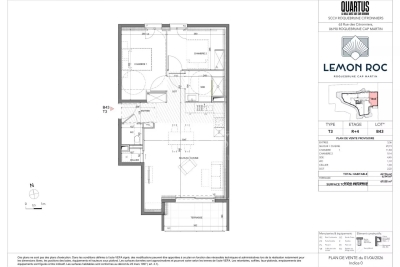
Lemon Roc – T3 B43 · 4th floor · 62.94 m² + terrace · South-West · 2 parking spaces

On the fourth floor of the Lemon Roc residence, apartment B43 offers 62.94 m² of living space and a pleasant open view over the hills, enhanced by its south-west exposure which provides excellent natural light. The interiors are modern, well-designed and functionally arranged. The 3.36 m² entrance hall leads to a 29.19 m² living room with kitchen, an airy and welcoming space opening to the outside, creating a natural extension towards the terrace. The night area includes: a master bedroom of 11.83 m², a second bedroom of 9.14 m², a shower room of 4.45 m², a separate WC of 1.72 m², a hallway of 2.22 m², a storage room of 1.03 m². The terrace, facing south-west, offers a pleasant extension of the living spaces, ideal for outdoor living and enjoying the open view. Two parking spaces are included. Scheduled delivery: December 2028, with reduced notary fees. An ideal property as a main residence or quality investment, in a modern and elegant setting, just steps from shops, services, the sea and the train station, and only minutes from Monaco and Italy.

Ref. : T3 B43

ITALGEST GROUP INTERNATIONAL REAL ESTATE

MOUGINS5 950 000 €

House for sale main room - 8 rooms - 500

Mougins – Couelle-Inspired Villa Renovated in a Secure Private Estate

benefiting from 24/7 on-site security, this exceptional property embodies a refined vision of the French Riviera lifestyle, blending sculptural architecture, preserved natural surroundings and contemporary amenities. Completely renovated in 2025, the villa enjoys a south-facing exposure and total privacy, with no overlooking. It is set on a magnificent flat landscaped plot of approximately 3,280 sqm, enhanced by a swimming pool with organic lines, a distinctive feature inspired by Couelle's architectural style. The main villa offers approximately 500 sqm of living space, standing out for its spectacular volumes and its generous single-level layout, providing seamless indoor-outdoor living. The reception level features an impressive 240 sqm living area, flooded with natural light and opening directly onto the garden, as well as a high-end contemporary kitchen. The night area comprises five en-suite bedrooms, including a spacious master suite, along with an office, a private cinema room and a wellness area with sauna, ensuring an exceptional level of comfort for everyday living. An independent apartment, complete with a kitchen and shower room, allows staff or guests to be accommodated in complete autonomy. The property benefits from high-quality features, including: underfloor and wall-mounted heat pump heating, home automation system, state-of-the-art security alarm, and a garage with direct access to the villa. Ideally located, the villa is just 12 minutes from Cannes and La Croisette, 4 minutes from the Golf Country Club, 5 minutes from the Mougins International School, and within immediate proximity of the historic village. A rare address combining architectural character, absolute security, exceptional volumes and a prime residential environment in Mougins.

Ref. : 3675

MAGREY & SONS MOUGINS

AIX-EN-PROVENCE890 000 €

House for sale main room - 3 rooms - 93

Contemporary Apartment of about 93m² with Panoramic Views over Aix-en-Provence

Just a ten-minute walk from the historic center of Aix-en-Provence, this elegant 93 sq m T3/T4 apartment is situated within a prestigious residence completed in 2020. Enjoying a privileged position, the property commands superb panoramic views across the city and towards the Chaîne de l'Étoile. Designed around a spacious, light-filled reception room, the apartment features an open-plan living and dining area with a contemporary fitted kitchen. Large glazed openings extend seamlessly onto a generous terrace, creating the perfect setting for indoor-outdoor living while taking full advantage of the exceptional views. The private accommodation comprises a principal suite with a dressing room, en suite shower room, WC and its own private terrace, together with a second bedroom, a separate family bathroom and an additional guest WC. A secure double-length garage, located in the basement of the residence, completes the property. Set within one of Aix-en-Provence's most desirable residential neighbourhoods, close to schools and with a bus stop just a short walk away providing convenient access to the city centre, the apartment offers an ideal balance of contemporary comfort, accessibility and quality of life. Key Features: - Prestigious residence completed in 2020 - Approximately 93 sq m of living space - Just a 10-minute walk from the historic centre of Aix-en-Provence - Panoramic views over Aix-en-Provence and the Chaîne de l'Étoile - Spacious open-plan reception room with contemporary kitchen - Generous terrace adjoining the main living area - Principal suite with dressing room, en suite shower room and private terrace - Secure double-length garage - Bus stop within easy walking distance An exceptional opportunity to acquire a stylish primary residence or an elegant pied-à-terre, combining contemporary living, a peaceful setting and outstanding panoramic views, all within walking distance of the vibrant centre of Aix-en-Provence.

Ref. : BVI86264

ACTUEL IMMOBILIER - AIX-EN-PROVENCE

MANDELIEU-LA-NAPOULE3 995 000 €

House for sale main room - 10 rooms - 418

Villa for sale - Mandelieu-la-Napoule

Located in a dominant position at the top of a cul-de-sac, just a stone's throw from the shops, restaurants and beaches of La Napoule, and 30 minutes from Cannes, this spacious family home offers over 400 m2 of internal living, on a large, double plot of around 3160 m2, with wonderful views and full sun exposure year round. The ground floor of the main villa comprises a living room, dining room, a TV room with adjacent office and a large, fully fitted kitchen, opening onto a lovely shaded terrace leading to the pool area. The sea can be seen from the first floor main bedroom, where there are a total of 4 ensuite bedrooms (including the main bedroom). On the garden level, there is an independent studio appartment with kitchenette, bathoom and utility room, as well as a large guest appartment of 92sqm comprising a living room, a kitchen, 2 additional bedrooms and a newly renovated bathroom, making a total of 7 bedrooms on the property. There is a spacious flat garden, ideal for a family, with mature trees and views from all angles. A large garage with direct access into the home as well as multiple parkings for guests complete the property.

Ref. : 052026-446

FINE AND COUNTRY

MOUGINS2 900 000 €

House for sale main room - 8 rooms - 410

Provençal property close to the old village of 410m2

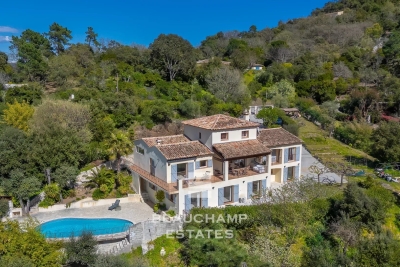
Villa Provençale with sea view - Southern charm, space and privacy Nestling in the heart of an ultra-private setting, this sumptuous villa boasts 410 m² of living space set in landscaped grounds of over 4,100 m², with sea views from several rooms in the house. As soon as you enter, you'll be seduced by the generous volumes and timeless elegance of the property. Ground floor: Large, bright living room with fireplace, opening onto a large terrace with outdoor dining area. Fully equipped kitchen Refrigerated wine cellar. Refined dining room. Office with sea view, ideal for teleworking. Guest area with toilet and cloakroom, with plenty of built-in storage space. Superb master suite with bathroom, dressing room and sea view. Second bedroom en suite. First floor Elegant en suite bedroom with sea views and terrace. Garden level : Direct access to the lower terrace and swimming pool. 1 en suite bedroom, 2 additional bedrooms, a separate bathroom and toilet. 1 multi-purpose room (bedroom, cinema room, sports room). 1 small storage room, 1 utility room, numerous cupboards. Outside : Magnificent 12x6 m saltwater swimming pool with summer shower, toilet and large terrace with pool house. Fully equipped 32 m² summer kitchen. Mature Mediterranean garden with fruit trees. Two large parking areas and double garage (possibility of additional conversion). Technical and security features : Motorised gate with video intercom and remote control via app. Unifi video surveillance system with recording and remote control. Automatic exterior lighting, connected alarm. City gas heating, remote control. Double glazing. Mains drainage.

Ref. : 78-9325VFF

AMANDA PROPERTIES

CANNES3 200 000 €

House for sale main room - 10 rooms - 400

Family property - Open view - Super Cannes

Heights of Cannes - Double Family Villa - Open view Beautiful renovated and quiet family property of 400m2 built on a plot of over 2000 m2. Divided into 2 parts with its 8 bedrooms in total, it offers the necessary privacy for everyone. - Main house, living room, dining room, American kitchen, 4 bedrooms and 4 bathrooms. - Secondary house, a living / dining room and American kitchen, 3 en-suite bedrooms. - An outbuilding of approximately 70m², consisting of a living room, dining room, bedroom and bathroom. Swimming pool, flat playground, petanque and numerous parking spaces complete this property. Ideal for main or secondary residence or even for rental. Energy class : C - Climat class : A / estimated annual costs for standard use : between 3,875€ and 5,243€ (ref year 2021). Information on the risk to which this property is exposed is available on the Geohazards website : www.georisques.gouv.fr.

Ref. : CAB5504

BEAUCHAMP ESTATES

PEYMEINADE1 395 000 €

House for sale main room - 6 rooms - 300

Peymeinade – Renovated Villa in a peaceful setting with swimming pool

Co-exclusive - Set in a peaceful and preserved environment, this beautifully renovated property of approximately 300 sq.m stands on a landscaped plot of 3,740 sq.m and benefits from two independent access gates. From the moment you enter, the generous volumes and natural light create an immediate sense of space. The reception area of nearly 140 sq.m opens seamlessly to the outdoors through large south and southwest-facing bay windows. It features a contemporary fully equipped kitchen, a dining area, and several refined living spaces designed for both comfort and entertaining. The main living areas extend onto a spacious terrace overlooking the heated swimming pool, perfectly integrated into its natural surroundings. On the ground floor, the principal suite includes a dressing room and an en-suite bathroom. A second room, currently used as a study, completes this level. Upstairs, two bedrooms and a contemporary shower room form the sleeping quarters. The lower ground floor features a wine cellar. Fully air-conditioned, the property also benefits from several covered parking spaces and an outbuilding. In addition, the land offers potential for further development or subdivision, subject to the necessary planning permissions. A property combining quality finishes, generous living spaces and a privileged lifestyle in a tranquil natural setting. Energy class : C – Climat class : A / estimated annual costs for standard use : between €3,012 and €4,074 (ref year 2023) Information on the risks to which this property is exposed is available on the Geohazards website : www.georisques.gouv.fr Property located in an area subject to compulsory brush clearance. Emilie PAUL : Consultante - Agent commerciale E.I. RSAC : 539 034 140 Agency fees payable by vendor - Montant estimé des dépenses annuelles d'énergie pour un usage standard, établi à partir des prix de l'énergie de l'année 2023 : 3010€ ~ 4080€ - Emilie PAUL - Agent commercial - EI - RSAC 539 034 140

Ref. : 87088768

Barnes Valbonne

CHATEAUNEUF-GRASSE1 995 000 €

House for sale main room - 7 rooms - 224

Elegant modern bastide - A few minutes from Valbonne

Located near the charming and authentic village of Valbonne, international schools, and only 5 minutes from golf courses, this ideal family property offers an idyllic living environment combining comfort and modernity. You will enjoy the serenity offered by this property in the heart of lush and quiet nature, while remaining close to all amenities. The villa of approximately 224 m² + 200 m² of dependencies and annexes features a spacious reception room including a living room with fireplace, a fully equipped modern kitchen open to the dining room. The living spaces open onto large terraces and the garden leading to the pool area. On the kitchen side, the covered terrace is perfect for beautiful summer evenings. The sleeping area offers 4 bedrooms, including 2 suites, designed for everyone's comfort. As for the annexes: a large basement with garage and cellar, an independent garage ideal for a car workshop or collector, as well as a covered shelter that can accommodate several vehicles. Heating/air conditioning is provided by a heat pump, underfloor heating and/or cooling, + ducted air conditioning. All of this is situated on a plot of approximately 5,370 m², mostly rural or orchard, which will delight children with its beautiful flat spaces. Ideally located, the property allows quick access to main roads, Cannes and Antibes, and is only 30 minutes from Nice International Airport and the beaches.

Ref. : 5276

MAGREY & SONS VALBONNE

CAP-D'AIL269 000 €

Apartment for sale main room - 2 rooms - 23

CAP D'AIL - ONE BEDROOM APARTMENT - ON THE BORDER WITH MONACO

In Cap-d'Ail, within a small, low-service-charge block situated in a highly sought-after neighbourhood just a stone's throw from the Princess Grace Hospital, the beaches, shops, transport links and the Principality of Monaco, discover this charming one-bedroom flat, ideal as a rental investment or a main residence. With a surface area of 27 sqm, including 23.28 sqm under the Loi Carrez, this ground-floor apartment comprises a living room with kitchen, a bedroom and a shower room with toilet. It is sold fully furnished and equipped and has been recently renovated to a high standard, featuring air conditioning, an Italian-style kitchen and natural stone finishes. A mini wine cellar is built into the kitchen. Located just a one-minute walk from Monaco, the property is also a 15-minute walk from the International University. Parking available. The property is currently let under a furnished tenancy agreement until October 2026 for a monthly rent of €1,650. Agency fees are payable by the seller unless otherwise stipulated in the mandate. Estimated annual energy costs for standard usage: between €601 and €813. Average energy prices indexed to 2023. The property is subject to the co-ownership regime, comprising a total of 26 units, including 17 residential units. The property is subject to a natural hazards and pollution risk assessment, which can be viewed on the Géorisques website:

Ref. : 87068907

VALERI AGENCY BY JM BAREI

CANNES1 045 000 €

Apartment for sale main room - 4 rooms - 141

Cannes Montfleury duplex

SOLE AGENT / EXCLUSIVE LISTING A 141 sqm duplex, 3 bedrooms, 3 shower rooms, and large terraces: these are the rare features of this superb property located in the sought-after Montfleury area, just a 15-minute walk from the Croisette and 20 minutes from the Palais des Festivals. Nestled on the 1st floor of a small, quiet condominium, this property captivates with its generous volumes and natural light. A true haven of peace, the apartment stands out with its 3 outdoor spaces. The main terrace, complete with a summer kitchen and offering total privacy (no overlooking neighbors), boasts unobstructed views of the greenery and the heights of Cannes—ideal for entertaining or relaxing in complete privacy. The interior layout includes: A large living/dining room with high ceilings. An independent kitchen. 3 spacious bedrooms. 3 shower rooms with toilets. A summer kitchen opening directly onto the large terrace. High-quality amenities, in excellent condition with no renovation needed: Reversible air conditioning. Double glazing, electric shutters A private carport and a cellar complete this property, with easy public parking available nearby. The Agency's Opinion: A guaranteed favorite for design lovers seeking peace and quiet and spacious volumes, just a stone's throw from the bustle of Cannes. Perfectly suited for seasonal rental investment. Information about the risks to which this property is exposed is available on the Géorisques website: www.georisques.gouv.fr

Ref. : W313AV

Winsome Immobilier

TANINGES267 000 €

Building plot for sale main room - - 1236

Taninges, south-facing hillside plot with unobstructed views

On the heights of Taninges, in a privileged environment on the south-facing slope, discover this building plot with an area of more than 1,230 m2. Benefiting from optimal exposure and a preserved natural setting, this plot offers an exceptional panorama of the village of Taninges and the surrounding peaks, guaranteeing a rare and sought-after living environment. The land allows for the construction of a project of approximately 350 m2 of floor space, leaving room for great possibilities, whether for a main residence or a secondary residence project, less than 15 minutes from the first stations. Its location, both quiet and sunny, is a real asset for buyers seeking comfort, views and quality of life in the mountains, while remaining close to amenities and routes leading to the Grand Massif and Portes du Soleil ski areas. A rare property in the area, offering remarkable potential in a sought-after environment. Planning permission and operational building consent approved.

Ref. : LG1675

AGENCE IMMO'SELECT

GRIMAUD8 950 000 €

House for sale main room - 13 rooms - 311

Charming Seafront Villa

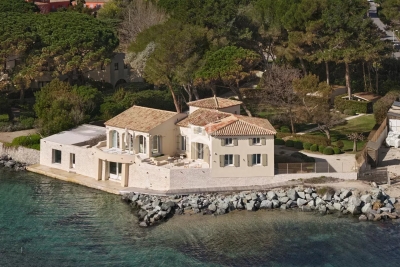
SOLE AGENT In the heart of the Gulf of Saint-Tropez, this superb waterfront villa boasts breathtaking views over the village of Saint-Tropez. An exceptional location for this beautifully appointed property, featuring magnificent beachfront frontage with direct access to the sea and a sandy beach, as well as a private floating dock. The property comprises a main villa offering, in particular, five bedrooms, several lounges and reception rooms, plus two additional guest bedrooms, for a total living area of 311 sqm. A double garage, a spa / small heated indoor pool, and a solarium complete this high-end property, which elegantly combines period charm with modern comfort. The villa is set on 2,577 sqm of beautifully landscaped grounds, enhanced by a fountain and a patio, as well as various terraces designed to fully enjoy the exceptional panorama and sunsets. A rare opportunity — a true gem for sea lovers.

Ref. : 83446

MAGREY&SONS SAINT-TROPEZ

ROQUEBRUNE-CAP-MARTIN438 000 €

Apartment for sale main room - 2 rooms - 43

Roquebrune-Cap-Martin · T2 B45 – Lemon Roc · New one-bedroom apartment with large terrace, delivery end of 2028, reduced notary fees and parking included

Located on the 4th floor of the Lemon Roc residence, this one-bedroom apartment of 43.27 m² features modern, well-designed interiors and a 24.23 m² terrace facing South-West, offering a beautiful open view over the surrounding hills. The 8.04 m² entrance leads to a bright living room with kitchen of 20.95 m². The 10.07 m² bedroom ensures comfort and privacy. A 4.21 m² bathroom completes the layout. Parking space included in the price. An ideal choice as a main residence, second home or investment, within a new development offering high-quality features.

Ref. : T2 B45

ITALGEST GROUP INTERNATIONAL REAL ESTATE

FRÉJUS1 150 000 €

House for sale main room - 8 rooms - 328

5-bedroom Provençal villa - Fréjus

Nestled within a private estate at the heart of a protected park, this south-facing Provençal villa enjoys a rare, unspoiled, and highly sought-after setting. Set on nearly one hectare of land, it boasts breathtaking views of the Esterel hills, in an environment combining tranquility, nature, and privacy. The area will also appeal to outdoor enthusiasts thanks to its numerous access points to hiking and walking trails, directly within the estate. Spread over three levels, the property offers generous volumes, abundant natural light, and significant potential for customization. From the entrance, on the main level, you are welcomed into a spacious and bright living room, along with a fully equipped Provençal-style kitchen. This level also features a first bedroom with an en-suite shower room, as well as a master bedroom with its own private bathroom. Upstairs, a beautiful space of over 25 sqm offers endless possibilities: an additional bedroom, office, playroom, library, or relaxation area. The lower level includes two additional bedrooms and can easily be converted into a fully independent living space, separate from the main house. It already offers the features of a true apartment, including a large kitchen open to the living room with a fireplace—ideal for hosting family and friends in complete privacy. A separate south-facing entrance is also available. In addition, an independent studio of over 25 sqm provides extra space, perfect for accommodating guests, creating a home office, or setting up a dedicated workspace. Outside, the property features a welcoming summer kitchen for enjoying al fresco dining, a carport for two vehicles, and an 11 x 4 m swimming pool, perfect for sunny days. This villa offers a privileged lifestyle in the heart of preserved nature, with numerous layout possibilities to suit any life project. Property subject to co-ownership regulations Total number of units: 276 Annual charges: between €2,200 and €2,500 Ongoing legal proceedings: no Energy rating: C (98 kWh/m²/year) – Climate rating: C (14 kg CO2/m²/year) / estimated annual energy costs for standard use: between €3,080 and €4,290 (reference year 2025). Information regarding the risks to which this property is exposed is available on the Géorisques website: www.georisques.gouv.fr .

Ref. : STB3611

BEAUCHAMP ESTATES