OK
More than Less than
  ok

Key-words : main room

Houses and Apartments, your real estate specialist magazine offers a selection of ads that match with the keyword main room. You can refine your search by specifying the area or price range in the navigation bar link Search for a House/Apartment.

NICE590 000 €

Apartment for sale main room - 2 rooms - 98

LOFT 58 M² - NICE - PROMENADE DES ANGLAIS WITH GARDEN

// Nice - Promenade des Anglais // In a high-end residence, superb fully renovated apartment of 58 m² in perfect condition, quiet, close to amenities and points of interest. A few meters from the beach and the Promenade des Anglais. This apartment is composed as follows: - An entrance with storage and Bedroom, - A spacious living room opening onto an equipped American kitchen - A bathroom with bathtub and Italian shower - a separate WC Subject to co-ownership status: XX main lots Annual current charges: 1772 euros No ongoing procedure Seller's fees The ERRIAL report on risks to which this property is exposed is available by clicking on the link:

Ref. : 87180391

MAISON CINO Real Estate

GOULT3 998 000 €

House for sale main room - 15 rooms - 600

Goult – A magnificent property oozing with character


Picturesque Goult, in the heart of the Luberon Golden Triangle. This peaceful yet not isolated near 600 sqm property with origins dating back to the 15th century is set in about 14 hectares of landscaped gardens, woodland and fields commanding a delightful view. Over the centuries, the property has evolved with its most recent modifications dating from 1904, and in 1907 a vineyard estate was created of which the original vats remain. It today includes a main house including a living/reception room, two sitting rooms, a dining room, a spacious kitchen, eight generously proportioned bedrooms (seven with bath or shower rooms). A magnificent 400 sqm south-facing terrace enjoys views over the landscaped garden with a 15 x 5 metre heated swimming pool and a vegetable garden. With a sauna, a garage and a large cellar which could create a fitness or billiard room. Several refined annexes offer further suites, and include a possible self-contained caretaker's lodge. Delightful Goult is renowned for glassworks dating from 1442 and founded by the Ferry family.

Ref. : 86617250

Daniel Feau Provence / Lourmarin

FRÉJUS1 200 000 €

House for sale main room - 8 rooms - 179

Villa with sea view and swimming pool for sale in Saint-Aygu

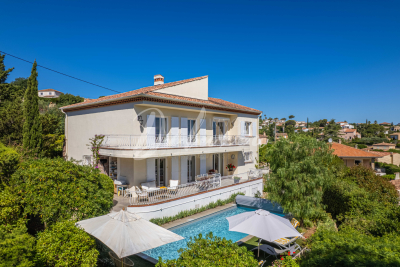
DELUXIA presents this charming villa ideally located in a sought-after residential area of Saint-Aygulf, just minutes from the beaches and amenities. Situated on a plot of approximately 1,000 m2, this 180 m2 property is spread over two levels and enjoys an exceptional panorama of the Mediterranean, with the famous red rocks of the Estérel in the background. The main floor features a bright and inviting living area, comprising a lounge and dining space that opens onto a terrace overlooking the sea. A separate, fully fitted and equipped kitchen completes this welcoming space. Two bedrooms, each with its own bathroom, are also located on this level, one of which offers stunning sea views. On the garden level, the sleeping area continues with four additional bedrooms, a laundry room, a cellar and a terrace leading directly onto the pool area, perfect for fully enjoying the Mediterranean climate. The exteriors have been landscaped for relaxation and leisure, with a pétanque court, several rest areas and a garage. This villa with swimming pool for sale in Saint-Aygulf represents an ideal opportunity for a main residence, a holiday home or a quality real estate investment on the French Riviera. Are you looking to buy a house with sea views in Saint-Aygulf? This property meets many sought-after criteria: six bedrooms, panoramic sea views, swimming pool, garage, peaceful setting and quick access to beaches and shops. Contact DELUXIA today for more information.

Ref. : 2353

Deluxia Immobilier

ANTIBES3 990 000 €

House for sale main room - 10 rooms - 1201

SPLENDID RENOVATED CONTEMPORARY VILLA OF 320 SQM LOCATED IN A PRIVATE ESTATE

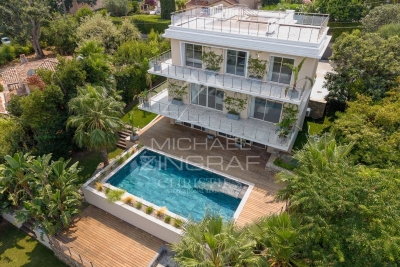
Cap d'Antibes – Nestled within a private estate in absolute peace and quiet, just a few minutes' walk from the beaches of La Salis and local amenities, this magnificent contemporary villa of 320 sqm has been luxuriously renovated. Set in the heart of a beautifully landscaped 1,218 sqm garden with a swimming pool and Jacuzzi, the property enjoys a south-facing aspect while benefiting from all four exposures. Arranged over three levels, the villa comprises a garden level with four main rooms opening onto the pool area, a ground floor featuring a spacious living and dining room, a fully equipped kitchen, a bathroom and a separate WC, all extending onto a large wraparound terrace. The first floor offers four bedrooms, three shower rooms and two WCs, together with a generous terrace boasting beautiful sea views. A rooftop solarium enjoys stunning panoramic views. Three parking spaces complete this exceptional property, perfectly suited as either a primary residence or a luxurious holiday home.

Ref. : MZICP990

MICHAËL ZINGRAF CHRISTIE'S INTERNATIONAL REAL ESTATE CAP D'ANTIBES

MORZINE1 190 000 €

Apartment for sale main room - 6 rooms - 128

Exceptional 5-bedroom penthouse at the foot of the Pléney: The Chalet spirit in the heart of Morzine

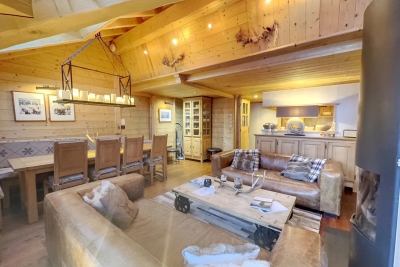
Exceptional 5-bedroom penthouse at the foot of the Pléney: The Chalet spirit in the heart of Morzine Discover a unique property on the market: a penthouse spread over 4 levels, offering the intimacy and charm of a Savoyard chalet nestled in a small, confidential coproperty of only three lots. Located in the city center, this alpine cocoon places you a few steps from the ski lifts and the village's hustle and bustle, while guaranteeing absolute tranquility. Under its cathedral living room bathed in light with a splendid view of the mountains, the fireplace becomes the heart of your winter evenings. Main features: Living over 4 levels: A vertical layout that enhances the "house" aspect. Well-being space: Private sauna and cinema room for total relaxation. The Plus: An independent room of 12 m² with sanitary facilities, adaptable to your wishes (additional bedroom, office, or gym). Total comfort: Sold furnished, including cellar, ski room, and covered parking. Prime location: Everything is within walking distance from the apartment, from access to the Pléney Cable Car (Morzine / Les Gets) or to Super Morzine towards Avoriaz (Portes du Soleil), as well as shops, restaurants, village activities, and the tourism office. Price consistent with the current market for top location and high-end services! The property is covered by coproperty rules. For more information, please contact Morzine Immo. Information on risks associated with this property is available on the Géorisques website

Ref. : 4196

MORZINE IMMOBILIER

ROQUEBRUNE-CAP-MARTIN4 600 000 €

House for sale main room - 4 rooms - 353

A Mediterranen Sanctuary in Roquebrune-Cap-Martin

Perched in a peaceful setting in Roquebrune-Cap-Martin, this exceptional villa offers a rare combination of elegance, privacy, and breathtaking views over the Mediterranean Sea, surrounding hills, and the village below. A true gem of the French Riviera. Spread over three levels, the property offers a total surface of 353 sqm, including 268 sqm of refined living space. From the entrance, natural light and open volumes define the atmosphere, enhanced by large bay windows that seamlessly connect the interiors to the surrounding landscape. The living areas feature warm natural materials and a contemporary layout designed for comfort and fluid circulation. The main residence includes four spacious bedrooms, each with its own en-suite bathroom. The principal suite benefits from a private dressing room and generous storage space. A fully equipped kitchen, bright reception areas, and expansive terraces create an ideal setting for entertaining and enjoying the Riviera lifestyle. On the garden level, a fully independent apartment offers additional flexibility with its own kitchen, living room, bedroom, and bathroom. Outside, a 1,418 sqm landscaped plot features a private swimming pool, 80 sqm terrace, and the potential for further development, subject to approval. High-end amenities including air conditioning, home automation, alarm system, and electric shutters complete this rare property.

Ref. : 85934873

SDM Luxury

FRÉJUS1 580 000 €

House for sale main room - 7 rooms - 301

Villa with swimming pool and sea view for sale in Saint-Aygu

Located a few minutes' walk from the centre of Saint-Aygulf and the coastline, this 300 m2 house offers a peaceful environment, pleasant to live in on a daily basis or as a second home. Set on a landscaped plot of 1,490 m2, with no overlooking neighbors, it offers a well-maintained outdoor space with an infinity pool, a pool house equipped with a summer kitchen, a shower and a toilet, ideal for sunny days. On the main floor, you'll find a spacious 50 sq m living/dining room bathed in natural light, opening onto a terrace with sea views and a jacuzzi. The separate kitchen, also extending onto a terrace, provides added convenience. The sleeping area comprises four bedrooms, three of which have en-suite bathrooms and toilets. On the ground floor, the villa includes a separate one-bedroom apartment, perfect for accommodating guests. There is also a large 52 m2 garage, a games room, a laundry/storage area, and a wellness area with a sauna and a hammam. This villa with sea views, a swimming pool, and a Mediterranean garden in Saint-Aygulf combines generous living spaces, family comfort, and proximity to amenities. A wonderful opportunity to buy a house with sea views and a swimming pool on the French Riviera, in an area renowned for its relaxed lifestyle. Contact the DELUXIA real estate agency for more information.

Ref. : 2308

Deluxia Immobilier

BONNIEUX12 900 000 €

House for sale main room - 21 rooms - 785

Exceptional Luberon estate with tennis court and formal gardens.

Rising tall above the lavender fields and formal grounds that surround it, this striking Bastide occupies one of the most privileged positions the Luberon valley has to offer, in the heart of Bonnieux, a commune renowned for its Michelin-starred restaurants and easy pace of life. Set above the valley, the property enjoys sweeping views of the Luberon and the perched villages, grape vines and rolling hills that define it. A cypress-lined drive winds up through the grounds to the house, building an impressive sense of arrival, while the property itself was entirely remodelled in 2013 – a masterfully executed project, carried out with great care and precision. The BastideThe foyer immediately sets the tone, with tall vaulted ceilings, natural stone flooring and a handsome staircase rising up to the upper floors, with a crystal chandelier centrepiece. The ground floor comprises: grand entrance hall; boot room; sitting room with a stone fireplace; dining kitchen with large island unit and stone countertops, and French doors onto the garden and dining terrace; adjoining chef's kitchen, with larder; formal salon; temperature-controlled wine cellar; TV room; office. The first floor comprises: principal suite with adjoining bathroom, dressing room and steps leading up to the office, set within the colombier tower – an inspiring and tranquil space to work; four double bedroom suites, each with a shower room and large fitted cupboards; home gym. This floor also accommodates: laundry room, with steps leading down to a further laundry area with machines, fridges, and storage; machine room; three large garages; access to the caretaker's house. The second floor comprises: large suite with playroom, bedroom and shower room; two further bedroom suites. Caretaker's houseBenefitting from a separate access, the caretaker's house is composed of: open-plan living space with fully equipped kitchen; two double bedroom suites. Grounds & AmenitiesThe Bastide is arranged around a stone-flagged courtyard, with large terraces and formal gardens extending out towards unobstructed views of the Luberon valley. Layered lawns and formal English gardens unfold from the main façade, linked by handsome stone steps that serve each level – a thoughtful balance of landscaping and functional outdoor living, from seating terraces shaded from the summer sun to dining terraces made for large gatherings. Throughout the gardens, the Luberon valley, the property's lavender fields and private oak woodland form a striking backdrop, each area offering its own perspective on the countryside. Beyond this, the 18m x 7m heated swimming pool enjoys a large covered terrace and adjoining pool house with shower room, offering a welcome escape from the heat, while the grounds also accommodate a producing truffle orchard, a synthetic tennis court, cutting garden and vegetable gardens. Amenities include: high-speed Fibre and Starlink internet; ducted air conditioning in all bedrooms; underfloor heating and cooling throughout; sound system throughout the Bastide and the gardens; sophisticated alarm system; Canal de Provence for garden watering; mains water for the house. Rarely does a property offer such a complete expression of Provençal living - the scale and pedigree of the Bastide itself, matched by grounds and amenities suited to family life, entertaining and quiet retreat in equal measure. __________Information on the risks to which this property is exposed is available on the Géorisques website: payable by the seller

Ref. : V03269.01993L

Maison Victoire

MOUGINS1 290 000 €

House for sale main room - 5 rooms - 234

Mougins – Peaceful green haven surrounded by nature

Exclusivity: Nestled in a privileged residential setting in Mougins, at the end of a quiet cul-de-sac, this property enjoys complete tranquility, beautiful natural light, and open views over the surrounding hills. Set within a lush green environment and benefiting from a south-facing exposure, the villa offers generous volumes. The living areas revolve around a spacious, light-filled reception room and an open-plan kitchen. Upstairs, a mezzanine leads to a bedroom with en-suite shower room, enjoying its own private terrace and independent access, ideal for hosting family and guests in complete privacy. The property also features an apartment connected to the main house while remaining fully independent if desired. It includes a kitchen, a shower room, two bedrooms, and a pleasant conservatory-style living room opening onto a large private terrace. Outside, the swimming pool also enjoys the lovely open views over the surrounding hills and blends perfectly into the peaceful green setting. A large attic with windows and impressive ceiling height further enhances the property, offering excellent additional conversion potential. A spacious garage completes the amenities of the property. Peaceful yet close to shops and amenities, this property also presents attractive rental opportunities thanks to its flexible layout and independent living spaces.

Ref. : MZIMO3024

MICHAËL ZINGRAF CHRISTIE'S INTERNATIONAL REAL ESTATE MOUGINS

ROQUEBRUNE-CAP-MARTIN801 000 €

Apartment for sale main room - 4 rooms - 86

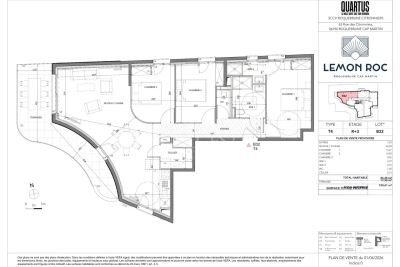
Lemon Roc – T4 B32 · 3rd floor · 86.65 m² + terrace · West · Open view · 2 parking spaces

On the third floor of the Lemon Roc residence, apartment B32 is a spacious four-bedroom unit of 86.65 m², appreciated for its open view over the hills and its west-facing exposure, which brings warm afternoon light. The 7.63 m² entrance opens onto a generous 34.50 m² living room with kitchen, designed as the heart of the home and naturally extended by the terrace. The night area includes three well-proportioned bedrooms: a master bedroom of 13.27 m², a second bedroom of 10.03 m², a third bedroom of 9.55 m². The layout is completed by a bathroom with WC of 4.79 m², a second shower room of 2.53 m², a separate WC of 1.60 m², and a storage room of 2.75 m², providing additional everyday comfort. The west-facing terrace offers a pleasant outdoor extension, ideal for enjoying afternoon light and the peaceful surroundings. Two parking spaces are included. Scheduled delivery: December 2028, with reduced notary fees. A perfect choice as a main residence or quality investment, close to shops, services, the sea and the train station, and only minutes from Monaco and Italy.

Ref. : T4 B32

ITALGEST GROUP INTERNATIONAL REAL ESTATE

NICE538 000 €

Apartment for sale main room - 3 rooms - 60

Top-floor apartment with terrace, sea glimpse and panoramic views - Boulevard Gambetta

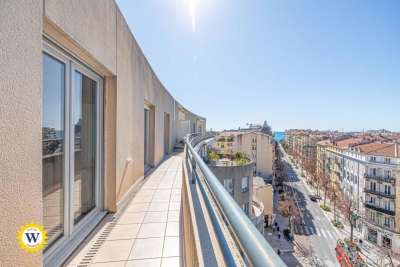
Winter Immobilier presents exclusively a rare apartment located on the top floor of the Le Fenice residence, at 26 Boulevard Gambetta. This property stands out for its beautiful open-sky terrace, sea glimpse, panoramic city view, and prime location in the heart of Nice. The Gambetta area is highly sought-after for its vibrant and pleasant lifestyle. You'll find a variety of local shops, schools, public transport, and quick access to the sea and main city roads. The residence, built in 2001, is well-maintained, secure, and features an elevator. The apartment offers a living area of 60.71 sqm, plus a 13.90 sqm terrace accessible from every room. It comprises an entrance hall, bright living room with open kitchen, two bedrooms, one bathroom, one shower room with toilet, and includes two cellars on the ground floor. It is equipped with double glazing and centralized air conditioning. Perfect as a main residence or pied-à-terre, this property combines modern comfort, natural light, and a pleasant living environment. A rare opportunity not to be missed. Référence agence : 2803

Ref. : 0K1X-VJM-IN9

Agence Winter immobilier

CANNES749 000 €

House for sale main room - 3 rooms - 97

Cannes Stanislas - Charming detached house nestled in greenery

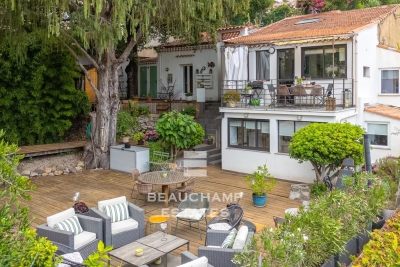
Located in a residential area in the Stanislas district, charming detached house of approx. 100 sqm on two levels: Garden level: air-conditioned studio with shower room and toilet On the main level: entrance hall, living room, dining room, fitted kitchen opening onto a terrace facing south and west, bedroom with shower room and toilet, office area. A garage nearby the house complete this property. To visit without any delay! Energy rating: C (166 kWh/m²/year) – Climate rating: B (6 kg CO2/m²/year) Estimated annual energy costs for standard use: between €1,511 and €2,045 (reference year: 2023). Information about the risks to which this property is exposed is available on the Géorisques website: www.georisques.gouv.fr.

Ref. : CAB6163

BEAUCHAMP ESTATES

MONTAUROUX850 000 €

House for sale main room - 8 rooms - 260

Charming 5 bedroom Villa with Pool - Montauroux

VIRTUAL TOUR AVAILABLE ON REQUEST Charming 5 bedroom Villa with pool for sale close to the village of Montauroux. The very elegant entrance is on the top floor of the house with high ceilings, an office area and 2 large en suite bedrooms with toilets. The main living area is on the middle floor and has a spacious dining-room, a large sitting room with cathedral ceilings and a stunning stone fireplace with double doors leading onto a terrace that runs along the front of the house. The kitchen leads off the dining room and onto the dining terrace and garden below. On the same floor is a double bedroom with en-suite bathroom and dressing room. On the garden level below is a bar area, a cellar, storeroom, laundry room, 1 bedroom with shower room, 2 further bedrooms and an independent shower room and toilet. There is a workshop area leading onto the garden. The garden is beautiful and well maintained and the mosaic pool and pool-house are perfectly private and off to the side of the house, allowing peace and tranquility. There is a car-port and space to park 3 cars.

Ref. : 86837540

WRETMAN ESTATE & CONSULTING

BORMES-LES-MIMOSAS650 000 €

Apartment for sale main room - 3 rooms - 101

Superb duplex with terrace, sea view, parking space and garage – Le Pin de Bormes

EXCLUSIVE – Stunning duplex with terrace, sea view, parking and garage – Le Pin de Bormes In the heart of the highly sought-after Le Pin de Bormes neighbourhood, on the second and top floor of a quiet, well-maintained residential block, discover this magnificent duplex measuring 92 m² (Carrez law) (approximately 101 m² of living space). As soon as you step inside, you'll be charmed by the spaciousness and natural light. The main level comprises an entrance hall with a small utility room, a separate toilet with a washbasin, and a spacious living room with an open-plan kitchen featuring high ceilings. This living area opens onto a south-facing terrace of approximately 32 m², offering a beautiful, unobstructed view of the sea, with no overlooking properties, in a particularly peaceful setting. Upstairs, a landing – suitable for an office or extra sleeping space – leads to two bedrooms with fitted wardrobes, a lovely shower room and a second toilet. The property is sold with: A private parking space. A locked garage. Access to the garages is secured by a motorised gate with remote control. The block comprises 32 residential units. The highlights of this property: - Exceptional location in the heart of Le Pin de Bormes. - All local shops, the medical centre and the market are within walking distance. - A quiet and sought-after residential complex. - Top floor. - The flat is in excellent condition, with modern fittings and fixtures. - Abundant natural light. - Unobstructed panoramic sea views. - Private parking and locked garage. A rare property in this area, ideal as either a main residence or a holiday home. To arrange a viewing, please contact: Corinne LETERRIER 06 85 02 56 53

Ref. : 825va

VUE MER IMMOBILIER 83

MENTON143 000 €

Apartment for sale main room - Studio - 28

Menton studio with parking and cellar!

MENTON CAREÏ. Close to the bus, the swimming pool. Studio 28.71m², 6th floor. West exposure, quiet, overlooking greenery. It consists of an entrance with closet, main room with alcove, opening onto balcony, separate kitchen, bathroom with WC. Cellar and parking. Sold rented 570.74 € + 55 of charges provision. best investment!

Ref. : Y15015

Agence Europeenne