OK
More than Less than
  ok

Key-words : main room

Houses and Apartments, your real estate specialist magazine offers a selection of ads that match with the keyword main room. You can refine your search by specifying the area or price range in the navigation bar link Search for a House/Apartment.

GRIMAUD490 000 €

Apartment for sale main room - 4 rooms - 74

Provençal Fairy Tales Program - Grimaud (83)

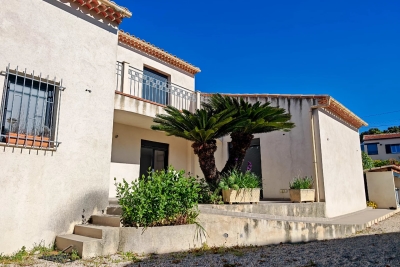
JEANBRUN DEVICE Harmoniously integrated into its environment, the Féeries Provençales residence celebrates the authenticity of Provençal architecture by reinterpreting it with elegance and modernity. Designed with respect for local traditions, it highlights noble materials and artisanal know-how, offering a refined residential ensemble where every detail has been carefully considered. Directly connected to the heart of the village by a pleasant pedestrian path, the residence allows you to fully enjoy shops, services, and all amenities accessible on foot, while benefiting from a quiet and preserved residential environment. Its architecture faithfully draws inspiration from the most beautiful Provençal achievements: tile roofs highlighted by rows of cornices, traditional wooden joinery, finely crafted ironwork, and facades with warm tones form a timeless ensemble, perfectly integrated into its landscape. The buildings, raised on only two levels, naturally follow the terrain's slope thanks to a terraced layout. This ingenious design allows each apartment to have a commanding position, offering beautiful views of the surrounding landscapes, generous natural light, and preserved privacy. The outdoor spaces thus become true living areas, where calm and serenity reign. Within this confidential residence, Polo Properties offers a beautiful four-room apartment, designed to meet the expectations of a comfortable and convivial family life. The living space is organized around a bright living room with an open kitchen, offering a generous volume and smooth circulation. This space naturally extends into a pleasant loggia, a true outdoor living room, ideal for sharing meals, entertaining, or simply enjoying the mild Provençal climate. The sleeping area includes three comfortable bedrooms, perfectly suited for family life or the layout of an office according to needs. It features a bathroom with toilet, a separate shower room, and separate toilets, ensuring optimal comfort in everyday life. The amenities have been carefully selected to offer a level of comfort that meets current standards, combining quality construction, energy performance, and meticulous finishes. A private parking space is included in the selling price, complementing the features of this property. Between Provençal authenticity, elegant architecture, and exceptional quality of life, Féeries Provençales offers a rare address where nature, serenity, and modern comfort blend harmoniously. An ideal opportunity for a main residence, secondary residence, or a heritage investment in a privileged environment. Information on the risks to which this property is exposed is available on the Géorisques website: www.georisques.gouv.fr

Ref. : 87174167

Polo Properties

NICE1 190 000 €

Apartment for sale main room - 5 rooms - 155

Co-exclusive listing - Promenade des Anglais: 107 m² duplex with sea-view rooftop terrace

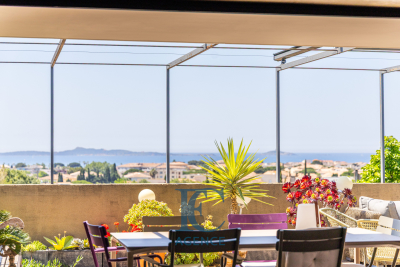
In Nice, just steps from the Promenade des Anglais, this 155 m² duplex apartment is located on the top floor of a secure residence and offers a bright living room opening onto a balcony, four bedrooms with outdoor access, and a layout designed with comfort in mind. Its main highlight is the 107 m² rooftop terrace, featuring sea views and multiple outdoor living areas. A closed garage and two cellars complete the property. A highly sought-after location, close to the beaches, shops, and the tramway providing direct access to Nice International Airport.

Ref. : CA14-771

COTE D'AZUR SOTHEBY'S INTERNATIONAL REALTY

CARRY-LE-ROUET1 850 000 €

House for sale main room - 9 rooms - 320

Mediterranean Family Residence Just Steps from the Sea

Ideally located within the exclusive private estate of Barqueroute, just a short stroll from the Mediterranean shoreline, this impressive family villa offers a rare combination of generous living spaces, privacy, and sea views. With over 300 sqm of living space arranged across three levels, the property has been designed to accommodate family living on a grand scale while offering versatile spaces for entertaining and hosting guests. The ground floor features a spacious entrance hall leading to a bright reception room and a separate fully equipped kitchen, both opening onto the south-facing garden and outdoor living areas. This level also includes an independent one-bedroom apartment complete with a living room, kitchen, shower room, and private terrace, ideal for guests, extended family, or staff accommodation. The first floor is dedicated to the main sleeping quarters and comprises a large principal suite with a private terrace enjoying sea views, a laundry room, four additional bedrooms, a shower room, and separate guest toilets. The top floor hosts a further suite with its own shower room and private sea-view terrace. This level also provides access to an exceptional covered terrace of approximately 100 sqm, offering a unique setting for outdoor dining, relaxation, and entertaining throughout the year. Set on a landscaped plot of nearly 1,400 sqm, the property benefits from a full basement including a workshop, extensive storage areas, and a double garage. Several additional vehicles can be accommodated within the grounds. Offering outstanding potential in one of the area's most sought-after private estates, this villa enjoys a privileged location close to beaches, coastal walks, and local amenities. A rare opportunity to acquire a substantial family residence in an exclusive Mediterranean setting. Information regarding potential natural and technological risks affecting this property is available on the Géorisques website: www.georisques.gouv.fr Contact Pascale GONZALEZ +33 (0)6 27 23 68 20 Commercial Agent (EI) – RSAC 904 388 634 Agency fees payable by vendor - Montant estimé des dépenses annuelles d'énergie pour un usage standard : 2460€ ~ 3380€ - Pascale GONZALEZ - Agent commercial - EI - RSAC 904 388 634

Ref. : 87093250

BARNES MARSEILLE CASSIS LITTORAL

VILLENEUVE-LOUBET739 000 €

House for sale main room - 5 rooms - 247

Villeneuve-Loubet / Bouches du Loup, 5-room House of 187m² on a 700m² land

For sale, Villeneuve-Loubet / Bouches du Loup. This contemporary house of 187 sqm stands out for its generous volumes and functional design. One level, it offers three spacious bedrooms, each with its own bathroom. A master suite completes this level with a dressing room and a bathroom equipped with a shower and a bathtub, providing a real space of comfort and privacy. The main living area, over 70 sqm, offers a large living room, dining room and open kitchen. Bright and friendly, it is the heart of the house, with smooth circulation and large openings to the outside. Upstairs, a fourth bedroom has its own terrace, bringing a private outdoor space, and has great potential after renovation. This level also offers large attics of over 60 sqm on a concrete slab, easily exploitable according to your wishes (additional bedrooms, leisure area, office...). Outside, the property extends over a 700 sqm land and offers several terraces allowing you to enjoy every moment of the day: a terrace on the east side, ideal for sunny mornings, and another on the southwest side, perfect for late afternoons. Located in the sought-after Bouches du Loup district, this house benefits from a privileged location with all amenities within walking distance, while being immediately close to the sea. A few refreshment works are to be expected, offering the opportunity to personalize some spaces and reveal the full potential of this beautiful property.

Ref. : 86889316

AGT LA BELLE PIERRE IMMO

LA TURBIE1 390 000 €

House for sale main room - 5 rooms - 160

MAGNIFICENT 5-ROOM VILLA WITH PANORAMIC SEA VIEW CLOSE TO THE VILLAGE CENTER, LARGE GARAGE, POSSIBILITY OF A SWIMMING POOL

Magnificent 1930s villa with modern extension, 5 rooms (4 bedrooms) of 150m2 a stone's throw from the village center with panoramic sea view and large double garage, land 335m2. The villa is composed as follows: an entrance, a large living/dining room, a guest wc, a separate equipped kitchen. The living room and kitchen operate onto a beautiful terrace and a garden with jacuzzi. Upstairs: 4 bedrooms, one with balcony, a shower room with wc, a master bedroom with ensuite bathroom and shower, wc, dressing room, laundry room. Panoramic sea view and sea view over the principality of monaco. Pool possibility. A two-minute walk from the historic village center of la turbie, shops, and restaurants. With its sunny terraces, harmoniously proportioned rooms, and large garage, this villa perfectly combines modern comfort and mediterranean charm. An ideal main residence, or a weekend getaway, or a rental investment. Highlights: 180° sea view 4 bedrooms + 2 bathrooms, 3 toilets, laundry room, dressing room elegant open plan living/dining room terrace for outdoor dining large garage, swimming pool possible a few steps from the village and shops 10 minutes from monaco contact us today to arrange a private tour or video tour la turbie | panoramic sea views | elegant 4-bedroom property with large garage just a short stroll from the historic heart of la turbie, this stunning 4-bedroom property offers commanding panoramic sea views stretching from cap ferrat to italy. Enjoy ultimate privacy in a tranquil setting just 10 minutes from monaco. With a sun-drenched terrace, beautifully proportioned rooms, and an expansive garage (ideal for car collectors), this villa is a rare blend of modern comfort and mediterranean charm. A perfect primary residence, weekend escape, or rental investment. Highlights: 180° sea views 4 bedrooms + 2 bathrooms elegant open-plan living/dining terrace for alfresco dining vast garage walking distance to village & shops 10 minutes from monaco contact us today to schedule a private visit or video tour. Monaco lifestyle without the monaco price tag. Enjoy sunrise breakfasts on the terrace and hosting friends with the sea as your backdrop. High-speed internet and a peaceful, inspiring setting.

Ref. : 87167788

RIVIERA SMITH

PARIS 8EME1 990 000 €

Apartment for sale main room - 5 rooms - 147

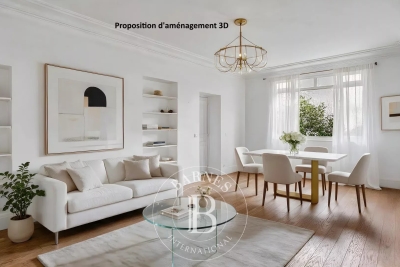
Exceptional apartment with balcony — Paris 8th, Champs-Élysées

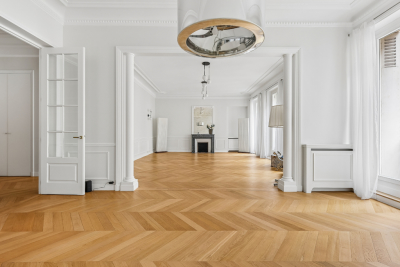
Located near the Champs-Élysées, in the heart of the highly sought-after 8th arrondissement of Paris, Engel & Völkers exclusively offers you an elegant 147 m² dual-aspect apartment featuring a balcony, remarkable volumes and high-quality amenities. Within a prestigious Parisian building, this rare property stands out for its harmonious layout, exceptional brightness and beautiful ceiling heights, notably 3.40 m in the living room. Completely renovated, the apartment offers a refined living environment combining Parisian charm and contemporary comfort. Its vast 70 m² double living room is a true reception area, flooded with light thanks to its dual-aspect configuration. The apartment also includes a large cellar as well as authorized parking in the building's courtyard, a rare advantage in this highly sought-after area. Property subject to co-ownership status: yes Number of lots: 2 Ongoing procedure: None Annual co-ownership charges: €2,000 EPC: E 279 kWh/m²/year - GHG: B 9 kg CO2/m²/year Estimated annual energy costs: between €3,090 and €4,230 per year. Energy prices indexed as of 01/01/2023 Transaction fees payable by the buyer. Net seller: €1,913,462. Information on the risks to which this property is exposed is available on the Géorisques website. Located in the immediate vicinity of the Champs-Élysées and the Arc de Triomphe, this apartment enjoys a prestigious address in the heart of Paris's 8th arrondissement. This emblematic district of the capital appeals with its elegance, Haussmann-style architecture and privileged setting, bringing together luxury boutiques, renowned restaurants, headquarters of international companies and cultural venues. Perfectly served by public transport, the location provides quick access to the main Parisian districts as well as major transport routes. A sought-after address, ideal for an upscale primary residence or a high-quality long-term investment.

Ref. : W-04A213

ENGEL & VÖLKERS

VILLEFRANCHE-SUR-MER2 600 000 €

House for sale main room - 8 rooms - 200

VILLEFRANCHE SUR MER - LE CASTELLET - 8-ROOM PROVENCAL VILLA OF 200 SQM FOR SALE - FLAT PLOT 1500 SQM - GARAGE - LARGE SWIMMING POOL

Villefranche sur mer, in the most beautiful secure domain, very beautiful Provençal villa of 200 sqm on a very beautiful flat plot of 150 sqm, large swimming pool, completely quiet, sunshine from morning to evening Well maintained villa. It consists of 8 main rooms including a large living room, 5 bedrooms and 4 bathrooms or shower rooms, an office, a laundry room and plenty of storage, not to mention the large garage and the huge basement.

Ref. : B-1540

Century 21 LAFAGE TRANSACTIONS Beaulieu-sur-mer

SANARY-SUR-MER1 155 000 €

Apartment for sale main room - 5 rooms - 224

Architect-designed loft of 224 m2 with sea view

In a quiet and sought-after area of Sanary-sur-Mer , discover this 224 m2 architect-designed loft located on the top floor, with private elevator, offering a pleasant living environment between modernity and Mediterranean charm. The main level consists of a fitted and equipped kitchen opening onto a large and bright 95 m2 living room, leading onto a 40 m2 south-facing terrace with a beautiful sea view, a laundry room with access to a second terrace, two bedrooms, one with an en-suite shower room, a pantry and a separate toilet. On the lower level, you will find a large master suite, a bedroom with a shower room and a separate toilet. Free parking spaces within the condominium complete this property. Discover it now!

Ref. : 1_AVVAPX1610

FC AGENCE

NEUILLY PLAISANCE600 000 €

House for sale main room - 14 rooms - 465

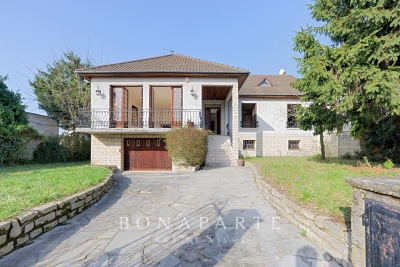
NEUILLY-PLAISANCE - EXCEPTIONAL PROPERTY: 3 LEVELS WITH ANNEX ON 700M2 OF LAND

Situated on a landscaped ground of 700 m² in a sought-after residential area of Neuilly-Plaisance, this family property from the 70s attracts with its generous volumes spread over three levels and its remarkable renovation potential. A paved driveway in natural stone leads to the main entrance, served by an external staircase. The ground floor opens onto a large living room of over 44 m², warmed by a fireplace and flooded with light thanks to large openings extended by a balcony. A separate kitchen, four bedrooms with comfortable areas, a bathroom, a shower room, and a separate WC complete this main living level. Accessible from inside the house or from the gate via a driveway, the basement opens at the rear to the garden level. It includes a double garage, two multipurpose rooms, a practical laundry room, a bathroom, and a cellar. This space offers multiple possibilities: independent office, summer kitchen, guest bedroom, cinema room, gym, hammam, and sauna. A real asset of the property, an approximately 56 m² outbuilding benefits from a fully independent access from the side of the house without passing through the main residence. Illuminated by two windows and an entrance possibly suitable for a picture window, it consists of two spacious rooms and is perfectly suitable for an independent T3 project, a professional office, or a creative space, offering true versatility according to your needs. The attic, with its structural work already completed, offers considerable expansion potential with the possibility of fitting out three spacious bedrooms and a large bathroom. The entire property stands out for its remarkable brightness supported by multiple openings on each level, and by a leafy outdoor space offering calm and privacy at the gates of Paris. The house, in its original state, features a healthy and solid structure. Rated DPE G, this property presents a rare opportunity for a buyer wishing to undertake a complete renovation program, supported by current energy improvement aid schemes, to reimagine the spaces as they wish and reveal the full character of this high-potential property. This listing is written and published by a real estate agent registered with the Créteil tribunal under No. 842 293 656. DPE: 448 (G rating) GES: 99 (F rating) Information on the risks to which this property is exposed is available on the Georisques website: www.georisques.gouv.fr.

Ref. : AV-3390

Maison BONAPARTE

THÉOULE-SUR-MER1 700 000 €

House for sale main room - 6 rooms - 285

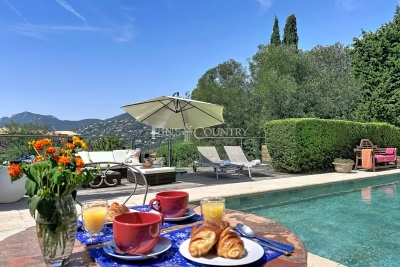
Villa for sale in Theoule sur Mer

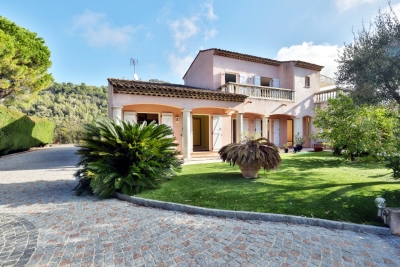
REF: 062026- 474 Nestled in a peaceful, leafy setting, this charming south-facing Provençal villa enjoys an exceptional position with beautiful views over the Estérel Massif. It offers a unique lifestyle just minutes from the beaches, the port, shops and restaurants. Set within approximately 1,800 m² of landscaped grounds, the property combines character, comfort and excellent potential for further enhancement. The main entrance opens into a welcoming hallway leading to three bright bedrooms, each with a balcony, two shower rooms, a separate dressing room, guest WC and a laundry room. A charming mezzanine bedroom, accessed via a traditional wooden staircase, provides additional accommodation, ideal as a child's bedroom or home office. On the garden and pool level, a spacious double living and dining room is flooded with natural light thanks to large glazed openings overlooking the gardens. A striking sculptural fireplace by renowned French sculptor and ceramic artist Valentine Schlegel creates a truly distinctive focal point. Also on this level, the fully fitted kitchen features a central island, a pantry and an informal breakfast or dining area. French doors open directly onto a shaded terrace with a barbecue, providing the perfect setting for al fresco dining to the soundtrack of the cicadas. Surrounded by beautifully landscaped gardens and terraces, the generous swimming pool, finished with elegant Bali-style tiles, offers a luxurious setting that will delight even the most discerning swimmers. In addition to the principal accommodation, the property includes a spacious triple garage and an independent workshop, bringing the total floor area to approximately 285 m². The workshop offers excellent potential for conversion into additional accommodation, a home office, an artist's studio or a guest suite (subject to the necessary permissions). Combining authentic Provençal charm, generous living spaces and a privileged location in one of the French Riviera's most sought-after settings, this villa would make an exceptional primary residence or an elegant holiday home. Information on the potential risks to which this property is exposed is available on the Géorisques website: www.georisques.gouv.fr.

Ref. : 062026-474

FINE AND COUNTRY

BOZEL620 000 €

House for sale main room - 7 rooms - 130

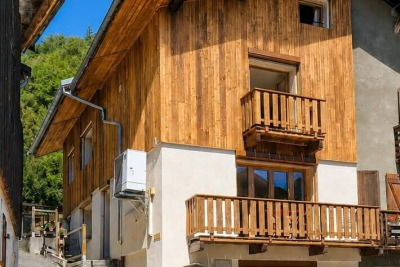
For sale - 4-bedroom house - Bozel sector

This superb property is located in the Bozel area, approximately 20 minutes from the ski slopes of Courchevel. Recently renovated, the house features 4 bedrooms, 3 bathrooms and benefits from a south-facing aspect with exceptional views over the Three Valleys. On the main floor, there is a fully equipped and welcoming kitchen, a cosy living room with a wood-burning stove and balcony, as well as access to the lower floor and the garage. The upper two floors comprise 4 bedrooms and 3 bathrooms, including a fabulous master suite with a shower room and a balcony. To complete the property, there is a garage, a workshop, a cellar and a large landscaped terrace, which backs onto the mountain trails behind the house.

Ref. : 1450

AGENCE RMP IMMOBILIER

PARIS 10EME370 000 €

Apartment for sale main room - 2 rooms - 42

PARIS 10 – RUE DES PETITES ECURIES – COMMERCIAL PREMISES / WORKSHOP

We are listing a 42.61m² or 459 sq ft (Carrez Law surface) commercial unit on the ground floor of a well-maintained 1830s shared ownership building and benefiting from great natural light from above, located in the heart of the bustling and sought-after Rue des Petites Ecuries neighbourhood. This property guarantees space, light and a contemporary atmosphere. Comprising an entrance hall, a large main room with motorised skylights, a shower room and a separate toilet. Underfloor heating, built-in sound system with amplifier, and plenty of bespoke storage space. Cellar also included. Contact Jordan Correia Vidal: +33 6 10 87 05 97 The property is zoned for non-residential use, currently used as a workshop, with a history of commercial use noted on the title deed. It is ideally located for a professional, craft or commercial activity, subject to obtaining the necessary permits according to the nature of the business. Fees payable by the seller - Number of lots in the building: 27 - Average amount of the share of charges €984/year - Information on the risks to which this property is exposed is available on the Géorisques website: www.georisques.gouv.fr - Jordan Correia Vidal - Sales agent - EI - RSAC 917 865 354 Agency fees payable by vendor - Nombre de lots dans la copropriété: 27 - Montant moyen de la quote-part de charges courantes 984 €/yearly - Les informations sur les risques auxquels ce bien est exposé sont disponibles sur le site Géorisques : www.georisques.gouv.fr - Jordan CORREIA VIDAL - Agent commercial - EI - RSAC 917 865 354

Ref. : 87157897

BARNES PARIS 10/19

VERSAILLES599 000 €

Apartment for sale main room - 3 rooms - 72

Versailles Notre-Dame - Central location - 72m² (775 sq ft) 2-bed apartment free from overlook

At the heart of the Notre-Dame district, one of the most coveted parts of Versailles, BARNES has the listing of this characterful apartment in a former private mansion divided into just three apartments. On the first of two floors, the property spans 71.83 sq.m (773 sq ft) of Carrez Law surface and benefits from the privacy of this exceptional shared ownership building with just two other neighbours, near Versailles Palace. Incredible location for this apartment close to shops and the market, and less than a 10-minute walk from Rive Droite train station (Line L). The apartment is well laid out for easy circulation, starting with the clutter-free entrance hall leading to: - a generously proportioned equipped kitchen diner. - a 21m² (226 sq ft) living room facing the garden, allowing for light and a green view, a rare plus for a first-floor apartment in the town centre. - two bedrooms measuring 13.03m² (140 sq ft) and 13.98m² (150 sq ft), each offering a comfortable space and natural light. - a bathroom with a window and a separate toilet. Large damp-free cellar also included. Marcel LAFITAN / HOCHE school sector. Shared ownership complex formed of 8 lots (of which 3 for residential use). Shared ownership charges €3,120/year. Mains oil heating. Individual electric hot water. No ongoing proceedings. Fees payable by the buyer at 4% incl. VAT, i.e. €576,000 net seller price. EPC F / GHG F “Information on the risks to which this property is exposed is available on the Géorisques website: www.georisques.gouv.fr” €576,000 Agency fees not included - Agency fees: 4% incl. VAT Fees payable by the buyer - Average amount of the share of charges €3,120/year - Estimated amount of annual energy costs for standard use based on 2021 energy costs: €2,130 ~ €2,920 - Information on the risks to which this property is exposed is available on the Géorisques website: www.georisques.gouv.fr 576,000 € Agency fees not included - Agency commission: 3.99%VAT included Agency fees payable by buyer - Montant moyen de la quote-part de charges courantes 3,120 €/yearly - Montant estimé des dépenses annuelles d'énergie pour un usage standard, établi à partir des prix de l'énergie de l'année 2021 : 2130€ ~ 2920€ - Les informations sur les risques auxquels ce bien est exposé sont disponibles sur le site Géorisques : www.georisques.gouv.fr - Lina GORDIEVSKAYA - Agent commercial - EI - RSAC Versailles 842592818

Ref. : 86093417

BARNES YVELINES

MENTON330 000 €

Apartment for sale main room - 3 rooms - 65

Exclusive: Menton Center charming 3P

EXCEPTIONAL - Menton Center, just steps from the beaches. Magnificent 65 m² 3-room apartment occupying the entire 4th and top floor. Cross-ventilated and bathed in sunlight all day long. Renovated with high-quality features (double glazing, aluminum shutters, air conditioning), it is sold fully furnished and ready to live. You will be seduced by its high ceilings and generous volumes. It consists of an entrance with closets, a fitted kitchen opening onto a dining room with closet, a living room that can serve as a bedroom, a large bedroom, and a spacious bathroom with laundry area. A rare property, combining charm, comfort, and an exceptional location, ideal as a main residence, pied-à-terre, or investment.

Ref. : Y15760

Agence Europeenne

RÉGUSSE215 000 €

House for sale main room - 4 rooms - 117

Village house with independent apartment and terrace - Régusse

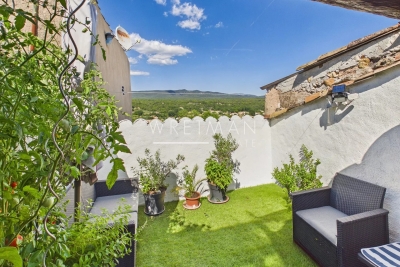
A great opportunity! Discover this renovated village house offering a real advantage: an independent apartment that has been successfully operated as a holiday rental for several years. Rated 3* Furnished Accommodation, it has excellent reviews, a loyal customer base, and generates around 7,000€ in annual rental income. A turnkey investment, ideal for supplementing your income from the day you purchase. On the ground floor, the house features a spacious garage, currently used for storage. The first floor offers a pleasant one-bedroom apartment with an open living room and equipped kitchen, a comfortable bedroom, and a shower room/WC. The top two floors are dedicated to the main house, comprising an equipped open kitchen with dining area, one bedroom, a shower room/WC, and a bright living room opening onto a superb 16m2 rooftop terrace, partially covered and offering open views over the surrounding hills and countryside. A lovely space to relax and enjoy all year round. Air conditioning throughout, double glazing, and recent renovation work complete the property's features. Just a few minutes from the Verdon Natural Park and Lake Sainte-Croix, Régusse attracts many visitors every year. A property offering a range of possibilities, combining a pleasant lifestyle with rental potential.

Ref. : 87170783

WRETMAN ESTATE & CONSULTING