OK
More than Less than
  ok

Key-words : main room

Houses and Apartments, your real estate specialist magazine offers a selection of ads that match with the keyword main room. You can refine your search by specifying the area or price range in the navigation bar link Search for a House/Apartment.

TOURRETTES-SUR-LOUP1 650 000 €

House for sale main room - 7 rooms - 223

Charming villa with panoramic sea views – Tourrettes-sur-Loup

Nestled in the hills of Tourrettes-sur-Loup, in an exceptionally peaceful residential setting, this beautiful property of approximately 223 sqm enjoys an elevated position with breathtaking panoramic views over the surrounding hills, stretching all the way to the Mediterranean Sea and Cap d'Antibes. From the moment you step inside, the generous volumes and abundant natural light create an immediate sense of space and elegance. The impressive cathedral-style living room with a fireplace forms the heart of the home, while large pocket sliding glass doors open onto a spacious south-facing terrace, offering the perfect vantage point from which to admire the spectacular scenery. The open-plan kitchen blends seamlessly into the living area, creating an inviting space designed for entertaining. The main house offers three comfortable bedrooms, including a beautiful master suite designed to provide both privacy and comfort. A separate guest house completes the property, featuring a living room, a kitchen, a shower room and a charming mezzanine bedroom, making it ideal for welcoming family and friends or as a holiday rental. Set within 1,939 sqm of beautifully landscaped grounds, the property has been designed to make the most of its exceptional natural surroundings. The swimming pool blends harmoniously into the lush environment, inviting you to relax in complete tranquillity, while the Mediterranean garden, maintained by an automatic irrigation system, provides a peaceful atmosphere throughout the year. Air conditioning, electric roller shutters, electric awnings, large double-glazed openings and generous outdoor living spaces complete this exceptional property, which perfectly combines Provençal charm, contemporary comfort and an outstanding quality of life.

Ref. : 87154918
WRETMAN ESTATE & CONSULTING

NICE560 000 €

Apartment for sale main room - 3 rooms - 63

FOR SALE - APARTEMENT - NICE CENTER

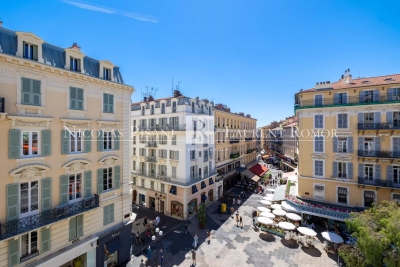
For Sale – Nice Carré d'Or – Place Magenta Located in the very heart of Nice, in the highly sought-after Carré d'Or district, on the beautiful Place Magenta, this renovated 2-bedroom apartment is situated on the 4th floor of a traditional Niçois building. The apartment comprises a living room with an open-plan kitchen, two bedrooms, and two shower rooms with WC, offering ideal comfort for a main residence, a pied-à-terre, or a rental investment. Its privileged location allows you to do everything on foot: shops, restaurants, beaches, public transport, and all amenities are within immediate reach, with numerous shops at the foot of the building. Place Magenta, one of the most charming squares in Nice, offers a rare and pleasant living environment in the heart of the city. An ideally located property combining a premium address, renovation, and strong potential. Agency fees payable by the seller.

Ref. : 87174669 VA P

NICOLAS PISANI & LAURENT ROMOR

ST-PAUL-DE-VENCE1 570 000 €

House for sale main room - 7 rooms - 235

Charming property in Saint-Paul de Vence

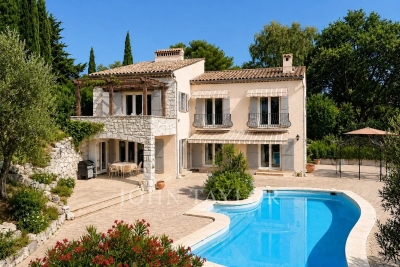
Charming Provençal villa of approximately 165 sqm located in a quiet residential area, enjoying beautiful open views over the surrounding countryside and hills, just 20 minutes from Nice Airport. Set on a 4,940 sqm plot, the property includes a heated swimming pool, a carport/garage, several parking spaces, and a separate guest house of approximately 70 sqm. The main house offers spacious living areas, including a lounge with fireplace, dining room, kitchen, mezzanine, and three bedrooms. Thanks to its two independent entrances, it can easily be divided into two separate apartments. The guest house features a living room with kitchen and three independent bedrooms, making it ideal for guests or rental potential. The façade and wooden shutters have recently been repainted.

Ref. : V2794CO

JOHN TAYLOR SAINT PAUL DE VENCE

BIOT5 850 000 €

House for sale main room - 8 rooms - 400

Character Property with Chapel on Over 2 Hectares

Set within a preserved natural environment, enjoying complete privacy and a peaceful setting, this stone-built property extends across more than two hectares of land planted with olive trees, fruit trees and Mediterranean species. Fully renovated while respecting its original architectural features, the main farmhouse offers generous living spaces arranged over several half-levels. The reception areas benefit from abundant natural light and showcase the property's authentic character through exposed beams, stone arches, fireplaces and traditional materials. The property comprises six bedrooms and five bathrooms or shower rooms. The various living areas open onto gardens and terraces, creating multiple outdoor spaces to enjoy the surrounding landscape. The grounds include an olive grove, an orchard and extensive natural areas crossed by walking paths. A dedicated section of the land offers the possibility of creating a lap pool or swimming lane that can be integrated into the existing environment, subject to obtaining the necessary planning permissions. Reached via an old paved pathway, the upper part of the estate is home to a chapel and an independent apartment of approximately 100 sq m requiring complete renovation. This area enjoys open views over the surrounding countryside together with a glimpse of the sea. A former agricultural outbuilding completes the property. Its layout and existing volumes offer potential for a variety of uses, including guest accommodation, covered parking areas or equestrian facilities, subject to the relevant planning approvals. Located just a few minutes from shops, schools and restaurants, approximately 10 minutes from the coastline and less than 30 minutes from Nice International Airport, this property offers a lifestyle centred around nature, privacy and authenticity. Energy class : B – Climat class : A / estimated annual costs for standard use : between €2,450 and €3,360 (ref year 2021 Information on the risks to which this property is exposed is available on the Geohazards website : www.georisques.gouv.fr Property is located in an area subject to a brush-clearing requirement. Andréa MILAZZO : Consultant - Agent commerciale E.I. RSAC : 893 468 033 Agency fees payable by vendor - Montant estimé des dépenses annuelles d'énergie pour un usage standard, établi à partir des prix de l'énergie de l'année 2021 : 2450€ ~ 3360€ - Andrea MILAZZO - Agent commercial - EI - RSAC Antibes 893468033

Ref. : 87036261

Barnes Valbonne

VALBONNE999 000 €

House for sale main room - 6 rooms - 152

Valbonne – Walking distance to the village – Renovated single-storey villa – Open hill views – Absolute peace and quiet

Co-exclusive – Rare on the market. Just a 2-minute walk from the village of Valbonne, at the end of a cul-de-sac, this fully renovated single-storey villa of approx. 152 sq.m offers a privileged lifestyle: peace and quiet, open views over the hills, and immediate access to the village centre. The property features a bright living room with fireplace, a dining area and an open-plan kitchen, ideal for convivial living. 4 bedrooms, 2 bathrooms and a laundry room. Set on landscaped grounds of over 2,100 sq.m, the property benefits from a saltwater swimming pool, a large terrace, perfect for enjoying the outdoors in complete tranquillity. Garage (25 sq.m) and several parking spaces. A rare opportunity: single-storey living, walking distance to the village, residential environment, no overlooking. Ideal as a main residence or holiday home. Energy rating: C – Climate rating: A / Estimated annual energy costs for standard use: between €1,790 and €2,450 (reference year 2021). Information on the risks to which this property is exposed is available on the Géorisques website: www.georisques.gouv.fr Property located in an area subject to mandatory vegetation clearance regulations. Represented by Caroline METOUT, acting in her capacity as an authorised agent, duly empowered for the purpose hereof. Agency fees payable by vendor

Ref. : 85308287

Barnes Valbonne

LE THORONET979 000 €

House for sale main room - 8 rooms - 258

Le Thoronet: Contemporary elegance, absolute tranquility and strong rental potential

In a sought-after residential area, offering peace and privacy, this magnificent contemporary single-story villa, completed in 2021, provides a tranquil lifestyle surrounded by nature, just 2.5 km from the village and its shops. Built on a 2,707 sqm enclosed plot, the property boasts approximately 258 sqm of living space and impresses with its generous proportions, abundant natural light, and high-quality finishes. The main house is centered around a stunning, light-filled living area of nearly 80 sqm, featuring an open-plan fitted and equipped kitchen, an adjoining pantry, and direct access to a large terrace overlooking the swimming pool and the surrounding hills. An elegant master suite of approximately 50 sqm, with a shower room, dressing room, office space, and separate WC, completes this living area. Underfloor heating and a Godin wood-burning stove ensure optimal comfort year-round. Extending from the house, accessible via an interior corridor, is a self-contained, three-bedroom (F4) apartment of approximately 77 sq m comprising a living room with kitchen, a bedroom, and two further bedrooms, each with its own shower room and WC. This space could easily be reintegrated into the main house to create a large family property. A separate, air-conditioned one-bedroom (F2) apartment of approximately 38 sq m (a converted garage) completes the property. Outside, the approximately 76 sq m terrace offers unobstructed views of the swimming pool and the surrounding hills. On the garden level, you will find a traditional 9 x 4 m saltwater swimming pool (installed in 2025), a covered terrace, utility rooms, and several additional spaces. Currently operated as a holiday rental, the property generates an excellent return, with the one-bedroom apartment renting for approximately EUR1,800 per week and the one-bedroom apartment for approximately EUR1,000 per week during peak season. Our opinion: A property with multiple possibilities, ideal for accommodating a large family, developing a bed and breakfast business, or combining a primary residence with additional income, in a preserved natural setting in the heart of Provence. A rare property where modern comfort, serenity, and profitability come together.

Ref. : T5327

Briel & Partners

LA TURBIE1 250 000 €

House for sale main room - 5 rooms - 124

Beautiful house

Village of La Turbie, very beautiful house located in absolute calm with swimming pool and very beautiful garden with trees with shelters and cellar, magnificent panoramic view and sea view. An independent studio of approximately 25m2, ideal for a teenager / guest room, a garage, parking and a 2-wheel space complete this property. The house is composed as follows: - Garden level: entrance, living/dining room with fireplace, Provencal kitchen opening onto the main room, large dressing room, master bedroom with shower room giving access to a sunny terrace of around 50m2, a separate WC. - Upstairs: two bedrooms opening onto a terrace and a bathroom with toilet. The house has plenty of sunshine, underfloor heating, an alarm and a remote lighting system. A garage, a parking space and a 2-wheel parking space complete this property. To visit without delay.

Ref. : 87167738

RIVIERA SMITH

ROQUEFORT-LES-PINS1 270 000 €

House for sale main room - 7 rooms - 219

Beautiful Family Villa – Walking Distance to the Village Center and Collège César

Spacious south-facing villa in an elegant Provençal style, set over two levels and offering generous living space throughout. Located in a private domaine, in a completely quiet setting. The main level features a large entrance hall, a spacious kitchen opening onto a terrace with a BBQ area, and a double living room with fireplace that leads out to a second terrace and a heated saltwater swimming pool. This level also includes a master bedroom with dressing room and en-suite bathroom, plus a guest toilet. The lower level offers four bedrooms with built-in closets, two bathrooms with WC, a versatile playroom/cinema room/gym, a cellar, a kitchenette with direct access to the garden, and a technical room/laundry. Outside, you'll find a garden shed, a carport, and ample parking for several vehicles, all set on a large, flat plot of 2,121 m². A rare opportunity—must see!

Ref. : V3795VA

JOHN TAYLOR VALBONNE

GORDES1 590 000 €

House for sale main room - 10 rooms - 200

Charming Luberon property with pool for sale in Gordes

This charming property is located in a sought-after residential area, in a dominant position just a short walk from the centre of the village of Gordes, one of the most emblematic villages in the Luberon. This stone-built house enjoys a privileged setting combining peace, privacy and immediate access to the village's shops, restaurants and lively atmosphere. Built in traditional local stone, the house was originally constructed in 1974 and later extended in 1998. It now offers approximately 200 sqm of usable living space, divided between the main house and its independent annexes. From the entrance hall, located on the upper garden level due to the natural slope of the land, a mezzanine leads down to the lower garden level comprising a living room with fireplace, followed by a largely glazed dining room opening onto a terrace, the garden and views over the surrounding Luberon countryside. Adjoining this space are a beautiful fully equipped Fabre kitchen, a utility / laundry room, a guest wc and additional storage space. Upstairs, accessible from the mezzanine, are a study / library sitting room, followed by the principal bedroom with fitted wardrobes, bathroom and separate wc. A few metres from the house is a first annex comprising bedroom II, a bathroom, a wc and bedroom III. Both bedrooms open directly onto a terrace. On a lower level, a second annex includes bedroom IV with its bathroom and wc, as well as an additional bedroom V accessible through bedroom IV. Comfort is provided by electric heating, complemented by reversible air conditioning units in the bedrooms. The house is connected to mains water and mains drainage and also benefits from a water softener. Sheltered from view on the south-west side of the property, the heated 10 x 5 metre concrete swimming pool blends harmoniously into a typically Provençal garden. Its technical room is buried underground and the pool is equipped with a bubble cover. The 1,564 sqm grounds are almost rectangular in shape. Entirely enclosed by stone walls, the property is accessed via an electric gate. In addition to an upper area reserved for parking or pétanque, the landscaped garden features lawns planted with olive trees, cypress trees, mulberry trees and various shrubs, all benefiting from outdoor lighting and automatic irrigation. Finally, an independent garden workshop of approximately 7 sqm completes the property. This charming property in Gordes offers a rare lifestyle in the heart of the Luberon, equally suitable as a main residence or a holiday home in Provence. From an urban planning perspective, the plot is located in a UC zone, allowing for the possibility of an extension or additional construction project, a valuable asset for a property for sale in Gordes.

Ref. : 11501

ROSIER

NICE2 290 000 €

House for sale main room - 8 rooms - 430

Nice – Elegant fully renovated property in a prime setting.

Sole agent. Located in the hills above Nice, this elegant property—fully renovated and finished in 2026—combines spacious interiors, abundant light, and a prime setting. Facing south/southwest, it enjoys beautiful views stretching from the hills to the sea and offers a remarkably peaceful living environment, just minutes from the city center. Spanning nearly 430 sqm of developed living space—distributed across main living areas, annexes, and outbuildings—the property impresses with its high-quality renovation, generous proportions, and fluid layout. The expansive reception area (approx. 84 sqm) encompasses a living room with a fireplace, a dining area, and a contemporary open-plan kitchen. Large floor-to-ceiling windows open widely onto the terraces, creating a seamless flow between indoor and outdoor living spaces. The sleeping quarters comprise six bedrooms—including several en-suites—and an elegant master bedroom featuring a walk-in wardrobe, private shower room, and direct garden access. There is also an independent studio and a room currently set up as a home cinema, which could easily be repurposed to suit the future owners' needs. A back kitchen, laundry room, wine cellar, garage (approx. 42 sqm), and ample parking complete the property. Outside, the grounds cover over 4,700 sqm and blend landscaped areas with a wooded section, creating a lush, green haven that offers peace, privacy, and a delightful natural setting. A saltwater infinity pool and pool house extend the living areas harmoniously, inviting residents to fully enjoy this exceptional environment. Features such as home automation, solar panels, reversible air conditioning, a fireplace, and high-quality finishes make this a turnkey property, ideal as either a primary residence or a holiday home.

Ref. : MZINC596

MICHAËL ZINGRAF CHRISTIE'S INTERNATIONAL REAL ESTATE NICE

FAYENCE525 000 €

House for sale main room - 6 rooms - 145

Charming Provençal Villa within Walking Distance of Fayence Village

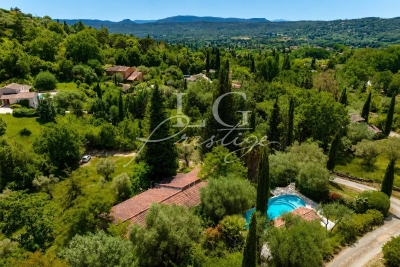
Just a few minutes' walk from the heart of the village of Fayence, this Provençal villa welcomes you in a peaceful, lush setting with absolute tranquility. Set on a beautifully landscaped 3,200 m² terraced plot, it offers a living space of approximately 140 m², ideal for a family or as a second home. The main level features a bright and spacious living area with a fireplace, opening onto a large terrace partially covered by an awning — perfect for enjoying sunny days. The semi-open kitchen is fully equipped. On the night side, you'll find two bedrooms with built-in storage and a renovated bathroom with a walk-in shower. On the garden level, two additional bedrooms open to the outside, along with a second bathroom (bath + shower), a laundry area, a cellar, and a large storage room. Outdoors, you'll enjoy a freeform swimming pool with a wide deck, a shelter, and a beautiful, private garden with no overlooking neighbors. Some refreshing work is to be expected, but the property holds great potential. A rare find just steps from the village and its amenities — not to be missed! Contactez Mélanie GUGLIELMELLI au +33698819753

Ref. : 85822669

LG PRESTIGE IMMOBILIER

ST-JEAN-CAP-FERRAT600 000 €

Apartment for sale main room - 3 rooms - 81

SAINT JEAN CAP FERRAT - VILLAGE - 82 SQM DUPLEX FOR SALE - ABSOLUTE PEACE AND QUIET - 15 SQM TERRACE - CLOSE TO ALL AMENITIES AND THE BEACH

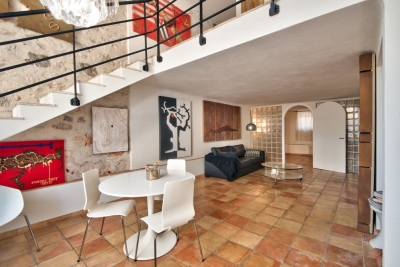
80 SQM DUPLEX APARTMENT – ABSOLUTE QUIET – SAINT-JEAN-CAP-FERRAT Ideally located in the heart of Saint-Jean-Cap-Ferrat, this attractive duplex apartment offers approximately 80 sqm of living space and stands out for its generous volumes and loft-style character. It also benefits from a pleasant outdoor area of approximately 15 sqm. The ground floor comprises a spacious and bright living area with an open-plan kitchen, as well as a bedroom. Upstairs, a landing that can accommodate a home office leads to a large bedroom with a dressing room, a bathroom with both bathtub and shower, separate toilets, and additional independent guest toilets. The apartment enjoys a private and independent entrance, ensuring absolute peace and privacy. This rare property is ideally located within immediate proximity to shops, restaurants, beaches, and public transport. It is perfectly suited as a main residence or a pied-à-terre in one of the most sought-after towns on the French Riviera. Its layout and character also make it an ideal space for artistic use, such as a studio or art gallery. The ever-growing appeal of this charming former fishing village, preserved and enchanting, makes this property an excellent opportunity for rental investment or seasonal rentals. Option to acquire a closed garage at an additional cost.

Ref. : B-1859

Century 21 LAFAGE TRANSACTIONS Beaulieu-sur-mer

LE CANNET895 000 €

Apartment for sale main room - 4 rooms - 125

FOR SALE ROOFTOP SEA VIEW

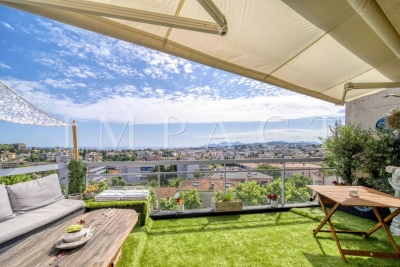
In the heart of Cannet Mairie, shops at the foot of the residence, come and discover this apartment with generous volumes. You will be seduced by the breathtaking city, sea and mountain views. You will have a large living room with open-plan kitchen, 2 main bedrooms (possibility of making 3 ensuite bedrooms) The intimate terraces are bathed in the sun. 1 garages and 1 cellar included in the price (1 garage more and A parking space in the basement could be sale separetly) To discover without delay

Ref. : 1805 CD

Agence IMPACT

LE LAVANDOU990 000 €

House for sale main room - 3 rooms - 100

Le Lavandou villa with sea view and swimming pool

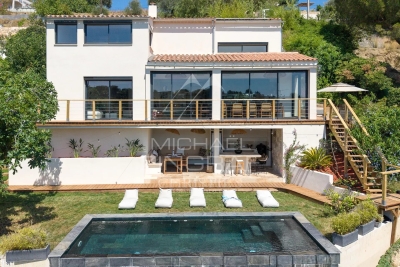
Villa for sale in the highly sought-after area of Saint-Clair with sea view. The villa is built on a plot of land of 750 m². It is composed on the main level of an entrance with a guest toilet, a living/dining room of 33 m² opening onto a covered terrace of 14.52 m² with BBQ sea view. Downstairs there are two bedrooms with access to the terraces and the swimming pool. There is a family bathroom and a separate shower room. The property includes a room that can be converted into a bedroom with ensuite shower room. The villa is bordered by sunny terraces, the swimming pool is an infinity pool 10x6 with sea view, the technical room of approximately 35 sqm is independent of the house.A closed garage of 20.50 m² complete this property. Beautiful property with an exceptional location, ideal for a second home.

Ref. : 2053

CELLIER & COATES

PARIS 6EME1 470 000 €

Apartment for sale main room - 3 rooms - 73

Charming 2-bedroom apartment in the heart of La Monnaie

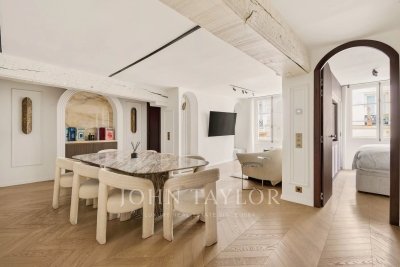
In the sought-after neighborhood of La Monnaie, just a stone's throw from the Seine and all the shops of Saint-Germain-des-Prés, charming 73.5 m² apartment located on the 2nd floor accessible by stairs in a condominium dating from 1800. Fully renovated with quality materials, this property perfectly combines the charm of the old with contemporary comfort. The ancient beams have been carefully preserved, adding character and authenticity to the whole. This perfectly optimized apartment consists of a living room, an open kitchen with a dining area, a first bedroom with its bathroom, a second bedroom with a shower room and WC, as well as guest toilets. The apartment, facing south, benefits from good natural light and tranquility thanks to its location on a quiet small street. Sold fully furnished, this turnkey apartment is an ideal address for a prestigious pied-à-terre or a charming main residence in the heart of Paris.

Ref. : V4134PA

JOHN TAYLOR PARIS