OK
More than Less than
€  ok

Key-words : main room

Houses and Apartments, your real estate specialist magazine offers a selection of ads that match with the keyword main room. You can refine your search by specifying the area or price range in the navigation bar link Search for a House/Apartment.

LA TURBIE205 000 €

Apartment for sale main room - 2 rooms - 26 m²

La Turbie - 2 renovated rooms

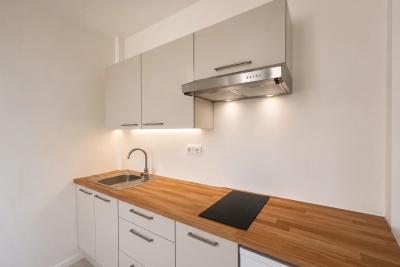
In the heart of La Turbie, in a recently renovated building (roof, facade, common areas), we offer you a pleasant 1-bedroom apartment of 26.02m2, on the ground floor, completely renovated with quality materials. The apartment is fully air-conditioned and equipped with double glazing, offering excellent thermal and sound insulation in all seasons. Facing south, it consists of an entrance, a living room with an open kitchen, a bedroom, a shower room, and toilets. You will appreciate its brightness throughout the day, its unobstructed view, and its particularly quiet environment, while remaining close to amenities and the village. Please note, the apartment is under renovation. This apartment is an ideal pied-à-terre or a comfortable main residence in the heart of La Turbie.

Ref. : 86870527

Louvre Immobilier

MOUGINS2 400 000 €

House for sale main room - 8 rooms - 293 m²

CHARMING HOUSE 4BR - PANORAMIC VIEW

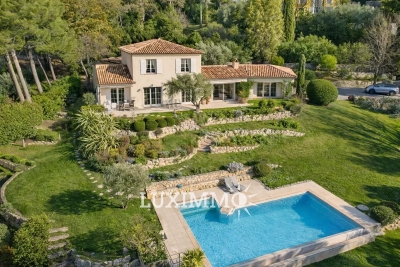
MOUGINS - Situated in a dominant position, in absolute calm, in a green setting yet close to shops, this authentic country house of approx. 293m² enjoys panoramic views over the surrounding hills, and is built on a 3000m² plot with swimming pool. Main floor: large living room of approx. 100m², 1 fitted kitchen, 1 master bedroom with dressing room and bathroom. First floor: 3 bedrooms and 2 bathrooms. Basement: 1 office with window, 1 wine cellar and various storage spaces. Additional features: 1 two-car carport and numerous outdoor parking spaces. « Information on the risks to which this property is exposed is available on the Géorisques website: www.georisques.gouv.fr »

Ref. : 86518187

Luximmo

PARIS 17EME1 000 000 €

Apartment for sale main room - 5 rooms - 83 m²

5-room apartment, 2 bedrooms - 83 m² - Rue de Lévis - Paris 17th arrondissement

Abriculteurs presents this beautiful 83 m² apartment in the heart of the Villiers district, at the intersection of Rue de Lévis and Rue des Dames, with their many shops. This 83 m² Carrez-law apartment is on the second floor of a beautiful, well-maintained period building. With a triple aspect and numerous windows, it stands out for its exceptional natural light, generous proportions and Parisian charm. The living area of over 33 m² combines a living room, dining room and fitted, equipped open-plan kitchen. Bathed in light, it retains the charm of the period features, with solid wood flooring and a fireplace. The sleeping area comprises two bedrooms of 11 m² and 14 m² with built-in storage, a bathroom with a walk-in shower and toilet, as well as a separate toilet. A cellar completes the property. Sought-after location, close to public transport (Villiers station 127 m away, Rome station 405 m away), shops, cafés and the lively Rue de Lévis. Ideal as a primary residence, pied-à-terre or long-term investment. Highlights: - Bright double reception room with equipped kitchen - Functional open-plan kitchen - Two bedrooms with storage - Optimised spaces - Cellar Additional information: - Property tax: €1,593/year - Quarterly service charges: €780 (individual gas heating not included) - Very good condition - 5 main lots - No ongoing legal proceedings - Energy rating: E (320 kWhEP/m²/year) / GHG emissions: E (67 kgCO2/m²/year) Asking price: €1,000,000 incl. VAT (agency fees payable by the seller) Listing prepared under the responsibility of Ms Stéphanie ANRIOT, real estate sales agent (EI), Paris Trade and Companies Register no. 903 609 949, acting on behalf of SARL Abriculteurs immobilier, 12 rue des Halles, 75001 Paris.

Ref. : OKCG1056_SA_1709_6

abriculteurs

LA TURBIE210 000 €

Apartment for sale main room - 2 rooms - 26 m²

La Turbie - 2 renovated rooms

In the heart of La Turbie, in a recently renovated building (roof, facade, common areas), we offer you a pleasant 2-room apartment of 26m2, on the ground floor, completely renovated with quality materials. The apartment is fully air-conditioned and equipped with double glazing, offering excellent thermal and acoustic comfort in all seasons. facing southwest, it consists of an entryway, a living room with an open kitchen, a bedroom, a shower room, and toilets. You will appreciate its brightness throughout the day, its unobstructed view, and its particularly quiet environment, while remaining close to amenities and the village. This apartment is an ideal pied-à-terre or a comfortable main residence in the heart of La Turbie.

Ref. : 86870570

Louvre Immobilier

MOUGINS599 000 €

Apartment for sale main room - 4 rooms - 90 m²

Saint-Basile, close to the Mougins International School and the Cannes - Mougins Golf. Beautiful 4-room apartment with a living area of 105 m², currently arranged as 3 rooms. Located on the first and top floor, it features high-quality finishes and is in perfect condition. Reversible air conditioning in every room, fitted and equipped kitchen. Superb double garage of 30 m² in the basement with an automatic door, cellar. Pleasant sunny veranda offering a picturesque view of the village of Mougins. Small secure and quiet residence at the gates of Sophia-Antipolis and close to main roads.

Ref. : 403V472A

AZUR CONTACT IMMOBILIER

PARIS 6EME2 000 000 €

Apartment for sale main room - 5 rooms - 132 m²

Paris 6 - Saint-Placide - Corner apartment - High floor - Full-length balcony - 3 bedrooms

Vaugirard / Ferrandi Just a short walk from Rue du Cherche-Midi, a 119 m² Carrez apartment on the fifth floor of a 1910 building with an elevator and a building superintendent, featuring multiple orientations and a wraparound balcony of approximately 13 m². Original hardwood floors, moldings, and a fireplace give it a distinctly Parisian character. Its high floor level and three-sided exposure ensure plenty of natural light throughout the day. The entryway leads to a bright corner living room that opens onto the balcony, followed by a second living room that could be converted into an additional bedroom. A hallway leads to the kitchen and the sleeping area, which includes two bedrooms, a bathroom, and a laundry area. An adjoining office can be converted into a second half-bath. With the living room convertible into a bedroom, the floor plan can be adapted to accommodate three bedrooms and two bathrooms. High floor, south-facing, bright, flexible floor plan, and balcony are the main highlights of this ideally located apartment. The neighborhood, popular with families, is home to renowned schools, the shops on Rue du Cherche-Midi and Rue Saint-Placide, as well as Le Bon Marché and the Jardin du Luxembourg, all within walking distance. Basement storage unit. Property subject to condominium regulations. Agency fees payable by vendor - Nombre de lots dans la copropriété: 21 - Montant moyen de la quote-part de charges courantes 5,520 €/yearly - Montant estimé des dépenses annuelles d'énergie pour un usage standard, établi à partir des prix de l'énergie de l'année 2026 : 2350€ ~ 3200€ - Les informations sur les risques auxquels ce bien est exposé sont disponibles sur le site Géorisques : www.georisques.gouv.fr

Ref. : 87545138

BARNES SAINT-GERMAIN-DES-PRES

NICE750 000 €

Apartment for sale main room - 2 rooms - 48 m²

Nice - Mont Boron / The port - Two exceptional rooms

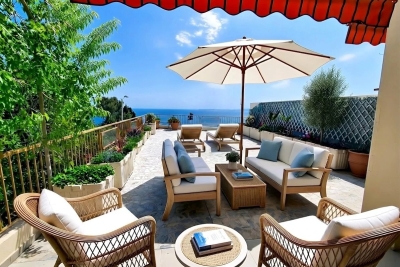
Mont Boron just a short walk from the Nice port, Come discover this superb two-room apartment of nearly 50 m², fully furnished, located in a secure residence. This rare property offers a bright living room opening onto a huge terrace with a breathtaking view of the Mediterranean Sea. Large bay windows, space optimization, and careful decoration guarantee you absolute comfort on a daily basis. You will benefit from high-end amenities: complete renovation, air conditioning, double glazing, electric roller shutters, electric blinds and awnings, as well as automatic watering for easy terrace maintenance. A 60m2 garden completes this exceptional property. Ideally located near amenities and beaches, this apartment is perfect for a main residence or a prestigious pied-à-terre on the French Riviera. Possibility to acquire, additionally, a parking space. An exceptional property to discover without delay.

Ref. : 87093270

Agence Riviera Real Estate

PARIS 7EME4 100 000 €

Apartment for sale main room - 7 rooms - 191 m²

Paris 7th – Prestigious corner building – High floor – Generous proportions – 4 bedrooms

On the fourth floor of a high-end late 19th-century building with superb common areas, an apartment of approximately 190 m² (about 2,045 sq ft), facing mainly south. It comprises an entrance gallery, two interconnecting corner reception rooms, a TV room, a kitchen, four bedrooms, a bathroom with WC, a shower room and a separate guest WC. Two cellars complete the property. Bicycle storage room. Close to the Champ-de-Mars, the Eiffel Tower and the banks of the Seine, a short walk from the shopping streets of the Gros-Caillou district (rue Saint-Dominique, rue Cler…) and the sought-after schools of the 7th arrondissement (École La Rochefoucauld), with unobstructed views, excellent natural light and 3.20 m (10.5 ft) ceilings, this characterful apartment lends itself equally to family life and to entertaining. A 14 m² staff studio on the sixth floor is available as an option. The property is held under the French co-ownership (copropriété) regime. 3,950,000 € Agency fees not included - Agency commission: 3.8%VAT included Agency fees payable by buyer - Montant moyen de la quote-part de charges courantes 7,610 €/yearly - Montant estimé des dépenses annuelles d'énergie pour un usage standard : 3130€ ~ 4270€

Ref. : 87476632

BARNES BAC-VARENNE

MANDELIEU-LA-NAPOULE1 295 000 €

House for sale main room - 7 rooms - 175 m²

Villa with swimming pool close to amenities

Located in a sought-after residential area of Mandelieu-la-Napoule, in the quiet of a cul-de-sac, this 4-bedroom villa with swimming pool/jacuzzi offers unobstructed views of the sea, hills, and mountains. Its privileged location allows walking to shops, schools, and transport, while enjoying a peaceful and green environment. Bathed in sunlight and surrounded by numerous terraces, the villa extends over two levels offering comfortable and flexible living spaces. The main level features a bright living room with open kitchen and dining area. The sleeping area includes two bedrooms, one of which is spacious, as well as a bathroom and guest toilet. The lower level offers a second living space with kitchen, ideal for setting up a playroom, TV lounge, or an independent space to host family and friends. It also includes two bedrooms and a shower room with toilet. Outside, a large west-facing terrace allows full enjoyment of panoramic views and sunsets. A relaxation area features a swimming pool equipped with a counter-current swimming system and jets, which can be covered to create a generous teak terrace. The landscaped garden and its charming orangery give this property a bucolic atmosphere, offering a true countryside spirit in the heart of the city. A garage and a cellar complete this villa. The villa has A/C throughout. Finally, a pedestrian access via stairs provides direct access to main routes and shops, a true advantage to enjoy a peaceful living environment without sacrificing proximity to amenities. A family villa with sea view and swimming pool in Mandelieu-la-Napoule, ideal as a main residence or a secondary residence on the French Riviera.

Ref. : 87486037

SOLARI PROPERTIES

ST-PAUL-DE-VENCE More than 2 300 000 €

House for sale main room - 9 rooms - 460 m²

Sole agent - Villa with outbuildings - Swimming pool

Exclusively at Limandat Exclusively at Limandat In absolute calm, a few minutes from the famous village of Saint-Paul-de-Vence and the village of La Colle-sur-Loup. The property has: - A main stone house of 300 m² built with high-end materials with 4 bedrooms, 1 office, 1 library, 1 separate kitchen, living room, dining room, spacious covered terrace - A caretaker's house - A stone village composed of 3 independent houses for a total area of 160 m² Swimming pool, many other outbuildings The property has 2 independent entrances, possibility to divide All on a park and garden of 4.4 hectares Fee charged to the seller ENERGY CLASS: 160 (D) CLIMATE CLASS: 40 (D) (Established on 01/07/2021) Estimated average amount annual energy expenditure standard use, energy price base year 2021 between €5,540 and €7,540 Information on the risks to which this property is exposed is available on the Georisques www.georisques.gouv.fr website

Ref. : 87553869

LIMANDAT REAL ESTATE

MARSEILLE 8EME399 000 €

Apartment for sale main room - 4 rooms - 98 m²

Superb dual-aspect 4-room apartment offering plenty of natural light - Marseille 8th arrondissement

Abriculteurs is pleased to present this apartment for sale, located at 29 Boulevard Rabatau, 13008 Marseille. As you enter, discover a spacious dual-aspect living area flooded with light through large picture windows, offering panoramic views of Marseille's rooftops and the surrounding hills. Fully renovated with quality materials, this apartment with its generous proportions combines contemporary comfort and functionality in the heart of a vibrant neighborhood. The well-flowing living area contrasts perfectly with the privacy of the sleeping area, which includes a bathroom, making it ideally suited to family life or your own plans. The building has an elevator. Amenities are within walking distance: the apartment is very close to the Stade Vélodrome, Parc du 26e Centenaire, and Palais des Sports. There are several schools and nurseries in the neighborhood. Food shops, supermarkets, and restaurants can be found on Boulevard Rabatau and the surrounding streets. For public transport, the Rond-Point du Prado and Périer metro stations (M2 line) and bus routes 21, 72, and 83 serve the area, providing quick access to the city center and the Prado beaches. Property highlights: - Bright dual-aspect apartment - Unobstructed views of the city and hills - Close to public transport, schools, and shops Please note: - Property tax: €1,725/year - Annual service charges: €1,624 - Annual heating cost: €850 - Property condition: good overall condition - The property is part of a co-ownership - Total number of units: 57 - Ownership share: 21/1000 - Cellar no.: none - Connected to the main sewer system - No ongoing legal proceedings Standard energy consumption (kWhEP/m²/year): 69 kWh/m²/year Estimated emissions (kg CO2/m²/year): 2 kg CO²/m²/year Minimum/maximum energy cost: €580/€850 Price reference years: 2021, 2022, 2023 Sale price: €399,000 including tax (Abriculteurs' fees payable by the seller) SALE UNDER A DELEGATED MANDATE Listing prepared under the editorial responsibility of Mr./Ms. Marion DELPIERRE, commercial agent (EI), registered with the Marseille RSAC under No. 827 695 537, without handling client funds, acting on behalf of SARL Abriculteurs immobilier, with share capital of €5,000, registered under SIREN No. 837 704 584, holder of professional license No. CPI 7501 2018 000 025 842 issued by the Paris Île-de-France Chamber of Commerce and Industry, whose legal representative is Mr. Adrien Piot, with registered office at 12 rue des Halles, 75001 Paris.

Ref. : EMMS7778_DMD_0211

abriculteurs

MENTON350 000 €

Apartment for sale main room - 3 rooms - 60 m²

Menton Borrigo district- Ideal main residence

Located in the Borrigo district of Menton—close to all amenities, including local shops, bus services, and schools—this three-room apartment (60.57 m² of living space, measured under the Carrez Law) is situated on the 5th floor. It comprises an entrance hall with a closet, a shower room, a separate toilet, two bedrooms, a living room, and a kitchen. A terrace extends from both the living room and one of the bedrooms. Benefiting from a triple exposure, the apartment is bright and sunny, offering an unobstructed view of the surrounding hills and the town. A garage is available as an optional extra for 35.000€ more.

Ref. : X52440

GIOTTO Riviera Real Estate

GASSIN4 890 000 €

House for sale main room - - 315 m²

HOUSE WITH SEA VIEW NEAR SAINT TROPEZ

Just a few minutes from the center of Saint Tropez and the beaches, this magnificent property of 385 m² nestled on a landscaped plot of 1470 m² offers a refined and serene living environment. On the ground floor, a living area of 110 m² includes a large living room, a professional kitchen, two comfortable lounges, and a superb 40 m² master suite, with the possibility of converting an adjoining room into an additional bedroom. (4) Upstairs, two spacious main bedrooms, each over 30 m², have their own dressing rooms and private bathrooms, combining comfort and elegance. The basement, a true wellness area of 110 m², houses a gym, a hammock, a sauna, and a relaxation space, perfect for rejuvenating in complete privacy. Outside, you can enjoy a carefully landscaped garden, a lounge, and a huge terrace with a summer kitchen, as well as a 12-meter pool, ideal for sunny days. An iconic lifestyle, every day is an invitation to savor the moment, breakfast on the terrace facing yachts, sunny days on the Pampelonne beaches, shopping in prestigious boutiques and art galleries, aperitif at sunset.. Here luxury is lived with lightness.

Ref. : 193

ELITE IMMOBILIER SAINT-TROPEZ

MAUBEC1 390 000 €

House for sale main room - 10 rooms - 321 m²

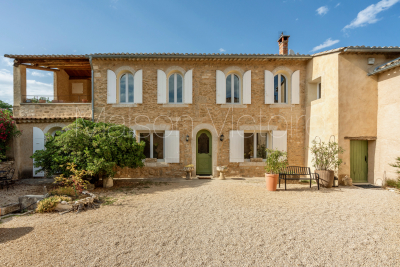
17th-century stone property with swimming pool and lovely views.

Nestled in the charming village of Maubec, at the foot of the Luberon and surrounded by rolling countryside, this remarkable Provençal property dates back to 1604 and enjoys far-reaching panoramic views across lavender fields to the Luberon mountains beyond. Combining authentic period character with modern comforts, the property comprises two independent houses set within beautifully landscaped grounds of approximately 7,800 m². Peaceful and private, yet within easy reach of Maubec and the sought-after villages of the Luberon, the property offers an exceptional opportunity for family living, holiday accommodation or a guest house business in one of Provence's most desirable settings. The main house is arranged over two floors. On the ground floor, it comprises: spacious living/dining room; equipped kitchen; second sitting room; bedroom; shower room; laundry room. A 15 m2 workshop accessed independently from outside with access to the first floor is adjacent to the bedroom. The first floor accommodates: 'grand salon'; three bedrooms; three bathrooms. A large terrace on this floor enjoys magnificent uninterrupted views across the surrounding landscape, creating an idyllic setting for outdoor dining and entertaining. The second house benefits from its own independent services and comprises: spacious open-plan area of approximately 45 m² incorporating a sitting room/dining room, office area and kitchen; two bedrooms with ensuite shower rooms; closet. A garage, currently used for storage, provides further practical space. With its south and west-facing aspect, this house enjoys wonderful natural light throughout the day and is ideally suited for guests, extended family or seasonal rental income. Outside, the beautifully landscaped grounds of approximately 7,800 m² are entirely enclosed and enjoy superb views over the Luberon and the surrounding countryside. Designed to make the most of the property's tranquil setting, the garden features a 13m x 4m swimming pool, mature planting and ample space for relaxation and outdoor entertaining. An attractive internal courtyard creates a natural separation between the two houses, ensuring privacy whilst maintaining a harmonious flow throughout the estate. The property benefits from two access points, one of which is secured by an automatic gate. Amenities include: pellet-burning stove; ducted air-conditioning; thermodynamic hot water system; double glazing; solar panels; fireplace; private borehole supplying garden irrigation and water for the swimming pool; independent utility connections to each house; automatic gate; pétanque court; garden shed; ample parking. Rich in history and surrounded by some of the Luberon's most beautiful scenery, this exceptional property offers a wonderfully versatile lifestyle opportunity. Whether as a substantial family home, a multi-generational residence, a holiday retreat or an established hospitality project, it combines authenticity, comfort and breathtaking views in a highly sought-after Provençal setting, within easy reach of Avignon TGV station, Marseille airport and the region's renowned villages, markets and restaurants. __________Information on the risks to which this property is exposed is available on the Géorisques website: payable by the seller

Ref. : V03283.02017L

Maison Victoire

CANNES1 850 000 €

Apartment for sale main room - 4 rooms - 127 m²

Renovated apartment with panoramic views of the bay and the Estérel

In a private guarded residence with a swimming pool and tennis court, this fully renovated four-room apartment opens onto a panoramic view encompassing the bay of Cannes to the heights of the Estérel. With an area of approximately 127 m², this apartment is centered around a large living room of nearly 69 m² including a custom open kitchen. Bathed in natural light, this main living space extends directly onto the terrace overlooking the sea. The master suite also opens onto the Mediterranean and features a dedicated dressing room as well as a private shower room. Set back, the sleeping area hosts two other en suite bedrooms in a quiet location. A cellar and an underground garage complete the amenities of this property.

Ref. : V7512CA

JOHN TAYLOR Cannes