OK
More than Less than
  ok

Key-words : main room

Houses and Apartments, your real estate specialist magazine offers a selection of ads that match with the keyword main room. You can refine your search by specifying the area or price range in the navigation bar link Search for a House/Apartment.

LES ISSAMBRES995 000 €

House for sale main room - 5 rooms - 116

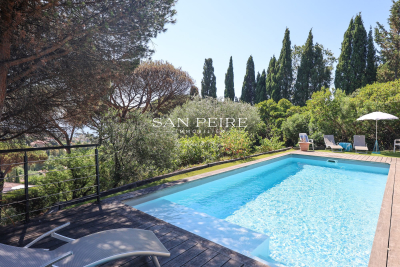
Ideally located in the sought-after area of Les Issambres, just a short walk from the beach and close to the village center, this charming villa of approximately 120 m² enjoys a beautiful sea view and a peaceful setting. The main level features an inviting entrance hall, a bright living and dining area with a fireplace opening onto a veranda, a fully fitted and equipped kitchen, two comfortable bedrooms, and a shower room with WC. The garden level offers two additional bedrooms, as well as a laundry room with a shower and WC, providing ideal accommodation for family and guests. Outside, the property boasts a beautifully landscaped garden with an 8 x 4.5 m swimming pool, built in 2016, perfect for enjoying the Mediterranean climate. A spacious 22 m² garage completes this delightful property. Combining charm, comfort, and an exceptional location just moments from the sea, this villa is an ideal choice as a permanent residence, holiday home, or investment on the French Riviera. Energy class D, Climate class A Estimated average amount of annual energy expenditure for standard use, based on the year's energy prices 2021: between 2160.00 and 2960.00 €. Information on the risks to which this property is exposed is available on the Geohazards website: www.georisques.gouv.fr.

Ref. : 26058-AD
SAN PEIRE IMMOBILIER

ST-JEAN-DE-SIXT1 495 000 €

House for sale main room - 8 rooms - 257

Chalet - Aravis views & southwest-facing

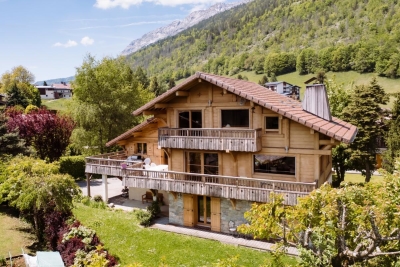
In Saint-Jean-de-Sixt, in a peaceful and green setting, this family chalet stands out for its generous volumes, natural light, and breathtaking views over the Aravis mountain range. Built in 2011 and offering approximately 257 sqm spread over three levels, it provides a comfortable and functional living environment, ideal for welcoming family and guests throughout the year. The spacious and light-filled main living area combines an open-plan kitchen, a convivial dining room, and two warm and inviting lounges, each featuring its own fireplace, creating an elegant and welcoming atmosphere. This space extends outdoors onto a south-west-facing terrace and balcony, allowing full enjoyment of the peaceful surroundings, sunshine, and panoramic views. The chalet offers six bedrooms as well as a loft-style dormitory room, providing substantial accommodation capacity, perfectly suited to a large family or a rental investment. Two bathrooms and one shower room complete the property, ensuring comfort and practicality. On the ground floor, an additional room to be fitted out according to individual needs offers various possibilities, such as a wellness area, games room, or additional bedroom. A laundry room, technical room, and garage further enhance the property's features. Set on a landscaped plot of approximately 1,050 sqm, the chalet benefits from a privileged natural environment close to the village and the Aravis ski resorts. A bright and functional chalet, ideal as a family residence or a quality rental investment. Référence agence : 3525

Ref. : 938P-A7A-5DY

Agence ATHERAC - Transaction

NICE495 000 €

Apartment for sale main room - 4 rooms - 105

Nice - Bas Cimiez - Beautiful 4-room duplex apartment

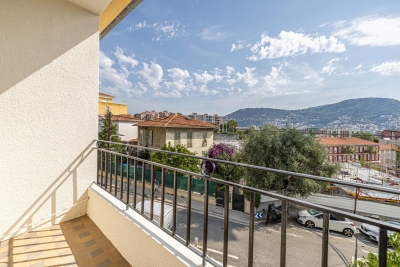
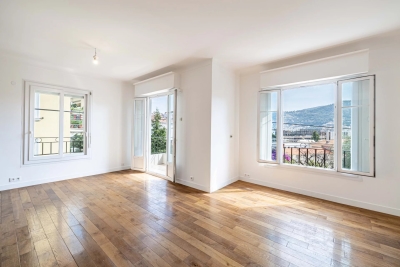
// Nice – Bas Cimiez // Located on the top floor of a charming two-story building, this superb apartment with 105 m² of living space (78 m² Carrez), fully renovated with high-quality finishes, offers an exceptional living environment in the heart of Cimiez As soon as you enter, you'll be captivated by the abundant natural light and the generous floor plans—particularly rare in this area. With a dual-aspect layout and bathed in light throughout the day, the apartment opens onto a balcony offering unobstructed views. The spacious and inviting living area features an elegant living room with a fully equipped open-concept kitchen. The sleeping area includes: - A magnificent master suite with a shower room and toilet, plus ample custom built-in storage. - A second furnished bedroom. - A second shower room with a toilet. - A third bedroom on the mezzanine level with its own en-suite bathroom. The recent renovation was carried out with particular attention to materials, finishes, and comfort, creating an elegant, contemporary, and warm atmosphere. A rare find on the market, offering exceptional space, remarkable natural light, and a breathtaking view in one of Nice's most sought-after locations. Property subject to condominium regulations: 14 main units. Garage plus additional parking space Annual maintenance fees: €960. No pending legal proceedings. Brokerage fees payable by the seller. The ERRIAL report on the risks associated with this property is available by clicking on the link:

Ref. : 87186834

MAISON CINO Real Estate

PARIS 6EME475 000 €

Apartment for sale main room - 2 rooms - 31

Paris 6th - Charming one-bedroom in the heart of Saint-Germain-d

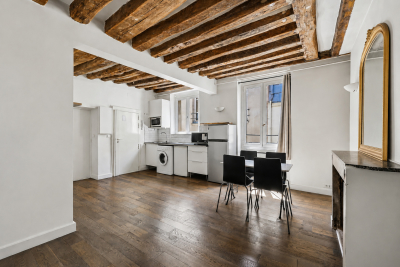
In the heart of Saint-Germain-des-Prés, on the fourth floor of a period building with well-maintained common areas, Engel & Völkers offers you a south-facing two-room apartment. With a Carrez surface area of 31.24 m², the apartment features a lovely 27 m² Carrez living area with an open-plan fitted kitchen, a sleeping area, and a shower room with toilet. This charming Parisian pied-à-terre enjoys the amenities of Saint-Germain-des-Prés while remaining quiet. Ideal as a pied-à-terre, a first purchase, or a high-quality rental investment. Property subject to co-ownership status - Co-ownership of 23 lots Annual charges for the relevant lot: €1,448. Ongoing proceedings: No EPC: E (304) - GHG: C (12) Estimated annual energy costs for the dwelling: €930 to €1,290 Transaction fees payable by the seller. Information on the risks to which this property is exposed is available on the Géorisques website: www.georisques.gouv.fr. In the heart of Saint-Germain-des-Prés, this address will appeal to clients seeking a signature location, ideal for experiencing Paris at its most refined. The neighborhood offers a rare Parisian art of living and charms with its village-like, artsy spirit: understated elegance, art galleries, publishing houses, legendary cafés, museums, and fine dining in one of the most sought-after areas of the Left Bank. Its main asset: a heritage-rich and intellectual atmosphere—intimate and prestigious—where every outing becomes a pleasure. The Luxembourg Gardens are a 10-minute walk away. The area benefits from numerous prestigious schools and universities. Nearest metro: Saint-Germain-des-Prés (Line 4); Mabillon (Line 10)

Ref. : W-04AFRY

ENGEL & VÖLKERS

MOUGINS6 980 000 €

House for sale main room - 9 rooms - 484

Master Residence with Guest Cottage Within Walking Distance of the Old Village of Mougins

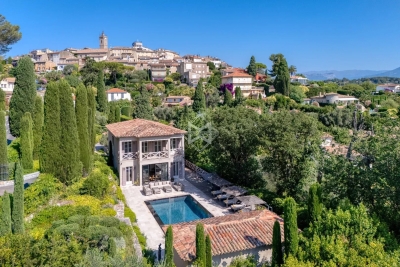
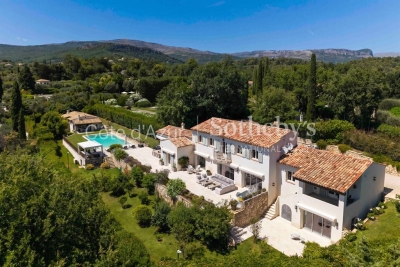
**Master Residence with Guest Cottage Within Walking Distance of the Old Village of Mougins** Ideally located within walking distance of the charming old village of Mougins, this elegant dual-residence estate enjoys a privileged setting, combining peace, privacy, and the renowned Provençal lifestyle. Beautifully renovated throughout with exceptional attention to detail, this turnkey property offers a warm and refined atmosphere, enhanced by high-end finishes and sophisticated interior design. The estate comprises a main villa of approximately 370 sqm and an independent guest cottage of approximately 115 sqm, providing a total of eight bedrooms. The light-filled reception areas feature generous volumes and flow seamlessly onto the outdoor living spaces. Set within approximately 3,100 sqm of beautifully landscaped grounds, the property is designed for effortless outdoor living. The Mediterranean-inspired gardens surround a stunning mirror swimming pool with its elegant pool house. Completing the estate is a superb entertainment area featuring a private cinema, games room, and bar, as well as several garages. Its exceptional location is one of its greatest assets, allowing you to stroll to the picturesque old village of Mougins and its renowned restaurants, while enjoying quick access to Cannes, the international airport, and leading international schools.

Ref. : 3661

MAGREY & SONS MOUGINS

NICE495 000 €

Apartment for sale main room - 4 rooms - 75

Nice - Bas Cimiez - Magnificent 4-room apartment

// Nice – Bas Cimiez // Located on the top floor of a charming two-story building, this superb 70m² apartment, completely renovated with careful finishes, offers an exceptional living environment in the heart of Cimiez From the entrance, you will be seduced by the omnipresent brightness, the generous volumes – particularly rare in the area – crossing and bathed in light throughout the day, the apartment opens onto a balcony offering an unobstructed view. The living space, spacious and friendly, features an elegant living room with a fully equipped open kitchen. The sleeping area includes: - A magnificent master bedroom, - A second furnished bedroom. - A shower room with WC. - A third bedroom as well as another adjoining shower room. The recent renovation was carried out with particular attention to materials, finishes, and comfort, creating an elegant, contemporary, and warm atmosphere. A rare property on the market, offering exceptional volumes, remarkable brightness, and a breathtaking view in one of the most sought-after addresses in Nice. Subject to co-ownership status: 14 main lots. Garage plus parking space extra Annual running charges: €960. No ongoing procedures. Fees payable by the seller. The ERRIAL risk report for this property is available by clicking on the link:

Ref. : 87186967

MAISON CINO Real Estate

CANNES5 790 000 €

Apartment for sale main room - 7 rooms - 248

Cannes Croisette waterfront property with private garden and pool, rare duplex residence

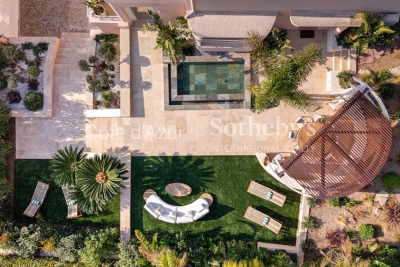
Cannes Croisette rare waterfront property with private garden and pool, 250 sqm duplex with 5 en suite bedrooms Located on the Boulevard de la Croisette in Cannes, one of the most iconic and tightly held waterfront addresses on the French Riviera, this approximately 250 sqm duplex property occupies a highly distinctive position in a market where truly unique configurations remain exceptionally limited. Set at garden level with direct private access to the Croisette, the property offers a rare proposition: the privacy and spatial quality of a villa, combined with the security and positioning of a prime Croisette residence. The main reception level unfolds across generous volumes, including a living room, dining area and high-end open kitchen, all extended by outdoor spaces and benefiting from open views over the Bay of Cannes and Port Canto. The property comprises five en suite bedrooms, including a master suite, ensuring a high level of comfort and independence. An additional suite with separate access allows for flexible use, whether for guests or staff. A defining feature of the property is its approximately 380 sqm private landscaped garden with swimming pool, a configuration that remains extremely rare on the Croisette, offering a true indoor-outdoor lifestyle more commonly associated with private villas. Two parking spaces complete the property. In a market where the combination of frontline location, private outdoor space and residential scale is seldom available, this property represents a rare acquisition opportunity on the Cannes Croisette, suited for a primary residence, a high-end second home or a long-term investment on the French Riviera. Côte d'Azur Sotheby's International Realty For further information or to arrange a confidential private viewing, please contact Côte d'Azur Sotheby's International Realty, your expert in ultra-prime real estate in Cannes.

Ref. : CA6-2979

COTE D'AZUR SOTHEBY'S INTERNATIONAL REALTY

CHATEAUNEUF-GRASSE3 290 000 €

House for sale main room - 10 rooms - 390

Châteauneuf de Grasse, character estate for sale, panoramic sea views, guest house

Character property for sale in Châteauneuf de Grasse with panoramic sea views, guest house and landscaped park Ideally located in one of Châteauneuf de Grasse's most prestigious residential environments, this exceptional character property enjoys a dominant position with breathtaking panoramic views over the Mediterranean Sea, the Bay of Mandelieu and the Esterel Massif. Set within approximately 2,975 sqm of beautifully landscaped Mediterranean gardens, the estate combines generous accommodation, premium amenities and outstanding accessibility, only twenty minutes from Nice Côte d'Azur International Airport. The principal residence has been extensively renovated and is centred around elegant, light filled reception areas opening onto expansive terraces through large pocket sliding glass doors. The main living room with fireplace enjoys uninterrupted sea views, while the fully equipped kitchen features a generous dining area designed for both everyday living and entertaining. A second lounge and a laundry room complete the main level. The private accommodation includes a magnificent primary suite with a dressing room, an elegant bathroom and a private terrace overlooking the Mediterranean. A second en suite bedroom is located on the garden level with direct access to a spacious terrace. The upper floor offers an open office, a panoramic solarium and two additional bedrooms sharing a bathroom. Benefiting from independent access, these bedrooms can easily be transformed into a self contained apartment. The landscaped grounds have been designed to maximise outdoor living and include a heated saltwater swimming pool with an electric cover, an elegant pool house and several terraces enjoying exceptional views. An independent guest house provides additional accommodation with two en suite bedrooms, a bright living room, an open plan kitchen and a covered terrace. Two garages, a carport and extensive private parking complete the property. Châteauneuf de Grasse is internationally recognised for its exceptional quality of life, panoramic scenery and strategic location between Mougins, Valbonne and Grasse. Close to renowned golf courses, international schools, Sophia Antipolis and the French Riviera's coastline, the village has become one of the region's most desirable residential destinations, combining Provençal authenticity with excellent long term investment potential. Whether as an elegant family residence, an exceptional holiday home or a secure investment on the French Riviera, this property represents a rare opportunity. For further information or to arrange a private viewing, contact Côte d'Azur Sotheby's International Realty, specialists in luxury real estate on the French Riviera.

Ref. : CA15-338

COTE D'AZUR SOTHEBY'S INTERNATIONAL REALTY

STE-MAXIME3 990 000 €

House for sale main room - - 310

Luxury villa in an exclusive setting in Sainte-Maxime

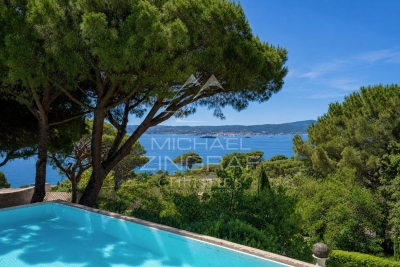
Nestled in the most sought-after and prestigious area of Sainte-Maxime, this rare property enjoys an absolutely exceptional location, offering breathtaking panoramic views of the sea, the Gulf of Saint-Tropez, and one of the most beautiful destinations on the French Riviera. Built on a spacious lot, this elegant, generously proportioned villa offers an ideal layout for both a primary residence and a prestigious second home, featuring remarkable amenities for optimal comfort. The main living area, bathed in natural light, opens onto magnificent terraces facing the sea and the infinity pool, creating a seamless transition between indoor and outdoor spaces. The separate kitchen, both functional and bright, also enjoys superb views. The sleeping quarters include a sumptuous master suite with a private balcony, rooftop terrace, en-suite bathroom, and walk-in closet—a true sanctuary offering an exceptional panoramic view. Designed for entertaining in absolute comfort, the villa features several separate living areas with 6 bedrooms, numerous bathrooms, as well as a guest house with its own living room and kitchenette, ideal for hosting family, friends, or staff. A spacious, versatile area completes this exceptional property, offering a wide range of possibilities: a private cinema, a wellness area, a gym, a game room, a studio, or even a workshop. A secluded location, breathtaking views, and remarkable spaciousness… a unique property designed for discerning buyers seeking exclusivity in Sainte-Maxime.

Ref. : MZIST1932

MICHAËL ZINGRAF CHRISTIE'S INTERNATIONAL REAL ESTATE SAINT-TROPEZ

LE PLAN-DE-GRASSE315 000 €

Apartment for sale main room - 4 rooms - 91

Nice 4-room modern apartment in Grasse Le Plan

Discover this magnificent 72.2 m² F4 apartment located in the heart of the district near the Plan connector in Grasse, in a recent and secure co-ownership of 33 lots. Featuring 3 bright bedrooms and a spacious living room opening onto a large covered terrace, this property offers a pleasant and functional living environment. The equipped open-plan kitchen opens onto the living area, creating a friendly atmosphere perfect for family and friends. The apartment has high-end equipment: double-glazed PVC windows, electric roller shutters, etc., and high-speed internet access via fiber optics. Security is guaranteed by a digicode, intercom, videophone, and electric gate. Enjoy a calm and green environment thanks to the co-ownership garden, outdoor lighting, automatic watering, and a petanque court. Disabled access, elevator, and double garage + a single garage are additional features for this rare property, ideal for comfortable and peaceful living close to shops, schools, and main roads. Cannes Grasse connector 3 minutes away.

Ref. : 87191592

ARTHURIMMO.com MOUANS

MOUGINS2 900 000 €

House for sale main room - 7 rooms - 245

Elegant 7-Room Villa with Pool in Mougins

Nestled in one of Mougins' most sought-after residential areas, this elegant fully renovated property enjoys a peaceful and private setting with no overlooking neighbors, offering beautiful open views and a partial sea view. Set on approximately 2,000 sqm of beautifully landscaped grounds, the estate offers nearly 231 sqm of total usable living space, including three independent guest houses, and features generous, light-filled interiors thanks to its ideal south-east exposure. The main villa impresses with its spacious volumes, high-quality finishes, and warm, inviting atmosphere. The reception areas flow seamlessly onto the terraces, landscaped garden, and swimming pool, creating the perfect indoor-outdoor lifestyle. The property also includes three independent guest houses, a particularly rare feature on the market, providing exceptional flexibility for guest accommodation, home offices, leisure spaces, or additional living quarters. The amenities are further enhanced by a private gym, a pétanque court, several relaxation areas, and a swimming pool perfectly integrated into its natural surroundings. Another major advantage is the property's two independent entrances, offering remarkable flexibility and strong potential for a variety of family or investment projects. Completely modernized and benefiting from excellent energy efficiency, this property meets all the criteria for a prestigious primary or secondary residence on the French Riviera. Ideally located just minutes from the charming village of Mougins, renowned golf courses, international schools, Cannes, and Nice International Airport. A truly exclusive property offering an exceptional lifestyle in the heart of Mougins.

Ref. : 1-4659VM

MARLY PRIVILEGE CANNES CROISETTE

PARIS 18EME230 000 €

Apartment for sale main room - Studio - 18

Abbesses – Bright studio with a real sleeping area

Engel & Völkers offers you, in the heart of Paris's 18th arrondissement, on Rue des Trois Frères, an 18 m² studio apartment on the ground floor of a secure period building. Fully renovated by its owner and requiring no work, this property features high ceilings, pleasant natural light, and an optimized layout. It comprises a living area with an open-plan kitchen, a separate sleeping area with a secure window and built-in closet, and a shower room with shower, toilet, and space for a washing machine. Set in a quiet environment, in the immediate vicinity of shops, schools, and public transport, this apartment is perfectly suited for a first purchase, a Paris pied-à-terre, or a rental investment. The façade renovation was carried out two years ago. Access to the building is secured by a double entrance door with two separate keypad entry systems. EPC: D (277 kWh/ m²/ year 10kg CO2/ m²/ year) GHG: B (10kg CO2/ m²/ year) Estimated annual housing costs: €530 to €760 Condominium: 44 main lots Average annual charges: €292.26 Ongoing procedure: no. Transaction fees incl. VAT payable by the seller. Information on the risks to which this property is exposed is available on the Géorisques website: www.georisques.gouv.fr The Abbesses neighborhood, in the heart of the Montmartre hill in Paris's 18th arrondissement, captivates with its preserved village atmosphere and timeless charm. With its cobbled lanes, picturesque stairways, local shops, lively cafés, and artists' studios, it embodies the bohemian spirit that made Montmartre famous. Highly sought after for its quality of life, the area offers a rare balance between Parisian vibrancy and neighborhood friendliness, in a setting rich in history and heritage. Rue des Trois Frères is one of the most emblematic addresses in Abbesses. This winding street, lined with mid-19th-century buildings, retains Montmartre's authentic soul with its distinctive façades, independent shops, and many popular spots favored by locals. Away from the main tourist flows while remaining at the heart of Montmartre life, it offers a sought-after living environment where history, artistic spirit, and a Parisian village ambiance come together.

Ref. : W-04AFBF

ENGEL & VÖLKERS

ARCACHON698 000 €

House for sale main room - 4 rooms - 110

Townhouse with garden, terrace and outbuilding in the heart of Arcachon

Michael Zingraf Bassin d'Arcachon presents, in the heart of Arcachon, in a quiet second-line address, this townhouse of approximately 110 sqm of living space, arranged over two levels, with a garden, terrace and outbuilding. Set on a 220 sqm plot, the house enjoys a preserved environment while remaining within immediate reach of the town centre, shops and everyday amenities. Its position set back from the street gives it a peaceful, discreet and highly pleasant atmosphere, a particularly rare quality in this sought-after area of Arcachon. The main level features a living and dining room with fireplace of approximately 33 sqm, arranged into several living areas. The layout naturally allows for a lounge area, a dining space and a more intimate corner around the fireplace. An independent kitchen, a utility room and a WC complete this level. The whole creates a welcoming, bright and practical living floor, in the spirit of a townhouse opening onto its outdoor spaces. The garden level, slightly semi-basement on the western side, offers a well-designed family layout. It includes two bedrooms, a suite, a bathroom and a separate WC, forming a comfortable and functional night area. This level also includes an office of approximately 15 sqm, ideal for remote working, a professional activity or an additional room depending on needs, as well as a landing with dressing area and storage. Outside, the garden and terrace naturally extend the living areas and provide a pleasant setting for meals, relaxing moments or returns from the beach. An outbuilding of approximately 12 sqm, currently used for storage, completes the property and offers additional potential, depending on future plans and subject to the necessary authorisations. A barbecue area further enhances the convivial character of the property. This well-maintained house, located in a central yet quiet area of Arcachon, brings together highly sought-after qualities: an intra-muros address, pleasant outdoor spaces, generous volumes, a family-friendly layout and scope for future development. It represents a rare opportunity to fully enjoy the Arcachon lifestyle, in a preserved residential setting, close to shops, the town centre and the beaches.

Ref. : MZIBA1435

MICHAEL ZINGRAF BASSIN ARCACHON

VERSAILLES450 000 €

Apartment for sale main room - 2 rooms - 51

Versailles, Place du Marché – 1-bed apartment on the first floor in excellent condition

This apartment enjoys a prime location in one of the most sought-after areas of Versailles, just a stone's throw from the Place du Marché Notre-Dame. The full renovation and bright atmosphere lend this property a remarkable balance between natural light and high-quality amenities. Ideal as a well-maintained main residence, a characterful pied-à-terre or a property investment, it delights with its surroundings and central location in the heart of the royal city. Situated on the first floor of a 19th-century building with character, the 51m² (549 sq ft) apartment is centred around a spacious 21m² (226 sq ft) living room with a good ceiling height. Abundant and consistent natural light throughout the day, thanks to the east-facing aspect, ensuring exceptional sunlight. The fully fitted and equipped kitchen flows seamlessly into this living space, creating a functional and cohesive effect. The bright and peaceful bedroom is well-proportioned. An additional 8m² (86 sq ft) space, which can easily be converted into an office or walk-in wardrobe as required, offers much appreciated flexibility for adapting the home to any lifestyle. The separate entrance hall, with a built-in closet, optimises the storage space. The carefully renovated bathroom completes the floor plan designed down to the smallest detail. Secure parking space available under a 25-year lease, just a stone's throw from the property, for an additional €18,000. The lively and commercial Notre-Dame neighbourhood offers easy access on foot to markets, restaurants and local shops. Train stations are a few minutes' walk away, providing easy access to Paris and La Défense. Shared ownership complex formed of 20 lots. Charges €2,008/year. EPC rating: E / GHG: C. Fees payable by the buyer at 4% incl. VAT. Net seller price: €432,700. Your BARNES contact: Vadim Souedet +33 (0)6 61 88 82 05 “Information on the risks to which this property is exposed is available on the Géorisques website: www.georisques.gouv.fr” €432,700 Agency fees not included - Agency fees: 4% incl. tax payable by the buyer - Number of lots in the building: 12 - Average amount of the share of charges €2,008/year - Estimated amount of annual energy costs for standard use based on 2021 energy costs: €1,480 ~ €2,010 - Information on the risks to which this property is exposed is available on the Géorisques website: www.georisques.gouv.fr 432,700 € Agency fees not included - Agency commission: 4%VAT included Agency fees payable by buyer - Nombre de lots dans la copropriété: 12 - Montant moyen de la quote-part de charges courantes 2,008 €/yearly - Montant estimé des dépenses annuelles d'énergie pour un usage standard, établi à partir des prix de l'énergie de l'année 2021 : 1480€ ~ 2010€ - Les informations sur les risques auxquels ce bien est exposé sont disponibles sur le site Géorisques : www.georisques.gouv.fr

Ref. : 87124736

BARNES YVELINES

CANNES530 000 €

Apartment for sale main room - 2 rooms - 64

2-Room Apartment - Cannes City Center

Located on the 4th floor of a residence in the heart of Cannes, this two-room apartment benefits from a bright southeast exposure. The main living area features a spacious lounge opening onto a modern equipped kitchen. The night space consists of a comfortable bedroom and a shower room with toilet. Just steps away from Rue d'Antibes, this apartment perfectly combines a central location with functional layout.

Ref. : MZICA7545

Michaël Zingraf Christies International Real Estate CANNES CROISETTE