OK
More than Less than
  ok

Key-words : main room

Houses and Apartments, your real estate specialist magazine offers a selection of ads that match with the keyword main room. You can refine your search by specifying the area or price range in the navigation bar link Search for a House/Apartment.

GASSIN1 780 000 €

House for sale main room - 6 rooms - 170

GOLFE DE SAINT-TROPEZ - GASSIN - 4-BEDROOM VILLA

Located between the villages of Gassin and La Croix-Valmer, this villa offers approximately 170 m² of living space set on a plot of around 4,000 m². The main level features a living room with a fireplace, a kitchen, and a dining area opening directly onto several terraces. On the same level, there are three bedrooms served by two bathrooms. Upstairs, the main bedroom includes its own bathroom. The garden offers a swimming pool, a pétanque court, and several relaxation areas. The property also benefits from multiple parking spaces and two garages. Information on the risks to which this property is exposed is available on the Géorisques website: www.georisques.gouv.fr. The property is located in an area subject to mandatory brush clearing. For any further information, the BARNES INTERNATIONAL Saint-Tropez team remains at your disposal. Tel: +33 4 94 43 32 47

Ref. : 86819459

BARNES SAINT-TROPEZ

NICE740 000 €

Apartment for sale main room - 3 rooms - 75

Nice Coulée Verte - One bedroom apartment located in le Grand Hotel

NICE COULÉE VERTE: Located on the 3rd floor of the prestigious Le Grand Hôtel building in Nice, this one-bedroom apartment with great potential represents an excellent opportunity. The apartment consists of a bright living room with two windows, providing pleasant natural light throughout the day, an independent kitchen, a quiet bedroom, a bathroom, and a separate toilet. Renovation work is to be expected, with the possibility to redesign the layout and convert it into a two-bedroom apartment according to your needs, offering strong value-added potential. The property is sold with a cellar. In addition, an underground parking space within the building, a real asset in the city center. Ideally located close to shops, public transport, and beaches, this apartment is suitable as a main residence, a pied-à-terre, or a rental investment.

Ref. : 87119721

MASSENA IMMOBILIER

VENCE1 850 000 €

House for sale main room - 7 rooms - 333

Spacious home in calm flat extensive grounds

Nestled to the south of Vence, in the unspoilt surroundings of the Sine forest and just twenty minutes from Nice International Airport, this architect-designed property, built in 1978, is set within magnificent flat, landscaped grounds. Sheltered from traffic and only ten minutes from the nearest amenities, this spacious family home offers a privileged lifestyle combining tranquillity, generous volumes, and distinctive architecture. Arranged over two levels around the swimming pool, the various living spaces blend harmoniously with the surrounding Mediterranean vegetation. From the moment you enter, you are welcomed by a vast, light-filled reception area comprising an open-plan kitchen, indoor and outdoor dining spaces, a convivial living room, and a charming fireplace area. The main garden level also accommodates three bedrooms and two bathrooms. Upstairs, three further bedrooms and two additional bathrooms complete the sleeping quarters. Two of the bedrooms enjoy direct access to the terraces that surround the house and overlook the beautiful gardens. The property is centred around an elegant swimming pool bordered by expansive terraces, creating the perfect setting for relaxation and outdoor entertaining. An independent apartment further enhances the property. It comprises a spacious living area with kitchenette and a bathroom, making it ideal for hosting family and friends or accommodating staff. The meticulously maintained grounds feature beautifully landscaped gardens and extensive parking facilities capable of accommodating at least eight vehicles. Three separate gates provide access to the property, while a double carport and additional parking spaces complete the amenities. Three covered terraces offer delightful spaces for al fresco dining and entertaining throughout the year.

Ref. : HR3016

Hermitage Riviera

VALBONNE7 800 000 €

House for sale main room - 10 rooms - 800

A Majestic Estate in the Heart of Valbonne

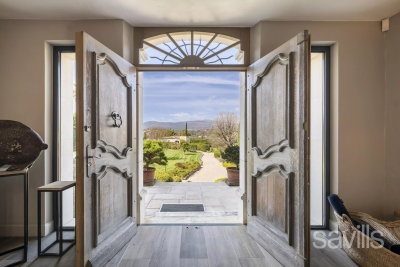
Just a few minutes' walk from the village of Valbonne, in the heart of a preserved estate where nature unfolds with graceful, almost pictorial beauty, an exceptional property reveals itself—rare for its elegance, its atmosphere, and its timeless character. Here, time seems to stand still: the surrounding hills trace a soothing horizon, light filters through century-old trees, and every viewpoint invites contemplation. Set on nearly 2 hectares of beautifully landscaped, mature gardens, the property offers a lifestyle of absolute serenity—a true sanctuary where privacy and natural beauty meet. The main residence, spanning approximately 800 m², has been entirely redesigned with meticulous attention to detail and a selection of noble materials that lend it a presence both majestic and warmly inviting. From the moment you enter, natural light fills the generous volumes, revealing harmonious architecture, clean lines, and a discreet elegance that unfolds from room to room. A private lift serves each level with ease, while a refined study, bathed in light, completes the living spaces and offers a peaceful, inspiring place to work. At the heart of the home, a spectacular kitchen—designed as a true space for conviviality—becomes the setting for shared moments. The five bedrooms, including two highly sophisticated suites with dressing rooms, bathrooms, and private terraces, offer absolute comfort and complete privacy. Each bedroom has been conceived as a cocoon, where noble materials and soft atmospheres create an immediate sense of well-being. On the garden level, a vast unfinished space opens up rare possibilities: a cinema room, spa, gym, games room… a universe to be shaped according to the desires of future owners, allowing the home to be tailored to their lifestyle. The property is further enhanced by an independent villa, elegant and perfectly integrated into the landscape, offering three additional bedrooms. An ideal space for hosting guests in total comfort, or for accommodating a live-in couple while preserving the privacy of the main residence. Outdoors, the landscaped grounds unfold like a series of natural tableaux: shaded pathways, sunlit clearings, Mediterranean essences, and carefully orchestrated perspectives. A large swimming pool sparkles in the sunlight, accompanied by an elegant pool house designed for summer lunches, evenings under the stars, and moments of pure relaxation. A closed garage for three cars, along with numerous parking spaces, completes this exceptional address. A perfect harmony of prestige, modern comfort, and gentle Provençal living, this property embodies the very essence of Valbonne's art de vivre — a rare, intimate, and deeply inspiring place where every detail tells a story and every space invites you to savour the beauty of everyday life.

Ref. : VAL260150

Savills Valbonne

NICE2 650 000 €

House for sale main room - 7 rooms - 303

Nice West – Modern villa in a peaceful setting close to the ISN

Perched in the hills above Nice, in a highly sought-after residential and family-friendly environment, this contemporary villa built in 2013 enjoys absolute tranquility and immediate proximity to the International School of Nice (ISN) and local amenities. It boasts open views over the sea, the city and the surrounding hills, while remaining only a few minutes from Nice Côte d'Azur International Airport. The property offers approximately 303 sqm of living space set within a generous 3,063 sqm plot, which may allow for the construction of an additional residence. South-facing and perfectly private, the villa benefits from optimal sunshine throughout the day. From the moment you enter, the eye is immediately drawn to the breathtaking panorama, enhanced by large floor-to-ceiling windows that seamlessly extend the living spaces outdoors. The main level features a spacious, light-filled living room opening onto an elegant terrace and its infinity pool overlooking the landscape. An independent kitchen and a first en-suite bedroom with shower room and dressing area complete this level. Upstairs, two en-suite bedrooms are offered, including an elegant master bedroom with its own private terrace. Finally, the garden level is entirely dedicated to well-being and relaxation, with a large wellness area including a jacuzzi, fitness room, massage area and hammam. A generous bedroom with shower room and direct access to the garden completes this level. A modern property offering beautiful volumes and a privileged lifestyle between sea and hills.

Ref. : V2082SJ

JOHN TAYLOR Cap Ferrat

STE-MAXIME990 000 €

House for sale main room - 5 rooms - 120

5-ROOM VILLA WITH SEA VIEW IN THE IMMEDIATE VICINITY OF THE SEA, IN SAINTE-MAXIME

In the immediate vicinity of the sandy beaches of La Nartelle, within a small, intimate gated community of just six apartments and four individual villas, discover this comfortable villa with sea views, in excellent condition. On the ground floor, you'll be charmed by a bright, double living room with an open-plan kitchen, ideal for entertaining. An en suite bedroom, a laundry room, a guest toilet, and a spacious 31 sqm veranda, perfect for relaxation, complete this level. A garage is also available. Upstairs, the sleeping area offers two bedrooms, a shower room, and a separate toilet. Outside, enjoy a meticulously maintained landscaped garden and a swimming pool located at the same level as the main living areas, providing a pleasant and harmonious living environment.

Ref. : 2811

SEA VIEW PROPERTY / GROUPE AGENCE DU CAP

LA COLLE-SUR-LOUP2 490 000 €

House for sale main room - 11 rooms - 405

Atypical property just a few steps from the village

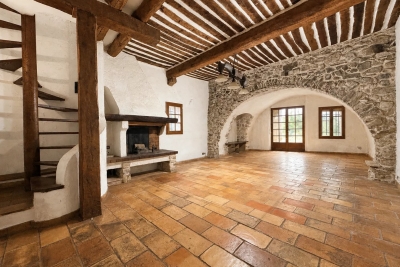
Located just a few steps from the village and yet in absolute calm, this property partially built with large stones will meet the needs of a large family or a family wishing to invest in a guest room activity. The main dwelling of about 170 m2, upstairs and yet on the ground floor with its private garden, consists of a beautiful entrance, a cathedral living room with fireplace, mezzanine, and open kitchen with utility room. Still without any stairs, the master bedroom benefits from a large bathroom, the other 2 bedrooms share a large shower room. Laundry room. This space benefits from a large private garden, in front of the living room, equipped with a beautiful summer kitchen with a covered terrace as well as an irregularly shaped infinity pool. Landscaped garden and noble materials! The intermediate space consists of a reception room with a kitchen as well as 4 beautiful suites with shower rooms. Also on the ground floor, this space has access to its private garden with a large terrace and a second pool. A separate small house houses the last and 5th suite of this guest area! Currently, this part of the villa is operated as a guest house. It could in the future accommodate a second family. Finally, on the garden level, there is a complete wellness area for 6 to 8 people with a large jacuzzi, a generous hammam, a sauna, a massage/changing room, and 2 showers. Currently, the spaces are separate but can be reconnected into a large residence if desired!

Ref. : V2733CO

JOHN TAYLOR SAINT PAUL DE VENCE

VALLAURIS299 000 €

House for sale main room - 4 rooms - 123

VALLAURIS - TOWNHOUSE

Vallauris – Historic Center – Character townhouse of 123 sqm living space (113 sqm Carrez Law) to renovate. Located at Impasse des Tours, in the heart of Vallauris' historic center, this authentic townhouse benefits from a quiet and privileged environment, in a quiet dead-end street, while enjoying immediate proximity to shops, schools, services, and amenities of the city center. Built on two levels, this 123 sqm (113 sqm Law Carrez) house will appeal to those who appreciate authenticity thanks to its preserved charm and its strong renovation potential. On the ground floor, you will discover a spacious living room of over 33 sqm, enhanced by its exposed stone walls and fireplace, offering a warm and characterful atmosphere. A beautiful independent kitchen, a large pantry, and a bathroom with WC complete this level. Upstairs, the sleeping area consists of three large bedrooms, including a superb bedroom of over 20 sqm with mezzanine, ideal for creating a master suite or a home office. A bathroom with WC completes this floor. Renovation work will reveal the full potential of this character house, ideal as a main residence, vacation home, or rental investment. Possibility to divide into two apartments. Fees are charged to the seller. Information on the risks associated with this property is available on the Georisques website: www.georisques.gouv.fr

Ref. : 87175317

Reussite Immo Nice

LA COLLE-SUR-LOUP2 250 000 €

House for sale main room - 9 rooms - 329

FAMILY OR SECOND HOME - MULTIPLE APARTMENTS, INFINITY POOL,

Nestled in a privileged environment, close to Montfort Castle, this magnificent Provençal-style property offers beautiful spaces and an ideal living environment where comfort, conviviality and versatility come together. The main villa is composed as follows: The ground floor opens onto a spacious, light-filled living room with a dining area, extending onto a pleasant terrace, as well as a fully equipped semi-open kitchen. A laundry room and a guest toilet complete this living space. The sleeping area comprises two bedrooms, one with direct access to the terrace, sharing a spacious bathroom equipped with a shower, bathtub, and toilet. A garage and storage space complete this level. Upstairs, the master suite benefits from a fully dedicated space with a large bedroom and a complete bathroom including a bathtub, shower and separate toilet, offering a true relaxation space. The garden level is a real asset of the property thanks to its two completely independent apartments. The first comprises a living room with a kitchen, a bedroom, and a shower room. The second features a living room with an open-plan kitchen, two bedrooms, and a shower room. Both apartments benefit from direct access to a large covered terrace, ideal for entertaining family and friends or accommodating guests in a privileged setting. The outdoor areas have been designed to take full advantage of the Mediterranean climate. You will discover a superb infinity pool complete with a jacuzzi, several reception areas, a summer kitchen, a landscaped garden with Mediterranean plants, a pétanque court and a multi-sports court allowing you to play basketball, mini-tennis or even football. This property stands out for its remarkable versatility. It is perfectly suited to a large family wishing to enjoy spacious living areas while offering true independence to each member. It also represents an ideal opportunity to develop a high-end holiday rental or hospitality business thanks to its two independent apartments, offering excellent profitability potential. Rare in the area, this villa combines the authentic charm of Provence, the comfort of a family home and strong development potential, while enjoying a privileged location, in the immediate vicinity of shops, schools and amenities, in a quiet and sought-after environment. Estimated annual energy costs for standard use: between EUR1,998 and EUR2,704 per year. Average energy prices indexed to the years 2021, 2022 and 2023 (including subscriptions). Information on the risks to which this property is exposed is available on the Géorisques website: www.georisques.gouv.fr .

Ref. : 15670

AGENCE LE MAS PROVENÇAL

THÉOULE-SUR-MER2 450 000 €

House for sale main room - 6 rooms - 190

THÉOULE-SUR-MER – Exceptional Contemporary Villa with Panoramic Sea View on the Bay of Cannes

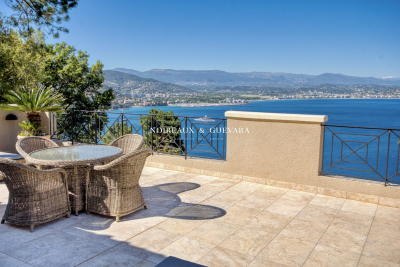
In one of the most sought-after areas of Théoule-sur-Mer, just a few minutes from the village, the beaches, and local amenities, we are delighted to present this exceptional contemporary villa offering a breathtaking panoramic view over the Bay of Cannes and the Estérel massif. Built over three levels, this prestigious villa captivates with its multiple south-facing terraces overlooking the sea, creating a true invitation to the refined art de vivre of the French Riviera. The main living space revolves around a spacious and comfortable living room and dining area, enhanced by a high-end open-plan American kitchen that opens generously onto the outside terraces. The villa features four bedrooms, including a master suite with private shower room and dressing room. The three additional bedrooms share two further shower rooms. A small sitting room and kitchenette on the intermediate level provide excellent modularity - ideal for hosting family and friends or creating an independent space (possibility to create a 5th bedroom). Equipped with a lift serving all three levels, a large storage room, and a parking space, this property offers modern comfort and refined elegance. Possibility to create an independent studio. A rare contemporary villa combining a privileged location, high-quality finishes, and an unforgettable sea view - the very essence of exceptional real estate on the Côte d'Azur. Perfect for your search: villa with sea view and pool Théoule-sur-Mer, contemporary villa Bay of Cannes, luxury villa Estérel, property with terraces and panoramic view Théoule, prestige real estate near Cannes. Including fees of 6.52% TTC to be paid by of the purchaser. Price excluding fees 2 300 000 €. Energy class D, Climate class D Estimated average amount of annual energy expenditure for standard use, based on the year's energy prices 2021: between 3524.00 and 4768.00 €. Information on the risks to which this property is exposed is available on the Geohazards website: www.georisques.gouv.fr.

Ref. : VM344-NGREALESTATE

NOIREAUX & GUEVARA

JUAN-LES-PINS380 000 €

Apartment for sale main room - 2 rooms - 48

One-bedroom apartment 50 meters from the beach in a residential neighborhood of Bijou Plage

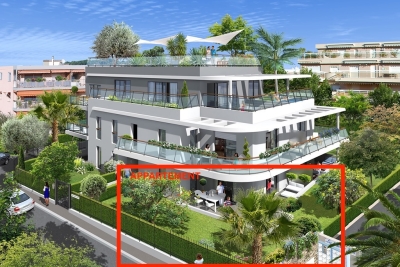
In a recently built residence (2017) with just 8 apartments, we are offering this superb one-bedroom apartment, located 50 meters from the sea, in a quiet and green setting. It features an entryway, a living room with a fully equipped open-concept kitchen, a bedroom, and a shower room with a toilet. The apartment includes a garage in the basement. This apartment was designed to maximize comfort and natural light, and opens onto a beautiful private garden and a large, sunny terrace facing south and west. Featuring sleek, contemporary architecture, the building is fully secured and includes underground parking. With shops and public transportation nearby, this property offers everything you need to fully enjoy life on the French Riviera. The apartment features reversible air conditioning. The residence is governed by condominium regulations. Number of main units: 8 No pending legal proceedings to our knowledge. Monthly maintenance fees: €120 Property tax: €1,020 Agency fees are included, amounting to 6% of the sale price (including tax), payable by the seller. Information on the risks associated with this property is available on the Géorisques website: “www.georisques.gouv.fr” Highlights: Immediate proximity to the beach, close to downtown, quiet residential neighborhood, recently built residence. Please feel free to contact us for more information or to schedule a viewing. View all our properties for sale on Riviera Residences.

Ref. : JUA-102

Riviera Résidences

VILLEFRANCHE-SUR-MER399 000 €

Apartment for sale main room - 3 rooms - 67

Three-Bedroom Apartment with Balcony – Central Villefranche-sur-Mer

## Octroi District – Rue Edith Duhamel – Villefranche-sur-Mer Located on the 4th floor with elevator of an established residence in Villefranche-sur-Mer, this 67 sqm apartment with balcony offers a comfortable layout comprising a living room, kitchen, three bedrooms, one shower room and a separate WC. In good overall condition, the apartment benefits from an upper-floor position, pleasant natural light and a practical residential setting, close to amenities, beaches and public transport. Sold furnished. Two cellars complete the property. A 15 sqm garage can be purchased at an additional cost for 65 000 euros. An ideal apartment as a main residence, family pied-à-terre or investment property on the French Riviera. No ongoing legal proceedings have been brought to our attention. Information on the risks to which this property is exposed is available on the Géorisques website:

Ref. : 1501 MT

Riviera King

CAGNES-SUR-MER945 000 €

Apartment for sale main room - 3 rooms - 127

CAGNES-SUR-MER – ROOF TERRACE 175 M² - 3 ROOMS - PARKING

HEART-STOPPING EXCEPTIONAL PROPERTY CAGNES-SUR-MER – CROS-DE-CAGNES. Exceptional apartment-villa on the top floor with a roof terrace of over 175m² with panoramic views over the rooftops. In the heart of a highly sought-after and residential neighborhood, just a few steps from the sea, beaches, port, and shops, discover this rare and atypical property served by an elevator located on the 3rd and 4th floors of a small upscale residence. It offers a living area of over 120m², on the 3rd floor a beautiful entrance leading to a spacious living room with an open kitchen of over 40m², a large suite with dressing room of 20m², a second bedroom of 10m², a shower room, and separate toilets, plus a laundry room. All rooms give access to a 20m² balcony. Upstairs, a 43m² veranda accessible via an internal staircase, consisting of a living room with an open kitchen, a sleeping area, and a shower room with WC. The whole opens onto the roof terrace of over 175m² with Jacuzzi. A completely unobstructed view, absolute calm, and no overlooking neighbors. The amenities include air conditioning in the main rooms and the veranda. The property is sold with three cellars and a private and secure parking space at the foot of the building. Annual running costs of €4,000 including heating, hot water, cold water, and maintenance of common areas... Very rare product on the market, a unique opportunity! Visit without delay. An ideal compromise between a villa and an apartment. Fees paid by the seller. Information on the risks to which this property is exposed is available on the Géorisques website: www.georisques.gouv.fr

Ref. : 87090794

Reussite Immo Nice

LES GETS640 000 €

Apartment for sale main room - 3 rooms - 55

Charming apartment in the heart of Les Gets

Like a small chalet in the heart of Les Gets, in a recent residence with spa! Ideally located just 50 meters from the center of the village of Les Gets, this apartment is nestled in a recent and popular residence , with a spa area accessible on demand , for moments of relaxation in complete freedom (excluding co-ownership charges) . Its completely independent entrance reinforces the feeling of intimacy and gives it the air of a small private chalet , rare in this area. South-west facing and recently delivered, the apartment has been carefully decorated in a contemporary and warm style , combining modern comfort and a mountain atmosphere. On the ground floor, an entrance hall with private cellar and ski storage space offers practicality and functionality. On the main floor, the light-filled living room consists of a cozy lounge, a dining area and a fully equipped open kitchen , all opening onto a large southwest-facing terrace . The sleeping area includes two en-suite bedrooms , each with its own private bathroom , guaranteeing optimal comfort for family or guests. You will be won over by its quality features : parquet flooring, high ceilings, fully equipped kitchen, cellar and closed garage. Finally, you will appreciate the immediate proximity of the ski lifts and the shops in the center , accessible in just a few steps. A rare property for sale, intimate, modern and ideally located - to be discovered without delay .

Ref. : LG1632

AGENCE IMMO'SELECT

PARIS 20EME1 590 000 €

House for sale main room - 5 rooms - 142

Paris 20th - La Campagne à Paris - House with garden

Rare and confidential, this detached house with courtyard and garden, located in the highly sought-after La Campagne à Paris district, offers a privileged living environment where peace, greenery and a village spirit prevail—a true garden city within the capital. Engel & Völkers invites you to discover this freehold house, set within a preserved residential enclave, on a street where parking is prohibited, ensuring a calm and secure environment. This neighborhood appeals with its authentic, friendly atmosphere, its many local shops, and its varied cultural and sports offerings. Families also enjoy an ideal setting thanks to the presence of quality public and private schools, green spaces and essential services, all within walking distance. The Line 3 underground and T3b tram stations are less than five minutes away, as are the ring road and the A3 motorway. Offering 142 m² of living space (130 m² Carrez Law), the house rises over four levels and benefits from 61 m² of outdoor space, comprising a front courtyard and a pleasant rear garden with terrace, sheltered from view. These outdoor areas naturally extend the living rooms and provide a haven of serenity in the heart of Paris. After passing through the secured gate and crossing the courtyard, the private entrance opens onto a large living room of approximately 33 m², bright and welcoming thanks to its dual aspect onto the street and the garden, enhanced by a fireplace. On the garden level, the kitchen open to the dining room opens directly onto the terrace and the garden, creating a fine continuity between indoor and outdoor spaces. This level also includes an office, a shower room with WC, a laundry room with wine cellar, as well as several storage areas, offering many layout possibilities depending on occupants' needs. The first floor comprises two bedrooms, a bathroom and a separate WC. On the second floor, a pleasant primary suite with fireplace enjoys an open view with no overlooking. It has its own shower room, separate WCs and built-in closets, offering an intimate and comfortable space. The front courtyard allows bicycle parking. There is also the option to rent a nearby parking space for €110 per month. A few refreshing works will reveal the full potential of this rare property, combining independence, outdoor spaces and quality of life in one of Paris's most discreet and sought-after districts. Energy rating : E / 250 Greenhouse gas emission : E / 53 Estimated annual housing energy costs : between €4,500 and €5,000 Joint ownership: not applicable Average annual charges: not applicable Pending proceeding : not applicable Transaction fees of 3.5% incl. VAT paid by buyer - Net seller price: €1,536,232 Information on the risks to which this property is exposed is available on the Géorisques website: www.georisques.gouv.fr La Campagne à Paris is a housing development in Paris's 20th arrondissement, founded in 1907 on the heights of the former village of Charonne, made up of about a hundred small townhouses of one or two storeys. It is one of the capital's earliest garden-city experiments. It offers a village feel in the very heart of the city. You will discover a unique atmosphere, where cobbled lanes and houses with flower-filled, green gardens form a peaceful haven in the heart of Paris. Its location is one of its main assets. The metro (Line 3) and tram (T3b) stations are less than five minutes away, as are the main roads, notably the ring road and the A3 motorway. Local shops, cafés, bars and restaurants around Place Édith-Piaf, where the Belgrand market is held twice a week, contribute to a lively, friendly neighbourhood life. Just a few minutes' walk away, many cultural venues, such as the Théâtre de la Colline, the MK2 cinema and Ferber Studio, stand alongside high-quality sports facilities, including the Louis-Lumière Sports Centre, the Yvonne-Godard swimming pool and tennis courts. Families will also appreciate

Ref. : W-049XYE

ENGEL & VÖLKERS