OK
More than Less than
  ok

Key-words : main room

Houses and Apartments, your real estate specialist magazine offers a selection of ads that match with the keyword main room. You can refine your search by specifying the area or price range in the navigation bar link Search for a House/Apartment.

NICE995 000 €

Apartment for sale main room - 3 rooms - 79

Apartment with sea view – Port of Nice / Franck Pilatte

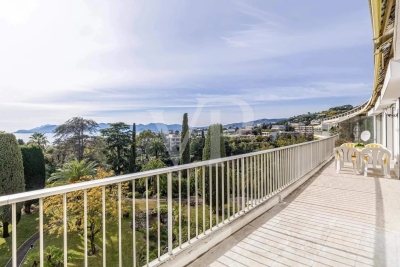
Located in one of the most sought areas of Nice, this sunny apartment is close to the beach, port and within easy walking distance of local amenities, including many restaurants and cafes. This is a light-filled corner apartment which enjoys beautiful sea views. It features a double living room which opens onto a wrap-around balcony of 13m2, the tv/living area can also be used as a 2nd bedroom, a main bedroom, a spacious bathroom, a guest WC and a fully equipped modern kitchen. There is plenty of storage in every room, a separate storeroom and the possibility to buy a parking space in the residence. Energy rating : D-233; Gas emission : D-49 Estimated annual energy costs for the property: €1051 - €1421 Condominium of 497 lots including 236 residential lots. Average annual charges: €3140, Ongoing legal proceedings: none. Transaction fees including tax payable by the seller Information on the risks to which this property is exposed is available on the Géorisques website: www.georisques.gouv.fr The luxury real estate market on the French Riviera is one of the most attractive in the Mediterranean region. Vacation homes and secondary residences on the French Riviera not only offer an incomparable style and quality of life but also represent, in light of the international economic situation, a safe investment and a smart retirement project, especially in premium locations. Nice, the capital of the French Riviera and the 5th largest city in France, shines brightly. It has the charm of Mediterranean cities where the pleasant lifestyle is as much due to the beauty of the city and its colorful facades as to its exceptional climate with over 300 days of sunshine a year. A city of arts and culture, it is, after Paris, the city with the most museums. Flavors and traditions, the charm and authenticity of Old Nice and its flower market, the splendor of the Bay of Angels, its beaches and luxurious hotels, the historical richness of its many monuments, parks, and bourgeois palaces, Nice, a city that is both elegant, active, and popular, lives to the rhythm of its two thousand cultural, festive, and sporting events. Its international airport, spectacular with its unique approach along the coastline, serves more than 100 direct destinations.

Ref. : W-046Q7O
ENGEL & VÖLKERS

ST-TROPEZ890 000 €

Apartment for sale main room - 3 rooms - 66

Duplex with rooftop terrace – Panoramic view of Saint-Tropez

Ideally located just a few minutes' walk from the Port of Saint-Tropez and the legendary Place des Lices, this duplex apartment stands out for its prime address, its top-floor position, and its absolutely spectacular views. Within a secure residence with a caretaker and swimming pool, this property enjoys an exceptional panorama encompassing the sea, the Bay of Saint-Tropez, the village rooftops, its famous bell tower, as well as the Citadel. On the main level, the apartment opens onto an entrance leading to a bright living area comprising a lounge with dining area and an open-plan kitchen, extended by a 7.10 m² terrace facing this unique setting. A bedroom, a bathroom, and separate toilets complete this level. On the upper level, there is an additional bedroom with its own shower room and toilets. It opens onto a remarkable roof terrace of nearly 30 m², a true private belvedere overlooking Saint-Tropez, with a panoramic view stretching from the sea to the Citadel, and as far as the Alps on clear days. Fully air-conditioned, this property also includes an underground parking space and two cellars. In need of updating, this apartment offers rare potential to create an exceptional pied-à-terre in the heart of Saint-Tropez, combining location, outdoor space, views, and condominium amenities. Energy performance diagnosis: 169 – C Greenhouse gas emissions: 6 – B Estimated annual energy costs for the home: €1,150–€1,610. Condominium of 245 lots, average annual charges per lot: €4,136. Proceedings in progress: no. Transaction fees incl. VAT payable by the seller. Information on the risks to which this property is exposed is available on the Géorisques website: www.georisques.gouv.fr Le luxury real estate market on the French Riviera is one of the most attractive in the Mediterranean region. Holiday homes and second residences on the French Riviera offer not only an incomparable lifestyle and quality of life, but also—given the international economic situation—a safe investment and a smart retirement plan, especially at premium addresses. Saint-Tropez is a coastal town on the French Riviera, part of the Provence-Alpes-Côte d'Azur region in southern France. Long popularized by the artists who stayed there, the town attracted the international jet set in the 1960s and remains renowned for its beaches and nightlife. The cobbled “La Ponche” district recalls its past as a fishing village, although today yachts lie alongside fishing boats in the Old Port.

Ref. : W-04A18P

ENGEL & VÖLKERS

CABRIÈRES D'AVIGNON880 000 €

House for sale main room - 7 rooms - 260

Elegant 18th-century house in the heart of the village.

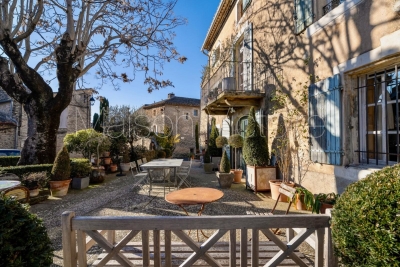
This elegant early 18th-century property enjoys a privileged position in the historic heart of Cabrières-d'Avignon, its exterior flanked by an old stone lavoir with working fountain, an iconic reminder of yesteryear's Provençal village life. The house has been home to writers, artists and photographers, no doubt drawn by its light-filled interior, charming authentic architectural features, and peaceful setting. The village bakery, grocery and bistro are only a few minutes' walk away. The accommodation comprises on the ground floor: impressive entrance hall with stunning harlequin floor tiles leading to a handsome staircase; bright eat-in kitchen with cosy fireplace and adjacent utility room; vaulted dining room (with majestic stone fireplace) and sitting room separated by a distinctive stone archway; laundry and guest WC. The graceful windows on this floor are all south-facing and there are exposed wooden ceiling beams throughout. The first floor is composed of: principal bedroom with en suite bathroom, featuring a claw-foot bath tub, WC and closet; spacious guest bedroom with original terracotta floor tiles; guest shower room; second guest bedroom; office or third guest bedroom with south-facing Juliet balcony. Natural light floods in through the skylight above the stairwell. The original patterned cement floor tiles have been lovingly brought back to life, providing a particularly pretty visual throughout this floor. The second floor accommodates: spacious 62m² loft space (divided currently into three sections: bedroom, library and TV room) with high cathedral ceilings, skylights and windows to the south and the north, affording views of the château and Forêt des Cèdres. Amenities include: oil-fired central heating and reversible A/C on the second floor; two fireplaces; mains drainage; mains water; fibre-optic internet; alarm. The property presents a unique opportunity to own one of the oldest houses in the village. The kitchen and bathrooms were completely renovated in 2023 in a style to blend seamlessly with the rest of the house, where eye-catching Provençal features are a delight in every room. Within easy reach by car of the Luberon's famous perched villages such as Gordes, Roussillon and Ménerbes, and just an hour from Marseille airport and Avignon TGV, the house is ideal as either a main residence, a holiday home, or a rental investment.

Ref. : V03133.01485L

Maison Victoire

LA CROIX-VALMER2 390 000 €

House for sale main room - 6 rooms - 155

New villa with panoramic views over the hills in La Croix-Valmer

Built in an elevated position on a flat plot of over 1,200 sqm, this newly built and fully furnished villa, completed in 2026, comes with all compliance certificates and ten-year structural warranties. The property features 4 bedrooms, including a master suite on the ground floor and 3 additional bedrooms on the garden level. Each bedroom benefits from its own shower/bathroom and dressing room. The living area offers a lounge, a fully equipped kitchen, and a dining space. All rooms open onto a large terrace with panoramic natural views and complete privacy. The delicately landscaped garden, planted with Mediterranean species, surrounds a new heated 10x5 m Bali-blue swimming pool, its pool house, and a sunny terrace. Just a few minutes' walk from the beach. Garage, pétanque court, fiber optic internet, automatic irrigation system, mains drainage, compliance certificates, and ten-year structural warranties.

Ref. : 83504

MAGREY&SONS SAINT-TROPEZ

DRAGUIGNAN525 000 €

House for sale main room - 8 rooms - 209

DOMINANT BASTIDE - 209M2 - DRAGUIGNAN

Extender Immobilier presents a beautiful Provençal bastide of 209m2 nestled in the Dracénie countryside on a wooded plot of 3000m2 a few minutes from amenities, schools and shopping centers. This beautiful family villa built in 1978 offers on one level an entrance with cupboards, a double living room with fireplace insert and reversible air conditioning extended by a veranda, an independent fitted Mobalpa kitchen, a laundry room, a guest toilet, then on the sleeping side 4 bedrooms between 10 and 13m2 with cupboard, a shower room and a bathroom with toilet. On the garden level, there is a living room, a small kitchen, a shower room, a toilet, a bedroom, a dressing room, a library, and a sheltered terrace overlooking the garden. The terraced, heavily wooded garden offers different living spaces. The 10m2 swimming pool is surrounded by a beautiful beach and an oak forest. This beautiful renovated Provençal villa, perched in nature, will bring you calm and serenity. It can accommodate one or even two families... the villa can easily be divided into two dwellings. Air-conditioned villa, high-quality amenities... connected to mains drainage. Please contact 06 18 94 06 16 or for more information.

Ref. : 436

Extender immobilier

CANNES2 500 000 €

Apartment for sale main room - 6 rooms - 222

Panoramic sea view from this 5-bedroom 225 sqm apartment

Cannes Croix des Gardes - Joint Sole Agent - Splendid sea views from this 225 sqm apartment. Located in a sought after luxury condominium with swimming pool and caretaker, this 5 bedroom top floor apartment, offers unobstructed views of the Bay and the Esterel mountains. Originally two apartments joined together, it is perfect for large families or for those looking for an abundance of living space. The apartment comprises: an entrance hall, a beautiful living room with double lounge and dining room opening onto the large 35 sqm terrace. A kitchen with laundry room / maid's room, opening onto a it's own balcony. A master bedroom opening onto the main terrace with panoramic sea views, large wardrobes and a bathroom. A dressing area, a second en suite bedroom, a third bedroom/utility room and two further en suite bedrooms, all opening onto their balconies. A garage, two cellars and visitor parking. Information on the risks to which this property is exposed is available on the Géorisques website: www.georisques.gouv.fr Number of lots in the co-ownership: 46 Average share of running costs €9,200/year

Ref. : 85422877

VON POLL REAL ESTATE

ST-PAUL-DE-VENCE2 350 000 €

House for sale main room - 7 rooms - 300

Villa in Saint-Paul-de-Vence for sale, village view

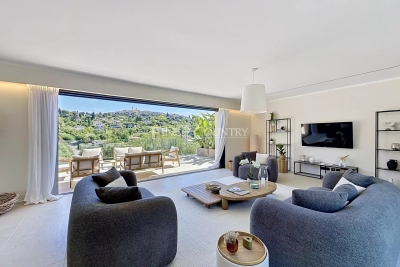
Ref. 052026 454 Ideally located between Saint-Paul-de-Vence and La Colle-sur-Loup, this fully renovated property, completed in 2026, offers a lifestyle that is both contemporary and serene, set within a highly sought-after environment. With approximately 300 sqm of living space over two levels, the villa immediately impresses with its generous volumes and natural light. The living areas have been designed with a seamless and inviting flow: an elegant open-plan kitchen extends into the dining area and then the living room, all aligned, with direct access to a large, partially covered terrace, perfect for enjoying the Mediterranean climate year-round. The property features 5 en-suite bedrooms, including 2 on the main level and 3 on the garden level, each with direct outdoor access, ensuring both privacy and comfort. From the living areas, bedrooms, and outdoor spaces alike, the view of the iconic village of Saint-Paul de Vence is a true highlight, offering a highly desirable panorama. Set on approximately 1,600 sqm of land, the villa boasts beautifully landscaped and easy-to-maintain outdoor areas, including a summer kitchen, a swimming pool with spacious sun terrace, relaxation areas, and parking for several vehicles. A turnkey property combining modern comfort, a strategic location, and high-quality renovation. Ideal as both a primary residence or a holiday home.

Ref. : 052026-454

FINE AND COUNTRY

PUGET-SUR-ARGENS1 950 000 €

House for sale main room - 8 rooms - 259

Puget-sur-Argens Domaine de la Lieutenante - Villa

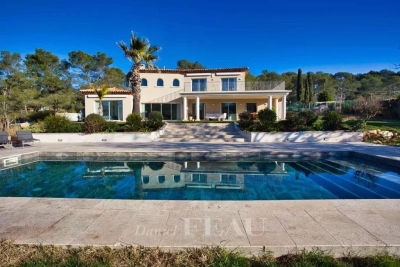
In an exceptional and unique environment, superb high-end villa of 259 m2 on a large landscaped plot of 4033 m². It offers neat and very high quality services such as: stone columns, artistic ironwork, Italian marble on the floor, underfloor heating, high-end insert of 1.20m on stone facing wall, aluminum joinery, central vacuum, alarm, etc... The main house offers on the ground floor, in an open and very bright loft style : - an entrance with large custom-made wardrobe and guest toilet, - a large living room of 85 m², with fully equipped open kitchen, opening onto a large partly covered summer terrace, - a cellar communicating with the garage of 36 m², - a master suite with custom-made wardrobe and large bathroom with bath, shower and toilet, - a bedroom currently used as an office, The first floor hosts : - a mezzanine overlooking the living room, - two bedrooms opening onto a large terrace, - a shower room with toilet. There is also a very well appointed independent apartment offering a beautiful living room, an equipped kitchen, a bedroom, a shower room with toilet and a private terrace. In the garden, a beautiful swimming pool surrounded by a huge terrace of 100 m² takes place. The large plot with century-old trees allows you to enjoy it while remaining completely out of sight. It benefits from automatic watering (connected to a historic stone well and the domestic network) and lighting. The house benefits from the possibility of extending more than 30 m² and from a very low electrical operating cost due to very good insulation of the building. In a unique and very private living environment, this property is located 20 minutes from three renowned golf courses (Terre blanche, Saint-Raphaël and Roquebrune-sur-Argens), 15 minutes from the beaches and 10 minutes from all amenities ( shops, schools, highway).

Ref. : 7195780

DANIEL FÉAU PROVENCE

EZE6 900 000 €

House for sale main room - 7 rooms - 700

Exceptional villa in Eze, with panoramic sea view

Eze, this exceptional villa of 700m2 built, including 500m2 living space, is currently composed as follows: Entrance, living room with open kitchen, 250m2, on the same level, a true Master bedroom, with dressing room, bathroom, shower room. On the lower floor, four en suite bedrooms, with shower room and dressing room. Possibility to create a sixth bedroom or a video room or a gym. On the lower third level, a garage of 200m2 where seven cars can easily be parked. Parking spaces for guests, at the level of the main entrance. Of course, a pool with its pool house. And! A sea view from all rooms of the villa. This is from a building permit, accepted and free of appeal. After its construction, a villa like this would be valued between 12 and 15 million euros

Ref. : XP01799

NICE PROPERTIES Cannes

LA COLLE-SUR-LOUP775 000 €

House for sale main room - 5 rooms - 122

Gated community - Villa in a dominant position

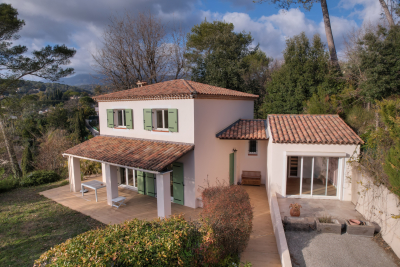
Nestled in the heart of a secure, peaceful and sought-after residential environment, this detached 5-room villa offers 122 m2 of living space on a 1,000 m2 plot, with an unobstructed view of the surrounding hills. Built in the 2000s and recently renovated, it benefits from an ideal southwest exposure, beautiful light and perfect privacy, with no overlooking properties. The villa is composed as follows: On the ground floor, an entrance with a closet and guest toilet, a double living room opening onto the outside, as well as a new, modern and fully equipped American kitchen, complemented by a utility room. On a mezzanine level, a bedroom with shower room and direct access to the garden. Upstairs, there are three bedrooms and a bathroom with a toilet. A cellar in the basement completes this property. Outside, you will enjoy a pleasant terrace extending into the garden, ideal for creating a relaxation area, a dining area or a landscaping project according to your wishes. High-quality features: mains gas heating, reversible air conditioning, double glazing, recently renovated facade, recent paintwork and tiling, ample parking. Located in a secure, low-charge residential area, close to amenities and schools, this villa combines peace, comfort and a privileged living environment.

Ref. : 15663

AGENCE LE MAS PROVENÇAL

EZE5 800 000 €

House for sale main room - 7 rooms - 285

Contemporary Villa in Eze - Near Monaco

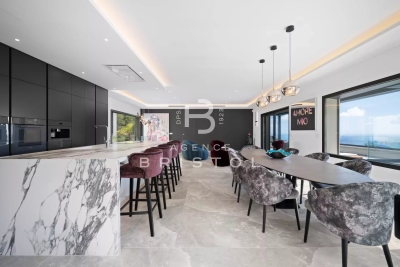
Just minutes from Monaco, within a quiet gated domain, superb contemporary villa in Eze fully renovated with high end materials and offering 240 sqm of living space together with beautiful sea views. The main level features a large reception area combining living room, dining area and a fully fitted open-plan kitchen, all opening onto a spacious terrace with a bioclimatic pergola and open sea views. On this same level, the master suite enjoys direct terrace access and a private en-suite bathroom. The lower floor comprises four bedrooms, each with its own en-suite bathroom and built-in wardrobes, as well as a guest toilet. On the ground floor, an entrance hall provides access on one side to the double garage and on the other to a sixth independent bedroom suite, ideal for hosting guests. The technical areas are also located on this level. The outdoor spaces are beautifully arranged, with several terraces surrounding a superb heated swimming pool, a fully equipped summer kitchen (professional pizza oven, ice maker, large refrigerator, induction hob), and a landscaped garden set on wide terraces planted with citrus trees and Mediterranean species. Additional features include air conditioning, underfloor heating, full home automation, alarm system and cameras. Parking for several cars completes the double garage. A turnkey property offering light, comfort and lovely sea views, with immediate access to Monaco. Located just a few minutes from Monaco, this is one of the most sought-after locations on the Côte d'Azur. Eze offers proximity to the sea and attracts an international clientele in search of breathtaking panoramas.

Ref. : 86480569

AGENCE BRISTOL

LES ADRETS-DE-L'ESTÉREL1 295 000 €

House for sale main room - 8 rooms - 190

Contemporary Provençal villa for sale near Fréjus and Cannes – Secure estate with pool

Located in a private and secure estate with year-round security, close to the beaches of Fréjus and Mandelieu-la-Napoule and only 25 minutes from Cannes, this contemporary Provençal villa offers a peaceful lifestyle on the French Riviera. Built on the Estérel rock, the 200 sqm property features a welcoming entrance, a bright living room with fireplace, and a fully equipped kitchen opening onto the terraces and garden. The ground floor hosts a master suite with bathroom and private terrace. Upstairs are three additional bedrooms, including a second master suite with private terrace and open views of the surrounding hills. The landscaped 1,700 sqm garden includes a swimming pool with pool house, an outdoor dining area and a summer lounge, surrounded by fruit trees and Mediterranean vegetation. Combining authenticity, comfort, and an ideal location, this villa enjoys easy access to the Côte d'Azur's main seaside destinations. Côte d'Azur Sotheby's International Realty, your expert in luxury real estate on the French Riviera, remains at your disposal for further information or to arrange a private viewing.

Ref. : CA15-324

COTE D'AZUR SOTHEBY'S INTERNATIONAL REALTY

SOISSONS2 300 000 €

House for sale main room - 17 rooms - 950

Historical monument built in the Middle Ages at the gates of Paris

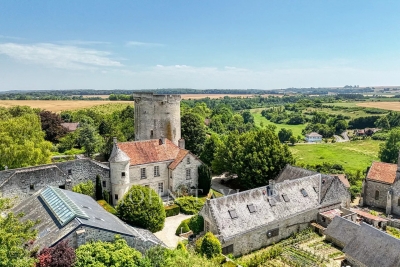
In the heart of Soissonnais, in an environment of absolute tranquility, this rural fortress embodies all the richness of French heritage. This exceptional property offers a unique living environment, where history, nature, and serenity meet just 1 hour from Paris-Charles-de-Gaulle Airport and 1 hour 30 minutes from Paris. A true witness to French history, the property built in the Middle Ages is now classified as a Historic Monument. Its remarkable cylindrical keep, built in the early 12th century, rises nearly 22 meters high and majestically overlooks the surrounding countryside. The castle complex also includes an access structure to the keep, built during the 14th century, as well as a fortified enclosure from the 14th and 15th centuries. The site is also intimately connected to national history. In the early 15th century, the lordship belonged to La Hire, one of the most famous companions of Joan of Arc, an emblematic figure of the Hundred Years' War. The estate includes: - a main house arranged as follows: an entrance with a custom-made glass staircase by the owner, a dining room, a kitchen for dining, a sitting room from the 16th century bathed in crossing light, an office, and a TV/music lounge. The sleeping area consists of 5 bedrooms (including one in a row) and three bathrooms. An office area of about 80 m2 completes the main living space. - in an old hall from the 15th century, decorated with a contemporary skylight, an indoor pool, a Jacuzzi, and a hammam allow for moments of relaxation. - in a dependance, 7 hotel-apartments each with their own living room, a dining kitchen, and a bathroom with toilet facilities, enabling reception or hotel activity. Surrounded by a park and preserved countryside, this estate offers a rare quality of life, where silence, nature, and authenticity reign. Whether for a prestigious private residence, a high-end reception project, or heritage enhancement, this property represents an exceptional opportunity.

Ref. : V0039APA

JOHN TAYLOR AROUND PARIS

NICE1 299 000 €

Apartment for sale main room - 5 rooms - 143

Exceptional apartment in Fabron Nice, top floor with sea view and 70 m² terrace

Within a secure, high quality residence in Fabron, close to Sainte Antoine, with caretaker, swimming pool and tennis court, exceptional corner apartment located on the top floor, offering 143 sq m of living space and opening onto a superb terrace of nearly 70 sq m. Through-plan and mainly south and east facing, the apartment enjoys remarkable natural light and a particularly rare panorama. The spacious corner living room offers a beautiful view over the sea and the Bay as far as Cap Ferrat to the south, with open perspectives to the east over Mont Chauve and the surrounding mountains. Entirely renovated with great care, the apartment features high end finishes, including high quality solid wood flooring, fully ducted air conditioning and a perfectly equipped Leicht kitchen. The living area is enhanced by a genuine fireplace integrated into a contemporary architectural pillar, while the interior layout is ideal, comprising four bedrooms, including a full master suite with dressing room and bathroom, a second en suite bedroom, and two additional bedrooms sharing a shower room. Double outdoor parking completes the property, with the option to acquire a closed double garage in addition. The residence benefits from easy access, with local shops in Sainte Antoine just a few minutes away, a bus stop at the foot of the residence, and quick access to the seafront and Nice city centre. A rare apartment distinguished by its location, volumes, views and quality of renovation, presented by Côte d'Azur Sotheby's International Realty.

Ref. : CA14-614

COTE D'AZUR SOTHEBY'S INTERNATIONAL REALTY

PEYREHORADE995 000 €

House for sale main room - 5 rooms - 333

Renovated farmhouse - 25min from Biarritz

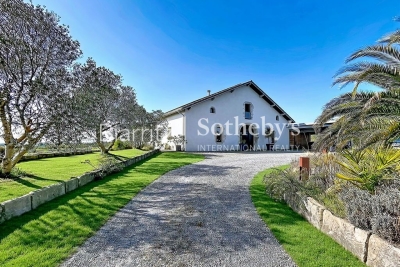
Discover this magnificent 17th-century farmhouse, tastefully renovated, located less than 5 minutes from the center of Peyrehorade and 35 minutes from the beaches of Anglet. It offers an exceptional quality of life and breathtaking panoramic views of the countryside and mountains. With its spacious 370 sq.m, this residence will charm you at first sight. The welcoming main living area, bathed in light and facing southwest, spans over 100 sq.m. It features a spacious open kitchen, a convivial dining area, and a cozy living room adorned with a stove. The comforting atmosphere of this space is perfect for relaxing moments with family and friends. Adjacent to it, you will find an indoor pool and a jacuzzi that will add a touch of well-being to your daily life. Three bedrooms with ample storage, each equipped with its own ensuite bathroom, enhance the ground floor sleeping area. Upstairs, there is an additional bedroom with an ensuite bathroom, as well as an open space of 80 sq.m that can accommodate a spacious office, a gym, a playroom, or be easily transformed into additional bedrooms. The possibilities are endless. Combining the charm of the past with modern comforts, this house will also captivate you with its commitment to the environment, thanks to the installation of solar panels that ensure great energy autonomy. For nature enthusiasts, a vegetable garden and an orchard will allow you to cultivate your own fresh fruits and vegetables. Finally, the potential for additional construction will provide you with the freedom to expand this exceptional home according to your desires. Don't miss the opportunity to own this unique residence, combining contemporary comfort with historical charm in an idyllic setting.

Ref. : BI1-2102

BIARRITZ SOTHEBY'S INTERNATIONAL REALTY