OK
More than Less than
€  ok

Key-words : main room

Houses and Apartments, your real estate specialist magazine offers a selection of ads that match with the keyword main room. You can refine your search by specifying the area or price range in the navigation bar link Search for a House/Apartment.

LA CLUSAZ1 350 000 €

House for sale main room - 4 rooms - 121 m²

Chalet - Close to slopes & on the riverbank

In La Clusaz, in the heart of the Aravis Valley, this chalet enjoys a sought-after location just 1.5 km from the village centre and close to the ski slopes, in a peaceful, green setting perfectly integrated into the mountain landscape. Offering approximately 121 sqm of living space, complemented by 72 sqm of additional annex areas, the property provides a comfortable and welcoming living environment, ideal as either a main or secondary residence, with spaces perfectly suited to family life. The ground floor is arranged around a beautiful living area featuring an open-plan kitchen leading into the dining room and lounge, enhanced by a wood-burning stove that creates a warm and authentic atmosphere. This space naturally opens onto the outdoors, allowing full enjoyment of the surrounding natural environment. One bedroom and a shower room complete this level. Upstairs, the sleeping area offers three additional bedrooms as well as a mezzanine TV lounge, ideal for relaxing after a day in the mountains. The entire chalet benefits from excellent natural light and a strong connection to the outdoors, reinforcing the feeling of peace and well-being throughout the year. Additional features include a fitted laundry room, a double garage, and a traditional mazot, providing valuable storage and complementary uses. Located in a highly sought-after area, this property represents an ideal opportunity to enjoy mountain living all year round, with attractive rental potential. Référence agence : 3570

Ref. : MVWM-C9M-8VW

Agence ATHERAC - Transaction

LA CIOTAT1 390 000 €

House for sale main room - 6 rooms - 160 m²

FOR SALE – 13600 – LA CIOTAT – CONTEMPORARY VILLA – PANORAMIC SEA VIEWS – SWIMMING POOL – GARDEN – TERRACES

EXLUSIVE LISTING - BARNES is delighted to present this cotemporary villa offering panoramic sea views, a swimming pool and two independent tudio apartments. Overlooking the Bay of La Ciotat, the the heart of a highly sought-after and secure residential setting, the elegant property offers approximately 160 sqm of living space with breathtaking views over the Meditterranean Sea, the Old Port, the Bay of La Ciotat and the rolling hills of the Var coastline? Just minutes from the beaches, the marina, local shops, the calanques of the Calanques National Park, and with easy access toe the motorways leading to Marseille, Aix-en-Provence and Toulon, this exeptional address perfectlu combines peace and privacy with convenient access to the region's most desirable destination along the Provençal Riviera. From the moment you enter, the generous volumes and abundant natural light create an immediate sense of space. The main living area, enhanced by expansive floor-to-ceiling windows, enjoys uninterrupted sea views throughout. The living room, dining area and contemporary kitchen flow seamlessy together, extending onto a spacious panoramic terrace that serves as a spectacular viewpoint overlooking the bay. The main sleeping quarters comprise two comfortable bedrooms together with modern shower rooms finished to a high standard. On the garden level, two fully independent studio apartments each benefit from their own private entrance. They provide an ideal solution for hosting family and friends in complete privacy or for developing a high-end seasonal rental business, a particularly attractive opportunity in this prime tourist destination. Outside, the beautifully designed grounds are dedicated to relaxation and outdoor living, featuring a contemporary swimming pool finished in natural stone, expansive sun-drenched terraces, meticulously landscaped gardens, several outdoor entertaining areas, and a private setting with no overlooking neighbours. A secure enclosed garage together with an additional parking space completes the amenities of this property, which is located within a private, gated residence. Rarely available on the market, this villa perfectly combines panoramic sea views, contemporary architecture, excellent rental potential and an outstanding quality of life in one of La Ciotat's most sought-after residential areas. Information regarding potential natural and technological risks affecting this property is available on the Géorisques website: www.georisques.gouv.fr Contact: Philippe MANNI – +33 (0)6 69 25 19 75 Agency fees payable by vendor - Montant estimé des dépenses annuelles d'énergie pour un usage standard : 1070€ ~ 1500€ - Les informations sur les risques auxquels ce bien est exposé sont disponibles sur le site Géorisques : www.georisques.gouv.fr

Ref. : 87251853

BARNES MARSEILLE CASSIS LITTORAL

BOZEL1 155 000 €

House for sale main room - 10 rooms - 233 m²

For sale - House 200m2 on land - Bozel town centre

Sought-after area of Bozel. Great potential for this house built in 1978, set on a 1,065 m2 plot. Offering approximately 200 m2 of habitable surface area, the property features 10 main rooms, generous volumes, and a south-facing aspect. Budget for works and modernisation required. Large basement with garage and numerous annexes. The adjoining land, offers additional development or construction potential, subject to the relevant planning permissions.

Ref. : 1452

AGENCE RMP IMMOBILIER

VALBONNE1 980 000 €

House for sale main room - 7 rooms - 200 m²

Architect-designed contemporary Villa with breathtaking village and mountains views

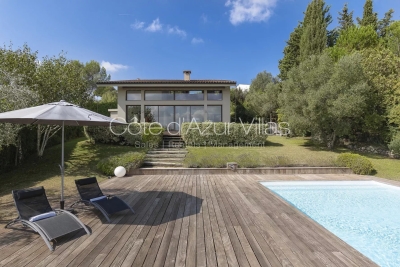
Ideally located in a prestigious residential area of Valbonne, in complete tranquility, this architect-designed contemporary villa offers breathtaking panoramic views over the village, surrounding hills, and mountains. This property combines high-end finishes with optimal energy efficiency, featuring a DPE rated B, a guarantee of performance and comfort. Just a 15-minute walk from the village and in close proximity to international schools and Sophia Antipolis, the property is perfectly situated, offering both ease of access and a prime location. Spread over two levels, the villa impresses from the moment you step inside with its vast volumes and exceptional natural light. The spacious living area, offering a living room with fireplace, dining area, and fully equipped open-plan kitchen, enjoys soaring ceilings of approximately 10 meters. Large sliding glass doors seamlessly extend the living spaces onto the terraces and garden, creating a perfect blend of indoor and outdoor living. The main level hosts three bedrooms, including one with an en-suite bathroom, as well as two mezzanine bedrooms sharing a shower room, complemented by ample custom storage, a laundry room, and guest WC. Upstairs, a bright, expansive mezzanine offers a stylish library, office, and TV lounge, along with a master bedroom with en-suite shower room. Set on a landscaped 2,017 m² plot adorned with Mediterranean vegetation, the garden provides a serene natural setting. A spacious heated saltwater swimming pool, extensive exotic wood terraces, and a secluded lounge area at the back of the garden invite a luxurious indoor-outdoor lifestyle all year round. High-end features include a heated swimming pool, recessed reversible air conditioning, smart home system, and expansive sliding glass doors with double glazing. A large garage, and parking spaces complete this exceptional home. Just 25 minutes from Nice international airports, this property perfectly combines tranquillity, comfort, and accessibility. Information on the risks to which this property is exposed is available on the Géorisques website : www.georisques.gouv.fr

Ref. : 86648935

Cote d'Azur Villas

ROUSSILLON1 395 000 €

House for sale main room - 12 rooms - 292 m²

Roussillon - Stunning stone house with a pool and exceptional panoramic views

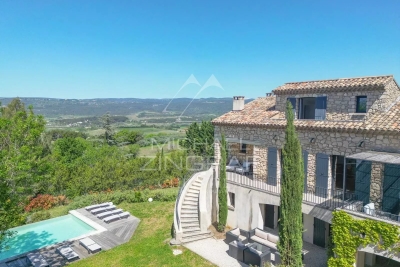
Just a few minutes' walk from the famous village of Roussillon and its iconic ochre hills, this elegant stone house enjoys an elevated location offering spectacular panoramic views of the Luberon, the Monts de Vaucluse, and Mont Ventoux. With a living area of approximately 250 m², the property is laid out as follows: On the ground floor: a spacious, self-contained apartment, accessible either from the outside or via an interior staircase, featuring a large living room and a separate kitchen, both opening onto a terrace, a master bedroom with an en-suite bathroom, a second bedroom, a shower room, and a separate guest bathroom; On the first floor, where the main entrance is located: an entry hall with a coat closet and guest restroom, a spacious living room partially open to a kitchen with dining area, the entire space opening onto a superb terrace offering a panoramic view, as well as two en-suite bedrooms; On the second floor: a magnificent master suite with a bedroom, office, bathroom, walk-in closet, and private terrace. In addition, the property features a garage and a laundry room. Outside, a wooded and fully fenced lot of approximately 2,650 m² features a sumptuous infinity pool. Located in a buildable zone, it offers numerous development possibilities. This property already offers excellent rental potential, while also being ideally suited as a large family home, combining comfort, an exceptional setting, and close proximity to the village.

Ref. : MZIGO3475

Michaël Zingraf Christies International Real Estate GORDES

LES GETS662 000 €

Apartment for sale main room - 4 rooms - 79 m²

MONTELO 02 - 3 bedrooms

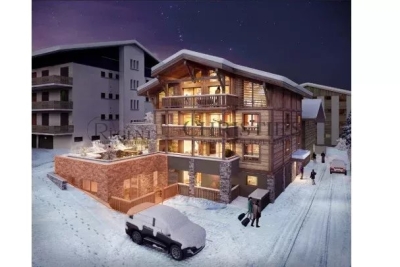
Regent alps exclusive - christie's international real estate montelo, an exceptional residence designed by biotope & aspen immobilier, located just steps from the center of the les gets resort. Offering an intimate and exclusive setting, it consists of only six apartments, from t4 to t5 cabin, designed to combine comfort, elegance and authenticity. Built with noble materials such as old wood and stone, this high-end residence reflects the charm and soul of alpine chalets while incorporating modern amenities. The elevator serves every level for optimal comfort, and underground parking is provided to facilitate your daily life. This ground floor apartment benefits from independent access thanks to its private entrance from the 12 m2 outdoor terrace. It consists of an entrance opening onto a pleasant living area with a fitted and fully equipped kitchen space (included). A hallway serves the sleeping area, including a guest toilet with laundry space, a suite bedroom with balcony, as well as two other bedrooms sharing a shower room. Ideal for a prestigious investment, montelo invites you to LIV the unique experience of les gets in a warm and refined setting. Delivery 2nd quarter 2028 property subject to co-ownership status (6 main lots). Annual co-ownership fees amount: unknown no ongoing procedures. Sale price excluding tax (ht). "information on risks to which this property is exposed is available on the géorisques website: www. Georisques. Gouv. Fr".

Ref. : MONT02

REGENT ALPS - Christie's International Real Estate

BEAULIEU-SUR-MER1 020 000 €

Apartment for sale main room - 4 rooms - 85 m²

BEAULIEU-SUR-MER — TOWN CENTER — 3-BEDROOM APARTMENT OF 85 SQM FOR SALE — TOP FLOOR — 30 SQM TERRACE — SEA VIEW — CLOSED GARAGE / BOX

Beaulieu-sur-Mer – Top floor apartment with exceptional terrace and sea view Ideally located in the heart of Beaulieu-sur-Mer, this superb 85 sqm apartment is set on the top floor of a highly sought-after residence. Its main highlight is a magnificent 30 sqm terrace offering panoramic views over the sea and Beaulieu Harbour, providing a true outdoor living space to fully enjoy the French Riviera lifestyle. The apartment comprises a bright living room, a separate kitchen, three bedrooms, a bathroom, and plenty of built-in storage. In need of complete renovation, it represents a rare opportunity to create a bespoke property in a prime location, whether as a main residence, a holiday home, or a long-term investment. The property is sold with a private garage and a cellar, highly sought-after amenities in the town centre. A rare property with outstanding potential, combining an exceptional location, generous living spaces, and breathtaking sea views. A must-see.

Ref. : B-1939

Century 21 LAFAGE TRANSACTIONS Beaulieu-sur-mer

ST-JEANNET680 000 €

House for sale main room - 5 rooms - 162 m²

SAINT-JEANNET "ELEONORE" villa 135 m2, swimming pool, land 1200 m2

SAINT-JEANNET – EXCLUSIVITY: WHAT IF WE CHANGED YOUR LIFE! Want to leave the condominium, the upstairs neighbors, or the unmanageable fees to enjoy a garden, a swimming pool, and a green and peaceful environment? Our detached house "Éléonore" has been waiting for you since November 2nd and offers 135 m² with 3/4 bedrooms - 215 m2 in total including the basement - on a plot of approximately 1,200 m². Only 15 to 20 minutes from the A8, 20 to 25 minutes from the airport, and 30 to 35 minutes from the beaches, Saint-Jeannet is much more accessible than you can imagine! It is a municipality that offers a particularly pleasant living environment for families: schools, middle school, shops, sports facilities, and dynamic community life. The countryside without being cut off from the world! The bus has just been established at the foot of the dead-end street and fiber optic is arriving. The main asset of "Éléonore" is its superb 1,200 m² land, relatively flat, planted with oaks, a fig tree, and other Mediterranean species. An atmosphere of a small private forest where you can hear the birds and where children can run, play outside safely, build huts or enjoy the swimming pool. Built in the 1980s, this solid neo-Provençal house currently has 3 bedrooms, 2 bathrooms, 2 WCs, a large kitchen, and a magnificent living room with a cathedral ceiling. Fireplace, exposed beams, terracotta tiles, high ceilings, and beautiful brightness: all the charm of a true family home! A huge basement currently used as a garage offers many possibilities for development: independent studio, gym, cinema… It's up to you to imagine the rest. Outside, veranda, pizza oven, barbecue, and Diffazur pool complete the picture. The latter requires the renovation of its coating and machinery but has self-cleaning nozzles. So yes, let's talk about work: "Éléonore" deserves to be modernized, and we are not going to tell you otherwise. But behind its vintage look hides a solid house, with beautiful materials and tremendous potential: fourth or fifth bedroom, new layout, independent space to set up an office and receive your clients… Architectural plans and 3D views are available to help you envision a different layout. And not everything needs to be redone by far! Facade, floors, air conditioning, aluminum double-glazed windows, electric roller shutters, and water heater replaced in 2020 provide a good base. The roof has been cleaned with water-repellent treatment valid for 5 years. On the connection side, the current Internet speed allows teleworking and fiber arrival is in progress. "Éléonore" is not a house where you just drop your bags. It is a house with a soul, a beautiful environment and a thousand possibilities for those who can envision... A house to reinvent in your image, to build very beautiful years. We will gladly take you to discover it, first visits from Saturday, November 7th afternoon. Energy rating D - Property tax €2361 - No ongoing procedures. Information about the risks to which this property is exposed is available on the Géorisques website

Ref. : AM522-ELEONORE

L'agence M

STE-MAXIME1 195 000 €

House for sale main room - 5 rooms - 185 m²

Beautiful recent villa with 6 main rooms offering: an entrance, an office, a living room with fireplace, a dining room, a fitted kitchen, three bedrooms each with its own shower room. Covered terrace. Laundry room and garage. Outside, a patio, a swimming pool with its pool house, and a landscaped garden of 600 m².

Ref. : 956V1749M

EXCELLENCE IMMOBILIER

VENELLES1 950 000 €

House for sale main room - 19 rooms - 510 m²

Venelles – A superb character property

This character ensemble comprising a main house and several annexes set in over 4.60 hectares of grounds in a conservation area is located 10 kilometres north of Aix en Provence. Offering a total of about 470 sqm of living space, it includes a 282 sqm main house comprising living/reception rooms, a veranda, a spacious kitchen with a pantry, a utility room, a storage room, and a suite opening onto terraces and enjoying a view of the garden. Upstairs are three bedrooms including a suite, and a bathroom. A self-contained studio apartment is adjacent to the main house. Annexes include a stone-built building with a living room and two bedrooms (each with a shower room), a utility room, a near 25 sqm workshop, a study, a wc, a garage and a boiler room. A second annex comprises three bedrooms and two shower rooms, and a caretaker's house comprises a living room, a bedroom and a shower room. The garden features a boules pitch, a swimming pool, and a pool house with an equipped kitchen, a changing room and technical premises. With a greenhouse, garages and two carports. The ensemble benefits from three separate entries. In a prime location under two minutes from the shops.

Ref. : 87492894

DANIEL FÉAU PROVENCE

NICE139 100 €

Apartment for sale main room - Studio - 18 m²

OLD NICE - STUDIO APARTMENT OF 18SQM FOR SALE - OPEN VIEW - LUMINOUS - IDEALLY SITUATED - IDEAL INVESTMENT

OLD NICE – 18M² STUDIO APARTMENT FOR SALE – IDEALLY LOCATED Nestled on the first floor of a traditional building full of character—just steps away from the famous Place Rossetti—discover this studio apartment. It offers approximately 22 m² of total floor area (18 m² Carrez law) and features a mezzanine sleeping area. The property boasts a rare, unobstructed view of the greenery at Square Abbé Isnardi and Castle Hill, providing a peaceful, light-filled setting in one of Old Nice's most sought-after areas. The layout is perfectly optimized, featuring a bright living area and a dedicated mezzanine sleeping space that preserves the full open-plan feel of the main living area. It also includes a complete shower room with a toilet. Whether you are looking for a first home, a *pied-à-terre* on the French Riviera, or a rental investment, this property ticks every box.

Ref. : C-3144

Century 21 LAFAGE TRANSACTIONS NICE CORVESY

MURS2 390 000 €

House for sale main room - - 200 m²

JUST A FEW MINUTES FROM GORDES – AUTHENTIC STONE PROPERTY WITH A POOL AND A VIEW OF THE VILLAGE OF MURS

Just a few minutes from Gordes, in the village of Murs, this charming stone property offers approximately 200 sqm of usable space, set within over one hectare of beautifully landscaped grounds. Enjoying pleasant views towards the village, the property offers a peaceful and private setting, combining the Provençal lifestyle with the convenience of not being isolated. Full of character and authenticity, the house stands out for its traditional materials and welcoming atmosphere. It features a spacious, fully fitted and equipped kitchen, together with a sitting room featuring an open stone fireplace and exposed wooden beams. The sitting room opens onto a balcony overlooking the landscaped grounds and the village of Murs. The sleeping accommodation comprises four en-suite bedrooms, each with its own private bathroom or shower room, providing comfort and independence for family and guests. Outside, the carefully landscaped and generously planted garden creates a green setting around the house. The terraces blend naturally into the surroundings, providing inviting spaces to enjoy the Provençal climate in a peaceful and unspoilt environment. The impressive 17 x 5-metre swimming pool is one of the property's main features, offering an inviting space for relaxation overlooking the surrounding countryside. The property enjoys complete privacy, with no overlooking neighbours, allowing residents to appreciate the tranquillity and natural surroundings without feeling isolated. An outbuilding of over 27 sqm, suitable for use as a garage or storage area, together with a swimming pool technical room, completes the property. A characterful property combining traditional Provençal stone architecture, landscaped gardens, a spacious swimming pool and views towards the village, in a peaceful setting close to Gordes and the beautiful villages of the Luberon.

Ref. : 11584

ROSIER

MANDELIEU-LA-NAPOULE1 990 000 €

House for sale main room - 7 rooms - 307 m²

MANDELIEU EXCEPTIONAL VILLA 307sqm BREATHTAKING SEA VIEW - 7 ROOMS - 4 BEDROOMS - HIGH-END RENOVATION -

The Berti and Sons real estate group offers for sale this exceptional villa, fully renovated with high-end materials, located on the residential hills of Mandelieu-La-Napoule. It offers breathtaking panoramic views of the sea, the Lérins Islands, and the Esterel Mountains. It is composed as follows: a large entrance hall leading to a bright living space of approximately 120 sqm opens onto the sea thanks to large bay windows. The living room, dining room, and open kitchen are harmoniously arranged in an elegant and contemporary atmosphere. The modern kitchen, fully equipped with high-end appliances, benefits from an adjoining pantry, ideal for storage and preparation. The same level also includes two bedrooms with storage, a bathroom, and a separate toilet. On the garden level: a large wine cellar, a cozy cinema room, and a third bedroom with a private bathroom. Upstairs, the master suite features a spacious dressing room, a bathroom with a bathtub and shower, and a private terrace offering a 180° sea view. The property has been carefully renovated, combining charm, modern comfort, and current technologies, including integrated reversible air conditioning. This property also features a 24 sqm garage with direct access to the house and a swimming pool facing the sea. Ideally located, just 10 km from Cannes and 25 minutes from Nice airport, this rare property in Mandelieu is an exceptional place to live, as pleasant as a main residence as it is as a vacation home. Contact us to arrange a visit and discover all the charm of this villa with its remarkable features!

Ref. : BMV1834

AGENCE DE LA POSTE

ST-JEAN-DE-LUZ1 870 000 €

Apartment for sale main room - 4 rooms - 103 m²

Downtown Saint-Jean-de-Luz: Exceptional apartment with panoramic harbor views

Located in the heart of Saint-Jean-de-Luz, on the first floor of a historic 1658 building, this exceptional 3-bedroom apartment offers 103.60 sqm of living space (Carrez law). This rare property features a triple exposure, notably South-facing, ensuring optimal natural light and direct views over the harbor and the Rhune mountain. Fully renovated, it combines period charm (exposed stone, oak parquet flooring) with contemporary amenities (air conditioning, double glazing). The layout includes a vast living area with a fully fitted open-plan kitchen of nearly 50 sqm. The night quarters comprise three en-suite bedrooms with shower rooms, two separate toilets, and a 2.33 sqm utility room. A private 30 sqm enclosed garage and a cellar complete the property. Ideally situated for a walk-to-all lifestyle: shops at 50m, the main beach at 75m, and the train station at 500m. Co-ownership of 15 lots, no ongoing legal proceedings. Annual charges: €1,372. Contact: PRESTANT Luxury Realty - Diane De Karajan - +33 (0)6 70 05 62 39 - (Ref. 640254382). Risk information available on www.georisques.gouv.fr. (Correction : Remplacement de Centre par Downtown dans le titre pour un anglais plus naturel et international correction de la typographie).

Ref. : CB-2007-DDKAG

PRESTANT Luxury Realty

PARIS 17EME294 000 €

Apartment for sale main room - 2 rooms - 45 m²

Charming duplex apartment in the heart of Batignolles

This love-at-first-sight duplex, situated on the second and top floor of a charming small building overlooking a courtyard, is rare on the Parisian market. Offering a surface area of 26m² or 280 sq ft (Carrez Law) and 45m² (484 sq ft) of usable floor space, this well laid-out property perfectly combines period charm, functionality and complete peace and quiet. Penthouse-feel Alone on the landing, this duplex apartment guarantees a rare level of privacy in the heart of the capital. As you step through the door, discover a cosy, light-filled living area. The fitted kitchen flows seamlessly into the living room, creating a warm and optimised reception space. The many custom-built storage spaces make the most of every square metre, and the duplex layout offers unrivalled volume and depth. A haven of peace in immaculate condition Fully maintained and fitted with double glazing, the apartment is ready to welcome you without any work required. Set back from the street, it offers an environment sheltered from the noise of the city: a true haven of peace where you can unwind after a busy day. A sought-after location and an ideal neighbourhood lifestyle A stone's throw from Brochant metro station, you'll be right at the heart of one of Paris's most sought-after and authentic neighbourhoods. Les Batignolles delights with its ‘village' atmosphere, independent food shops, welcoming terraces and leafy parks. You can manage all your daily errands on foot, and public transport services provide quick and easy access to the rest of central Paris. Main assets: Top floor overlooking a courtyard, with no neighbours above or on the landing Prime location in the heart of Les Batignolles Optimised space (45m² or 484 sq ft of floor space) Complete peace and quiet, natural light and immaculate condition An opportunity not to be missed, to be viewed without delay! €280,000 Agency fees not included - Agency fees: Fees at 5% incl. tax payable by the buyer - Number of lots in the building: 14 - Average amount of the share of charges €1,300/year - Estimated amount of annual energy costs for standard use based on 2026 energy costs: €1,500 ~ €2,040 280,000 € Agency fees not included - Agency commission: 5%VAT included Agency fees payable by buyer - Nombre de lots dans la copropriété: 14 - Montant moyen de la quote-part de charges courantes 1,300 €/yearly - Montant estimé des dépenses annuelles d'énergie pour un usage standard, établi à partir des prix de l'énergie de l'année 2026 : 1500€ ~ 2040€

Ref. : 87560695

BARNES PIED-A-TERRE COURCELLES