OK
More than Less than
  ok

Key-words : main room

Houses and Apartments, your real estate specialist magazine offers a selection of ads that match with the keyword main room. You can refine your search by specifying the area or price range in the navigation bar link Search for a House/Apartment.

VALLAURIS3 690 000 €

House for sale main room - 5 rooms - 330

Super Cannes: Magnificent Modern Villa of 330 m2, panoramic view, Swimming pool

This magnificent villa on two levels offers panoramic views of Cap d'Antibes and the mountains. The main level has generous volumes: the living room (living room, open kitchen) benefits from the brightness of huge bay windows which creates an incredible feeling of space. while the swimming pool offers an exotic cozy space on the same floor. On the lower level, a large master bedroom with its bathroom and dressing room and three other en-suite bedrooms offer absolute comfort. This contemporary property has high standard services and finishes. Home automation, air conditioning, fireplace, laundry room, dressing room. Space is provided for the installation of an elevator. Several indoor parking spaces complete this property.

Ref. : 84321258

Capazur Estate

ST-RAPHAËL2 950 000 €

House for sale main room - 8 rooms - 300

SAINT-RAPHAËL - LUXURY VILLA IN UNSPOILT SURROUNDINGS

Valescure: vast villa in excellent condition, mainly on one level, in a privileged, absolutely peaceful setting. Featuring the rare advantage of a U-shaped layout, the main rooms are set around a splendid olive tree. The property is in perfect condition and is particularly energy-efficient. It is set in a cul-de-sac, with no overlooking buildings, offering a superior quality of life in an unspoilt natural area close to everything. Agency fees payable by vendor - Montant estimé des dépenses annuelles d'énergie pour un usage standard, établi à partir des prix de l'énergie de l'année 2021 : 1673€ ~ 2264€ - Guillaume GARCIA-MOREAU - Agent commercial - EI - RSAC 889 764 221

Ref. : 85606646

BARNES THÉOULE-SUR-MER

FLASSANS-SUR-ISSOLE495 000 €

House for sale main room - 6 rooms - 163

Single-storey family villa - Flassans-sur-Issole

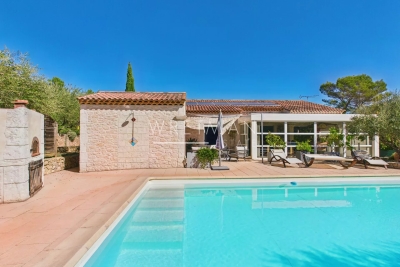
Provence - Located in a quiet neighborhood close to all amenities, this single-storey family villa of 163 m2 impresses with its functionality and generous spaces. A practical entrance with large closets leads to a spacious and welcoming living area with a fully equipped open kitchen and a laundry room. The living space opens onto a large insulated veranda filled with natural light, perfect for welcoming in any season. The house offers four bedrooms, including two suites with their own shower rooms, as well as an additional bathroom. Outside, several relaxation areas, a large 11x5 m swimming pool, a pool house equipped with a summer kitchen and shower room/toilets, an outdoor shower, and a pizza oven. A garage and a carport complete the property. Additional features include solar panels, underfloor heating, crawl space. The house is connected to mains drainage. Fully fenced 1,200 m2 plot, planted with several olive trees. Accessibility for people with reduced mobility in the whole property.

Ref. : 86355841

WRETMAN ESTATE & CONSULTING

STE-MAXIME3 600 000 €

House for sale main room - 6 rooms - 330

Exceptional contemporary villa with panoramic sea views

CO-EXCLUSIVITY - Nestled in an affluent and discreet area of the bay of St Maxime, this 4 bedroom villa of some 330 m2 offers stunning panoramic views over the Mediterranean Sea. Spanning over three expansive levels, the property is flooded with natural light and designed with modern elegance. Throughout the vast interior : playful touches, vibrant colours, architectural details and sculptures make this property a true haven of originality and sophistication A large cleverly designed terrace is a true extension of the spacious living room and kitchen cum dining-room, all facing the azure sea beyond the pine trees. All bedrooms are designed for comfort and total privacy : 2 ensuite bedrooms on the garden level with direct outdoor access - One spacious double bedroom on the main ground level and a spectacular master suite on the top floor with a large terrace onto the breathtaking panoramic sea view. The lounge and dining areas are spectacularly spacious, framed by floor to ceiling windows that showcase the Mediterranean panorama. On the garden level there is a home cinema, a wine cellar and a huge garage that can host up to 6 cars. Outside the well-maintained garden is a little oasis, with orange trees and cactus, ensuring privacy and tranquillity in a quiet setting. Practical and perfectly located, the villa offers easy access to the beach and is just 10 minutes from the center of Sainte Maxime, A rare opportunity to own a modern, light filled and unique villa combining architectural flair, stunning views and absolute discretion in one of the Cote d'Azur's most desirable locations, making it ideal for both relaxed living and/or as a secondary residence for a luxury escapade. From there, some essential must-see spots - La calanque de Bonne Eau, the coastal path of les Issambres, the center of Sainte Maxime and the glitz & glam of Saint Tropez! Information on the risks this property is exposed to is available on the Géorisques website: www.georisques.gouv.fr

Ref. : 86792394

Cote d'Azur Villas

MORZINE3 900 000 €

House for sale main room - 8 rooms - 1164

Stunning PRIME detached 5 bedroom chalet, Morzine

SOLD by Morzine Immobilier Stunning PRIME detached 5 bedroom chalet, Morzine An outstanding detached chalet at the end of a cul de sac commanding the best views over the mountains and Morzine. Recently constructed by a leading developer in the area this is a perfect chalet for those looking for tranquility yet close to the vibrant village of Morzine. The village is under a 15 minute walk with access to the shops, bars and restaurants. This detached chalet is sat on a superb plot of 1,164sqm. To the rear of the chalet is woodland which is non constructible and classified as Agricultural land. This is really quite a retreat away from all others in the area. The chalet has been built to the highest standard with a luxury fit out. Terraces are all around the property and further garden areas situated up into the woodland area looking over the chalet. The chalet comprises around 300sq m of habitable area not including the garages and storage areas. The open plan living area with part vaulted ceiling leading round to the large modern kitchen are sublime. The views from inside are truly amazing. This leads onto a large terrace with dining, hot tub and relaxation area. The 5 ensuite bedrooms are all spacious. One double bedroom has been fitted with double bunks as a childrens room with large television. On top of this are all the accompaniments you would expect of a chalet of this standing. Spa area with shower, treatment room, cinema room, ski boot room and wine cave. It is no wonder that this chalet is currently run as a high end catered chalet. There is even a heated driveway for when it snows! The layout is as follows Ground floor -Entry hallway -Double bedroom ensuite, laid out as kids room -Cinema room -Spa with Sauna and shower -treatment room -Utility room -Guest WC -Secure garage -Technical room First floor -Open plan kitchen, dining and living area -Double bedroom ensuite -Guest WC -Main area leading onto a huge terrace with hot tub, dining and relaxation area Second floor -Three master bedrooms with ensuite bathrooms Exterior -Landscaped gardens and even a treehouse for the children This is one of the best chalets to come to the market in Morzine. For more information please contact us at Morzine Immobilier. The natural geographic risks that the property is exposed to can be found on the website www.georisques.gouv.fr

Ref. : 4148

MORZINE IMMOBILIER

STE-MAXIME1 250 000 €

House for sale main room - 8 rooms - 203

Renovation opportunity in the heart of Sainte-Maxime

Located in the heart of downtown Sainte-Maxime, just steps from the port, beaches, and shops, this authentic early 20th-century villa offers a prime setting for a high-end renovation project. Built on a landscaped plot of 438sqm with a traditional pool, the property spans four levels and enjoys a beautiful unobstructed sea view from the upper floor, a rare asset in the city center. It includes a main residence with generous volumes, featuring a living room opening onto a terrace, an independent kitchen, several bedrooms, an office, and bright spaces to be redesigned according to your desires. On the garden level, an independent T3 apartment allows for hosting family, guests, or staff. A garden shed, a parking space, and a wooded garden complete the property. Combining an exceptional location, the charm of the old, and great potential, this unique property is ideal for creating a main or secondary residence with character in one of the most sought-after neighborhoods of Sainte-Maxime. Energy Performance Diagnostic: E - 233 Greenhouse Gas Emission: E - 60 Estimated annual energy costs of the housing: €3550 - €4840 Transaction fees including VAT are the responsibility of the seller Information on the risks to which this property is exposed is available on the Géorisques website: www.georisques.gouv.fr The luxury real estate market on the French Riviera is one of the most attractive in the Mediterranean region. Vacation homes and secondary residences on the Côte d'Azur not only offer an unparalleled lifestyle and quality of life but also represent, in light of the international economic situation, a secure investment and a smart retirement plan, especially in premium locations. Nestled between the Massif des Maures and the Gulf of Saint-Tropez, Sainte Maxime is renowned for its charm and pleasant climate. Facing Saint-Tropez, not far from the towns of Ramatuelle, Grimaud and Port Grimaud, Cogolin, and Fréjus; the commune boasts numerous sandy beaches sheltered from the wind. These assets make it a prime tourist destination, highly favored by artists. The town hosts several events and shows. In addition to its casino, there are also a number of museums including the Tour Carré Museum, the Phonograph Museum, as well as the Museum of Mechanical Music and inventions. Also worth seeing is the Church of Sainte-Maxime, one of the oldest buildings in the town.

Ref. : W-046E6I

ENGEL & VÖLKERS

CANNES1 890 000 €

Apartment for sale main room - 5 rooms - 202

CANNES OXFORD - PENTHOUSE - 4 BEDROOMS - TERRACE

Cannes Oxford, in a luxurious and recent residence, in the heart of a landscaped private park with a rooftop pool. Penthouse with high-end amenities, measuring 186 sqm with a superb 75 sqm terrace. Spacious reception area, living-dining room with open kitchen, 3 en-suite bedrooms (bathroom and dressing room). An attached 23m2 studio to the master bedroom allowing additional accommodation with a shower room. A closed garage in the basement completes this property. Property subject to co-ownership regime. This co-ownership includes 295 lots, including 104 residential lots. Located in the sought-after residential district of Oxford, this property benefits from a quiet and green environment just a few minutes from the center of Cannes and the Croisette. Known for its prestigious residences, beautiful homes, and proximity to the Oxford clinic, the sector is attractive for its peaceful living environment and quick access to the main roads of the French Riviera. Reputed worldwide for its elegance and way of life, Cannes is charming with its iconic beaches, La Croisette, renowned restaurants, and luxury boutiques. Considered the best global destination for hosting festivals and events, the city hosts prestigious events at the Palais des Festivals such as the Cannes Film Festival, MIPIM, and Cannes Lions. Ideally located between Monaco and Saint-Tropez, near Nice International Airport and Cannes-Mandelieu airfield, Cannes offers an exclusive living environment in the heart of the French Riviera. A major player in high-end real estate and an ambassador of the French way of living, Maison BARNES operates an integrated network of 159 agencies in 21 countries and 75 destinations, supporting its clients in all their life projects. Agency fees payable by vendor - Nombre de lots dans la copropriété: 51 - Montant moyen de la quote-part de charges courantes 9,000 €/yearly - Montant estimé des dépenses annuelles d'énergie pour un usage standard, établi à partir des prix de l'énergie de l'année 2023 : 829€ ~ 1121€ - Les informations sur les risques auxquels ce bien est exposé sont disponibles sur le site Géorisques : www.georisques.gouv.fr - Sarah DUCROIX - Agent commercial - EI - RSAC 822360533

Ref. : 6705853

BARNES Cannes

SAIGNON1 095 000 €

House for sale main room - 4 rooms - 115

Charming stone house in idyllic rural location.

Nestled on a hillside just below the medieval village of Saignon - one of the Luberon's most beautiful perched villages - this superbly restored stone house offers an ideal balance of tranquility and accessibility. The setting is exceptional: the property enjoys sweeping views across the Luberon countryside, with the charm of village life just moments away. Saignon's café, bakery and restaurants are within easy reach, while the market town of Apt, with its renowned Saturday market and many amenities, is just 10 minutes by car. This is authentic Provence, where peaceful rural living meets the convenience of nearby amenities. The house sits at the heart of over two acres of beautifully landscaped grounds, commanding stunning panoramic views of rolling hills and the quintessential Provençal countryside. The property has been thoughtfully restored, successfully balancing original character with contemporary comfort. Traditional elements - terracotta floors, exposed stone walls, and wood-burning fireplaces - have been carefully preserved, while modern amenities and tasteful decor throughout create a home of genuine quality and charm. The main house comprises: light-filled open-plan sitting and dining room, laid with traditional terracotta tiles and arranged around a central wood-burning stove. The adjoining fully equipped kitchen features sleek cabinetry, a peninsula counter, and high-quality appliances. Both spaces open onto a vine-covered terrace framing sweeping countryside views. A few steps lead down to a stylish bathroom, a separate WC, and a spacious double bedroom with extensive built-in wardrobes. From the bedroom, a floating stone staircase leads up to a private rooftop terrace - ideal for a peaceful morning coffee or afternoon glass of rosé. The upper level of the house includes: guest suite with its own shower room and WC, providing complete independence for visitors. Below, on the garden level, an independent gîte offers an additional bedroom, kitchenette, shower room and storage - perfect for hosting family or generating rental income. An elegant cypress-lined driveway leads up to the property, providing an impressive sense of arrival. The gardens extend across more than two acres of gently terraced grounds, with mature lawns, established lavender plants, and beautiful trees including oak, walnut and cedar. A productive olive grove adds authentic Provençal character and yields a modest annual harvest. The heated swimming pool enjoys an elevated position with exceptional sun exposure throughout the day and panoramic views to the south and northwest. A traditional sauna is positioned behind the house, while multiple terrace areas - including the vine-covered terrace and private rooftop space - offer varied outdoor living options to suit different times of day. Amenities include: reversible air-conditioning throughout; wrought-iron double glazing with security glass; mains water; Canal de Provence for the garden; 2,500L rainwater collection tank; fibre-optic internet; electric gates and fencing; alarm system with cameras; garden sheds. The roof has recently been replaced. This charming property represents a rare opportunity to acquire a tastefully renovated Provençal home in a truly outstanding location, combining complete privacy with village proximity and authentic character with modern comfort - whether as a primary residence, holiday retreat, or rental investment.

Ref. : V03067.01932L

Maison Victoire

TOUÊT-DE-L'ESCARÈNE990 000 €

House for sale main room - 6 rooms - 260

Outskirt of Nice, farmhouse with pool in nature, 30 minutes from

Located on a hillside in the heart of nature with a privileged environment, this farmhouse in perfect condition enjoys a sunny position on a plot of 8000m2, a large part of which is flat. The property features a large heated swimming pool of 13m/6m, a pool house, and an outbuilding arranged as a guest suite, as well as a summer terrace. The main farmhouse comprises an entrance leading to 3 bedrooms, a bathroom, a reception lounge with wooden beams and a majestic fireplace. The dining room is located in the rounded part of the farmhouse with a visible framework that gives it an authentic character. The kitchen area adjacent to the lounge was built in 2022 and offers all the appliances for optimal comfort. An independent suite has been arranged in the main house, featuring an attic bedroom with air conditioning, a sitting area, and a bathroom with a total area of 30m2. The pool house can be converted into an office, and the presence of fiber optic internet also allows for remote work. The property is self-sufficient in water through capturing, and the installation of photovoltaic panels and heat pumps covers the energy needs, providing perfect autonomy. The panels allow for the resale of surplus electricity production to the electricity provider. This farmhouse benefits from an exceptional natural environment 30 minutes from the sea, 40 minutes from Nice airport, and 50 minutes from Monaco. A train station departing from Nice also serves this locality. Ideal as a family vacation home, for people seeking nature, or for athletes with the proximity of cycling routes and trail paths... This property enjoys a preserved environment without being isolated, with six houses sharing the access road, and the road being a dead-end protecting it from any traffic nuisance. DPE: D-186 GES: B-6 Estimated annual energy costs for the home: €2913 - €3942 Transaction fees to be paid by the seller. Information on the risks to which this property is exposed is available on the Géorisques website: www.georisques.gouv.fr The luxury real estate market on the French Riviera is one of the most attractive in the Mediterranean region. Vacation homes and secondary residences on the French Riviera not only offer an unparalleled lifestyle and quality of life but also represent, given the international economic situation, a secure investment and a smart retirement plan, especially in premium locations.

Ref. : W-02SK52

ENGEL & VÖLKERS

EZE22 000 000 €

House for sale main room - 14 rooms - 600

Timeless seaside residence with two guest houses and panoramic sea views, steps from the beach.

This beautifully restored late-19th-century property blends historic character with modern comfort in one of the most sought-after seaside settings on the Riviera. Overlooking the sparkling Mediterranean and the Saint-Jean-Cap-Ferrat peninsula, the villa enjoys a constant sea breeze and the gentle sound of the waves. The private beaches of Èze Bord de Mer are less than a two-minute walk away, while the port, restaurants and cafés of Beaulieu-sur-Mer are just minutes from the property. The Principality of Monaco is equally close, making this an ideal base for both relaxation and entertaining. The property offers approximately 550 sq m of living space, divided between the main villa (around 400 sq m) and an independent guest accommodation. Including the historic chapel and two garages, the total built area is approximately 730 sq m. The main villa is arranged over four levels and currently comprises ten rooms, the result of a meticulous renovation designed to respect the original architecture while meeting today's expectations for comfort and lifestyle. At garden level, a grand entrance hall opens onto an elegant reception lounge, extended by a TV room, and a generous kitchen flowing naturally into a true dining room—perfect for hosting family and friends. This level opens directly onto the landscaped garden, centred around a charming fountain and a discreetly positioned swimming pool, all enjoying uninterrupted sea views. A pool house with a fully equipped summer kitchen completes the outdoor living areas. A large staircase leads to the first floor, where the owner has created a spacious private area comprising a sea-view office opening onto a private sitting room. This space can easily be reconfigured into its original layout of two bedrooms. This floor also includes an additional bedroom with dressing room and en-suite bathroom, as well as a pleasant south-facing balcony. The second floor, measuring approximately 115 sq m, is entirely dedicated to the master suite, with sleeping area, dressing room, full bathroom and a private balcony overlooking the sea. At the top of the villa, a superb 65 sq m terrace offers an exceptional outdoor space with panoramic views. Currently used as a laundry and technical room, it can be adapted to suit a variety of uses, or even converted into a loft, depending on the new owner's wishes. Guests are comfortably accommodated in the independent guest house of approximately 155 sq m, featuring a spacious living room with open kitchen, an office, a home cinema and a bathroom, along with a private balcony and lovely sea views. A rare and historic feature, the property also includes a consecrated chapel, reinforcing the authenticity and character of this exceptional residence. Subject to the necessary approvals, it could be converted into additional guest accommodation. Several outdoor parking spaces allow for accommodating guest vehicles, while two garages of approximately 90 sq m are ideal for housing a personal car collection. A greenhouse completes the property, offering the opportunity to cultivate rare plants or create a kitchen garden, which would benefit from the mild Mediterranean climate. Full dossier available upon qualified request, ref. PE-00238A

Ref. : PE-00238A

CARLTON INTERNATIONAL Saint-Jean-Cap-Ferrat

NICE820 000 €

Apartment for sale main room - 4 rooms - 93

Souplex Belle Époque - Carré d'Or, Nice

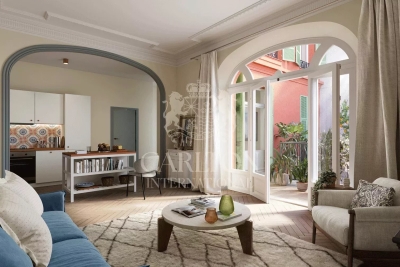
In the prestigious Carré d'Or, just a stone's throw from the legendary Hôtel Negresco, discover this superb 95 m² souplex, entirely renovated with taste in a characterful Belle Epoque building. A rare property that combines old-world charm with modern comforts, offering a living experience worthy of the Belle Époque in the heart of Nice. On the first floor, you'll enjoy a beautiful living space: living room, open kitchen, dining room, bathroom, bedroom and a balcony leading to a private 26 m² patio/garden - a true haven of peace in the city. On the garden level, the apartment has 2 comfortable bedrooms and a modern, functional bathroom. The high ceilings enhance the spaciousness and luminosity of the rooms. The original charm has been preserved thanks to the magnificent solid wood Hungarian-style parquet floors and a period fireplace, giving the place a timeless elegance and unique character. Here, everything is within walking distance: shopping, restaurants, cultural outings and strolls along the Promenade des Anglais. An exceptional property in a completely renovated Belle Époque building - a unique opportunity to experience the art of living in Nice in all its elegance! Not subject to DPE. Information on the risks to which this property is exposed is available on the Géorisques website: www.georisques.gouv.fr. Total number of lots: 18 - Main lots (residential/retail/office): 12. No proceedings in progress. Ref. PE-00322

Ref. : PE-00322

CARLTON INTERNATIONAL Saint-Jean-Cap-Ferrat

VILLEFRANCHE-SUR-MER8 925 000 €

House for sale main room - 8 rooms - 359

Prestigious Contemporary Villa with Panoramic Sea View

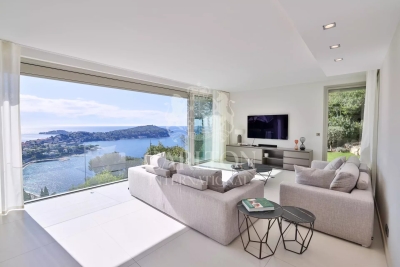
Nestled within a private and secure estate in Villefranche-sur-Mer, this stunning contemporary villa of approximately 360 sqm (3,875 sqft) is set on a 2,200 sqm (23,680 sqft) plot. Connected by an elevator across all levels, the property features six bedrooms and offers a bright, elegant, and highly functional living environment. Thanks to its elevated, the villa enjoys spectacular panoramic views over the sea, the Saint-Jean-Cap-Ferrat peninsula, and the bay of Villefranche-sur-Mer. Every room is bathed in natural light, enhancing the sense of space and the modern architectural lines throughout. The main level includes a spacious double living room, a dining area opening onto a wide terrace with sea view, a fully equipped modern kitchen, a wine cellar, and a guest WC. The lower level, accessible via the elevator or stairs, features a luxurious master suite with bathroom, shower, and WC, a lounge opening onto a peaceful terrace, and a laundry room. On the garden level, there are two suites each with their own shower room and WC, as well as two additional bedrooms with en-suite showers and a shared WC. This level also includes a hammam, creating a private wellness area, and opens onto a landscaped garden with a 20-meter heated swimming pool and a pool house. A separate two-room guest apartment completes the property, offering an ideal space to host visitors in total comfort and privacy. The villa also benefits from an indoor garage for at least three vehicles, along with additional outdoor parking spaces. This exceptional property combines luxury, comfort, discretion, and high-end features in one of the most prestigious settings on the French Riviera. Réf. 15581

Ref. : 15581

CARLTON INTERNATIONAL Saint-Jean-Cap-Ferrat

ST-RAPHAËL870 000 €

Apartment for sale main room - 4 rooms - 131

SEA VIEW 4 ROOMS APARTMENT AT THE SEA FRONT AND CITY CENTRE OF SAINT RAPHAEL

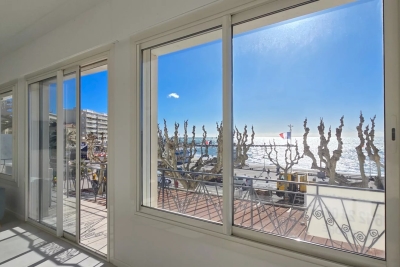
Résidence on the seafront and in the heart of the city center, for this rare sea view apartment of 131.50m², in new condition and air-conditioned, consisting of 4 main rooms. Living room of 55 m2 with fitted kitchen opening onto an 8m² terrace and 3m² balcony. Cellar, guest toilet. hallway with cupboards, master suite with private shower room and toilet. Two other bedrooms with cupboards of 13.50 and 11.50, bathroom. 8 balconies. Garage in the basement in a residence located 50m away. A real everything on foot. Residence of 5 co-owners

Ref. : 02050

AGENCE BIRD

CANNES1 250 000 €

Apartment for sale main room - 5 rooms - 147

Elegant 5-room apartment in a historic palace, in the heart of C

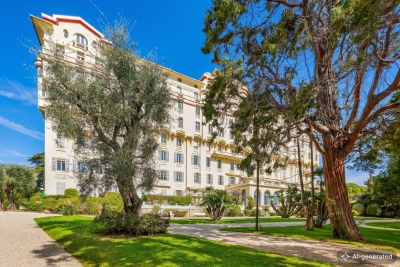
Cannes Montrose - In the heart of a listed private park with century-old species, in a secure, prestigious historic residence with a caretaker, discover this elegant 5-room apartment of 147 m2. The apartment immediately impresses with its generous volumes and beautiful ceiling height, giving it charm and presence. The large, bright living room, with a fully equipped modern kitchen, opens onto an exceptional asset: a magnificent south-facing terrace of approximately 130 m². Outdoor space of this size is particularly rare in this type of character residence. The sleeping area includes four bedrooms, including a master suite with bathroom and terrace access, a second bathroom, a guest WC, and ample storage. Reversible air conditioning, a reinforced security door, a large cellar, and secure parking complete this exceptional property, combining historic elegance and contemporary comfort. Energy performance diagnosis: 75 – C Greenhouse gas emissions: 13 - C Estimated annual energy costs for the home: 1010-1430 euros. Condominium of 152 lots, average annual charges for the lots: 5227 euros. Ongoing proceedings: no. Transaction fees incl. VAT payable by the seller. Information on the risks to which this property is exposed is available on the Géorisques website: www.georisques.gouv.fr Images in the Exposé may have been optimized or adapted using AI for illustrative purposes. The luxury real estate market on the French Riviera is one of the most attractive in the Mediterranean region. Holiday homes and second homes on the French Riviera offer not only an incomparable lifestyle and quality of life, but also, in view of the international economic situation, a safe investment and a smart retirement plan, especially at premium addresses. Cannes, capital of cinema, city of stars and luxury… Today, Cannes is known worldwide thanks to its International Film Festival. The region's third most populous city, after Nice and Antibes, it offers a wide range of tourist and cultural activities. With its feet in the water, Cannes is also a renowned seaside resort where sunshine is often on the agenda. Cannes' main shopping street is undoubtedly Rue d'Antibes. Running parallel to La Croisette, this street is home to all kinds of shops. La Croisette, a must-see, is the most famous and most visited place in Cannes.

Ref. : W-048NX9

ENGEL & VÖLKERS

CANNES3 200 000 €

Apartment for sale main room - 4 rooms - 140

CANNES VIEUX PORT - 3 BEDROOMS - TERRACE - PANORAMIC SEA VIEW

Located in the heart of Cannes, opposite the prestigious Palais des Festivals and the old port, this sumptuous 140 sqm top floor embodies absolute refinement. Nestled at the top of the only new building in the area, it offers panoramic sea views, embracing the Bay of Cannes, the Lérins Islands and the Croisette. This apartment offers a unique living environment, combining elegance, comfort and immediate proximity to Cannes' best addresses: private beaches, gourmet restaurants and luxury boutiques. The main living space comprises a vast, light-filled living room, extended by an open, fully-equipped kitchen. The master suite boasts generous volumes and a refined private bathroom. Two additional bedrooms offer optimum comfort and share a shower room. A spacious terrace offers a breathtaking view of the sea and the rooftops of Cannes. Reduced notary fees. A rare opportunity on the market. Property subject to co-ownership. This condominium contains 5 lots, including 4 residential lots. Agency fees payable by vendor - Nombre de lots dans la copropriété: 5 - Sarah DUCROIX - Agent commercial - EI - RSAC 822360533

Ref. : 85704918

BARNES Cannes