OK
More than Less than
  ok

Key-words : main room

Houses and Apartments, your real estate specialist magazine offers a selection of ads that match with the keyword main room. You can refine your search by specifying the area or price range in the navigation bar link Search for a House/Apartment.

ANTIBES1 500 000 €

House for sale main room - 10 rooms - 352

Beautiful Character Property in Antibes – Eucalyptus area

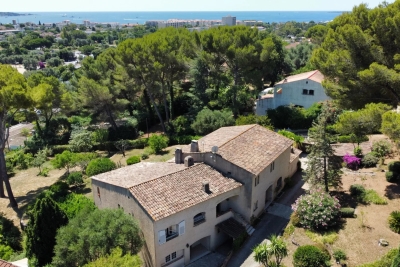
Mandate: Co-exclusive Living space: 353m² | Land: 6,300 m² | Bedrooms: 6 Located in the sought-after residential area of Eucalyptus in Antibes, this charming property sits on a generous 6,300 m² plot and offers over 350 m² of living space. Spread across multiple levels, the layout includes several distinct living areas, ideal for a large family or for hosting guests in complete privacy. The main house features several lounges, including a spacious living room with fireplace, two fully equipped kitchens, a study, six bedrooms, multiple bathrooms and shower rooms, and utility rooms spread across the different levels. Some areas have direct access to terraces or the garden, enhancing the flow and comfort throughout the property. Each level has been designed to offer independence, privacy, and functionality. Outdoor spaces and annexes: - Sun-drenched terraces - Landscaped and tree-lined garden - Carport - Large basement with great potential (storage, wine cellar, workshop, etc.) A rare opportunity in Antibes, combining generous volumes, greenery, and tranquility. This property will appeal to those seeking a flexible, welcoming family home with plenty of character. Please contact us for further information or to arrange a viewing.

Ref. : V1925

JJC INTERNATIONAL - Antibes

LA LONDE-LES-MAURES3 400 000 €

House for sale main room - 11 rooms - 500

For Sale – Charming Property– Just Steps from the Sea - La Londe les Maures

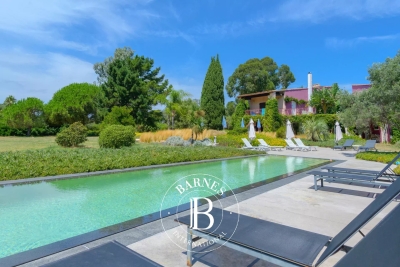
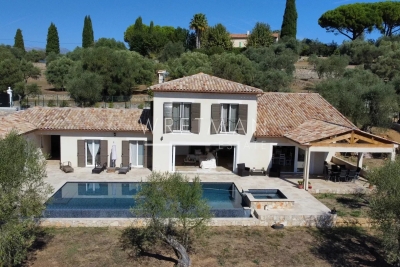
Hidden from view and just a few minutes' walk from the beaches, this rare property enjoys an exceptional location — peaceful and nestled in a preserved natural setting. Surrounded by a beautifully landscaped, flat, and enclosed park of 9,600 m², the south-facing house offers a true haven of peace beneath the shade of century-old trees and Mediterranean plants. Set apart from the main residence, a refined pool area invites relaxation: the mirror pool, with its clean lines, opens onto an olive grove, offering a scenic, light-filled backdrop of serenity and perspective. The architecture, both refined and thoughtfully designed, invites calm and relaxation. Full of charm, the house currently features, on the upper floor, seven spacious guest rooms with en-suite shower rooms, ideal for visitors seeking tranquility and authenticity. A small lounge, accessible via a spiral staircase, leads to a bedroom with a terrace reminiscent of a dovecote. This area also opens onto a large terrace serving five additional bedrooms, including a master suite with generous volumes and its own private terrace. A final bedroom also enjoys a lovely private terrace. The ground floor is reserved for the owners, offering a warm and intimate living space. In the living room, vegetation is omnipresent, blurring the lines between indoors and outdoors. Large bay windows open generously onto a lush patio, where tall exotic plants unfurl their leaves like a tamed jungle. Framed by an arched window, a living tableau of plants with soft, flowing foliage dances in the wind, creating a sense of perpetual movement. The spacious kitchen, with its large wooden table, opens onto a terrace bordered by a multitude of plants, overlooking the park. In the west wing, two bedrooms share a shower room. In the east wing, a very large laundry room and two more bedrooms share a bathroom. Yet this property is not limited to welcoming guests: it could easily become a large family home, perfect for reunions, laughter around a summer table, and the gentle rhythm of life in a preserved setting. Its layout offers great potential for those seeking generous spaces, high hosting capacity, and the privacy of individual living areas. Set between the sea, vineyards, and rolling hills, in a peaceful environment close to all amenities, this property blends the Provençal art of living with contemporary comfort — in a setting both discreet and inspiring. The property also includes a separate studio, a wine cellar, a 60 m² garden shed, a carport, an esplanade for easy access to the house, and ample parking spaces. Additional major assets: it benefits from water from the Canal de Provence, is equipped with a Viessmann boiler, Daikin reversible air conditioning in all rooms, underfloor heating, and a fireplace in the living room. Energy-rated A, its 40 solar panels provide near-complete electrical autonomy, supply domestic hot water for the nine shower rooms via two large storage tanks, and heat the saltwater Diffazur pool. Nestled between Hyères and Bormes-les-Mimosas, La Londe-les-Maures captivates with its exceptional natural setting — a harmonious blend of sea, hills, vineyards, and forests. A charming, human-scale seaside resort, it offers a truly authentic Provençal lifestyle, combining sandy beaches, a lively marina, renowned wine estates, and preserved coastal trails. Another key advantage: its excellent accessibility — Toulon-Hyères Airport, TGV train station, motorway access, and local shops are all within a 15-minute reach. Well located in an area subject to clearing obligations. Contact the BARNES LAVANDOU agency:04 94 41 37 Information on the risks to which this property is exposed is available on the Géorisques website: www.georisques.gouv.fr Agency fees payable by vendor - Montant estimé des dépenses annuelles d'énergie pour un usage standard, établi à partir des prix de l'énergie de l'année 2021 : 1830€ ~ 2490€

Ref. : 86132891

BARNES SANARY LUXURY REALTY

MOUGINS1 995 000 €

House for sale main room - 7 rooms - 234

Provencal villa just a stone's throw from the old village

Joint sole agent: On the hillside of Mougins, just a few steps from the charming old village, discover this elegant 234 m² Provencal property, nestled on a 3,218 m² flat plot with an olive grove. Mainly on one level, the house offers five bedrooms, including a generous master suite with dressing room and bathroom, as well as three other en suite bedrooms with independent entrances, for optimum comfort. Outside, a magnificent 15-meter swimming pool invites you to take full advantage of the sunshine and Provencal lifestyle. A vast basement of over 100 m² completes this home, offering numerous possibilities for development to suit your needs. Housing with excessive energy consumption: G

Ref. : V1727MGS

JOHN TAYLOR MOUGINS

CANNES336 000 €

Apartment for sale main room - 3 rooms - 76

Bright Two-Bedroom Apartment on a High Floor

In Cannes, in a convenient area close to shops, public transport and everyday amenities, discover this bright, dual-aspect two-bedroom apartment of 76 m², located on the 6th floor of an 8-storey well-maintained residence. The apartment enjoys excellent natural light thanks to its dual exposure. The living room opens onto a pleasant south-facing terrace of approximately 14 m², perfect for enjoying the sun and offering a slight sea view. On the north side, the apartment benefits from an open view towards the hills of Grasse, providing a pleasant sense of space and tranquillity. The interior offers a functional layout with a bright living area, a separate kitchen, a large main bedroom and a second, smaller bedroom. The property also includes a bathroom and a separate toilet. A private garage in the underground parking and a large storage cellar on the ground floor complete the property, providing valuable additional storage space. The apartment is located in Cannes La Bocca, in the Francis Tonner area, a practical location with easy access to shops, schools, public transport and the beaches. Thanks to its brightness, well-exposed terrace, open views and additional amenities, this property represents an excellent opportunity for a main residence, a holiday home or a rental investment in Cannes.

Ref. : 86824469

RIVIERA LIVING REAL ESTATE

CAGNES-SUR-MER545 000 €

Apartment for sale main room - 3 rooms - 53

Bright 3-room apartment with large rooftop terrace - Cagnes-sur-Mer

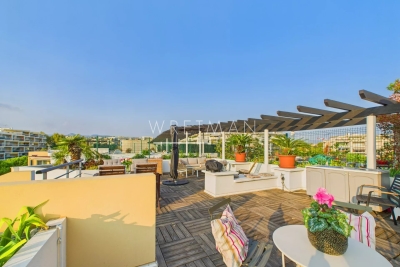
Situated in the Domaine du Lido — an exclusive, secure residence with a caretaker and several swimming pools — this bright 3-room apartment is a rare find. A standout feature is the generous rooftop terrace, providing open, uninterrupted views of the surrounding hills and the Mediterannean sea. The interior welcomes you with a hallway that leads to a spacious living room and a fully equipped open-plan kitchen. Large glass doors open onto the terrace, filling the space with natural light. You will also find a bathroom with shower and toilet, and a cozy bedroom with direct access to the terrace. The apartment is currently laid out as a spacious one-bedroom, but can easily be reconfigured into two bedrooms by restoring its original floor plan. A staircase from the main terrace leads to the private rooftop area — an elevated sanctuary offering spectacular views and ample room for multiple lounge or dining setups. A private garage is included for added convenience. Perfectly located, the apartment is just a short stroll from the beach, the Port du Cros, and the lively Promenade de la Plage with its array of restaurants. Meanwhile, the residence's swimming pools further enhance the relaxed Mediterranean lifestyle. Nice International Airport is only a 10-minute drive away, making it ideal for both full-time living and holiday escapes.

Ref. : 86384537

WRETMAN ESTATE & CONSULTING

MOUGINS1 670 000 €

House for sale main room - 6 rooms - 282

MOUGINS - Contemporary house with commanding view

[Discover this property in a video on our website] Beautiful contemporary house, superb terrace with a panoramic and deep view of the hills. It consists of a beautiful living space with living room with fireplace, dining room, equipped kitchen + pantry, 4 bedrooms, 3 bathrooms, office, workshop, laundry room and double garage. All on an enclosed plot of 1500 m² with free-form swimming pool (9.5 x 4.5 m) + outdoor shower and toilet. Quality construction - Underfloor heating - Air conditioning - Mains drainage - Conformity OK.

Ref. : 04294

LABEL PROPERTIES

CAVALAIRE-SUR-MER2 990 000 €

House for sale main room - 9 rooms - 251

Sole agent - Magnificent sea view - turn-key villa - Fully Renovated property

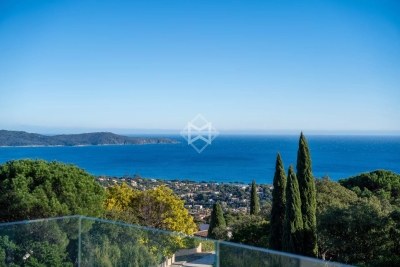
Sole agent - Nestled on a peaceful hillside, this beautiful high-end villa, fully renovated, offers a stunning sea view over the Bay of Cavalaire and Cap Lardier. It boasts 251 sqm of living space, featuring five en-suite bedrooms, each with its own shower room, toilet, and dressing area, as well as a gym that can be converted into a sixth bedroom. The layout is as follows: On the ground floor, enjoy a beautiful sea view from all areas. It includes a spacious master bedroom with dressing room and shower room, and a lovely independent bedroom with a kitchenette opening onto the garden. You will also find a 16 sqm fitness room (or sixth bedroom), a fully equipped summer kitchen with pergola opening onto the main terrace, the pool, and the garden, ideal for relaxing while enjoying the sea view and a refreshing breeze. The living room is bathed in natural light thanks to large bay windows and multiple openings facing all directions. The view is breathtaking, overlooking the Bay of Cavalaire, Île du Levant, the beaches of Gigaro, Cap Lardier, and perhaps even an impromptu regatta. An open-plan equipped kitchen connecting to the living room and terrace completes this convivial space. Three bedrooms, each with its own shower room, open onto a large north-facing terrace with a view of the hills, offering a refreshing retreat in the summer months. Connected to mains drainage, fiber optic internet, two carport spaces, a 25 sqm cellar, gym, enclosed garden, automatic watering and lighting system, and ten-year building guarantees, elevatoir.

Ref. : 83293

MAGREY&SONS SAINT-TROPEZ

HYÈRES2 150 000 €

House for sale main room - 6 rooms - 320

Exceptional Villa in Costebelles with Generous Volumes and Unique Architecture

Perched on the sought-after heights of Costebelles in Hyères, this villa spans approximately 320 sqm in a quiet residential environment, offering a pleasant view of the Mediterranean. Set on a landscaped plot of around 3,000 sqm, the property impresses with its generous volumes and unique architecture. Upon entering, a spectacular double reception, highlighted by a cathedral ceiling, opens onto expansive terraces. A separate kitchen, a study, and a master suite with bathroom and a large dressing room complete this level. On the garden level, an extension of the main living room enhances the living spaces, accompanied by a summer kitchen and a bedroom with an en-suite bathroom, perfect for hosting guests in complete privacy. Upstairs, two bedrooms, each with its own bathroom, offer comfortable independence. The meticulously landscaped outdoor areas combine terraces, green spaces, and a pool, providing a serene setting for year-round relaxation. Cellars, a carport, a water well, and solar panels complete this property with comprehensive amenities. A rare estate, combining architecture, generous volumes, and an exceptional lifestyle, in one of the most coveted areas of Hyères.

Ref. : 83436

MAGREY&SONS SAINT-TROPEZ

BORDEAUX173 250 €

Apartment for sale main room - Studio - 19

EXCLUSIVE - Exceptional investment with a 9% gross return at the foot of the Grosse Cloche.

Located at the foot of the famous Grosse Cloche and Place Fernand Lafargue, this 20 sq m studio apartment is situated on the 2nd floor of a small, perfectly maintained stone building. This rare property in Bordeaux's city center benefits from a major advantage: its registered commercial use. In a context of increasingly stringent regulations on furnished tourist accommodations, this specific feature constitutes a definitive competitive advantage. It allows for legal operation as a short-term rental, such as Airbnb, year-round without any time restrictions, thus offering complete security for your investment. The investment boasts top-tier financial performance with a projected annual income of €20,000. This calculation is based on a conservative average nightly rate of €70 with an occupancy rate of 80%, figures driven by the consistent tourist appeal of the historic district. This is a highly profitable and immediately productive investment in the heart of the city. The apartment has undergone a complete, high-quality renovation, blending modern amenities with respect for its original character. The building's common areas have been entirely refurbished, with careful highlighting of the exposed stonework. The studio is arranged around a main living area with a fully equipped kitchen and a fold-down bed system, allowing the space to be transformed instantly without compromising on comfort. A shower room with toilet completes this turnkey property. The studio overlooks a secluded interior courtyard, guaranteeing absolute peace and quiet in the heart of bustling Bordeaux. Ideal for an investor looking to secure their capital or for a buyer seeking a pied-à-terre, this studio combines Bordeaux's historic charm with exceptional rental potential. You'll benefit from immediate proximity to tram lines A and C, gourmet shops, and the vibrant cultural scene of the city center. Subject to the legal status of a condominium. Number of units: 6. Annual condominium fees (average annual amount, seller's share of the provisional budget): €270. No ongoing legal proceedings. Fees payable by the seller. PRESTANT Bordeaux Bassin - Amandine Gouguet - 06 63 37 75 49 - For more information about this property : (Item 330594170). Information on the risks to which this property is exposed is available on the Géorisques website: www.georisques.gouv.fr.

Ref. : BDX-1861-AG

PRESTANT Luxury Realty

ST-CÉZAIRE-SUR-SIAGNE695 000 €

House for sale main room - 10 rooms - 307

Magnificent stone bastide in Saint Cézaire

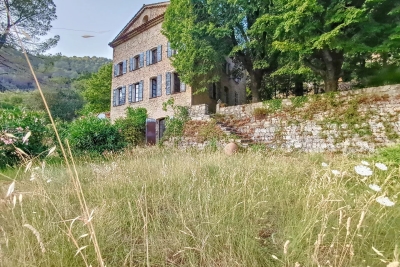
Discover this sumptuous stone bastide in Saint-Cézaire. South-facing, it sits on a two-hectare plot planted with trees and embellished with vast terraced plateaus, and offers direct access to the river. Built on four levels, the house includes a separate apartment on the garden level. Level 0 houses a kitchen, a double living room and an office that can be used as a bedroom. The first level houses two bathrooms and three bedrooms, while the second level has two further bedrooms and a workshop. Enjoying unrivalled tranquility and located just 30 minutes from major urban centers, this bastide offers immense potential for a variety of projects. Saint-Cézaire-sur-Siagne is a typical Provencal village, known for its picturesque lanes, lively local market and panoramic views over the Siagne valley. The village offers an exceptional quality of life, far from the hustle and bustle of the Côte d'Azur, yet within easy reach of the region's main attractions. Please do not hesitate to contact us for further information.

Ref. : 86719264

PROVIDENCE PROPERTIES

RABAT5 265 000 €

House for sale main room - 10 rooms - 4100

Villa d'Exception - Souissi - Rabat

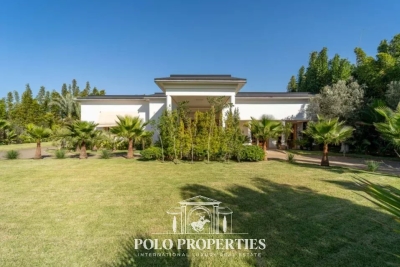
Nestled in the heart of a 4,500m² plot, this sumptuous 2,300m² two-storey villa embodies refinement and exclusivity. Designed to offer comfort, privacy and elegance, it features generous volumes, meticulous architecture and top-of-the-range amenities. Interior: - The first floor welcomes guests into a vast Moroccan living room, with cedar woodwork ceiling and ornate cupola, a sitting room with fireplace and a guest shower room. The main part features a large reception area centered around an elegant domed indoor pool, with a second fireplace, a shower room and a fully-equipped kitchen. - Upstairs, five luminous suites, each with bathroom, dressing room and private terrace, offer absolute comfort and perfect privacy. Exterior: - The meticulously maintained landscaped garden features bamboo, olive trees and a central infinity pool. The property also includes outbuildings and an exceptional 18-space garage. Two frontages and two independent accesses complete this exceptional property. Features and comfort: - Elevator to all levels - Central heating - Two swimming pools (indoor and outdoor) - Refined architecture and prestigious finishes Location: Ideally located in Rabat's sought-after Souissi district, close to main roads, schools and shops, this villa combines prestige, comfort and practicality. A rare opportunity on the luxury real estate market.

Ref. : 86808770

Polo Properties

CAVALAIRE-SUR-MER6 900 000 €

House for sale main room - 11 rooms - 412

Magnificent architect-designed villa close to the beach

This exceptional property is located in one of the most sought-after areas of Cavalaire-sur-Mer, just 500 m from the beach and 2 km from the town centre and port. It offers breathtaking panoramic views over Cap Lardier, the bay and the port. Designed by an architect and built entirely in 2023, this property extends over a total surface area of more than 410 sq.m, blending in perfectly with a plot of more than 1870 sq.m, planted with Mediterranean trees. The layout includes magnificent terraces, ample parking, a large triple garage, a lift and a superb heated swimming pool. The interior of the house, with its wide windows, is bathed in light, and the property boasts exceptional features on three levels. The main level opens onto a vast living space offering 180-degree panoramic views. This space includes an entrance hall, a fitted kitchen, a utility room, a dining room, a lounge with fireplace and a master suite with dressing room and large bathroom. Every bay window on the plateau offers magnificent views of the sea and pine forest, as well as access to the large outdoor terrace. The garden level comprises three bedrooms, each with its own bathroom, a laundry room and a fully-equipped summer kitchen. The final level contains a triple garage and technical areas. The garage is easy to access and is connected to the house by a lift. This property is a rare gem with exceptional features, located in a highly sought-after area of Cavalaire-sur-Mer. It ticks all the boxes for an exceptional property: luxury, space, prime location and breathtaking views.

Ref. : V1964ST

JOHN TAYLOR SAINT TROPEZ

CANNES1 250 000 €

Apartment for sale main room - 3 rooms - 116

Exclusive Cannes Palm Beach – 3-room apartment, 89 m², terraces, garage, cellar

CRISTAL CROISETTE, Avenue de Lérins – Recently built upscale residence, 2nd floor, beautiful cross-ventilated apartment of 89.18 m² with centralized air conditioning, very well laid out. The apartment comprises a spacious entrance with large wardrobe, a fitted and semi-equipped kitchen (ceramic hob, extractor hood), a 31.40 m² living room, both the kitchen and living room opening onto a 14.60 m² west-facing terrace, a hallway, a guest toilet with hand basin, a 14.65 m² bedroom with closet, a bathroom, a 13.68 m² bedroom with closet, a shower room with toilet, both bedrooms opening onto a 13 m² east-facing terrace. In the basement: a garage with remote-controlled door and a cellar. Property tax: €1,959 – Co-ownership of 159 units, including 57 main units – Charges: €160/month.

Ref. : 86220156

LACOUR

STE-MAXIME2 415 000 €

House for sale main room - 8 rooms - 236

SAINTE MAXIME: PROVENCAL VILLA WITH SEA VIEW

This characterful Provencal villa is located in a quiet estate, just a few steps from the town center and the beach. It offers a relaxing, unoverlooked living environment. Views of the sea and Saint-Tropez create a unique, soothing atmosphere. The main house has three comfortable bedrooms on one level, plus two bathrooms. On the garden level is an independent apartment with living room/kitchen, two bedrooms and a shower room. There's also a converted maisonnette, comprising a living room with kitchenette, bedroom and showerroom. A swimming pool with pool house and barbecue, plus a garage, complete this exceptional property.

Ref. : 4971V

AGENCE BIRD

CALLIAN1 095 000 €

House for sale main room - 6 rooms - 240

Recently built house walking distance to the village with independent apartment - Callian

Just a short walk from the village, this charming home combines modern comfort with Provençal elegance. Recently built, it offers refined details such as travertine floors and pocket doors that extend the living space seamlessly to the outdoors, creating a wonderful inside–outside flow. The main level features a very large living room with dining area and open kitchen, complemented by a back kitchen and direct access to the garage. A wood-burning stove adds extra warmth and a cosy atmosphere, perfect for relaxing evenings and snug gatherings. The master suite opens onto a terrace and includes a private office, dressing room, and shower room, offering both space and privacy. Upstairs, two spacious bedrooms share a bright bathroom with both shower and bathtub. An independent studio apartment with kitchenette, sitting area, and sleeping area provides an ideal space for guests or rental opportunities. The landscaped grounds of 2740m2 are fully fenced and designed for relaxation, with a pool, jacuzzi, and a pool house complete with summer kitchen for outdoor entertaining. New septic tank and excellent energy performance rating (Class A) ensure peace of mind and very low running costs. This property is a rare opportunity in Callian, offering space, comfort, and charm within walking distance of the village and its amenities.

Ref. : 86235451

WRETMAN ESTATE & CONSULTING