OK
More than Less than
€  ok

Key-words : louis

Houses and Apartments, your real estate specialist magazine offers a selection of ads that match with the keyword louis. You can refine your search by specifying the area or price range in the navigation bar link Search for a House/Apartment.

PARIS 13EME720 000 €

Apartment for sale louis - 4 rooms - 79 m²

Bright 90 m² apartment with a large tree-lined terrace – Butte-a

In the immediate vicinity of the iconic Butte-aux-Cailles swimming pool, Engel & Völkers presents this quiet, bright family apartment with a large outdoor area, located on the 3rd floor with lift. The property comprises a spacious 20 sq m living room, 3 separate bedrooms, and a large terrace of approximately 12 sq m, offering views over trees and the Sainte-Anne de la Butte-aux-Cailles church. A master bedroom with a dressing room and water point, two bedrooms, a spacious living room, a kitchen and a shower room with separate toilet, as well as a cellar, complete this property. A parking space may be rented on site for €120. All rooms are bright and quiet. There is only one apartment per floor, and the building's façade renovation has recently been completed. The property is located in the pleasant Moulin des Prés/Butte-aux-Cailles district, just a few minutes' walk from Place d'Italie. Cafés, bars and welcoming terraces are nearby, offering the typical charm of Butte-aux-Cailles. A bus stop is located directly in front of the building; Place d'Italie and Corvisart metro stations are 7–8 minutes away on foot. Georges Sand secondary school is in the area. Ideal for a family or rental investment. Early viewing recommended. Energy performance rating: E (311 kWh/sq m/year) – rating to be updated (improved following work carried out in the building) Greenhouse gas emissions: E (55 kg CO2/sq m/year) Co-ownership comprising 12 lots. Annual service charges: €1,200/trimestre Estimated annual energy costs: between €1,890 and €2,600 Legal proceedings in progress: None. Transaction fees, including VAT, payable by the seller. Information on the risks to which this property is exposed is available on the Géorisques website: www.georisques.gouv.fr This picturesque neighborhood (Butte-aux-Cailles) has preserved the atmosphere of a true village in the heart of Paris, with its cobbled streets, low-rise houses, murals, and many lively bars and terraces at the end of the day. Nearby, at number 5 Place, lies the famous Butte-aux-Cailles swimming pool. Opened in 1924 and designed by architect Louis Bonnier, it is one of the oldest in Paris and is listed as a historic monument for its unique Art Nouveau architecture, notably characterized by its large concrete vault supported by seven arches and its red-brick façade.

Ref. : W-04AU4V

ENGEL & VÖLKERS

PARIS 4EME580 000 €

Apartment for sale louis - 2 rooms - 34 m²

Apartment for sale - Paris 4 - Île Saint-Louis - 1-bed

At the heart of one of the capital's most coveted districts, on the legendary Île Saint-Louis, discover this charming 34.53m² (372 sq ft) apartment on the first floor via stairs of a beautiful shared ownership building with character. You'll love the cosy atmosphere and the authentic Parisian charm. Exposed beams, working fireplace, high ceilings and traditional materials form a backdrop filled with elegance and character. The convivial and well-appointed living room is divided into a lounge and dining area. A functional, equipped kitchen blends harmoniously into the living space. The beautifully decorated bedroom is a true cocoon. A shower room rounds off the spaces. In an exceptional location, near the banks of the Seine, local shops, galleries and iconic spots in the neighbourhood, this apartment embodies Parisian ‘art de vivre' in a coveted historic area. Ideal as a pied-à-terre, first-time buy or rental investment. A rare opportunity to become a homeowner in the heart of historic Paris, in an authentic setting blending charm, tranquillity and a VIP location. Fees payable by the seller - Average amount of the share of charges €3,200/year - Estimated annual energy costs for standard use: €1,000 ~ €1,380 - Information on the risks to which this property is exposed is available on the Géorisques website: www.georisques.gouv.fr - Andrea Brehant - Sales agent - EI - RSAC 902944305 Agency fees payable by vendor - Montant moyen de la quote-part de charges courantes 3,200 €/yearly - Montant estimé des dépenses annuelles d'énergie pour un usage standard : 1000€ ~ 1380€ - Les informations sur les risques auxquels ce bien est exposé sont disponibles sur le site Géorisques : www.georisques.gouv.fr - Andrea BREHANT - Agent commercial - EI - RSAC 902944305

Ref. : 87527095

BARNES LE MARAIS

PARIS 4EME2 460 000 €

Apartment for sale louis - 7 rooms - 231 m²

Apartment for sale - Paris 4 - Arsenal - View of the Bassin - Fantastic volume - Family apartment - Lift

We are listing this magnificent 214m² or 2,303 sq ft (205.4m² or 2,211 sq ft under the Carrez Law) family apartment located on the 5th floor (lift access) of a magnificent 1912 building facing the Bassin de l'Arsenal. Floor plan: entrance hall, double-sized living room with fireplace and a very pleasant balcony overlooking the Bassin de l'Arsenal, large eat-in kitchen, master suite with full-length balcony affording a lovely unobstructed sky view, large walk-in wardrobe and a shower room. Three additional bedrooms with fireplaces, enjoying peace and quiet and overlooking a courtyard, two adjoining shower rooms and plenty of storage space. Five bedrooms possible. This property will delight with its views over the Bassin de l'Arsenal, its sunny location, perfectly preserved period features (herringbone parquet flooring, fireplaces, mouldings), ceiling height over 3.10m (10ft) and layout. 17m² (183 sq ft) studio apartment and cellar also included. Live-in concierge. Secure bicycle storage room. Renovation work required. Highly sought-after location, between the Port de l'Arsenal, Place de la Bastille and the Marais, just a few minutes' walk from Île Saint-Louis. Area close to top-rated primary and secondary schools (Massillon, Charlemagne, Francs-Bourgeois), the food shops on Rue Saint-Antoine and in Village Saint-Paul, Place des Vosges, as well as transport services (metro lines: 1, 5, 7, 8, RER A) and Gare de Lyon and Gare d'Austerlitz stations, all within walking distance. Fees payable by the seller - Number of lots in the building: 18 - Average amount of the share of charges €6,000/year - Estimated amount of annual energy costs for standard use based on 2021 energy costs: €4,820 ~ €6,530 - Information on the risks to which this property is exposed is available on the Géorisques website: www.georisques.gouv.fr Agency fees payable by vendor - Nombre de lots dans la copropriété: 18 - Montant moyen de la quote-part de charges courantes 6,000 €/yearly - Montant estimé des dépenses annuelles d'énergie pour un usage standard, établi à partir des prix de l'énergie de l'année 2021 : 4820€ ~ 6530€ - Les informations sur les risques auxquels ce bien est exposé sont disponibles sur le site Géorisques : www.georisques.gouv.fr

Ref. : 87110678

BARNES LE MARAIS

PARIS 5EME1 768 000 €

Apartment for sale louis - 3 rooms - 108 m²

For sale Paris 5 - Montagne Sainte Geneviève - Dual-aspect duplex - 2 bedrooms

This 106.77m² (1,149 sq ft) duplex apartment (Carrez Law surface) occupies the first and second floors of a 17th-century building located in the heart of the Latin Quarter, just a stone's throw from the Panthéon. The main entrance is on the first floor, via the building's staircase. The dual-aspect apartment overlooks the street to the south and a courtyard to the north. The first level is dedicated to entertaining. The living room and semi-open kitchen form a single, 54m² (581 sq ft) open-plan space, approximately 7m (23ft) wide and 8m (26ft) deep. The fully equipped kitchen includes a dining area and is opens on the living room without any partition walls. The parquet flooring and wooden ceiling add warmth and character. A storeroom rounds off this level. An internal staircase leads to the sleeping areas, accessed via a landing. On the quiet courtyard side, the first 24m² (258 sq ft) bedroom forms a master suite with wardrobes and shower room. The second 16m² (172 sq ft) bedroom, with parquet flooring, faces south. A bathroom completes this level. Each of the two levels has its own entrance on the building's landing, offering great flexibility. A small cellar on the basement level completes the property, which is fitted with double-glazed windows and individual electric heating. The street sits on the slopes of Montagne Sainte-Geneviève, one of Paris's oldest areas. The Panthéon, the Church of Saint-Étienne-du-Mont and Sainte-Geneviève Library are just a stone's throw away, as are the Sorbonne and the Collège de France. Henri-IV and Louis-le-Grand secondary schools are nearby. For everyday life, Place de la Contrescarpe and Rue Mouffetard offer a market, food shops, cafés and restaurants. For greenery, Jardin du Luxembourg, Jardin des Plantes and Arènes de Lutèce are all within walking distance. Maubert-Mutualité and Cardinal Lemoine stations (line 10) and Luxembourg RER B station are just a few minutes away. Information on the risks to which this property is exposed is available on the Géorisques website: Fees payable by the seller - Average amount of the share of charges €6,000/year - Estimated amount of annual energy costs for standard use based on 2026 energy costs: €2,970 ~ €4,030 Agency fees payable by vendor - Montant moyen de la quote-part de charges courantes 6,000 €/yearly - Montant estimé des dépenses annuelles d'énergie pour un usage standard, établi à partir des prix de l'énergie de l'année 2026 : 2970€ ~ 4030€

Ref. : 87444921

BARNES PANTHEON

PARIS 5EME3 700 000 €

Apartment for sale louis - 7 rooms - 208 m²

Paris 5 Val de Grâce: exceptional apartment, triple reception room, 4-5 bedrooms, rare views

BARNES Panthéon exclusively presents an exceptional apartment of 188.37 sq m (Carrez law) / 208.3 sq m total, on the fifth floor with elevator of a beautiful 1900 building. This rare property, directly opposite the majestic dome of the Val-de-Grâce, offers breathtaking unobstructed views of the sky, the dome of one of Paris's most beautiful historical monuments, and the former abbey. From the moment you enter, the 3-meter high ceilings and exceptional cornices and moldings set the tone. A triple reception room totaling 75 sq m opens onto continuous balconies and this rare view. One of the reception rooms could easily be converted into a large additional bedroom. The separate, fully equipped, and updated kitchen is complemented by a storage room and private access to a walkway on the landing leading to the service staircase. On the bedroom side, the apartment features four comfortable and quiet bedrooms, one of which could be used as a child's room or an office. It also includes two bathrooms, a separate dressing room, and a guest toilet. Ample storage space completes the layout. Habitable as is, this well-preserved period property also allows its future owners the opportunity to design a bespoke interior. The building has a concierge and is connected to the district heating system. The apartment faces east (overlooking Val-de-Grâce), north, west, and south. This apartment is presented exclusively by Nicolas Watrin, tel. +33 6 10 30 36 34. Just steps from the Luxembourg Gardens, the Val-de-Grâce district is one of the most sought-after on the Left Bank. It is dominated by the Notre-Dame du Val-de-Grâce church, founded by Anne of Austria after the birth of Louis XIV. Its dome houses a fresco by Pierre Mignard, celebrated by Molière. The shops on Rue Saint-Jacques and the prestigious high schools on Montagne Sainte-Geneviève are within easy walking distance. School catchment area: Lavoisier. Property subject to co-ownership regulations. Information on the risks to which this property is exposed is available on the Géorisques website: www.georisques.gouv.fr 3,540,670 € Agency fees not included - Agency commission: 4.5%VAT included Agency fees payable by buyer - Nombre de lots dans la copropriété: 45 - Montant moyen de la quote-part de charges courantes 5,800 €/yearly - Montant estimé des dépenses annuelles d'énergie pour un usage standard, établi à partir des prix de l'énergie de l'année 2021,2022,2023 : 2970€ ~ 4060€

Ref. : 87430011

BARNES PANTHEON

BORDEAUX848 000 €

Apartment for sale louis - 4 rooms - 163 m²

Bordeaux Chartrons – 163 sqm loft, 3 bedrooms and private terrac

In the heart of the Chartrons district, this 163.45 sqm loft stands out for its generous proportions, warm atmosphere and the pleasant feeling of living in a house right in the city. From the private ground-floor entrance, built-in storage and a utility room provide welcome everyday practicality. Upstairs, the property opens onto a spacious living area with impressive proportions, designed as a true reception space. The lounge, dining area and kitchen flow naturally into one another, with the kitchen set behind a glass partition that defines the space while maintaining a strong sense of openness. The working fireplace adds warmth and contributes fully to the inviting atmosphere of the loft. Extending from the main living area, a 36 sqm south-west-facing terrace, sunny and completely private, provides a genuine additional living space, sheltered from view. The sleeping area comprises 3 bedrooms, one of which benefits from its own shower room, as well as a separate bathroom. Thanks to its layout, generous volumes and independent entrance, this loft offers a true house-like feel while enjoying all the advantages of life in the Chartrons district, close to the shops of Cours Portal, Rue Notre-Dame and the riverfront. The property is currently rented under a furnished lease and could be vacant, at the latest, by June 2027. 2 parking spaces may also be rented in the immediate vicinity. DPE: C (118); GES: A (3) Condominium comprising 5 units, annual condominium charges: €845.96 Ongoing proceedings: None Transaction fees including VAT payable by the seller. Information on the risks to which this property is exposed is available on the Géorisques website: www.georisques.gouv.fr Located in the Chartrons district, the property enjoys a lively and convenient environment, with local shops, restaurants and services within walking distance, particularly around Cours Portal and Rue Notre-Dame. Families also benefit from several schools nearby: the private Saint-Louis Sainte-Thérèse school complex is approximately 50 m away, Paul Berthelot nursery school around 220 m away, and Collège Casimir Fidèle approximately 1 km away. The Garonne riverfront and the various public transport connections provide easy access to central Bordeaux, while allowing residents to enjoy the friendly and residential atmosphere of the Chartrons district on a daily basis.

Ref. : W-04BMRO

ENGEL & VOLKERS BORDEAUX

LA COLLE-SUR-LOUP5 900 000 €

House for sale louis - 10 rooms - 317 m²

The Excellence of an architect's villa facing the Mediterranean

SOLE AGENT In the heart of the highly sought-after Domaine des Hauts de Saint-Paul, this sumptuous stone villa, signed by the famous architect Louis Sorridente, offers a living environment of rare elegance. Enjoying an exceptional panoramic view of the sea, a south-facing exposure, and an environment of absolute tranquility, it benefits from optimal sunlight throughout the day, enhancing living spaces filled with light. From the entrance, an elegant hall welcomes visitors and leads to four beautiful bedrooms, accompanied by two bathrooms and shower rooms, offering a comfortable and perfectly designed sleeping area for family or guests. The garden level is the true heart of the property. Designed for elegant entertaining, it features a spectacular cathedral living room with fireplace, widely open to covered and sunlit terraces facing the sea. The dining room naturally extends to a contemporary kitchen recently renovated, with high-end amenities, completed by a back kitchen with laundry. Outside, a large covered terrace becomes, during the beautiful days, a genuine additional living space. Organized around a generous summer lounge with fireplace and a large outdoor dining area, it allows comfortably hosting about fifteen guests, while enjoying the shade and mild Mediterranean climate. Also on the same level, the impressive master suite offers a space entirely dedicated to comfort and privacy. A true private apartment, it includes a bedroom, a dressing room, an office, a TV lounge, a sauna, and a large bathroom with shower. The whole opens onto a private terrace, covered and open to the sky, offering a true haven of peace, ideal for preserving the owners' privacy when entertaining guests. Built in the heart of a beautifully landscaped garden meticulously maintained, the property is enhanced by an elegant heated swimming pool measuring 12 × 5 meters, perfectly integrated into its environment. Two car shelters and a petanque court complete the amenities of this exceptional property, where every detail has been thought out to offer a rare art of living on the French Riviera.

Ref. : V2779CO

JOHN TAYLOR SAINT PAUL DE VENCE

PARIS 4EME1 380 000 €

Apartment for sale louis - 2 rooms - 50 m²

Île Saint-Louis — Elegant fully renovated one-bedroom apartment

In the heart of the highly sought-after Île Saint-Louis, Engel & Völkers presents this charming one-bedroom apartment, fully and carefully renovated, with high-quality features. Located on the 3rd floor of a beautiful building, accessible by stairs, it offers a pleasant living room, a fitted and fully equipped kitchen, a bedroom, a shower room and separate toilet. The apartment charms with its authentic Parisian character, enhanced by remarkable period features: Versailles parquet flooring, exposed beams and a fireplace create a warm, elegant interior full of character. Its generous 2.90 m ceiling height fully enhances the volumes and provides a pleasant sense of space. A rare property in an exceptional location, in the heart of one of Paris's most iconic and sought-after districts. Energy Performance Certificate (DPE): B (187) – Greenhouse Gas Emissions (GES): B (7) Estimated annual energy costs for the property: €910–€1,270 Condominium comprising 13 lots Average annual charges: €3,000 Legal proceedings pending: No Transaction fees payable by the seller Information on the risks to which this property is exposed is available on the Géorisques website: www.georisques.gouv.fr An exceptional location in the heart of Île Saint-Louis Located in the heart of the highly sought-after Île Saint-Louis, this apartment enjoys a prime location, just steps from the banks of the Seine, Notre-Dame, Île de la Cité and Le Marais. The neighborhood offers a unique quality of life, combining historic heritage, local shops, restaurants and cultural venues, including the renowned Berthillon ice cream shop. The area also benefits from excellent public transport links and proximity to several schools. A rare address in the heart of one of Paris's most iconic and sought-after neighborhoods.

Ref. : W-047IX3

ENGEL & VÖLKERS

PARIS 5EME1 995 000 €

Apartment for sale louis - 2 rooms - 86 m²

Paris 5 – Apartment with unobstructed views of the Seine – 1 bedroom (2 possible).

Rare opportunity. Barnes Panthéon is listing an 86m² or 926 sq ft (Carrez Law) dual-aspect apartment, which has retained its period charm and boasts direct views of the Seine and Île Saint-Louis, situated on the 3rd floor of a high-quality, guarded, shared ownership building with a lift. This apartment offering a lovely atmosphere, comprises an entrance hall communicating on the right with a vast living room featuring a large fireplace, and enjoying exceptional views over the Seine and its quays. To the left of the entrance hall, which extends into the dining room, a separate fitted and equipped kitchen, followed by a hallway with custom-built storage leading to a bathroom with a toilet, and then a large, quiet bedroom largely open onto the shared ownership's wooded garden. In addition to its exceptional location, just a stone's throw from Paris's historic centre and with views of the Seine, this apartment will delight with its generous proportions, sweeping views, and the numerous possibilities offered by its floor plan. Cellar, bicycle storage space. Parking space in the building at an additional cost. Information on the risks to which this property is exposed is available on the Géorisques website: www.georisques.gouv.fr Property subject to shared ownership status. No ongoing proceedings. Condominium formed of 16 main lots. €1,900,000 agency fees not included - Agency fees: 5% incl. tax Fees payable by the buyer - Number of lots in the building: 25 - Average amount of the share of charges €6,674/year - Estimated amount of annual energy costs for standard use: €1,200 ~ €1,690 - Information on the risks to which this property is exposed is available on the Géorisques website: www.georisques.gouv.fr - Christelle CHIROUTER - Sales agent - EI - RSAC 903860054 1,900,000 € Agency fees not included - Agency commission: 5%VAT included Agency fees payable by buyer - Nombre de lots dans la copropriété: 25 - Montant moyen de la quote-part de charges courantes 6,674 €/yearly - Montant estimé des dépenses annuelles d'énergie pour un usage standard : 1200€ ~ 1690€ - Les informations sur les risques auxquels ce bien est exposé sont disponibles sur le site Géorisques : www.georisques.gouv.fr - Christelle CHIROUTER - Agent commercial - EI - RSAC 903860054

Ref. : 87323502

BARNES PANTHEON

PARIS 4EME1 490 000 €

Apartment for sale louis - 4 rooms - 83 m²

Apartment for Sale – Paris 4th – Île Saint-Louis – Flexible Layout with 2/3 bedroom– High Floor with Lift – Parking

In the heart of the highly sought-after Île Saint-Louis, on one of Paris's most iconic streets, just steps from the banks of the Seine, this apartment enjoys an exceptional location in a neighbourhood renowned for its timeless charm and village atmosphere. Located on the fourth floor of a building with a lift and well-maintained common areas, this dual-aspect apartment comprises an entrance hall, a pleasant living room, a separate eat-in kitchen, two bedrooms, a bathroom and a separate toilet. Its particularly functional and flexible layout offers the possibility of creating a third bedroom to suit individual needs. Rue Saint-Louis-en-l'Île is celebrated for its gourmet food shops, charming boutiques, cafés and restaurants, offering a truly distinctive Parisian lifestyle, just moments from the Marais and Notre-Dame. A prestigious address in the heart of Île Saint-Louis, combining tranquillity with vibrant neighbourhood life, ideal as either a primary residence or a Parisian pied-à-terre. A dry cellar and a parking space complete this property. 1,430,000 € Agency fees not included - Agency commission: 4.2%VAT included Agency fees payable by buyer - Nombre de lots dans la copropriété: 12 - Montant moyen de la quote-part de charges courantes 4,800 €/yearly - Montant estimé des dépenses annuelles d'énergie pour un usage standard : 2180€ ~ 2980€ - Les informations sur les risques auxquels ce bien est exposé sont disponibles sur le site Géorisques : www.georisques.gouv.fr - Elodie BAGGI - Agent commercial - EI - RSAC 835 110 339

Ref. : 87497583

BARNES LE MARAIS

NICE3 400 000 €

House for sale louis - 7 rooms - 190 m²

Nice Mont Boron, renovated architect designed villa in Victoria Park with panoramic sea views

In the sought after Mont Boron area of Nice, within Victoria Park and peacefully positioned on a secure private road, this architect designed villa brings together 1950s architecture, a comprehensive contemporary renovation and exceptional panoramic views over the Mediterranean. The property offers approximately 190 sqm on a 730 sqm plot. Its south west facing position allows the sea views to become a defining feature of both the interiors and the principal outdoor living areas. Originally built in the early 1950s, the villa was designed by Nice architect Louis Biocchini and constructed with a reinforced concrete structure. The property also has a distinctive history, having previously belonged to American cyclist Lance Armstrong. The house subsequently underwent a major renovation completed in 2023 under the direction of Benaim architecture studio. The project addressed both the visible finishes and the technical elements of the property, including the structure, insulation and complete renewal of the plumbing and electrical systems. The interiors feature a high level of finish, with herringbone oak parquet flooring, integrated ducted air conditioning, high quality joinery and paints, and numerous bespoke elements. The generous reception area combines the living room and dining room in a light filled setting extensively open towards the sea. Bespoke storage and an integrated unit designed to conceal the television contribute to the considered interior design. An office, which can also be used as an occasional bedroom or games room, provides an additional flexible space. The fully equipped contemporary kitchen opens directly onto a large terrace facing the Mediterranean, creating a natural continuation of the principal reception areas. The villa offers three principal bedrooms, each with a balcony and its own shower room. A fully equipped independent studio provides a fourth separate sleeping area, offering additional autonomy for family or guests. Outdoor living has been designed around the panoramic setting. The terrace features a heated Bali stone swimming pool with salt treatment, together with an outdoor lounge and summer dining area. A covered section houses a fully equipped high end outdoor kitchen, creating an additional setting for entertaining. An outdoor shower and a toilet complete the facilities serving the pool area. Higher within the garden are a children's play area with wooden playhouses and a pétanque court. The property also benefits from a double garage with an electric vehicle charging point, while solar panels contribute to managing energy consumption. Combining architectural character, a complete 2023 renovation, panoramic Mediterranean views, three en suite bedrooms with balconies, an independent studio, heated swimming pool, outdoor kitchen and double garage, this Victoria Park villa offers a distinctive opportunity in the Mont Boron area of Nice. Presented by Côte d'Azur Sotheby's International Realty, your specialist in luxury real estate in Nice and across the French Riviera. Contact our Nice agency for further information or to arrange a private viewing.

Ref. : CA14-856

COTE D'AZUR SOTHEBY'S INTERNATIONAL REALTY

LE CHESNAY735 000 €

Apartment for sale louis - 7 rooms - 143 m²

Le Chesnay - Domaine de Rocquencourt - Top floor with panoramic views - 144m² (1,550 sq ft) apartment - 4 bedrooms

In Le Chesnay, on the top floor and not overlooked, Barnes Versailles is presenting this beautiful 144m² (1,550 sq ft) dual-aspect apartment in the highly sought-after Haut Domaine de Rocquencourt. The apartment boasts excellent natural light and unobstructed views over the residence's tree-lined gardens and beyond. It comprises an entrance hall with built-in cupboards and a fully fitted kitchen opening onto a large terrace free from overlook and extended by an enclosed loggia. Facing north-east/south-west, these outdoor spaces offer a remarkable view over the Plaine de Versaille. The reception area includes a dining room, a double-sized sitting room (west/northwest-facing) and an office (which could easily become a fourth bedroom), making the most of the generous volumes extended by the loggia. Three bedrooms (south/east-facing), two large dressing rooms, bathroom and shower room with toilet. A separate toilet completes the accommodation. A large terrace runs along two sides of the apartment, offering various outdoor spaces and particularly open views all around. The apartment has double glazing and electric roller shutters. Once refurbished, it will comfortably accommodate its new owners, who will be able to give it a more contemporary personal touch. This apartment is sold with a double lock-up garage for two vehicles, located in the residence's basement and directly accessed via a lift. Also sold with a cellar on the ground floor of the building. Bicycle storage in the building. The building is equipped for electric vehicle charging: owners simply need to subscribe to the Zeplug network to have a charging point installed in their parking spaces, at their own expense. The residence, which is particularly green and carefully maintained, has a concierge. Charges include: communal gas heating, hot and cold water, maintenance of the lifts and car parks, upkeep of the green spaces by the residence's gardeners and daily cleaning of the common areas. Property subject to shared ownership status - 94-lot building. No ongoing proceedings. Charges: €1,729 + €88 (ALUR fund) per quarter: €1,817/quarter (€6,916 per year including ALUR fund) EPC: E/E - Estimated annual energy costs (reference year 2021) between €2,630 and €3,600 per year. Property tax: €2,691 The location is ideal, right next to the Louis Pelin bus stop which provides access within minutes to the Blanche de Castille lower and upper secondary schools. The Super U Express supermarket is approximately 50 metres (55 yards) away, while numerous bus routes provide easy access to Versailles, Vaucresson and La Celle-Saint-Cloud stations. The apartment is also close to the Chèvreloup school, Parly 2 shopping centre, a few minutes' walk away, and Parc Aubert, opposite the residence. Asking price: €735,000 including agency fees Fees: 5% incl. VAT payable by the buyer Net seller price: €700,000 (excluding commission) Your Barnes contact: Nathalie Boué Tel: +33 (0)6 44 07 93 50 Email: €700,000 Agency fees not included - Agency fees: 5% incl. VAT Fees payable by the buyer - Average amount of the share of charges €7,268/year - Estimated amount of annual energy costs for standard use based on 2026 energy costs: €2,630 ~ €3,600 700,000 € Agency fees not included - Agency commission: 5%VAT included Agency fees payable by buyer - Montant moyen de la quote-part de charges courantes 7,268 €/yearly - Montant estimé des dépenses annuelles d'énergie pour un usage standard, établi à partir des prix de l'énergie de l'année 2026 : 2630€ ~ 3600€

Ref. : 87168929

BARNES YVELINES

PARIS 10EME310 000 €

Apartment for sale louis - 2 rooms - 31 m²

Studio - Château Landon

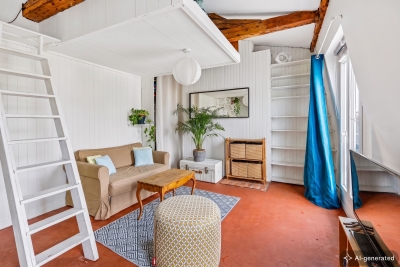
***ENGEL & VÖLKERS EXCLUSIVE*** Engel & Völkers presents this 31 m² studio apartment located on the 6th and top floor (no elevator) of a character building dating from before 1948, in Paris's 10th arrondissement, in the immediate vicinity of shops, restaurants, schools, a cinema, a swimming pool and metro stations, offering a convenient and vibrant living environment. This studio apartment appeals with its authentic charm, high ceilings, attic character and optimized layout. Located on the top floor, it benefits from abundant natural light, unobstructed views and absolute peace and quiet overlooking a secure courtyard. Its optimized layout includes a mezzanine sleeping area and plenty of built-in storage. The condominium also has a secure bicycle storage room. Renovation work is required, offering excellent potential for personalization according to your wishes. Thanks to its location and features, this studio is equally suitable as a primary residence, pied-à-terre or rental investment. Key features - 31 m² studio apartment - 6th and top floor (no elevator) - Abundant natural light and unobstructed views - Period charm and attic character - High ceilings - Mezzanine optimizing the living space - Plenty of built-in storage - Quiet courtyard setting - Bicycle storage within the condominium - Vibrant, well-connected neighborhood - Excellent potential after renovation A rare opportunity for lovers of character properties wishing to create an interior in their own image, in a sought-after district of the capital. Engel & Völkers is pleased to assist you in discovering this property with significant potential. Transaction fees payable by the purchaser Energy Performance Certificate (DPE): G, 823 kWh/m²/year; Greenhouse Gas Emissions (GES): D, 33 kg CO?/m²/year Estimated annual energy costs for the property: between €2,340 and €3,190 Property with excessive energy consumption: G Condominium comprising 700 lots; average annual charges: €875 Ongoing proceedings: No Information on the risks to which this property is exposed is available on the Géorisques website: www.georisques.gouv.fr Ref. W-04A2TQ - Lively, vibrant neighborhood - Immediate proximity to shops, restaurants, cafés, and cinemas - Swimming pool nearby - Louis Blanc metro station a few minutes' walk away - Excellent public transport links

Ref. : W-04A2TQ

ENGEL & VÖLKERS

PARIS 13EME1 490 000 €

House for sale louis - 4 rooms - 103 m²

Paris 13th (bordering the 5th) - Les Gobelins - Family house - Renovated

Located on a quiet street in the Gobelins district, within the historic "Château de la Reine Blanche" complex (featuring buildings from the 15th, 16th and 17th centuries, some of which are listed as historical monuments), this superb house offers 103. 25sqm total floor area (91.62sqm of Carrez-law area) with three bedrooms. It was fully renovated in 2026. Overlooking a private courtyard, the layout includes, on the ground floor, an entrance hall, a large living room with a fully furnished and equipped open-plan kitchen, and a separate toilet. On the first floor, there is a bedroom with storage and an en-suite bathroom, a landing, a second bedroom, and a shower room with a toilet. On the second floor, there is a third bedroom and a separate dressing room. Its remarkable setting, recent and high-quality renovation (including roof renovation), period charm, abundant natural light and privacy make it a rare find on the market. Excellent energy performance certificate (DPE). Bicycle parking available. This property is presented in exclusivity by Baptiste Jacquelin. Tel: +33 6 50 82 50 82. Information on the risks to which this property is exposed is available on the Géorisques website: www.georisques.gouv.fr -- Le château de la Reine Blanche The most frequently cited origin dates back to the late 13th century, when a first manor house was supposedly built for the widow of Saint Louis, Queen Marguerite of Provence. The name "White Queen" could refer to several royal figures such as Blanche of Castile. Destroyed, the building we admire today was rebuilt in the late 15th and early 16th centuries by the Gobelin family, wealthy dyers who gave their name to the neighborhood. They settled on the banks of the Bièvre, a river that now flows underground, to establish their workshops. The architectural complex, which has served successively as a residence, dye works, and even a tannery, has been listed as a historical monument. Its structure blends dressed stone and timber framing. It is distinguished by its main façade, visible from Rue Gustave Geffroy, adorned with mullioned windows and a turret with chamfered corners. Inside, the structure retains two oak spiral staircases and vaulted cellars. 1,419,047.62 € Agency fees not included - Agency commission: 5%VAT included Agency fees payable by buyer - Montant moyen de la quote-part de charges courantes 1,096 €/yearly - Montant estimé des dépenses annuelles d'énergie pour un usage standard, établi à partir des prix de l'énergie de l'année 2024 : 1040€ ~ 1410€ - Les informations sur les risques auxquels ce bien est exposé sont disponibles sur le site Géorisques : www.georisques.gouv.fr - Baptiste JACQUELIN - Agent commercial - EI - RSAC 901307611

Ref. : 87350145

BARNES PANTHEON

PARIS 4EME665 000 €

Apartment for sale louis - 2 rooms - 48 m²

Parisian gem, one-bedroom apartment in the heart of the Historic

In the heart of Paris, ideally located on a very quiet street opening onto Rue Rambuteau, in the lively, welcoming Marais district, just steps from Beaubourg. Let yourself be charmed by this delightful 52 m² one-bedroom apartment, dual-aspect with triple exposure. From the entrance, you are immersed in an elegant, warm atmosphere: Soft, ever-present light caresses magnificent beams and gives this apartment an authentic charm. A comfortable, highly functional eat-in kitchen, with a beautiful courtyard-facing window, and an elegant bedroom, also featuring lovely beams, a fireplace and a courtyard-facing window. The carefully designed proportions create an intimate setting where every detail invites you to enjoy the Parisian art of living. A fireplace highlights the charm of the period features, while the floors, combining wood, tile and carpet, create a refined harmony. The fitted kitchen, built-in storage and fixed furnishings discreetly optimise the space. The paved courtyard of this historic building, constructed around 1820, is perfectly maintained. It features several “missing sections” between buildings, allowing views of the sky and vegetation from the first floor. Two cellars complete this property. An exceptional pied-à-terre, conceived as a Parisian jewel: historic in spirit, contemporary in function and ideal for elegant living in the heart of the capital. Energy rating: D/238 Greenhouse gas emission : B/9 Estimated annual housing energy costs: €1180 - €1640 Joint ownership of 45 lots Average annual charges €2320 Pending proceeding NO Transaction fees VAT to be paid by the seller Information on the risks to which this property is exposed is available on the “Géorisques” website: www.georisques.gouv.fr In the heart of the Marais, this Parisian address appeals to lovers of art, history and a resolutely refined way of life. Just steps away, grand private mansions, discreet galleries, designer boutiques and exceptional restaurants create a setting that is as elegant as it is vibrant. Place des Vosges is about an 8-minute walk away, while the Centre Pompidou can be reached in 10 minutes and Île Saint-Louis in under 5 minutes. Hôtel de Ville station, served by Line 1, is approximately a 4-minute walk away, providing quick access to the Champs-Élysées and the La Défense district. Gare de Lyon is around 15 minutes away by metro, and Paris-Orly Airport approximately 35 minutes by car, depending on traffic. Between walks along the Seine, museums, gardens, gourmet markets and nightlife venues, the neighborhood cultivates a cosmopolitan energy without renouncing its historic soul. A rare location where Paris reveals itself as an open-air work of art, with each day stretching toward a new horizon.

Ref. : W-049A37

ENGEL & VÖLKERS