OK
More than Less than
€  ok

Key-words : long re

Houses and Apartments, your real estate specialist magazine offers a selection of ads that match with the keyword long re. You can refine your search by specifying the area or price range in the navigation bar link Search for a House/Apartment.

LA GARDE-FREINET2 100 000 €

House for sale long re - 7 rooms - 260 m²

Charming villa with swimming pool and view

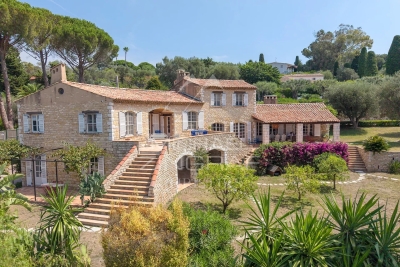
Ideally located just a few minutes from the village of La Garde-Freinet, this charming 260 sqm Mediterranean-style villa sits on a 2. 5-hectare plot, enjoying a privileged setting with spectacular views over the entire Gulf of Saint-Tropez. From the moment you arrive, you will be captivated by the breathtaking panoramic views of the rolling green hills and the sparkling Mediterranean Sea. Inside, the villa boasts generous, light-filled living spaces enhanced by large openings to the outdoors. The master suite, a true private retreat, includes its own en-suite bathroom. In total, the villa offers five bedrooms, three of which are located on the garden level and require some refreshing, providing excellent potential to customize according to your preferences. Three bathrooms, a functional laundry room, and a spacious living area with an open-plan kitchen complete this refined property, ideal for hosting family and friends in a warm and welcoming atmosphere. Outside, sun-drenched terraces invite relaxation around a magnificent 11-meter infinity pool, a barbecue area, and a pétanque court, allowing you to make the most of long summer days. Five outdoor parking spaces complete this property. Energy class : F (341 kw) - Climat class : C (13 kg) / estimated annual costs for standard use : between 7681€ and 10391€ (ref year 2026). Information on the risk to which this property is exposed is available on the Geohazards website : www.georisques.gouv.fr. High energy consumption property : F

Ref. : STB3158

BEAUCHAMP ESTATES

CANNES1 060 000 €

Apartment for sale long re - 4 rooms - 136 m²

Belle Époque apartment with sea views in the heart of Cannes

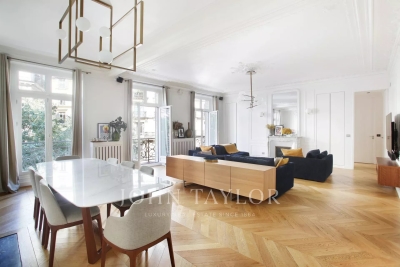
Elegant Belle Époque apartment with sea views in the centre of Cannes Exclusively presented by Côte d'Azur Sotheby's International Realty, this distinguished Belle Époque apartment enjoys a prime location in the heart of Cannes, only a few minutes' walk from La Croisette, Rue d'Antibes, the Palais des Festivals, the beaches and the city's renowned luxury boutiques and restaurants. Occupying the second floor of a beautifully restored period building with lift access, the apartment offers approximately 136 sqm of living space and combines the timeless elegance of classic French architecture with the comfort and convenience expected by today's international buyers. The dual-aspect layout allows natural light to flood the interiors throughout the day, while open views extend across the city towards the Mediterranean Sea. High ceilings and generous proportions create an immediate sense of space, reflecting the refined character that has made Belle Époque residences some of the most desirable properties on the French Riviera. The reception areas comprise a spacious living room and formal dining room, complemented by an independent kitchen. The principal suite includes a dressing room and an en-suite bathroom, while the second bedroom benefits from its own shower room, providing excellent accommodation for family and guests. An exceptional additional asset is the fully equipped independent studio located on the ground floor. Featuring a kitchenette, shower room and WC, it offers valuable flexibility for visiting guests, live-in staff, a professional office or independent accommodation. A cellar and residents' parking further enhance the property's appeal. Cannes continues to rank among Europe's most resilient luxury real estate markets, supported by its international reputation, year-round cultural calendar, world-famous film festival and excellent accessibility via Nice Côte d'Azur International Airport, located approximately thirty minutes away. Combining architectural heritage, generous volumes, independent guest accommodation and an outstanding central location, this apartment represents a compelling opportunity for buyers seeking a refined primary residence, an elegant pied-à-terre or a secure long-term investment on the French Riviera. Complete sales documentation and confidential private viewings are available upon request through Côte d'Azur Sotheby's International Realty.

Ref. : CA6-3125

COTE D'AZUR SOTHEBY'S INTERNATIONAL REALTY

VETRAZ-MONTHOUX525 000 €

Apartment for sale long re - 4 rooms - 122 m²

HOMEY EXCLUSIVE - VÉTRAZ-MONTHOUX, GREATER GENEVA - Premium

A PREMIUM FAMILY HOME ON THE PRESTIGIOUS VÉTRAZ HILL - HOMEY EXCLUSIVE HOMEY exclusively presents this magnificent semi-detached duplex villa of 122. 66m2 (Loi Carrez), built in 2007. Nestled on the highly coveted heights of the Vétraz-Monthoux hill, within an ultra-private and secure residential development, this property offers the perfect combination of the independence of a house and the security of a high-standing co-ownership. A true haven of peace designed exclusively for a comfortable family life. AN EXCLUSIVE AND PRESERVED RESIDENTIAL DEVELOPMENT:This property is located in an impeccably maintained, secure development composed exclusively of resident owners. The co-ownership has zero social housing, guaranteeing absolute peace, optimal security, and a high-standing residential environment over the long term. A serene and premium neighborhood for your family. THE SIGNATURE ASSET: 60M2 OF PRIVATE OUTDOOR SPACETo fully enjoy sunny days, the villa offers an exceptional private outdoor living area of nearly 60m2, directly accessible from the living room: A large 30m2 tiled terrace, perfect for family outdoor dining and summer entertaining. A 30m2 private flat lawned garden, fully fenced, providing a secure play area for children. A 5m2 private balcony on the upper floor, accessible from the bedrooms, ideal for a peaceful morning coffee. VÉTRAZ HILL: A PRESTIGIOUS AND DOMINANT POSITIONLocated on the heights of the hill, the residence benefits from a dominant geographical position and a highly qualitative environment: A magnificent, unobstructed view over the city of Annemasse, Geneva, the iconic Jet d'Eau, and the Jura mountains. Just 2 minutes from Vétraz-Monthoux village centre, its highly regarded primary schools, nursery, and local shops (bakery, pharmacy, medical centre). Immediate proximity to the Parc du Haut-Monthoux, ideal for family walks and outdoor activities. Fast connection to motorways and Annemasse train station (Léman Express) to reach Geneva city centre in just 10 minutes. PROPERTY DETAILS: Cross-through duplex villa of 122. 66m2 of living space, flooded with natural light thanks to its optimal West-facing orientation. Large, spacious living and dining room opening directly onto the terrace and garden through large sliding glass doors. Modern fully equipped open-plan kitchen, perfectly integrated into the living space for maximum conviviality. 3 spacious and comfortable bedrooms on the first floor with premium wood parquet flooring and integrated storage. 1 contemporary bathroom + 1 modern shower room. 2 WCs (including a separate guest WC with hand basin on the ground floor). Double-glazed windows for total thermal and acoustic insulation. 1 private closed garage of 14m2 in a secured underground facility + 1 private outdoor parking space. THE PERFECT PRIMARY RESIDENCE FOR YOUR FAMILY:This duplex villa has been designed for the comfort of a family's daily life. The ground floor living space is vast and convivial, while the sleeping area on the upper floor preserves everyone's privacy. The magnificent view over Geneva from the hill, the calm of the residential cul-de-sac, and the proximity to top-tier schools make this an exceptional property to settle down in permanently. WHERE IS VÉTRAZ-MONTHOUX AND WHY DOES IT MATTER?Vétraz-Monthoux is a prestigious residential town located in Haute-Savoie, in the French Alps, directly bordering Switzerland. The Léman Express (cross-border train) connects Annemasse station to Geneva in just 10 minutes. For international professionals working in Geneva (at the United Nations, CERN, the World Health Organisation, or multinational private banks), Vétraz-Monthoux represents the ultimate lifestyle choice. Geneva International Airport (GVA) is approximately 25 minutes away. WHY BUY IN FRANCE RATHER THAN SWITZERLAND?For international buyers working in Geneva, purchasing on the French side offers compelling advantages: Property pr

Ref. : 056

Homey

CANNES1 090 000 €

House for sale long re - - 200 m²

Villa to renovate in the heart of Petit Juas

Villa in need of renovation—a rare find in the area. Situated in a peaceful, secluded setting with unobstructed views and surrounded by mature trees, this villa offers approximately 234 m² of living space across two levels (approx. +100 m² per floor) and holds great potential. It offers the option to retain three independent entrances (two at garden level and one on the ground floor). The property formerly comprised two garden-level apartments and one ground-floor apartment, connected by an internal staircase. A handsome, 15-meter-long building in excellent condition. Set on an 840 m² plot (705 m² of which is fenced), the property includes private parking spaces as well as ample guest parking. Ideally located in a quiet cul-de-sac, just a short walk from the center of Cannes.

Ref. : 87165163

MELLONE et GASTALDI PROPERTIES

BEAULIEU-SUR-MER1 100 000 €

Apartment for sale long re - 4 rooms - 85 m²

BEAULIEU-SUR-MER — TOWN CENTER — 3-BEDROOM APARTMENT OF 85 SQM FOR SALE — TOP FLOOR — 30 SQM TERRACE — SEA VIEW — CLOSED GARAGE / BOX

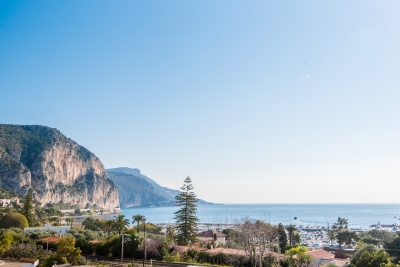
Beaulieu-sur-Mer – Top floor apartment with exceptional terrace and sea view Ideally located in the heart of Beaulieu-sur-Mer, this superb 85 sqm apartment is set on the top floor of a highly sought-after residence. Its main highlight is a magnificent 30 sqm terrace offering panoramic views over the sea and Beaulieu Harbour, providing a true outdoor living space to fully enjoy the French Riviera lifestyle. The apartment comprises a bright living room, a separate kitchen, three bedrooms, a bathroom, and plenty of built-in storage. In need of complete renovation, it represents a rare opportunity to create a bespoke property in a prime location, whether as a main residence, a holiday home, or a long-term investment. The property is sold with a private garage and a cellar, highly sought-after amenities in the town centre. A rare property with outstanding potential, combining an exceptional location, generous living spaces, and breathtaking sea views. A must-see.

Ref. : B-1939

Century 21 LAFAGE TRANSACTIONS Beaulieu-sur-mer

SCIEZ229 000 €

Building plot for sale long re - - 586 m²

SCIEZ, LAKE GENEVA AREA, FRENCH ALPS - Rare Building Plot 58

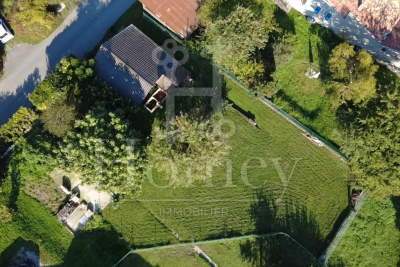
A rare building plot in one of the most sought-after villages on lake geneva - homey homey presents this exceptional 586m2 building plot located in the peaceful hamlet of chavannex in sciez, one of the most prestigious and sought-after villages in the chablais area of haute-savoie. Just minutes from the shores of lake geneva, 15 minutes from the swiss border and 30 minutes from geneva city centre, this plot offers an extraordinary opportunity to build your dream home in one of the most coveted addresses in the french alps. Where is sciez and why does it matter? Sciez is a prestigious village located in the chablais area of haute-savoie, on the southern shores of lake geneva (lac léman), in the french alps. It is consistently ranked among the most sought-after residential destinations in the entire greater geneva region, offering a rare combination of authentic french lakeside village life and immediate proximity to geneva. Geneva is one of the world's most international cities - home to the united nations, the red cross, cern, the world health organisation and hundreds of multinational banks and corporations. Geneva international airport (gva) is approximately 40 minutes away, connecting you to over 120 destinations worldwide. For international professionals working in geneva, sciez represents the ultimate lifestyle choice: authentic french countryside living on the shores of europe's most iconic lake, with geneva accessible in 30 minutes. Plot details: surface area: 586m2 fully zoned for residential construction: ideal for a bespoke individual house services available at the plot boundary (water, electricity, mains drainage): connection straightforward and cost-controlled ideal orientation for a bright and luminous project peaceful hamlet setting with no overlooking neighbours premium location - sciez, chablais: peaceful and green hamlet of chavannex minutes from the shores of lake geneva 15 minutes from the swiss border 30 minutes from geneva city centre close to thonon-les-bains (shops, services, hospital) 10 minutes from bons-en-chablais train station (annemasse-geneva rail link) schools, shops and road connections easily accessible build your dream home in an idyllic setting:this plot gives you complete freedom to design and build exactly the home you have always envisioned. Contemporary villa, traditional savoyard chalet, family home with garden - the possibilities are endless in this idyllic setting. Whether you are planning your primary residence, a prestigious second home, or a long-term patrimonial investment, this plot ticks every box: location, environment, accessibility and long-term value. Why this plot is a rare opportunity: sciez/chablais area: structural shortage of available building land - demand permanently exceeds supply 586m2: a generous plot size in a sector where land is extremely scarce services at boundary: connection straightforward, costs controlled lake geneva proximity: patrimonial value preserved and consistently appreciating 30 minutes geneva: premium cross-border accessibility why build in france rather than switzerland? For international buyers working in geneva, building on the french side of the border offers compelling advantages: land and construction costs significantly lower than in switzerland no capital gains tax on primary residence after 5 years of ownership access to the french healthcare system, ranked among the world's best french and international schools nearby stable euro-denominated asset in a aaa-rated economy strong and consistent long-term property appreciation in the lake geneva corridor complete architectural freedom: design your home exactly as you wish buying and building from abroad - we make it seamless:at homey, we regularly assist international buyers in acquiring french land and managing construction projects remotely. Our bilingual team can connect you with trusted local architects, builders and notary partners to

Ref. : 031

Homey

ANTIBES13 800 000 €

House for sale long re - 8 rooms - 240 m²

Exclusive – Exceptional Mas with Panoramic Sea Views in Cap d'Antibes

In the heart of the highly sought-after Cap d'Antibes, on its western side and within a private and secure estate, this elegant Provençal-style property offers a rare lifestyle, just moments from the beaches, the sea and a marina. Offering approximately 300 sq m of living space, the mas exudes a refined, warm and timeless atmosphere. Its generous reception areas, bathed in natural light, open seamlessly onto the gardens and offer magnificent views over the Mediterranean. The sea thus becomes a constant presence, visible from the main living areas as well as the outdoor spaces. The property features six bedrooms, each with its own shower room, providing both family and guests with an exceptional level of comfort and privacy. Set on an exceptional flat plot of approximately 3,090 sq m, the villa is surrounded by beautifully landscaped Mediterranean gardens, adorned with local species and areas designed for relaxation. Entirely oriented towards the outdoors, this preserved setting invites you to fully embrace the gentle art of living on the French Riviera. A large swimming pool and an elegant summer kitchen complete the outdoor spaces, creating an ideal environment for family days, entertaining friends or enjoying long summer evenings overlooking the sea. A rare property on Cap d'Antibes, combining the elegance of a Provençal mas, six suites, extensive flat grounds, panoramic sea views and a privileged location in immediate proximity to the coastline. A confidential address, designed for those seeking an authentic, elegant and truly privileged lifestyle on the French Riviera.

Ref. : MZICP1037

MICHAËL ZINGRAF CHRISTIE'S INTERNATIONAL REAL ESTATE CAP D'ANTIBES

RUEIL MALMAISON2 980 000 €

Building plot for sale long re - - 3570 m²

RUEIL-MALMAISON - SAINT-CUCUFA - EXCEPTIONAL PLOT OF LAND IN THE HEART OF A LEAFY SETTING

BARNES is listing this remarkable 3,531m² (38,007 sq ft) plot offering a rare living environment in complete peace and quiet in one of the most sought-after areas of Rueil-Malmaison, next to the pond and forest of Saint-Cucufa, with quick access to the A86. Nestling in a privileged residential setting, this plot benefits from superb landscaped surroundings, combining privacy, nature and quality of life. Part of the plot is designated as a nature reserve, ensuring the long-term preservation of its environmental quality and leafy views. The buildable area, spanning 1,700m² (18,299 sq ft), allows for the construction of an elegant contemporary or classic home, with a maximum footprint of 340m² (3,660 sq ft), ensuring excellent possibilities for an exceptional family project. The exclusive location will delight buyers seeking a unique site for a custom-built property, just a few minutes' drive from shops, reputable schools and the main transport services to Paris and La Défense. A rare opportunity in one of the most sought-after, unspoilt settings in western Paris. The tranquillity, natural light and easy access to renowned establishments (Passy and Daniélou) make this a unique property. Fees at 3.5% payable by the buyer i.e. €2,879,227 net seller. Your Barnes contact: Patricia Porquet: +33 (0)6 61 85 65 93 Fees payable by the seller - Estimated amount of annual energy costs for standard use based on 2021 energy costs: €4,420 ~ €6,030 Agency fees payable by vendor - Montant estimé des dépenses annuelles d'énergie pour un usage standard, établi à partir des prix de l'énergie de l'année 2021 : 4420€ ~ 6030€

Ref. : 87006417

BARNES HAUTS DE SEINE NORD

ST-RAPHAËL560 000 €

Apartment for sale long re - 3 rooms - 74 m²

Stunning 3-room apartment with terrace – Residence with swimming pool and park

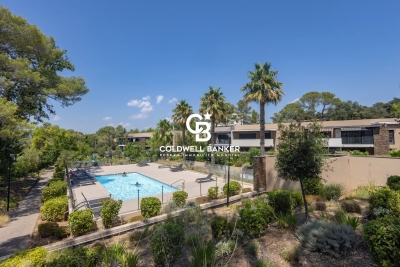
Discover this superb 3-room apartment, blending comfort, elegance, and high-quality features, located in the heart of a highly sought-after residential complex in Saint-Raphaël. Impeccably maintained, the apartment comprises a bright, spacious living area opening onto a pleasant terrace—perfect for outdoor dining and relaxation—along with two bedrooms, a functional kitchen, and a bathroom with refined finishes. The choice of materials and quality of the fittings make this a move-in-ready property requiring no renovation work. The secure, highly desirable residence offers an exceptional living environment, featuring a magnificent landscaped park and a swimming pool—ideal assets for fully enjoying the Mediterranean climate. Key features: - Air-conditioned 3-room apartment - 2 bedrooms - Lovely terrace - Refined finishes and quality materials - Secure, upscale residence - Landscaped park and swimming pool - 1 private parking space A rare find in the area, ideal as a primary residence, a holiday home, or a long-term investment.

Ref. : 87232173

Coldwell Banker Standing Realty

BARBENTANE1 990 000 €

House for sale long re - 14 rooms - 490 m²

MAS IN HEART OF PROVENCE NEAR ALPILLES

AN EXCEPTIONAL PROVENÇAL MAS JUST MINUTES FROM SAINT-RÉMY-DE-PROVENCE Set within a beautifully preserved environment and surrounded by approximately 4,000 sqm of grounds, this remarkable Provençal mas offers a rare combination of timeless historic charm and the comfort of a high-quality contemporary renovation. Just minutes from Saint-Rémy-de-Provence, the property enjoys an exceptional sense of peace and privacy while remaining conveniently connected to the main transport routes. Avignon and its TGV high-speed train station are easily accessible, making this an equally appealing setting for a primary residence or an elegant Provençal retreat. Offering nearly 500 sqm of living space, together with several outbuildings, the property features generous proportions and a remarkable variety of spaces, perfectly suited to family living as well as entertaining and hosting guests. A beautiful tree-lined driveway leads gracefully to the mas, revealing an elegant entrance hall serving the principal reception rooms and a magnificent staircase leading to the upper floors. The spacious fully equipped kitchen forms the true heart of the home. Filled with natural light and overlooking the garden, it flows naturally into a warm sitting room centered around its fireplace, followed by an elegant dining room enhanced by a library above, creating a setting that is both welcoming and refined. The two upper floors accommodate nine bedrooms, each with its own private shower room, ensuring comfort and privacy for every guest. A spacious games room and a home office complete the interior spaces. Outside, the landscaped grounds have been thoughtfully designed as a succession of inviting outdoor living spaces, with a distinctly Mediterranean spirit. A rich variety of local planting creates an elegant natural setting throughout the property. Shaded by a magnificent century-old plane tree, the expansive terrace becomes a true outdoor living room during the warmer months, inviting long summer lunches, evenings with friends and leisurely moments beneath the Provençal sun. Tucked away from view, the swimming pool, pool house and changing facilities provide another exceptional setting for enjoying the outdoors in complete tranquility. A separate 50+ sqm annex further enhances the property's versatility. It could be used as an independent professional workspace, a guest house, staff accommodation or a dedicated space for family and friends. A large parking area completes the property and comfortably accommodates numerous vehicles. A rare and characterful Provençal estate, where timeless beauty, refined renovation and the art of living in Provence come together effortlessly.

Ref. : VP948

Von Peerc Real Estate

BEAUSOLEIL390 000 €

Apartment for sale long re - 2 rooms - 44 m²

BEAUSOLEIL – VILLA PARADISO – 1-BEDROOM APARTMENT WITH TERRACE, SEA AND MONACO VIEWS

Winter Immobilier presents this superb one-bedroom apartment in Beausoleil, right on the doorstep of Monaco, located within the prestigious “Villa Paradiso” residence at 47 Boulevard Guynemer. Set in a sought-after residential environment, in immediate proximity to the Principality, the residence enjoys an excellent location combining the peaceful atmosphere of Beausoleil with easy access to Monaco, Monte-Carlo and the Larvotto beaches. The area also provides quick access to the main road networks and the A8 motorway. Located on the 8th floor, the apartment benefits from a full south-facing exposure and exceptional open views over the Mediterranean Sea and the Principality of Monaco. It comprises a bright living room with an open-plan kitchen, extending onto a pleasant terrace fitted with an awning, providing a genuine outdoor space from which to fully enjoy the panoramic views. The sleeping area includes a bedroom with built-in storage and wardrobe space, as well as a bathroom with toilet. The secure residence, with a caretaker, offers highly desirable amenities including a swimming pool, spa and sauna, creating an environment dedicated to comfort and well-being. A large garage completes the property. A privileged address, ideal as a primary residence, a pied-à-terre on the doorstep of Monaco, or a long-term property investment in a particularly sought-after area. Information on the risks to which this property is exposed is available on the Géorisques website: www.georisques.gouv.fr.

Ref. : 3051OR

Agence Winter immobilier

MOUGINS875 000 €

Apartment for sale long re - 3 rooms - 82 m²

Mougins, Penthouse with roof terrace ready to move into in gated community with pool

MOUGINS : The penthouse is located within a closed gated community which was comleted in late 2024, on the edge of the enchanting village of Mougins. The site comprises a total of 8 architect-designed villas, a communal garden with a boules court and an apartment building, in which this penthouse is located. The apartment building comprises just 7 residential units and also offers a large pool for the exclusive use of residents as well as an underground garage, within which the apartment has its own lockable garage. If you look east from the balcony or the roof terrace, you have a wonderful view of the old town / town center of Mougins. The penthouse has two bedrooms, each with its own shower room. In the master bedroom, which also has a third (small) balcony, the bathroom is ensuite and offers additional daylight in the bathroom and in front of the mirrors thanks to a modern integrated glass partition. Both bedrooms have fitted wardrobes, both bathrooms offer walk-in rain showers and are equipped with modern bathroom furniture and fittings. The open-plan living/dining area offers access from two sides to the large adjoining corner balcony of approx. 29sqm and a wonderful view over the pool and the entire complex. The already installed, completely new fitted kitchen in bronze-colored stainless steel look is equipped with state-of-the-art appliances and completes the upscale look of the entire property with its almost 3m long, white marble top on the kitchen island, among other things. From the balcony adjoining the kitchen/living area, a modern spiral staircase takes you to the apartment's additional, huge roof terrace of around 92sqm, which offers you the space you need for all your ideas. For example, the roof terrace has an extra alcove that is ideal for a barbecue or a small outdoor kitchen or shower. A hot tub on the roof is also no problem and has already been taken into account in the structural design. The entire roof terrace is also fully planted as a boundary to the neighbors and equipped with an automatic irrigation system. The apartment also has a small storage room, fixed electrically operated shutters to protect against the sun and theft and air conditioning in all rooms. The elegant entrance of the apartment building and the elevator round off the perfect feel-good ambience. Agency fees included at the expense of the seller.

Ref. : FDM-11176

NICE PROPERTIES Villefranche

GORDES1 850 000 €

House for sale long re - 11 rooms - 345 m²

Country estate with swimming pool and outbuildings just minutes from Gordes

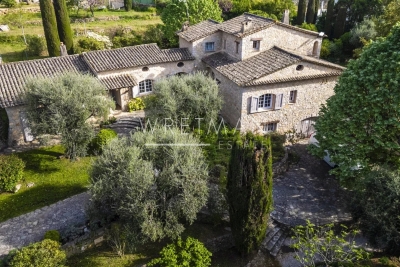
Just a few minutes from Gordes, in an exceptionally peaceful natural setting, this charming stone property enjoys an elevated position with lovely views over the valley and the village of Gordes. Nestled within beautifully landscaped grounds of more than 2.5 acres planted with oak, pine and olive trees, it is above all the peaceful atmosphere and the quality of its outdoor spaces that make this property so appealing. Arranged around several independent buildings with a usable floor area of 345 m², it offers an ideal layout for welcoming family and friends while ensuring privacy for everyone. The main house features comfortable, light-filled living spaces with simple, authentic Provençal charm, opening generously onto the terraces and gardens. The garden level comprises a spacious living room leading to a delightful summer dining area centred around a beautiful Luberon stone table, shaded by a wisteria-covered pergola extended by a stretched canvas awning. This level also includes a fitted kitchen, a shower room with WC and a utility room. Hidden behind a discreet door, a wine cellar nestles against the natural rock beneath ancient vaulted ceilings, believed to be the remains of a former chapel, adding a unique touch of character to the property. A staircase leads to the first floor, where the generous principal bedroom features its own fireplace and en-suite shower room. Two further bedrooms share an additional shower room. An independent bedroom, occupying the top floor of what resembles an old tower, benefits from its own private external access and a terrace overlooking the property. On the south-west side, a separate guest house offers two spacious en-suite bedrooms, one of which includes a mezzanine level, providing particularly comfortable accommodation for family and guests. A large garage and workshop complete this building. Outside, the property has been designed with outdoor living and entertaining in mind. The 11 x 5 m heated swimming pool blends naturally into the landscaped garden and is complemented by a spacious pool house that becomes the heart of summer life. This inviting space combines an open kitchen, dining area, lounge and fireplace, making it ideal for enjoying long Provençal days and evenings. Adjacent to the pool house are a changing room with shower and WC, a storage room for outdoor furniture and pool equipment, while the technical room is discreetly located underneath. A few steps away, a traditional pétanque court shaded by magnificent mature oak trees provides the perfect setting for leisurely games with friends. Several terraces throughout the garden offer a choice of sunny or naturally shaded spots throughout the day. The well-maintained grounds, designed to remain easy to care for, combine lawns, Mediterranean planting, olive trees and wooded areas. The overall atmosphere is one of peace, simplicity and authenticity in a beautifully preserved natural setting. Warm and welcoming, this is a property designed for sharing special moments with family and friends, offering a genuine Provençal lifestyle where outdoor living, tranquillity and nature take centre stage, just a few minutes from one of the Luberon's most beautiful villages.

Ref. : 11510

ROSIER

L'ISLE-SUR-LA-SORGUE2 850 000 €

House for sale long re - 20 rooms - 700 m²

Exceptional Family Estate with Swimming Pool, Tennis Court and Over 3.3 Hectares of Parkland Just Minutes from L'Isle-sur-la-Sorgue

Just a few minutes from the historic centre of L'Isle-sur-la-Sorgue, one of Provence's most sought-after destinations, this elegant estate enjoys a privileged setting combining absolute tranquillity, complete privacy and an exceptional quality of life. Internationally renowned for its antique dealers, art galleries, Provençal markets, picturesque canals fed by the River Sorgue and its unique atmosphere, the town provides the perfect gateway to Avignon, the Luberon, the Alpilles and the Monts de Vaucluse. Within this highly desirable setting lies a remarkable family estate, designed to welcome, entertain and fully embrace the Provençal art of living. Hidden behind mature hedges and orchards, the property extends across more than 3.3 hectares (over 8 acres) of level grounds, offering exceptional privacy while remaining easily accessible. From the moment you arrive, sweeping views unfold across beautifully landscaped gardens dotted with olive trees, magnificent centuries-old plane trees and expansive lawns, creating an immediate sense of space and understated elegance. Offering almost 700 sqm of usable space, the house has been designed as a true family residence, where generous reception areas are perfectly balanced with a practical and thoughtfully planned layout. Every aspect of the home has been conceived for entertaining while preserving the comfort and privacy of each guest. The heart of the house is a spacious country kitchen, designed as the natural gathering place for everyday life, flowing seamlessly into an impressive living room centred around a beautiful stone fireplace. Large French doors create a seamless connection between the interior living spaces and the terraces and gardens, allowing indoor and outdoor living to blend effortlessly throughout the seasons. A second sitting room offers a quieter, more intimate atmosphere, ideal for reading or relaxing by the fire. A private study with an adjoining library provides an elegant and peaceful workspace or reading room. Nearby, a charming pergola-covered terrace offers a secluded outdoor retreat, perfect for enjoying the tranquillity of the estate away from the main entertaining areas. Upstairs, a spacious games room further enhances the reception spaces and could equally serve as a television lounge, family room, additional library or children's playroom, depending on individual requirements. The accommodation comprises eight en suite bedrooms, including three comfortable ground-floor suites and five further bedrooms upstairs. The first floor also features an elegant principal suite with its own private balcony, together with a delightful children's dormitory that perfectly reflects the welcoming family spirit of the property. Eight bath and shower rooms ensure exceptional comfort for both family and guests, making the estate equally suited to large family gatherings or prestigious hospitality. The outdoor living areas are undoubtedly among the property's finest features. On the southern side of the house, expansive stone terraces unfold beneath the generous shade of two magnificent centuries-old plane trees, providing exceptional outdoor living spaces from the first rays of sunshine until long Provençal summer evenings. Several outdoor reception and dining areas have been thoughtfully arranged, allowing everyone to enjoy the estate at their own pace, whether sharing a family lunch, entertaining friends or simply relaxing with a book. The beautifully landscaped grounds combine expansive lawns, mature olive trees, majestic shade trees and more intimate garden spaces, creating a rare balance between openness and privacy. The estate enjoys a wonderful sense of peace and tranquillity, further enhanced by far-reaching views over the Luberon and the Monts de Vaucluse. Just a short stroll from the house, an elegant swimming pool measuring approximately 15 x 5 metres blends perfectly into its landscaped surroundings. A spacio

Ref. : 11541

ROSIER

L'ISLE-SUR-LA-SORGUE2 850 000 €

House for sale long re - 20 rooms - 700 m²

Exceptional Family Estate with Swimming Pool, Tennis Court and Over 3.3 Hectares of Parkland Just Minutes from L'Isle-sur-la-Sorgue

Just a few minutes from the historic centre of L'Isle-sur-la-Sorgue, one of Provence's most sought-after destinations, this elegant estate enjoys a privileged setting combining absolute tranquillity, complete privacy and an exceptional quality of life. Internationally renowned for its antique dealers, art galleries, Provençal markets, picturesque canals fed by the River Sorgue and its unique atmosphere, the town provides the perfect gateway to Avignon, the Luberon, the Alpilles and the Monts de Vaucluse. Within this highly desirable setting lies a remarkable family estate, designed to welcome, entertain and fully embrace the Provençal art of living. Hidden behind mature hedges and orchards, the property extends across more than 3.3 hectares (over 8 acres) of level grounds, offering exceptional privacy while remaining easily accessible. From the moment you arrive, sweeping views unfold across beautifully landscaped gardens dotted with olive trees, magnificent centuries-old plane trees and expansive lawns, creating an immediate sense of space and understated elegance. Offering almost 700 sqm of usable space, the house has been designed as a true family residence, where generous reception areas are perfectly balanced with a practical and thoughtfully planned layout. Every aspect of the home has been conceived for entertaining while preserving the comfort and privacy of each guest. The heart of the house is a spacious country kitchen, designed as the natural gathering place for everyday life, flowing seamlessly into an impressive living room centred around a beautiful stone fireplace. Large French doors create a seamless connection between the interior living spaces and the terraces and gardens, allowing indoor and outdoor living to blend effortlessly throughout the seasons. A second sitting room offers a quieter, more intimate atmosphere, ideal for reading or relaxing by the fire. A private study with an adjoining library provides an elegant and peaceful workspace or reading room. Nearby, a charming pergola-covered terrace offers a secluded outdoor retreat, perfect for enjoying the tranquillity of the estate away from the main entertaining areas. Upstairs, a spacious games room further enhances the reception spaces and could equally serve as a television lounge, family room, additional library or children's playroom, depending on individual requirements. The accommodation comprises eight en suite bedrooms, including three comfortable ground-floor suites and five further bedrooms upstairs. The first floor also features an elegant principal suite with its own private balcony, together with a delightful children's dormitory that perfectly reflects the welcoming family spirit of the property. Eight bath and shower rooms ensure exceptional comfort for both family and guests, making the estate equally suited to large family gatherings or prestigious hospitality. The outdoor living areas are undoubtedly among the property's finest features. On the southern side of the house, expansive stone terraces unfold beneath the generous shade of two magnificent centuries-old plane trees, providing exceptional outdoor living spaces from the first rays of sunshine until long Provençal summer evenings. Several outdoor reception and dining areas have been thoughtfully arranged, allowing everyone to enjoy the estate at their own pace, whether sharing a family lunch, entertaining friends or simply relaxing with a book. The beautifully landscaped grounds combine expansive lawns, mature olive trees, majestic shade trees and more intimate garden spaces, creating a rare balance between openness and privacy. The estate enjoys a wonderful sense of peace and tranquillity, further enhanced by far-reaching views over the Luberon and the Monts de Vaucluse. Just a short stroll from the house, an elegant swimming pool measuring approximately 15 x 5 metres blends perfectly into its landscaped surroundings. A spacio

Ref. : 11541

ROSIER