OK
More than Less than
€  ok

Key-words : long re

Houses and Apartments, your real estate specialist magazine offers a selection of ads that match with the keyword long re. You can refine your search by specifying the area or price range in the navigation bar link Search for a House/Apartment.

CANNES2 980 000 €

Apartment for sale long re - 3 rooms - 90 m²

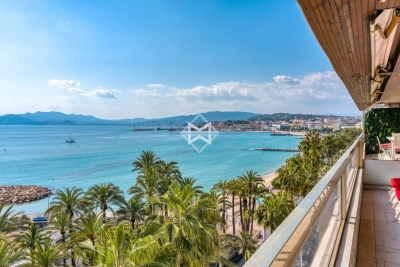
Luxury Apartment - Panoramic Sea View on the Croisette in Cannes

A luxury apartment with exceptional views across the entire Bay of Cannes awaits you. This 2-bedroom apartment on the 7th floor, with a surface area of ??90m², comprises a beautiful entrance hall, a spacious living room with an open-plan fitted and equipped kitchen, and direct access to a 20m² terrace where you can enjoy the sea view, from Cap d'Antibes to the Esterel mountains, all day long. It also features two en-suite bedrooms, a dressing room, and a guest toilet. Agency fees payable by vendor - Nombre de lots dans la copropriété: 46 - Montant moyen de la quote-part de charges courantes 6,600 €/yearly - Montant estimé des dépenses annuelles d'énergie pour un usage standard, établi à partir des prix de l'énergie de l'année 2021 : 770€ ~ 1050€

Ref. : 13660

MAGREY AND SONS

MARSEILLE 7EME2 500 000 €

House for sale long re - 8 rooms - 290 m²

For sale - Villa - BOMPARD - Flat garden - Sea view

BARNES is delighted to offer, on an exclusive and confidential basis, a remarkable architect-designed villa ideally situated in the heart of the highly sought-after Bompard neighbourhood. Nestled in a sought-after residential area, this property enjoys absolute tranquillity whilst being in close proximity to the town centre and the coast, offering a rare living environment that combines serenity, elegance and the Mediterranean way of life. Bathed in light throughout the day thanks to its ideal aspect and large windows, this property stands out for its unique layout. It is currently divided into two separate dwellings, which could very easily be combined to create a single, luxury family home, depending on the needs and plans of its future owners. The first villa, built in 2010 with particular attention paid to the quality of materials and the harmony of the spaces, is arranged over several levels. It opens onto a magnificent, cosy living room, featuring a fireplace, which faces entirely towards the garden thanks to large bay windows running the full length of the space. This continuity between indoors and outdoors creates a sense of openness and fluidity that is particularly pleasant in everyday life. On the first floor, a second bright living room offers additional relaxation space, accompanied by an elegant en-suite bedroom with its own shower room. The property opens onto a long terrace, perfect for enjoying peaceful moments outdoors. The top floor features a superb master suite with lovely sea views, comprising a dressing room and a bathroom, creating a truly private, intimate and comfortable space. The second, detached house offers an equally appealing layout. It comprises two bedrooms, a spacious study that can easily be converted as required, and a kitchen area. Access to the roof terrace allows you to enjoy a magnificent sea view, adding further charm to this space. Outside, the flat, carefully landscaped garden is a true haven of peace. It features a heated swimming pool that blends seamlessly into its surroundings, a pétanque court shaded by trees, and lush Mediterranean vegetation that enhances the peaceful and intimate atmosphere of the place. Several parking spaces on the property complete this offering, providing a level of convenience rarely found in this sought-after area. This property will appeal to those who appreciate light, spaciousness, architectural charm and tranquillity, and who are seeking a unique, versatile home full of character. An exceptional property not to be missed. Photo gallery available on request. Contact : Maureen BERNARD Tél : +33 (0)6 27 33 31 27 Mail : Agent commercial EI (RSAC 912409299) Information regarding the risks associated with this property is available on the Géorisques website: www.georisques.gouv.fr Agency fees payable by vendor - Montant estimé des dépenses annuelles d'énergie pour un usage standard, établi à partir des prix de l'énergie de l'année 2021 : 1730€ ~ 2350€ - Les informations sur les risques auxquels ce bien est exposé sont disponibles sur le site Géorisques : www.georisques.gouv.fr - Maureen BERNARD - Agent commercial - EI - RSAC 912 409 299

Ref. : 86843582

BARNES MARSEILLE CASSIS LITTORAL

NICE489 500 €

Apartment for sale long re - 3 rooms - 82 m²

OLD NICE PREFECTURE - 3 ROOM APARTMENT OF 82SQM FOR SALE - TOP FLOOR - OPEN SEA VIEW - CELLAR - CLOSE COURS SALEYA

OLD NICE: Ideally located on Rue de la Préfecture—just steps away from the famous Cours Saleya and the Promenade des Anglais in the heart of Old Nice—discover this superb, character-filled apartment. Situated on the 5th and top floor (no elevator), it offers 82 m² of living space (94 m² in total). Boasting a triple exposure, this exceptionally bright apartment features an entrance hall, a pleasant living/dining area with a fully equipped open-plan kitchen, and two bedrooms with built-in closets—one with an en-suite bathroom and the other with an en-suite shower room. There is also an additional room that could serve as a third bedroom, a separate WC, and a mezzanine accessible from the living area. The property's crowning feature is its belvedere, which offers an exceptional, unobstructed panoramic view of the Castle of Nice, the rooftops of the Old Town, the Mediterranean Sea, and as far as the Nice airport—a privileged setting to fully enjoy the city's light and charm. Numerous roof windows (Velux), combined with the triple exposure, ensure the apartment is bathed in natural light throughout the day. Air conditioning can also be installed for added comfort. A cellar is included with the property. A rare find in the Old Nice market, this apartment combines a prime location, generous proportions, abundant natural light, and an extraordinary panoramic view. This property is perfectly suited as a primary residence, a French Riviera pied-à-terre, or a long-term real estate investment.

Ref. : C-3160

Century 21 LAFAGE TRANSACTIONS NICE CORVESY

LA TESTE-DE-BUCH570 000 €

House for sale long re - 5 rooms - 111 m²

A charming typical house near the market

Michaël Zingraf Real Estate Bassin d'Arcachon presents an elegant Arcachon-style house, steeped in charm and history, just a stone's throw from the market in La Teste-de-Buch. Behind its traditional façade, adorned with period architectural details, this 111 m² property currently offers 3 bedrooms and a welcoming living space, ready to be reimagined to suit your tastes. A renovation will reveal its full potential and enhance its original character, whilst an extension could support your most ambitious lifestyle plans. Set on a generous plot of 654 m², the house opens onto a lovely tree-lined garden, a true haven of greenery where time seems to stand still. A perfect spot for long summer evenings. Great potential for renovation and extension A characterful house, full of soul, for lovers of the Bassin and of beautiful stories yet to be written. A rare find, to be discovered with emotion. Translated with (free version)

Ref. : MZIBA1391

MICHAEL ZINGRAF BASSIN ARCACHON

PARIS 7EME590 000 €

Apartment for sale long re - Studio - 36 m²

Paris 7th – Saint-Thomas-d'Aquin – Dual-aspect apartment – Period charm – Potential to create a one-bedroom apartment – Bright and light-filled.

Just a few steps from Rue du Bac, in the heart of the sought-after Saint-Thomas-d'Aquin neighbourhood and close to Le Bon Marché, we are pleased to present this charming dual-aspect apartment, located on the third floor (walk-up) of a building dating back to 1850. In need of renovation and currently configured as a spacious studio, the apartment could easily accommodate a separate bedroom, thanks to the two windows in the main living area. Offering 36.14 sqm of Carrez Law floor area and 37.08 sqm of total floor area, the property comprises an entrance hall with built-in storage, an attractive living area of approximately 25 sqm, a separate fitted and equipped kitchen, and a bathroom with WC. Its current layout makes efficient use of the available space, allowing for an optimised redesign and offering excellent value-enhancement potential. The apartment benefits from abundant natural light, with a dual aspect facing south-west and north-east, pleasant views including those of the Fontaine des Quatre Saisons, and all the timeless charm of a period property. An ideal opportunity for a primary residence or a Paris pied-à-terre, in the heart of one of the 7th arrondissement's most desirable neighbourhoods. (Property subject to co-ownership regulations; no ongoing legal proceedings.) Rue de Grenelle, in the heart of the Saint-Thomas-d'Aquin neighbourhood Located in the prestigious 7th arrondissement of Paris, Rue de Grenelle enjoys a prime position in one of the capital's most emblematic neighbourhoods, renowned for its elegance and refined Parisian lifestyle. Surrounded by private mansions, beautiful classical façades and discreet, sought-after addresses, the area appeals with its timeless charm and highly desirable residential atmosphere. Close to high-quality shops, art galleries, renowned establishments and fine dining destinations on the Left Bank, the neighbourhood offers a lifestyle that is both sophisticated and convenient. Its location also provides easy access to Les Invalides, Boulevard Saint-Germain and the surrounding green spaces, while allowing residents to enjoy an exceptional living environment in the heart of the capital. Combining architectural heritage, understated elegance and a central location, this address perfectly embodies the spirit of authentic, sophisticated Parisian living. It is particularly sought after by buyers who value the quality of their surroundings and the long-term heritage appeal of their property's location. Agency fees payable by vendor - Nombre de lots dans la copropriété: 5 - Montant moyen de la quote-part de charges courantes 1,747 €/yearly - Montant estimé des dépenses annuelles d'énergie pour un usage standard, établi à partir des prix de l'énergie de l'année 2026 : 730€ ~ 1000€ - Lucas DEROIN - Agent commercial - EI - RSAC 844 239 426

Ref. : 87446844

BARNES Pied-à-terre Bac-Varenne

NICE440 000 €

Apartment for sale long re - 2 rooms - 44 m²

NICE - LANTERNE - ROOFTOP TERRACE - PANORAMIC SEA VIEW

On the top floor of a 1981 residence with a swimming pool, this 44.6 sqm two-room apartment offers a rare asset: a private 90 m² rooftop terrace with panoramic views of the sea and the city. It opens onto an entrance hall leading living room with kitchen, a bedroom, a bathroom and a separate WC. The living room opens onto a balcony, which leads to the huge terrace on the upper level. In everyday life, the terrace becomes a true open-air living room: lunches with friends, long aperitifs, and moments of relaxation facing the sea and the mountains. Few apartments of this size offer such a generous outdoor space, one that completely transforms the way you live. In excellent condition, the apartment is ready to move into. The kitchen was redone about 3 years ago, the reversible air conditioning is brand new, and the finishes are high quality (tiled floors, sliding glass walls, double glazing, electric blinds). An office space has been integrated into the living room, along with plenty of built-in storage. A cellar completes the property, and a closed garage box in the residence can be purchased in addition to the price for €40,000 agency fees including. The secure, sought-after residence has a lift, an intercom, an electric gate and a communal swimming pool. Shops and public transport are very close, with a bus stop on the opposite pavement. You are only 2 km from the sea and the beaches, 4 km from the airport and the TGV station, and 6 km from the city centre. A rare property, ideal as a main or second home for anyone looking for outdoor space, views and tranquillity in Nice. Information on the risks to which this property is exposed is available on the Géorisques website: www.georisques.gouv.fr Co-ownership: Yes | Number of lots: 30 | Annual charges: €3,289 | No ongoing proceedings Clarisse BLANCHECOTTE : Consultante - Agent commerciale E.I. RSAC : 131 010 761 Agency fees payable by vendor - Nombre de lots dans la copropriété: 30 - Montant moyen de la quote-part de charges courantes 3,289 €/yearly - Montant estimé des dépenses annuelles d'énergie pour un usage standard, établi à partir des prix de l'énergie de l'année 2026 : 810€ ~ 1110€ - Les informations sur les risques auxquels ce bien est exposé sont disponibles sur le site Géorisques : www.georisques.gouv.fr

Ref. : 87420617

BARNES Nice Beaulieu | Cap-Ferrat

ST-TROPEZ6 250 000 €

House for sale long re - 6 rooms - 226 m²

Saint-Tropez - An exceptional villa, elegance in the heart of the village

This 226 m² villa offers a refined art of living, designed for comfort and privacy. Set over three levels, it comprises six rooms including five bedrooms, and opens onto a garden that naturally extends the reception areas. On the ground floor, the living space combines a lounge and dining area in a single volume, together with a kitchen and a guest cloakroom. A covered, open-sided terrace invites you to extend meals and evenings outdoors, in the spirit of long Provençal days. Upstairs, the en-suite master bedroom enjoys its own bathroom with toilet and a private terrace, a true retreat. Two further bedrooms, each with a shower room, complete this level, one of them opening onto a balcony. The lower ground floor houses two bedrooms with shower rooms, ideal for guests or children, as well as a laundry room and a cellar. A garage completes the property. Air conditioning ensures optimal comfort in every season. A fine address in Saint-Tropez, where practicality, space and a gentle way of life come together.

Ref. : MZIST2006

MICHAËL ZINGRAF CHRISTIE'S INTERNATIONAL REAL ESTATE SAINT-TROPEZ

GÉMENOS2 490 000 €

House for sale long re - 8 rooms - 342 m²

GÉMENOS – 350 SQM OF REFINED LIVING SET WITHIN AN 8,300 SQM PRIVATE ESTATE – SWIMMING POOL, TENNIS COURT AND EXCEPTIONAL AMENITIES!

A private estate, an exceptional setting, an uncompromising lifestyle! Imagine a property where space takes on a whole new meaning… an expansive landscaped park, contemporary architecture seamlessly connected to nature, a swimming pool, a tennis court and amenities worthy of the finest luxury residences. A place where every day feels like a holiday, just minutes from the charming village of gémenos. It is in this privileged setting that barnes marseille is delighted to present this magnificent villa of approximately 350 sqm, fully renovated to the highest standards, set within an exceptional 8,300 sqm estate. A spectacular home designed for entertaining and enjoying life! The property boasts impressive proportions, abundant natural light and sophisticated contemporary interiors with clean, elegant lines. At the heart of the home, nearly 100 sqm of reception space creates a remarkable living area where the lounge, dining room and open-plan kitchen flow harmoniously together. Expansive floor-to-ceiling windows bring the outdoors in, offering beautiful views of the terraces and surrounding greenery. Here, the spaces feel open and airy, natural light flows freely, and every room benefits from the beauty of the landscaped surroundings. The sleeping quarters comprise five en-suite bedrooms, providing an ideal layout for comfortable family living while ensuring privacy for everyone. 70 sqm entirely dedicated to cinema and entertainment… a rare luxury! The villa features a particularly distinctive space: an impressive private cinema room of approximately 70 sqm, complete with its own bar. Designed for unforgettable evenings, entertaining family and friends, and enjoying moments of relaxation, this exclusive entertainment area adds a truly exceptional dimension to the property. 8,300 sqm of landscaped grounds, a 12-metre swimming pool, a tennis court… the privilege of space and freedom! It is undoubtedly outdoors that this property reveals its most remarkable qualities. The expansive landscaped grounds unfold in a peaceful, secluded setting, offering complete privacy amid lush greenery. The magnificent 12 × 6-metre swimming pool takes centre stage, surrounded by spacious terraces perfect for relaxation and enjoying the mediterranean sunshine. An outdoor summer kitchen naturally extends the reception areas, providing the ideal setting for long sunny afternoons and memorable summer evenings. For sports enthusiasts, a private tennis court completes this exceptional collection of leisure facilities. A separate outbuilding of approximately 18 sqm provides additional accommodation, ideal for welcoming guests or housing staff independently. A private borehole and automatic irrigation system make maintaining this magnificent estate easier. Much more than a villa, a property offering endless possibilities! With its generous proportions, five bedrooms, outstanding leisure facilities and extensive grounds, this exceptional residence is equally suited to a prestigious family home or an elegant holiday retreat. Its layout also offers the potential to develop a luxury guesthouse project, subject to the necessary authorisations. Gémenos, a sought-after address between nature and the convenience of marseille nestled at the foot of the provençal hills, just minutes from the village centre and its amenities, this property enjoys a privileged location combining tranquillity, privacy and accessibility. What makes this property truly exceptional? The rare combination of a fully renovated luxury villa, more than 8,000 sqm of landscaped grounds, outstanding recreational facilities and a beautifully preserved natural environment, all within one remarkable estate. A rare opportunity on the luxury property market, offering far more than an elegant home: a truly exceptional private estate where space, comfort and freedom become everyday luxuries. An exceptional property that must be experienced to be fully appre

Ref. : 87559807

BARNES MARSEILLE CASSIS LITTORAL

RAYOL-CANADEL-SUR-MER2 200 000 €

House for sale long re - 6 rooms - 165 m²

RAYOL-CANADEL – 165 SQM VILLA - POOL - SEA VIEW

Just minutes from the beaches and the village of Rayol-Canadel, this modern south-facing villa enjoys panoramic views over the Mediterranean Sea. Set within a plet/land of over 1,000 sq m with a swimming pool, the property features a spacious living area opening onto a large terrace, a fully equipped open-plan kitchen, a master suite, and three further bedrooms, each with its own shower room. A 10-metre-long infinity pool, several parking spaces and an independent studio complete this contemporary property. MORE INFORMATION UPPON REQUEST ONLY. This property is located in an area subject to mandatory brush-clearing regulations. Information regarding the risks to which this property is exposed is available on the Géorisques website: www.georisques.gouv.fr Agency fees payable by vendor - Montant estimé des dépenses annuelles d'énergie pour un usage standard, établi à partir des prix de l'énergie de l'année 2023 : 980€ ~ 1380€ - Carl DUVERGER - Agent commercial - EI - RSAC Toulon 888783834

Ref. : 87404740

BARNES SANARY LUXURY REALTY

PARIS 8EME525 000 €

Apartment for sale long re - Studio - 35 m²

PARIS 8 - NEAR PARC MONCEAU - STUDIO APARTMENT WITH BALCONY

Just a few minutes from Parc Monceau, in a desirable residential setting, BARNES presents this studio apartment on the fifth floor of a modern, secure residence with a lift and caretaker. Featuring a balcony, the apartment offers a welcome extension outdoors, perfect for enjoying warmer days and creating a relaxing space to suit your tastes. This outdoor area adds to the property's appeal in a neighbourhood particularly prized for its quality of life. Requiring complete renovation, this studio offers an excellent opportunity to create a bespoke interior. The refurbishment will allow future owners to rethink the space and select materials and finishes to design a home tailored to their needs. An ideal project for creating a Parisian pied-à-terre or considering a long-term property investment in a sought-after area. The high floor, lift access and amenities of the residence further enhance the appeal of this apartment with considerable potential. A cellar provides additional storage space. The Parc Monceau neighbourhood is renowned for its residential elegance, characterful buildings and private mansions. A leafy retreat in the city, the park provides a delightful setting for walks, outdoor relaxation and exercise, amid sculptures and architectural curiosities. Local shops, cafés and restaurants contribute to an appealing neighbourhood atmosphere, combining Parisian vitality with residential charm. On the edge of the park, the Cernuschi Museum enriches the surroundings with its collections of Asian art. Nearby transport connections make travelling around the capital convenient, offering easy access to its cultural attractions and shopping destinations. A privileged setting for a property project to make your own. 500,000 € Agency fees not included - Agency commission: 5%VAT included Agency fees payable by buyer - Montant moyen de la quote-part de charges courantes 1,480 €/yearly - Les informations sur les risques auxquels ce bien est exposé sont disponibles sur le site Géorisques : www.georisques.gouv.fr - Morgan DELCAMBRE - Agent commercial - EI - RSAC 913 147 682

Ref. : 87476314

BARNES PIED-A-TERRE SAINT-HONORE

PARIS 17EME1 000 000 €

Apartment for sale long re - 5 rooms - 83 m²

5-room apartment, 2 bedrooms - 83 m² - Rue de Lévis - Paris 17th arrondissement

Abriculteurs presents this beautiful 83 m² apartment in the heart of the Villiers district, at the intersection of Rue de Lévis and Rue des Dames, with their many shops. This 83 m² Carrez-law apartment is on the second floor of a beautiful, well-maintained period building. With a triple aspect and numerous windows, it stands out for its exceptional natural light, generous proportions and Parisian charm. The living area of over 33 m² combines a living room, dining room and fitted, equipped open-plan kitchen. Bathed in light, it retains the charm of the period features, with solid wood flooring and a fireplace. The sleeping area comprises two bedrooms of 11 m² and 14 m² with built-in storage, a bathroom with a walk-in shower and toilet, as well as a separate toilet. A cellar completes the property. Sought-after location, close to public transport (Villiers station 127 m away, Rome station 405 m away), shops, cafés and the lively Rue de Lévis. Ideal as a primary residence, pied-à-terre or long-term investment. Highlights: - Bright double reception room with equipped kitchen - Functional open-plan kitchen - Two bedrooms with storage - Optimised spaces - Cellar Additional information: - Property tax: €1,593/year - Quarterly service charges: €780 (individual gas heating not included) - Very good condition - 5 main lots - No ongoing legal proceedings - Energy rating: E (320 kWhEP/m²/year) / GHG emissions: E (67 kgCO2/m²/year) Asking price: €1,000,000 incl. VAT (agency fees payable by the seller) Listing prepared under the responsibility of Ms Stéphanie ANRIOT, real estate sales agent (EI), Paris Trade and Companies Register no. 903 609 949, acting on behalf of SARL Abriculteurs immobilier, 12 rue des Halles, 75001 Paris.

Ref. : OKCG1056_SA_1709_6

abriculteurs

CONTES349 000 €

Apartment for sale long re - 4 rooms - 110 m²

CONTES – 3-BEDROOM APARTMENT OF 110 SQM FOR SALE – TOP FLOOR – LARGE SOUTH-FACING TERRACE – TRIPLE EXPOSURE – ABSOLUTELY QUIET

CONTES – RARE ON THE MARKET! Stunning 3-Bedroom Apartment (110 sq. m / 1,184 sq. ft) on the Top Floor with Large Terrace and Triple Exposure Fall in love with this exceptional apartment boasting a generous 110 sq. m of living space, ideally tucked away on the top floor of a peaceful residential building in the highly sought-after town of Contes. Bathed in natural light all day long thanks to its triple exposure, this rare property features spacious rooms and an outstanding quality of life. The living area consists of a large, bright living room and an inviting kitchen with a dedicated dining space, both opening directly onto a superb south-facing terrace that is perfect for outdoor dining. The sleeping area offers three large, light-filled bedrooms, accompanied by a functional bathroom and a separate toilet. Combining peace and quiet, maximum sunlight, and complete privacy with no upstairs neighbors, this top-floor property is also conveniently located close to all local amenities in Contes, including schools, shops, and public transport. A must-see!

Ref. : Z-26122

Century 21 LAFAGE TRANSACTIONS - Cimiez

ST-TROPEZ5 250 000 €

House for sale long re - 6 rooms - 198 m²

Saint-Tropez - Beautiful contemporary villa

Just a few minutes from the center of Saint-Tropez, this elegant contemporary villa of about 200 m² sits on a beautiful landscaped plot of 1,300 m², in a privileged environment. The property immediately appeals with its modern lines, generous volumes, and high ceilings, offering remarkable brightness throughout the day. The spacious cross-living room creates a refined and friendly atmosphere, ideal for entertaining. The ground floor features a beautiful entrance, a guest toilet, and a large living area consisting of a fully equipped open-plan kitchen connected to the dining room, with direct access to a large south-facing terrace, perfect for enjoying the outdoors and long sunny days. A superb single-story master suite with a dressing room, bathroom, and toilet completes this level. Upstairs, three bedrooms with balconies enjoy a pleasant sea view. Each has its own bathroom with WC, ensuring comfort and privacy. The outdoor spaces have been carefully landscaped to offer a true relaxing area: swimming pool, pool house with shower, pétanque court, and several outdoor living spaces complete this high-quality villa. A garage and a large outdoor parking space complete the property. A rare property, combining contemporary comfort and the sweetness of life, just steps from the center of Saint-Tropez.

Ref. : 168

ELITE IMMOBILIER SAINT-TROPEZ

PYLA-SUR-MER1 100 000 €

House for sale long re - 3 rooms - 78 m²

House with 2 rooms, Pyla Moulleau near the beach

Michaël Zingraf Real Estate Bassin d'Arcachon offers you this charming house ideally located in the very sought-after Moulleau neighborhood. Nestled in a completely peaceful environment, this two-bedroom house is the perfect opportunity to create your lovely second home. Whether for family holidays or long weekends, this pied-à-terre perfectly combines tranquility, authentic charm, and a great location. Its proximity to the beach reinforces its holiday spirit.

Ref. : MZIBA1477

MICHAEL ZINGRAF BASSIN ARCACHON

ST-RAPHAËL2 500 000 €

House for sale long re - 6 rooms - 192 m²

EXCEPTIONAL VILLA BREATHTAKING SEA VIEW LE TRAYAS

A RARE LIVING ENVIRONMENT BETWEEN THE SEA AND THE ESTÉREL MOUNTAINS In the heart of one of the most preserved and sought-after sectors of the Estérel, in Trayas , this exceptional property benefits from a privileged location within a private, gated and secure estate . Built on a plot of approximately 1,184 m2 , this villa of approximately 228 m2 , complemented by a completely independent two-room apartment , enjoys an exceptional dominant position and a spectacular panorama of the Mediterranean. From the moment you enter, the magic takes hold: the sea presents itself as a true living painting , visible from many areas of the property. A SPECTACULAR SEA VIEW The villa is spread over two levels and offers generous volumes, perfectly oriented towards the outside. The living areas naturally extend onto vast terraces , creating several spaces dedicated to entertaining, relaxation and contemplation. Facing the Mediterranean, the swimming pool occupies a privileged position and becomes the heart of the property. An ideal place to fully enjoy the long Mediterranean days and admire, at the end of the day, the magnificent sunsets over the Esterel mountains . The light changes throughout the hours and reveals a new face of this exceptional panorama at every moment. A VILLA OPEN TO THE MEDITERRANEAN The design of the property prioritizes a seamless continuity between interior and exterior spaces. The majority of the rooms benefit from large openings and remarkable views of the sea , allowing this exceptional view to be enjoyed from the main living areas. Natural light, Mediterranean vegetation, terraces and the sea horizon combine to create an atmosphere that is at once elegant, warm and deeply soothing. The independent two-room apartment is a real added bonus, ideal for hosting family and friends in complete privacy or for having a completely separate space. ABSOLUTE CALM AND PRIVACY PRESERVED Hidden from view and without any overlooking properties , the property benefits from a particularly calm and preserved environment. Here, nature is omnipresent and every space has been designed to preserve privacy while showcasing the exceptional beauty of the site. The generous volumes, the dominant position, the numerous outdoor spaces and the panoramic view of the Mediterranean offer a quality of life that is particularly rare on the French Riviera. An ideal property for a primary or secondary residence, designed for living life to the fullest between sea, nature, sun and serenity . THE STRENGTHS Prime location in Le Trayas Private, gated and secure estate Villa of approximately 228 m2 T2 completely independent Land of approximately 1,184 m2 Exceptional panoramic views of the Mediterranean Dominant position Swimming pool facing the sea Large terraces and outdoor spaces Several parking spaces Natural and unspoiled environment No one opposite Many rooms with sea views Generous volumes Absolute calm and privacy A CONFIDENTIAL ADDRESS Rare on the market, this property combines three particularly sought-after criteria: a prime location, a spectacular sea view and a completely preserved environment. A discreet address in the heart of the Estérel, where the Mediterranean accompanies every moment of life and where sunsets become a daily spectacle. A rare property, intended for lovers of unique places. To be discovered exclusively by appointment.

Ref. : 879V51M

Orion immobilier