OK
More than Less than
€  ok

Key-words : long re

Houses and Apartments, your real estate specialist magazine offers a selection of ads that match with the keyword long re. You can refine your search by specifying the area or price range in the navigation bar link Search for a House/Apartment.

NICE35 000 €

Parking/Garage for sale long re - - 12 m²

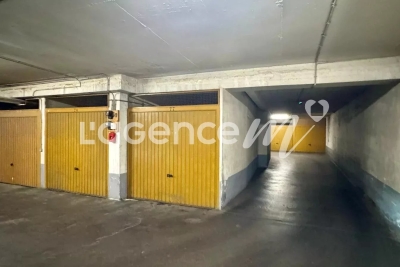
NICE clock of Cessole -- BOX Closed Garage

NICE clock of Cessole - AVENUE DES PLATANES : EXCLUSIVE closed garage / Corner box for sale in a secured building, on the 1st basement. The garage is available immediately, free from any rental. It can be rented for between 120 and 150 euros per month. Dimensions: 5 meters long, 2.54 meters at the widest at the back, otherwise 2.35 meters on average and 2.12 meters at the narrowest at the door passage. 2.90 meters high. It has an electric soccet and you can easily add an electric plug for an electric vehicle. Monthly charges 18 € per month.

Ref. : AM508

L'agence M

ANNEMASSE199 000 €

Apartment for sale long re - 2 rooms - 40 m²

ANNEMASSE, GREATER GENEVA - Apartment with Private Pool & Ba

Premium 1-bedroom apartment with swimming pool near geneva - homey exclusive homey exclusively presents this bright and functional 40. 34sqm (approx. 434 sqft) apartment, located in a high-standing secure residence with a private swimming pool. Perfectly positioned on the french-swiss border, this property offers a rare lifestyle opportunity for international professionals seeking comfort and immediate proximity to geneva's global hubs. Where is annemasse and why does it matter? Annemasse is a dynamic french city located in the haute-savoie region, directly bordering switzerland. It is the primary residential hub for the greater geneva area. For international professionals working at the united nations, cern, who, or multinational corporations, annemasse offers the perfect balance: the french 'art de vivre' at a fraction of geneva's property prices, with world-class connectivity. Geneva international airport (gva) is reachable in just 25 minutes. Property details: well-appointed 1-bedroom apartment (40.34sqm) open-plan living area with fully equipped kitchen 7sqm private balcony with north-east exposure independent bedroom full bathroom and separate wc secure underground private parking space included private swimming pool reserved exclusively for residents energy rating: d unmatched connectivity: annemasse main station: access to the léman express (cross-border train) reaching geneva cornavin in 20 minutes. Tram 17: direct line to geneva city centre and the international organizations district. Walking distance to shops, restaurants, and the scenic montessuit park. Fast access to the swiss border for easy commuting. Why buy in france rather than switzerland? For international buyers, purchasing on the french side of the border offers compelling advantages: property prices are 3 to 4 times lower than equivalent properties in central geneva. No capital gains tax on primary residence after 5 years of ownership. Access to the french healthcare system, ranked among the world's best. Stable euro-denominated asset in a secure european economy. Low monthly service charges (eur100/month) including water and pool maintenance. Buying from abroad - we make it seamless:at homey, we regularly assist international buyers purchasing french real estate remotely. Our bilingual team handles the entire process: virtual tours, legal coordination with trusted notary partners, and secure digital documentation. Your investment is in safe hands, wherever you are in the world. Ideal for residence or investment:whether you are looking for a primary residence near your geneva office or a high-yield rental investment, this property ticks every box. The combination of a private pool, secure parking, and 20-minute access to geneva guarantees high demand and long-term value appreciation. Financial overview: price: 199,000 eur monthly charges: approx. 100 eur property tax: 960 eur / year viewings arranged promptly upon request - virtual visits available for international buyers. Full documentation and technical file available on demand. Homey - we take care of your property as if it were our own.

Ref. : 061

Homey

CAVALAIRE-SUR-MER1 780 000 €

House for sale long re - 6 rooms - 200 m²

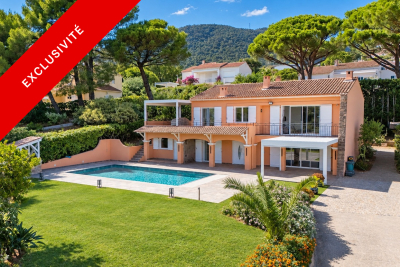
Villa with sea views, a pool, and close to the town centre

Quietly located at the end of a cul-de-sac, close to schools and within walking distance of the town centre, this beautiful family villa enjoys pleasant sea views and a privileged residential setting. Set on landscaped grounds of approximately 1,200 m², the property offers around 220 m² of living space, with attractive living areas spread over several levels. The main floor features a bright living room with fireplace and open-plan kitchen, all opening onto a beautiful terrace with sea views. A bedroom with shower room and a master suite with bathroom complete this level. The ground floor offers an ideal space for entertaining family and friends, with two bedrooms, a large adjoining room that can be arranged according to requirements, a shower room, a separate kitchen that is particularly practical for summer living, and a large laundry room. The outdoor areas are perfect for enjoying the gentle Mediterranean lifestyle: two closable pergolas providing shelter from the wind while allowing full enjoyment of the outdoor spaces, a beautiful completely renovated swimming pool with tiled finish, generous recently refurbished terraces, and a boules court. An independent studio with shower room, a secure double garage, and predominantly level grounds complete this property with its many advantages. An ideal villa for a primary or secondary residence, offering peace and quiet while remaining close to amenities and the centre of Cavalaire-sur-Mer. Energy Performance Certificate: C - 111 Greenhouse Gas Emissions: A - 4 Estimated annual energy costs for the property: €2,240 - €3,090 Transaction fees, including tax, payable by the seller Information on the risks to which this property is exposed is available at the Géorisques website: www.georisques.gouv.fr The luxury real estate market on the French Riviera is one of the most attractive in the Mediterranean region. Holiday homes and second residences on the French Riviera not only offer incomparable style and quality of life, but also represent, given the international economic situation, a secure investment and a smart retirement plan, particularly at premium addresses. Cavalaire-sur-Mer is a French commune in the Var department, in the Provence-Alpes-Côte d'Azur region, between Saint-Tropez and Le Lavandou. Cavalaire Bay is bordered by two headlands: Cap Cavalaire to the west and Cap Lardier to the east. Known as a seaside resort, Cavalaire is located on the southernmost bay of the Var coast. Its magnificent 3-kilometre-long beach, as well as its coves, has made this summer resort famous.

Ref. : W-04B9X7

ENGEL & VÖLKERS

LES ISSAMBRES1 650 000 €

House for sale long re - 5 rooms - 142 m²

Waterfront Villa in the Heart of Les Issambres

Facing the Mediterranean in one of the rarest and most sought-after waterfront settings in the Gulf of Saint-Tropez, this exceptional seafront property offers a truly unique lifestyle, where the sea becomes a natural extension of the home. Ideally located just a short stroll from the shops and restaurants of San Peïre, it perfectly combines the privilege of direct beach access with the convenience of a vibrant village atmosphere. Meticulously renovated, this former fisherman's house offers approximately 142 sqm of beautifully appointed living space, enhanced by more than 120 sqm of terraces overlooking the sea. Every room has been designed to embrace the spectacular panorama across the Bay of Saint-Tropez while being flooded with natural light throughout the day. The main level features an elegant open-plan reception area comprising a living room, dining room, and fully equipped contemporary kitchen. Expansive floor-to-ceiling sliding glass doors dissolve the boundary between indoors and outdoors, opening onto a magnificent terrace suspended above the Mediterranean—an extraordinary setting for entertaining or simply enjoying the ever-changing seascape. The sleeping accommodation comprises four bedrooms, each enjoying breathtaking sea views, together with three bathrooms. A separate office completes the layout, providing an ideal space for remote working or an additional guest bedroom if required. Outside, a series of beautifully designed terraces invite you to fully embrace this exceptional waterfront setting. The spectacular rooftop terrace features an infinity pool, a summer kitchen, a dining area, and generous lounging spaces, all commanding uninterrupted views over the Gulf of Saint-Tropez. From the property, a private staircase leads directly down to the beach, allowing you to reach the Mediterranean in just a few steps. Distinguished by its exceptional location, high-quality renovation, and genuine waterfront position, this remarkable property represents a rare opportunity on the French Riviera, whether as a prestigious primary residence, an elegant holiday home, or an outstanding long-term investment.

Ref. : 83592

MAGREY&SONS SAINT-TROPEZ

NICE475 000 €

Apartment for sale long re - 3 rooms - 59 m²

Nice Grosso – Renovated 2-bedroom apartment with large terrace

Close to the seafront, this 59 sqm 2-bedroom apartment located on Boulevard François Grosso offers a sought-after address, combining contemporary comfort, a practical location and high-quality renovation. The apartment benefits from a central environment, close to shops, public transport and everyday amenities. The beach is approximately 500 metres away, making it easy to enjoy the Nice coastline on foot. Set within a Rometti building, the property is located on the 2nd floor with lift. West-facing, it enjoys pleasant natural light and a generous outdoor extension thanks to its large terrace. The apartment is currently undergoing renovation and will be fully refurbished with quality materials. It will be sold furnished, with air conditioning and double glazing, offering a turnkey property once the works are completed. The visuals shown are architect's projections; the apartment will be delivered in accordance with the finalised project. Completion of the works is scheduled for December. A rare exclusive opportunity, ideal as a main residence, a pied-à-terre or a long-term investment in Nice. Further information is available on our website, including a presentation file and virtual tour. The Risk and Pollution Report can be consulted at

Ref. : 01381AK

Agence Winter immobilier

ST-JEAN-DE-SIXTNew property

House for sale long re - 8 rooms - 223 m²

SAINT JEAN DE SIXT

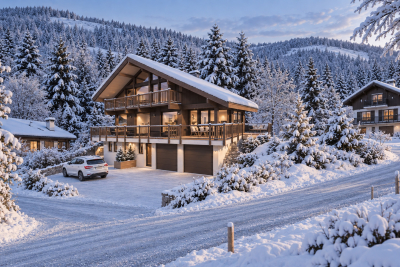
€1,650,000 In Saint-Jean-de-Sixt, at the heart of the Aravis mountain range, this customisable contemporary Dunoyer chalet enjoys a peaceful residential setting and beautiful unobstructed views of the surrounding mountains and the Aravis range. Set on a 1,039 sq m plot, the chalet offers generous living spaces, including a spacious living area, kitchen with pantry, 5 bedrooms and suites, an office, ample storage, a double garage and several outdoor parking spaces. A separate apartment completes the property, providing an ideal space for hosting family and friends or for seasonal or long-term rental use. Ideally located between La Clusaz and Le Grand-Bornand, the chalet offers the opportunity to enjoy the mountains throughout the year while benefiting from the authentic village lifestyle of Saint-Jean-de-Sixt. The village centre, local shops, restaurants and Les Philosophes school are just 4 minutes away by car. The village centres and ski resorts of La Clusaz and Le Grand-Bornand can be reached in approximately 8 minutes, also served by the Y62-63 bus routes. Annecy is around 35 minutes away, while Geneva and its international airport are approximately one hour away. A privileged location combining mountain views, residential tranquillity, proximity to ski areas and excellent accessibility. Contract CMI: The indicated price includes the land (site viewed in the company of our land partner), the fully built house under a construction contract, studies and guarantees. Notary fees, taxes, and exterior design are not included. Non-contractual photos.

Ref. : SAINT JEAN DE SIXT FAUVET

GROUPE DUNOYER

CONTES219 000 €

Apartment for sale long re - 3 rooms - 62 m²

CONTES - 3-ROOM APARTMENT OF 62 SQM FOR SALE - 2 BALCONIES - DUAL-ASPECT - BRIGHT - TO RENOVATE - QUIET - EASY PARKING

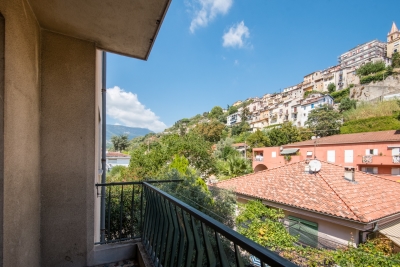
Voici la traduction complète et adaptée au secteur immobilier international : CONTES — 2-bedroom dual-aspect apartment (63 m²) with 2 balconies and village view Located in the heart of Contes, just steps from the main square, shops, and schools, discover this 63 m² (678 sq ft) 2-bedroom apartment on the 1st floor of a small two-story building. This dual-aspect apartment features a living room, an independent kitchen, two bedrooms, a shower room, and a separate toilet. Key features: Brightness & Panorama: East/West dual-aspect apartment with two balconies. On the kitchen side (East), enjoy a beautiful open view of the village of Contes right from breakfast. On the living room and bedroom side (West), enjoy a long balcony bathed in natural light. Functional Layout: A pleasant 20 m² living room, a separate 8 m² kitchen, and two bedrooms (12 m² and 9 m² / 129 sq ft and 97 sq ft). Energy Efficiency: Heating and hot water provided by a collective heat pump. The Energy Performance Certificate (DPE) moves from class G to class D for controlled utility costs. Refreshment work required: great potential to customize for a family project or a first-time buy.

Ref. : Z-26097

Century 21 LAFAGE TRANSACTIONS - Cimiez

PARIS 15EME1 210 000 €

Apartment for sale long re - 4 rooms - 86 m²

Sole agent - Paris 15 - Emile Zola - 4 rooms - 2 bedrooms - South-facing - high floor - balcony

This apartment is located Avenue Emile Zola, on the 5th floor of a building dating from 1981, next to the EAB Jeannine Manuel and set back from the very commercial district of Beaugrenelle. This 78 sqm (as defined by the Carrez law) 4-room apartment opening onto a long South-facing 9 sqm continuous balcony dordering the double living room enjoying sky views and the two bedrooms that are bathed in sunlight. To the left of the entrance with a closet, the fully equipped kitchen adjoining to the living room overlooks a large garden. This very pleasant apartment also includes a bathroom with a toilet, a shower room with a toilet, storage space and a cellar in the basement. A parking space with direct access by the elevator can be acquired for 40,000 euros. Agency fees payable by vendor - Nombre de lots dans la copropriété: 12 - Montant moyen de la quote-part de charges courantes 4,102.92 €/yearly - Montant estimé des dépenses annuelles d'énergie pour un usage standard, établi à partir des prix de l'énergie de l'année 2023 : 1440€ ~ 1990€ - Les informations sur les risques auxquels ce bien est exposé sont disponibles sur le site Géorisques : www.georisques.gouv.fr - Emmanuel VIRTON - Agent commercial - EI - RSAC 430 223 529

Ref. : 5506564

BARNES CHAMP DE MARS

RAMATUELLE14 500 000 €

House for sale long re - - 500 m²

Exceptional Villa in Pampelonne – Elegance and Privacy

In the heart of Ramatuelle, close to the beaches of Pampelonne and the village of Ramatuelle, this exceptional newly built property stands out for its contemporary architecture, premium finishes, and generous volumes, all designed for a refined lifestyle under the Saint-Tropez sun. The result of meticulous planning and thoughtful design, the villa has been conceived with both intelligence and elegance. From the moment you step inside, you are immediately struck by the outstanding quality of every detail and every fixture, with a design that flows seamlessly from one space to the next. In every sense of the word, nothing has been left to chance. The living areas feature an expansive, light-filled lounge connected to a private home cinema. Adjacent to this is the kitchen, complete with a walk-in cold room and a back kitchen, cleverly designed to offer either open-plan living or the option to close off the space when entertaining guests. The family dining room is linked to both the living room and the kitchen through magnificent floor-to-ceiling windows, flooding the property with natural light. Also on this level are four bedrooms, each with its own en-suite bathroom and private terrace. The superb principal suite enjoys breathtaking sea views and complete privacy. It features a spacious bathroom, separate WC, a walk-in dressing room, and a private terrace with panoramic views. A dedicated wellness area includes a fitness room, a hammam, a wine cellar, a laundry room, and an independent guest bedroom, ideal for hosting family and friends in absolute comfort. Outside, the landscaped gardens extend onto generous terraces and an elegant pool house, creating the perfect setting for relaxing by the swimming pool during long summer days. A spacious garage accommodating up to four cars completes this exceptional property. This villa embodies understated luxury and timeless elegance—an exceptionally rare opportunity for discerning buyers seeking something truly unique.

Ref. : MZIST1810

MICHAËL ZINGRAF CHRISTIE'S INTERNATIONAL REAL ESTATE SAINT-TROPEZ

STE-MAXIME3 500 000 €

House for sale long re - 8 rooms - 300 m²

MODERN AND LUXURIOUS VILLA WITH PANORAMIC SEA VIEW OF SAINT TROPEZ.

This stunning villa located in the charming Sainte Maxime area offers an exceptional living experience thanks to its unique location on the golf course and proximity to the iconic sites of Saint-Tropez. The tranquility of the green surroundings, combined with the lively atmosphere of the Côte d'Azur, makes this villa a dream location for those looking for a perfect balance between relaxation and entertainment. The interior With a generous living space of 340 m², this villa offers not only space but also sophistication and comfort. The bright and open living room is tastefully decorated and equipped with comfortable seating. The living room flows seamlessly into the spacious open kitchen, where a large dining table invites you to long, convivial dinners. From the living room and kitchen, there is direct access to the sunny terrace via large sliding doors. There is also a pleasant terrace on the mountain side of the villa. The modern and very luxurious kitchen is fully equipped including a cooker, dishwasher, combination microwave, combination steam oven, two fridge freezers and a large wine cooler. On the ground floor, a practical room is equipped with a double washing machine and tumble dryer. The villa has six generous bedrooms, each with an en-suite bathroom with toilet and shower and air conditioning. The bedrooms offer the ultimate in comfort, with luxury box-spring beds and modern bathrooms. The first floor bedroom serves as the master suite, with a spacious double bed and a luxurious bathroom equipped with a bathtub, double walk-in shower, double sink and toilet. The second master suite has the same décor and is located on the lower level of the villa. The other bedrooms, both in the villa and in the independent guest house, offer the same high-quality amenities, ensuring privacy and comfort for all members of the group. The exterior The villa is set on a spacious and fully enclosed plot of no less than 4,100 m², surrounded by greenery and offering numerous relaxation areas. The heated L-shaped swimming pool (10x10 meters) is perfectly positioned in relation to the living room and kitchen, allowing the indoor and outdoor spaces to be blended effortlessly. The sunny south-facing terrace is equipped with comfortable sun loungers, parasols and an outdoor shower. With a large carport (with 2 electric charging options) and ample parking for several cars, as well as a private boules pitch, this villa offers everything you need for an authentic South of France experience. The surroundings Sainte Maxime is a lively village that offers the perfect mix of relaxation and entertainment. Just a few minutes away you will find the beautiful sandy beach La Nartelle, where you can enjoy the sun during the day and dine in one of the atmospheric beach clubs in the evening. The centre of Sainte Maxime is a 10-minute drive away, with many shops, restaurants and lively streets inviting you to explore.

Ref. : 86145313

MED-ESTATES

MENTON546 000 €

Apartment for sale long re - 4 rooms - 77 m²

Three bedroom apartment with large terrace, on the entire sixth floor of a recent building, sole agency

Buying property on the French Riviera, ideally located in Menton, close to the municipal swimming pool, the bus and the main train station, sole agency. Occupying the entire sixth floor of a recent building, for sale beautiful apartment of 78 sqm completely refurbished with private lift, reinforced door, air conditioning controlled via telephone, double glazing, electric sun blinds and shutters. Composed : - hall with several wardrobes - very bright living room with fully equipped open-plan kitchen - two bedrooms with wardrobe - shower room with WC - independent studio, which could serve as a master bedroom, a small family annex, for Airbnb or long-term rental - 14 sqm West facing terrace with a pleasant view of the hills - 9 sqm East facing balcony with a panoramic view of the city up to the sea - cellar - underground parking space Bathed in light and airy, an excellent product not to be missed !

Ref. : 87034935

EDOUARD VII

MAGNY LE HONGRE2 950 000 €

House for sale long re - 9 rooms - 435 m²

A Private Country Estate Less Than One Hour from Paris

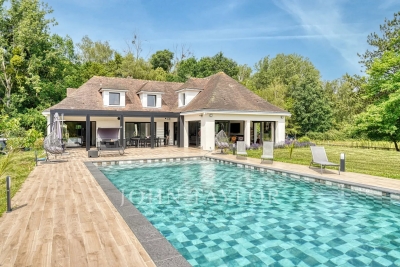
Less than one hour from Paris and just 10 minutes from Val d'Europe, La Vallée Village and Disneyland Paris, this estate offers a rare balance between accessibility and seclusion. Nestled within a preserved natural setting, it remains conveniently connected to the main attractions and amenities of eastern Paris. At the end of a long private driveway winding through the countryside, the property reveals itself at the heart of an approximately 3-hectare estate comprising meadows, paddocks and a horse shelter. A truly secluded retreat where nature takes centre stage. Completely redesigned in a contemporary style, this 1970s property blends harmoniously with its surroundings. The reception areas, flooded with natural light through expansive south-facing floor-to-ceiling windows, create a seamless connection between indoor and outdoor living. A bioclimatic pergola further enhances this relationship with nature. The house features a spacious reception area with an open-plan kitchen, as well as four en-suite bedrooms, two of which are conveniently located on the ground floor with direct access to the terrace. On the garden level/lower ground floor, several spaces dedicated to relaxation and well-being complete the property, including a hammam, a fitness room, a boudoir-style lounge and an additional guest bedroom. A large garage accommodating several vehicles completes this level. At the entrance to the estate, an independent chalet offers a living room and a mezzanine bedroom. A rare property where tranquillity, space and nature create a truly unique atmosphere, offering the precious feeling of being far away from it all while remaining within easy reach of Paris.

Ref. : V0035APA

JOHN TAYLOR AROUND PARIS

PARIS 16EME625 000 €

Apartment for sale long re - 3 rooms - 71 m²

Paris 16 - South Auteuil - 2 bedrooms - Upper floor - Panoramic view

Located in South Auteuil, on the 7th floor of a well-maintained building dating from 1968 with a concierge, this bright 71.16m² (766 sq ft) apartment is currently laid out as follows: entrance, spacious 27.66m² (344 sq ft) living room with dual exposure and opening onto a long full-length balcony, separate kitchen, two bedrooms also opening onto the full-length balcony, shower room, wardrobe and plenty of cupboard space. This apartment to renovate affords an outstanding panoramic view stretching from Parc de Princes stadium to the Eiffel Tower and Issy-les-Moulineaux. Near Boulogne Billancourt. This apartment also comes with a cellar. Property subject to the co-ownership regime. BARNES contact: Nicolas Emelien +33 (0)6 29 71 33 26 Fees payable by the seller - Average amount of the share of charges €5,012/year 593,750 € Agency fees not included - Agency commission: 5.26%VAT included Agency fees payable by buyer - Nombre de lots dans la copropriété: 290 - Montant moyen de la quote-part de charges courantes 5,012 €/yearly

Ref. : 85944786

BARNES PIED-A-TERRE AUTEUIL

MOUGINS11 500 000 €

House for sale long re - 16 rooms - 955 m²

Exceptional property, Mougins Parks - 06085 MOUGINS

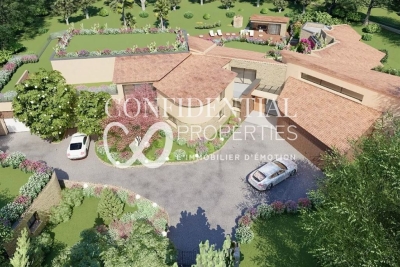
Confidential Properties is privileged to present this project for a magnificent 955 m² contemporary villa. Designed for a truly luxurious lifestyle, the property features expansive living spaces and is nestled within a landscaped park of over 10,000 m² inside the prestigious, secure gated community known as "Les Parcs de Mougins." It enjoys a prime location near Cannes, golf courses, and beaches, surrounded by lush greenery and offering a spectacular view overlooking the village of Mougins. Renowned for its blend of art and gastronomy, Mougins has long attracted a host of visitors, including artists, writers, wealthy investors, and politicians, who come to enjoy the splendor of the Cannes hinterland (notable figures include Pablo Picasso, Yves Saint Laurent, Jean Cocteau, Paul Éluard, Winston Churchill, Christian Dior, Édith Piaf, Jacques Brel, and François Hollande). This exceptional villa offers high-end amenities and customizable finishes, including a panoramic elevator, a reception area with soaring ceilings, and six elegant en-suite bedrooms. It also features a comprehensive wellness area complete with an indoor pool, hammam, sauna, private cinema, and wine cellar. Turnkey delivery is scheduled for 2027. Outdoors, an infinity pool, pool house, caretaker's cottage, and a garage accommodating up to eight vehicles complete this rare and ideally situated property. An exclusive haven where Provençal authenticity meets contemporary refinement. The price includes agency fees payable by the buyer. Please contact: Jeanine MELCHIOR (EI) Tel: +33 (0)6 61 13 84 12 Email:

Ref. : CP2-097

CONFIDENTIAL PROPERTIES

NICE450 000 €

Apartment for sale long re - 3 rooms - 58 m²

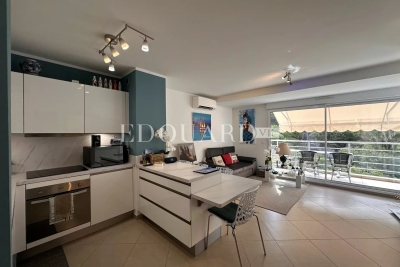
NICE CIMIEZ – 58 SQM 2-BEDROOM APARTMENT FOR SALE – TERRACE – HIGH FLOOR – RENOVATED – CELLAR – BRIGHT – QUIET – OPTIONAL GARAGE AVAILABLE

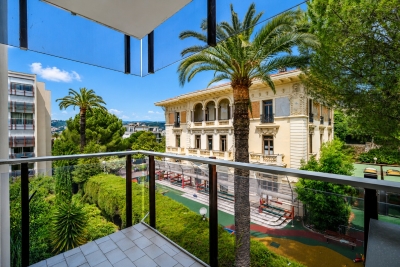
Nice Cimiez: 58 m² 2-Bedroom Apartment with Terrace in a Prestigious Residence Located in the heart of Cimiez, within a prestigious and impeccably maintained residence with a caretaker, this 58 m² three-room apartment offers an exceptional living environment. Situated on a high floor, this fully renovated apartment provides an ideal lifestyle just a few minutes from Nice city center and all amenities. The apartment features an entrance hall with built-in storage, a bright and pleasant corner living area with a fully equipped open-plan kitchen, extended by a beautiful terrace overlooking the gardens. There are two bedrooms, each with integrated storage, a modern shower room, and a separate toilet. Fully renovated with high-quality finishes, the apartment benefits from double glazing, reversible air conditioning, and intelligently optimized storage spaces throughout. A cellar/storage room is included with the property. There is also the possibility to purchase a garage at an additional cost. Ideally located close to schools, shops, public transport, and everyday services, this apartment is a perfect opportunity for a primary residence, a holiday home, or a long-term investment in one of Nice's most sought-after neighborhoods.

Ref. : Z-26072

Century 21 LAFAGE TRANSACTIONS - Cimiez