OK
More than Less than
  ok

Key-words : long re

Houses and Apartments, your real estate specialist magazine offers a selection of ads that match with the keyword long re. You can refine your search by specifying the area or price range in the navigation bar link Search for a House/Apartment.

ST-JEAN-DE-SIXTNew property

House for sale long re - 8 rooms - 223

SAINT JEAN DE SIXT

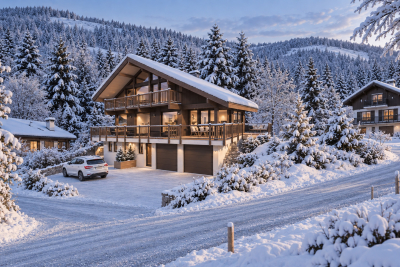
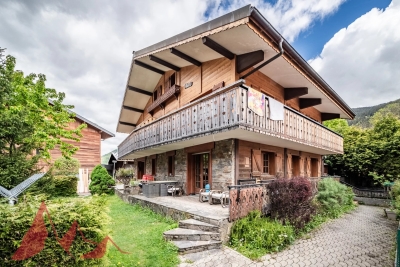
€1,650,000 In Saint-Jean-de-Sixt, at the heart of the Aravis mountain range, this customisable contemporary Dunoyer chalet enjoys a peaceful residential setting and beautiful unobstructed views of the surrounding mountains and the Aravis range. Set on a 1,039 sq m plot, the chalet offers generous living spaces, including a spacious living area, kitchen with pantry, 5 bedrooms and suites, an office, ample storage, a double garage and several outdoor parking spaces. A separate apartment completes the property, providing an ideal space for hosting family and friends or for seasonal or long-term rental use. Ideally located between La Clusaz and Le Grand-Bornand, the chalet offers the opportunity to enjoy the mountains throughout the year while benefiting from the authentic village lifestyle of Saint-Jean-de-Sixt. The village centre, local shops, restaurants and Les Philosophes school are just 4 minutes away by car. The village centres and ski resorts of La Clusaz and Le Grand-Bornand can be reached in approximately 8 minutes, also served by the Y62-63 bus routes. Annecy is around 35 minutes away, while Geneva and its international airport are approximately one hour away. A privileged location combining mountain views, residential tranquillity, proximity to ski areas and excellent accessibility. Contract CMI: The indicated price includes the land (site viewed in the company of our land partner), the fully built house under a construction contract, studies and guarantees. Notary fees, taxes, and exterior design are not included. Non-contractual photos.

Ref. : SAINT JEAN DE SIXT FAUVET

GROUPE DUNOYER

CONTES219 000 €

Apartment for sale long re - 3 rooms - 62

CONTES - 3-ROOM APARTMENT OF 62 SQM FOR SALE - 2 BALCONIES - DUAL-ASPECT - BRIGHT - TO RENOVATE - QUIET - EASY PARKING

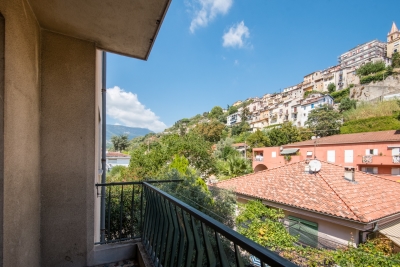
Voici la traduction complète et adaptée au secteur immobilier international : CONTES — 2-bedroom dual-aspect apartment (63 m²) with 2 balconies and village view Located in the heart of Contes, just steps from the main square, shops, and schools, discover this 63 m² (678 sq ft) 2-bedroom apartment on the 1st floor of a small two-story building. This dual-aspect apartment features a living room, an independent kitchen, two bedrooms, a shower room, and a separate toilet. Key features: Brightness & Panorama: East/West dual-aspect apartment with two balconies. On the kitchen side (East), enjoy a beautiful open view of the village of Contes right from breakfast. On the living room and bedroom side (West), enjoy a long balcony bathed in natural light. Functional Layout: A pleasant 20 m² living room, a separate 8 m² kitchen, and two bedrooms (12 m² and 9 m² / 129 sq ft and 97 sq ft). Energy Efficiency: Heating and hot water provided by a collective heat pump. The Energy Performance Certificate (DPE) moves from class G to class D for controlled utility costs. Refreshment work required: great potential to customize for a family project or a first-time buy.

Ref. : Z-26097

Century 21 LAFAGE TRANSACTIONS - Cimiez

PARIS 15EME1 210 000 €

Apartment for sale long re - 4 rooms - 86

Sole agent - Paris 15 - Emile Zola - 4 rooms - 2 bedrooms - South-facing - high floor - balcony

This apartment is located Avenue Emile Zola, on the 5th floor of a building dating from 1981, next to the EAB Jeannine Manuel and set back from the very commercial district of Beaugrenelle. This 78 sqm (as defined by the Carrez law) 4-room apartment opening onto a long South-facing 9 sqm continuous balcony dordering the double living room enjoying sky views and the two bedrooms that are bathed in sunlight. To the left of the entrance with a closet, the fully equipped kitchen adjoining to the living room overlooks a large garden. This very pleasant apartment also includes a bathroom with a toilet, a shower room with a toilet, storage space and a cellar in the basement. A parking space with direct access by the elevator can be acquired for 40,000 euros. Agency fees payable by vendor - Nombre de lots dans la copropriété: 12 - Montant moyen de la quote-part de charges courantes 4,102.92 €/yearly - Montant estimé des dépenses annuelles d'énergie pour un usage standard, établi à partir des prix de l'énergie de l'année 2023 : 1440€ ~ 1990€ - Les informations sur les risques auxquels ce bien est exposé sont disponibles sur le site Géorisques : www.georisques.gouv.fr - Emmanuel VIRTON - Agent commercial - EI - RSAC 430 223 529

Ref. : 5506564

BARNES CHAMP DE MARS

RAMATUELLE14 500 000 €

House for sale long re - - 500

Exceptional Villa in Pampelonne – Elegance and Privacy

In the heart of Ramatuelle, close to the beaches of Pampelonne and the village of Ramatuelle, this exceptional newly built property stands out for its contemporary architecture, premium finishes, and generous volumes, all designed for a refined lifestyle under the Saint-Tropez sun. The result of meticulous planning and thoughtful design, the villa has been conceived with both intelligence and elegance. From the moment you step inside, you are immediately struck by the outstanding quality of every detail and every fixture, with a design that flows seamlessly from one space to the next. In every sense of the word, nothing has been left to chance. The living areas feature an expansive, light-filled lounge connected to a private home cinema. Adjacent to this is the kitchen, complete with a walk-in cold room and a back kitchen, cleverly designed to offer either open-plan living or the option to close off the space when entertaining guests. The family dining room is linked to both the living room and the kitchen through magnificent floor-to-ceiling windows, flooding the property with natural light. Also on this level are four bedrooms, each with its own en-suite bathroom and private terrace. The superb principal suite enjoys breathtaking sea views and complete privacy. It features a spacious bathroom, separate WC, a walk-in dressing room, and a private terrace with panoramic views. A dedicated wellness area includes a fitness room, a hammam, a wine cellar, a laundry room, and an independent guest bedroom, ideal for hosting family and friends in absolute comfort. Outside, the landscaped gardens extend onto generous terraces and an elegant pool house, creating the perfect setting for relaxing by the swimming pool during long summer days. A spacious garage accommodating up to four cars completes this exceptional property. This villa embodies understated luxury and timeless elegance—an exceptionally rare opportunity for discerning buyers seeking something truly unique.

Ref. : MZIST1810

MICHAËL ZINGRAF CHRISTIE'S INTERNATIONAL REAL ESTATE SAINT-TROPEZ

STE-MAXIME4 990 000 €

House for sale long re - 6 rooms - 350

New contemporary villa with ocean views – Sémaphore neighborhood

In the heart of Sainte-Maxime's prestigious Sémaphore district, this contemporary villa of approximately 350 sqm embodies the very essence of refined Mediterranean living. Nestled within one of the most sought-after residential areas of the Gulf of Saint-Tropez, it enjoys a privileged setting where tranquillity, privacy and close proximity to the beaches blend seamlessly. From its terraces, delightful sea views accompany every moment of the day, creating an atmosphere of serenity, natural light and understated luxury. Set on beautifully landscaped grounds of approximately 1,700 sqm, this newly built property captivates from the very first moment with its contemporary architecture, clean lines and exceptional quality of construction. Every detail has been carefully designed to create the perfect balance between comfort, elegance and functionality, resulting in a home where sophistication is felt throughout. Upon entering, generous volumes and expansive floor-to-ceiling windows flood the interiors with natural light while seamlessly connecting the living spaces with the outdoor terraces. The spacious living room forms the heart of the home, providing an elegant and welcoming setting for entertaining family and friends. The open-plan kitchen integrates perfectly with the reception areas, combining contemporary design with everyday conviviality and creating a harmonious living environment. The reception rooms extend naturally onto a beautiful terrace enhanced by a peaceful patio and an elegant fountain. This outdoor living space becomes a true extension of the home, inviting residents to enjoy the exceptional climate of the French Riviera, whether for sun-filled lunches, relaxed summer evenings or quiet moments accompanied by the gentle sound of flowing water. The villa offers six beautifully designed rooms, including five magnificent bedroom suites, each created to provide absolute comfort, privacy and independence. Every suite benefits from its own bathroom or shower room, ensuring a level of luxury worthy of the finest contemporary residences. This exceptional layout is perfectly suited to both family living and welcoming guests while preserving each person's privacy. The interior amenities reflect a constant pursuit of excellence. An elegant hammam provides the perfect place to relax after a day spent by the pool or exploring the Riviera. A fully equipped fitness room allows residents to maintain an active lifestyle without leaving the comfort of their home, while wine enthusiasts will appreciate the dedicated wine cellar, designed to showcase and preserve prestigious collections in an elegant setting. Outside, the beautifully landscaped garden creates a peaceful oasis where every perspective has been carefully designed to enhance the property's architectural elegance. The swimming pool blends perfectly into its surroundings and naturally becomes the centrepiece of long summer days. Overlooking the sea, it offers an idyllic setting for relaxation while the expansive terraces provide multiple areas for outdoor dining, entertaining and enjoying the exceptional Mediterranean lifestyle. A spacious garage completes the outstanding amenities of this exceptional residence, perfectly meeting the expectations associated with a property of this calibre. Sainte-Maxime remains one of the most desirable destinations in the Gulf of Saint-Tropez. Its marina, sandy beaches, renowned restaurants, boutiques and relaxed Mediterranean lifestyle continue to attract both French and international buyers seeking an exceptional quality of life. The Sémaphore district ranks among the town's most prestigious addresses, where contemporary villas of this standard remain exceptionally rare. Combining approximately 350 sqm of living space, six beautifully proportioned rooms, five luxurious suites, pleasant sea views, landscaped gardens, a swimming pool, hammam, fitness room, wine cellar and premium amenitie

Ref. : MZIST1899

MICHAËL ZINGRAF CHRISTIE'S INTERNATIONAL REAL ESTATE SAINT-TROPEZ

NICE680 000 €

Apartment for sale long re - 4 rooms - 96

In the Heart of Old Nice - Stunning Three-Bedroom Apartment

Located in one of the city's most sought-after neighborhoods, this apartment perfectly combines the charm of traditional architecture with modern comfort. It features a bright and spacious living area with an open-plan kitchen, three bedrooms, a bathroom, a shower room, and two separate toilets. The property has been fully renovated to a high standard, with no work required. Simply move in and enjoy the unique lifestyle of Nice, just a short stroll from local shops, restaurants, the famous Cours Saleya market, and the Mediterranean Sea. A rare opportunity in an exceptional location, ideal as a primary residence, a holiday home, or a long-term investment.

Ref. : MZINC585

MICHAËL ZINGRAF CHRISTIE'S INTERNATIONAL REAL ESTATE NICE

NICE1 100 000 €

Apartment for sale long re - 18 rooms - 315

NICE – SAINT BARTHELEMY - 9 APARTMENTS SOLD RENTED

Nice Saint Barthelemy area, located in a beautiful stone building with old-world charm, at the foot of shops and all amenities, discover this real estate complex of 9 rented apartments, which is an ideal opportunity for an investor wishing to acquire a immediately profitable rental property, 7.4% net yield. The total living area offers 313.01 m² LEGISLATIVE and consists of 9 currently rented apartments spread over several floors: - 1st floor: a 2-room apartment of 36.30 m², rented €733.54 per month including charges - 2nd floor: a 2-room apartment of 40.35 m², rented €760.06 per month including charges - 3rd floor: a 2-room apartment of 36.60 m², rented €722.32 per month including charges - 4th floor: a 2-room apartment of 40.77 m², rented €756.66 per month including charges A studio of 18.48 m², rented €514.38 per month including charges - 5th floor: a 2-room apartment of 37.32 m², rented €711.88 per month including charges A studio of 20.84 m², rented €530.85 per month including charges - 6th floor: a 2-room apartment of 53.16 m², rented €863.89 per month including charges A studio of 28.19 m², rented €582.26 per month including charges. All apartments have balconies or terraces, very high ceilings, and unobstructed views. The rents generate a total rental income of €6,175.84 per month including charges, or €74,110.08 per year including charges. The entire property is sold occupied and allows for immediate diversification of rental income, spread among six 2-room apartments and three studios. New roof installation, facade restoration already paid for. No work to be expected in the co-ownership. A rare patrimonial investment in the sector, offering risk pooling and potential for long-term appreciation. The apartments are managed by a professional.

Ref. : 87260947

Reussite Immo Nice

DRAGUIGNAN945 000 €

House for sale long re - 7 rooms - 221

Charming Provençal bastide of 222m² with swimming pool, olive grove and well in Draguignan

In Draguignan, in a secluded and unspoiled setting, this superb Provençal bastide offers a rare and elegant lifestyle, imbued with authentic Mediterranean charm. Built on a beautiful plot planted with olive trees and featuring a well, the property immediately captivates with its 'country chic' atmosphere, its privacy, and the undeniable allure of its outdoor spaces. The terraces, the lush vegetation, the swimming pool, and the views of the garden create a particularly harmonious living environment. An entrance hall leads to a warmly decorated living room with a fireplace, opening onto a magnificent terrace shaded by lush vegetation through a large bay window. A few steps naturally extend this space to the 10 x 5 meter saltwater swimming pool, tiled in mosaics, a true invitation to long summer days. The elegant kitchen is arranged around a large central island and opens onto a south-facing covered terrace, allowing you to fully enjoy the light and the outdoors. The ground floor sleeping area features a remarkable master suite, almost a private apartment. It includes an office, a large dressing room, a bedroom opening onto the garden and swimming pool, and a bathroom. Also on the ground floor is a second large bedroom with its own shower room. Upstairs, two further bedrooms share a shower room, providing comfortable space for entertaining family and friends with complete privacy. A garage large enough for a car completes the amenities of this beautiful property. With its secluded location, private grounds, olive trees, well, chic country style, and deeply captivating atmosphere, this bastide is a rare find. A charming, elegant, and unique property for lovers of authentic Provence.

Ref. : T5279

Briel & Partners

MANDELIEU-LA-NAPOULE730 000 €

Apartment for sale long re - 3 rooms - 70

2-Bedroom Apartment in an Exceptional Beachfront Residence

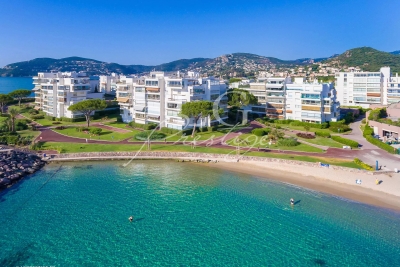
Set within one of Mandelieu-La-Napoule's most sought-after high-end residences, ideally located by the sea and just moments from the golf course, this beautiful 2-bedroom apartment offers refined finishes and a lovely glimpse of the Mediterranean. Filled with natural light, the property features an elegant living area with open-plan kitchen, two comfortable bedrooms, and a modern shower room with walk-in shower. A cellar and a private parking space complete this rare property. An exceptional address combining elegance, tranquillity, and the Riviera lifestyle — ideal as a main residence, a prestigious pied-à-terre, or a long-term investment. Contactez Franck LAVAL au +33610852295

Ref. : 87174693

LG PRESTIGE IMMOBILIER

STE-MAXIME3 500 000 €

House for sale long re - 8 rooms - 300

MODERN AND LUXURIOUS VILLA WITH PANORAMIC SEA VIEW OF SAINT TROPEZ.

This stunning villa located in the charming Sainte Maxime area offers an exceptional living experience thanks to its unique location on the golf course and proximity to the iconic sites of Saint-Tropez. The tranquility of the green surroundings, combined with the lively atmosphere of the Côte d'Azur, makes this villa a dream location for those looking for a perfect balance between relaxation and entertainment. The interior With a generous living space of 340 m², this villa offers not only space but also sophistication and comfort. The bright and open living room is tastefully decorated and equipped with comfortable seating. The living room flows seamlessly into the spacious open kitchen, where a large dining table invites you to long, convivial dinners. From the living room and kitchen, there is direct access to the sunny terrace via large sliding doors. There is also a pleasant terrace on the mountain side of the villa. The modern and very luxurious kitchen is fully equipped including a cooker, dishwasher, combination microwave, combination steam oven, two fridge freezers and a large wine cooler. On the ground floor, a practical room is equipped with a double washing machine and tumble dryer. The villa has six generous bedrooms, each with an en-suite bathroom with toilet and shower and air conditioning. The bedrooms offer the ultimate in comfort, with luxury box-spring beds and modern bathrooms. The first floor bedroom serves as the master suite, with a spacious double bed and a luxurious bathroom equipped with a bathtub, double walk-in shower, double sink and toilet. The second master suite has the same décor and is located on the lower level of the villa. The other bedrooms, both in the villa and in the independent guest house, offer the same high-quality amenities, ensuring privacy and comfort for all members of the group. The exterior The villa is set on a spacious and fully enclosed plot of no less than 4,100 m², surrounded by greenery and offering numerous relaxation areas. The heated L-shaped swimming pool (10x10 meters) is perfectly positioned in relation to the living room and kitchen, allowing the indoor and outdoor spaces to be blended effortlessly. The sunny south-facing terrace is equipped with comfortable sun loungers, parasols and an outdoor shower. With a large carport (with 2 electric charging options) and ample parking for several cars, as well as a private boules pitch, this villa offers everything you need for an authentic South of France experience. The surroundings Sainte Maxime is a lively village that offers the perfect mix of relaxation and entertainment. Just a few minutes away you will find the beautiful sandy beach La Nartelle, where you can enjoy the sun during the day and dine in one of the atmospheric beach clubs in the evening. The centre of Sainte Maxime is a 10-minute drive away, with many shops, restaurants and lively streets inviting you to explore.

Ref. : 86145313

MED-ESTATES

MENTON546 000 €

Apartment for sale long re - 4 rooms - 77

Three bedroom apartment with large terrace, on the entire sixth floor of a recent building, sole agency

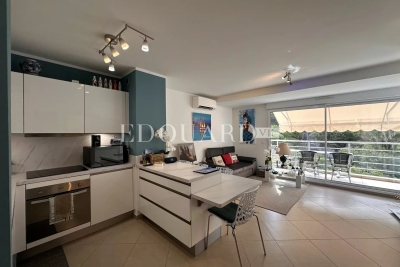
Buying property on the French Riviera, ideally located in Menton, close to the municipal swimming pool, the bus and the main train station, sole agency. Occupying the entire sixth floor of a recent building, for sale beautiful apartment of 78 sqm completely refurbished with private lift, reinforced door, air conditioning controlled via telephone, double glazing, electric sun blinds and shutters. Composed : - hall with several wardrobes - very bright living room with fully equipped open-plan kitchen - two bedrooms with wardrobe - shower room with WC - independent studio, which could serve as a master bedroom, a small family annex, for Airbnb or long-term rental - 14 sqm West facing terrace with a pleasant view of the hills - 9 sqm East facing balcony with a panoramic view of the city up to the sea - cellar - underground parking space Bathed in light and airy, an excellent product not to be missed !

Ref. : 87034935

EDOUARD VII

LE CANNET2 250 000 €

House for sale long re - 6 rooms - 265

Le Cannet Residential - Elegant Belle Époque Residence with Panoramic Sea Views

Just a short stroll from the historic center of Le Cannet, Place Bellevue, its restaurants, shops, and iconic addresses, this remarkable property dating from 1918 enjoys a prime location in the heart of one of the most sought-after areas of the Cannes region. This character-filled residence offers 236.58 sqm of living space (Carrez Law). Fully renovated with high-quality materials and tastefully decorated, it captivates with its elegant and timeless atmosphere inspired by the finest Haussmann-style interiors. Generous volumes, refined moldings, and abundant natural light create a truly exceptional charm. The property features spacious reception areas as well as three superb en-suite bedrooms, each providing comfort and privacy. The outdoor spaces have been designed as a true haven of serenity. A magnificent saltwater infinity pool blends seamlessly into the landscaped garden, while an elegant pool house with a fully equipped summer kitchen invites you to enjoy the long sunny days of the French Riviera. Boasting exceptional panoramic sea views over the Bay of Cannes, this rare property harmoniously combines Belle Époque charm, high-end contemporary amenities, and an outstanding lifestyle setting. Offering absolute peace and quiet while remaining within walking distance of shops, restaurants, and the authentic atmosphere of old Le Cannet, this residence embodies a unique art of living, combining elegance, comfort, and Mediterranean douceur de vivre. A closed garage completes the amenities of this discreet and refined property. A rare and characterful address, ideal for discerning buyers seeking a quality residential environment just minutes from Cannes.

Ref. : MZICA7430

Michaël Zingraf Christies International Real Estate CANNES CROISETTE

MORZINE1 630 000 €

Property for sale long re - 14 rooms - 268

LARGE CHALET WITH EXCEPTIONAL POTENTIAL – CURRENTLY ARRANGED AS 4 APARTMENTS – MORZINE CENTRE

A rare opportunity to acquire a substantial chalet in one of Morzine's sought-after residential areas, just a short walk from the village centre, shops and amenities. Positioned in a peaceful setting and enjoying a desirable south-west facing aspect, the property benefits from excellent sunshine and open views across the surrounding mountains. The chalet is set back from Route de la Plagne in a quiet environment, approximately 650m from the centre of Morzine and within easy reach of the ski lifts and village amenities. Offering approximately 268sqm of habitable space, together with a huge full basement level with vehicle access, the property is currently arranged as 4 spacious apartments, all presently rented with tenancies in place until April 2027. This provides an excellent opportunity for an investor seeking future redevelopment potential, a rental investment project, or the creation of a substantial family chalet once the leases expire. The building is constructed entirely from concrete, providing an extremely solid and valuable base for renovation and redevelopment. While the apartments are currently habitable, modernisation would significantly enhance both the capital and rental value of the property. Two of the apartments are duplexes with balconies or terraces to the front, while the remaining two apartments are garden-level properties benefiting from terraces and lawned garden areas. A communal entrance and staircase provide access to all apartments, along with access to the extensive basement area. Key features -Prime residential location in central Morzine -Approximately 650m from the village centre -South-west facing aspect with excellent natural light -4 apartments offering significant redevelopment potential -Large full basement with external vehicle access -Approximately 268sqm of habitable space -Open mountain views -Strong investment and rental potential -Ideal for a large family chalet conversion project An exciting opportunity to create a superb Alpine residence or long-term investment in one of Morzine's most desirable areas. For further information or to arrange a viewing, please contact Morzine Immobilier. Information regarding natural risks associated with this property is available on Géorisques.

Ref. : 4193

MORZINE IMMOBILIER

MAGNY LE HONGRE2 950 000 €

House for sale long re - 9 rooms - 435

A Private Country Estate Less Than One Hour from Paris

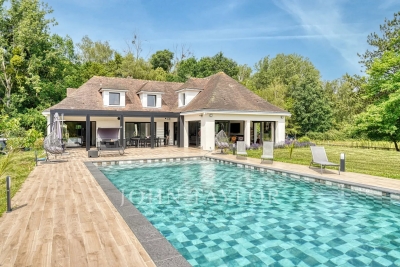
Less than one hour from Paris and just 10 minutes from Val d'Europe, La Vallée Village and Disneyland Paris, this estate offers a rare balance between accessibility and seclusion. Nestled within a preserved natural setting, it remains conveniently connected to the main attractions and amenities of eastern Paris. At the end of a long private driveway winding through the countryside, the property reveals itself at the heart of an approximately 3-hectare estate comprising meadows, paddocks and a horse shelter. A truly secluded retreat where nature takes centre stage. Completely redesigned in a contemporary style, this 1970s property blends harmoniously with its surroundings. The reception areas, flooded with natural light through expansive south-facing floor-to-ceiling windows, create a seamless connection between indoor and outdoor living. A bioclimatic pergola further enhances this relationship with nature. The house features a spacious reception area with an open-plan kitchen, as well as four en-suite bedrooms, two of which are conveniently located on the ground floor with direct access to the terrace. On the garden level/lower ground floor, several spaces dedicated to relaxation and well-being complete the property, including a hammam, a fitness room, a boudoir-style lounge and an additional guest bedroom. A large garage accommodating several vehicles completes this level. At the entrance to the estate, an independent chalet offers a living room and a mezzanine bedroom. A rare property where tranquillity, space and nature create a truly unique atmosphere, offering the precious feeling of being far away from it all while remaining within easy reach of Paris.

Ref. : V0035APA

JOHN TAYLOR AROUND PARIS

CAVALAIRE-SUR-MER1 995 000 €

House for sale long re - 7 rooms - 170

Charming Provençal villa with panoramic views

Nestled in a commanding position at the end of a cul-de-sac in a quiet neighborhood, this elegant Provençal villa offers panoramic views from Cap Lardier to the Îles d'Or. The 1600 sqm grounds, adorned with numerous fruit trees and secluded areas, make this charming villa a peaceful and serene haven. Spanning approximately 165 sqm, the villa is situated in the heart of a desirable residential area. The architecture maximizes light and views thanks to large sliding glass doors, seamlessly extending the living spaces onto a long terrace overlooking the sea. Facing the sea view, the main level features a living room with a fireplace opening onto a dining room connected to a separate kitchen and pantry. The sleeping area comprises a master suite of approximately 25 sqm, with a dressing room and shower room, an additional en suite bedroom, and an office that could be used as a bedroom. On the garden level, life revolves around a magnificent garden and its new infinity pool, lined with salt and Balinese stone. The self-contained apartment (bedroom, living room, kitchen, shower room, toilet) is ideal for guests or for private use. There is the possibility of creating an upper level above the living room. Current features include: renovated facade, new swimming pool, mains drainage, electric roller shutters, double glazing, reversible air conditioning, underfloor heating, electric gate, well, 3-car garage, and outdoor workshop.

Ref. : 83442

MAGREY&SONS SAINT-TROPEZ