OK
More than Less than
  ok

Key-words : locations studio

Houses and Apartments, your real estate specialist magazine offers a selection of ads that match with the keyword locations studio. You can refine your search by specifying the area or price range in the navigation bar link Search for a House/Apartment.

ST-JEAN-CAP-FERRAT15 750 000 €

House for sale locations studio - 5 rooms - 412

MODERN VILLA WITH EXCEPTIONAL VIEWS

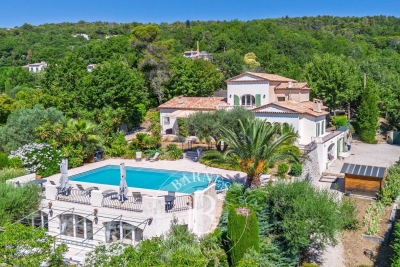
Located in the highly sought-after area of Saint-Jean-Cap-Ferrat, this recently renovated villa embodies modern luxury in one of the most exclusive addresses on the French Riviera. Offering over 410 sqm of living space, plus approximately 100 sqm of terraces and additional areas, the property stands out for its generous volumes and high-end finishes. The outdoor spaces feature a beautifully maintained flat garden, a heated swimming pool, and relaxation areas with open views over the Mediterranean Sea and surrounding landscape. The villa is distributed across several levels. The lower ground floor includes two garages, a wine cellar, a fitness room, a sauna, and a self-contained studio with direct garden access, ideal for staff or guests. The main floor offers a bright and spacious living room, an open-plan kitchen, and a guest bedroom with en-suite bathroom. The upper floors host several en-suite bedrooms, including a master suite occupying the top level with dressing room and access to a large sea-view terrace. A dedicated office space completes the property, providing a quiet and elegant setting for remote working.

Ref. : 82348806

SDM Luxury

CHATEAUNEUF-GRASSE3 180 000 €

House for sale locations studio - 6 rooms - 281

Châteauneuf-Grasse - Contemporary villa with sea view

Set within a sought-after residential environment, close to amenities and quality schools, this elegant contemporary villa offers approximately 281 sq.m of refined living space, combining high-end finishes, generous volumes and outstanding natural light. Impeccably maintained, the property is set on a beautifully landscaped plot of around 1,660 sq.m, featuring superb outdoor areas with an infinity swimming pool, jacuzzi and pool house, ideal for enjoying a true Mediterranean lifestyle. Arranged over two levels, the villa opens onto a welcoming entrance hall leading to a sleek open-plan kitchen and an impressive 100 sq.m reception area comprising a spacious living room and dining area. Flooded with light, this living space extends seamlessly onto a large terrace, enjoying open views towards the sea and the surrounding mountains. The upper floor hosts two elegant en-suite bedrooms, each with its own complete bathroom, offering privacy and comfort. A dedicated office space completes this level, perfectly suited for remote working or private use. On the garden level, the property benefits from a one-bedroom independent apartment as well as a fully autonomous studio, providing flexible accommodation for family, guests or staff. A private fitness room, laundry room, petanque court and a large wine cellar further enhance this rare property, which perfectly combines comfort, elegance and quality of life in a privileged setting. Energy class : B – Climat class : A / estimated annual costs for standard use : between €1,280 and €1,800 (ref year 2021) Information on the risks to which this property is exposed is available on the Geohazards website : www.georisques.gouv.fr Property located in an area subject to compulsory brush clearance. Represented by Caroline bertignon-Metout, acting in his capacity as authorized service provider, with full powers for the purposes hereof. Agency fees payable by vendor - Montant estimé des dépenses annuelles d'énergie pour un usage standard, établi à partir des prix de l'énergie de l'année 2021 : 1280€ ~ 1800€

Ref. : 86657559

Barnes Valbonne

LE PRADET10 400 000 €

House for sale locations studio - 32 rooms - 600

Family-owned property, waterfront - 83220 LE PRADET

Located in one of the most preserved areas of the Var coastline, this exceptional waterfront property enjoys a truly outstanding natural setting. Set within approximately 1.1 hectares of private south-facing grounds, it offers direct access to both the sea and the nearby fishing village, in a peaceful and discreet environment. Offering close to 600 sqm of living space, the estate comprises several independent buildings, allowing occupants to enjoy both privacy and flexibility. In addition to the main residence, the property includes a guest house with a living room, kitchen, bedroom and terrace, an independent residence featuring a suite, dressing room and study, a caretaker's house with three bedrooms and technical facilities, as well as a self-contained studio. Two additional bedrooms located beneath the seafront terrace further enhance the accommodation capacity. The principal residence, extending to approximately 320 sqm, occupies a commanding position within the estate and opens generously onto the gardens. The ground floor comprises an entrance hall with cloakroom and guest WC, a fully equipped kitchen with dining area and sitting room, a pantry with access to the cellar, a dining room, a living room with fireplace, a winter lounge with veranda, and a split-level TV room. The upper floor accommodates four bedrooms and three bathrooms. The converted attic level provides a dormitory, an additional bedroom and a bathroom. The landscaped grounds include approximately 7,000 sqm of level land, complemented by nearly 4,000 sqm of terraced gardens descending towards Anse San Peyre and the coastline. Outdoor amenities include a 14 x 7 metre swimming pool, a tennis court, a pétanque court, a fully equipped summer kitchen with barbecue, and several terraces enjoying sea views. Bordering the coastal path, the estate combines privacy and tranquillity with immediate proximity to the sea. Additional features include a private borehole, water storage facilities and an automatic irrigation system. Rare for its scale, direct sea access and variety of ancillary accommodation, this property represents an outstanding family estate on the Mediterranean coastline. The price includes agency fees payable by the purchaser. For further information or to arrange a private viewing, please contact: Delphine DADOURIAN +33 6 99 48 82 18

Ref. : CP2-164

CONFIDENTIAL PROPERTIES

NICE1 590 000 €

Apartment for sale locations studio - 4 rooms - 430

Superb 4-room ROOFTOP with 280 m2 terrace in Fabron in Nice with a pool, garage, and independent STUDIO

UNDER OFFER /// Located in the prestigious Fabron neighborhood in Nice, this apartment is an exceptional property of 150.27 m² on the top floor with a 280 m2 terrace, offering city, sea, and mountain views, just a 2-minute walk from the Promenade des Anglais and the tramway! The rooftop apartment is fully air-conditioned and includes 3 en-suite bedrooms, each with its own bathroom! This apartment is the only one on this floor: there are no neighbors on this floor, and the elevator arrives directly at the apartment! This beautiful apartment is part of a highly secure co-ownership with a swimming pool and green spaces. BONUS: the property is sold with another lot! An independent studio of 17m2 is included in the price and is currently rented for €600/month to a student, with the possibility to take back the lot for your own needs as this studio is leased under a furnished one-year lease, ending around November 2026. These rental income almost completely offset the monthly co-ownership charges. In total, the apartment has 3 en-suite bedrooms, each with its own bathroom, i.e., 3 bathrooms and a bathtub + an independent studio. All charges include: hot water, cold water, heating, swimming pool, caretaker, garden maintenance, etc. Garage and cellar included DPE E Charges €822/month including hot water, cold water, and heating Property tax €4,637/year For any inquiries, contact your AMOUR IMMO agent. Information on risks to which this property is exposed is available on the Georisques site: www.georisques.gouv.fr

Ref. : 87039832

AMOUR IMMO CÔTE D'AZUR

LA CROIX-VALMER2 290 000 €

House for sale locations studio - 7 rooms - 157

Superb Sea and Hills View, swimming pool and SOUTH exposure!

RIVERA IMMOBILIER presents this property for sale in La Croix-Valmer, located on a plot of 2295m2 with a beautiful view of the sea and hills, property of approximately 180m2 with swimming pool! It welcomes you on the main level on one level, an entrance with hallway, living / dining room with fireplace opening onto a covered terrace, open kitchen, 1 bedroom with wardrobes and terrace, bathroom, toilet, 1 bedroom en suite opening onto a terrace with bathroom / toilet and a large double garage adjoining the kitchen. The garden level has a bathroom / toilet, a shower room / toilet, 3 bedrooms, one with shower and toilet opening onto a garden and terrace - Corridor - Studio of approximately 28m2 with hallway, kitchen, laundry room and cellar! Petanque court! Sea view terrace! Beautiful POOL area with roller shutter and heat pump!! PROPERTY AVAILABILITY: APRIL 2026!!!

Ref. : VVI10002577

Riviera Immobilier Real Estate

LE CHESNAY-ROCQUENCOURT940 000 €

House for sale locations studio - 6 rooms - 203

Le Chesnay - Stunning 1935 house – 4 bedrooms – Garden – Garage – Redecoration required

This brick house with buhrstone foundations, located on a sought-after residential street in Le Chesnay (Bas de Plateau district) on the edge of the Plateau Saint-Antoine, is a real 1930s gem. Set on a 320m² (3,444 sq ft) plot with a private back garden, the property was extended in 1980 and revamped more recently (in 2002 and 2016). Offering 137m² (1,475 sq ft) of living space (203m² or 2,185 sq ft of floor space, including the full basement), the property, reached via the old front steps beneath a pretty arched porch, is laid out as follows: - Ground floor: an entrance hall with closet welcomes you before leading to a lovely 32m² (344 sq ft) living room opening onto the garden; this bright, southeast-facing room provides access to the rear garden via an overhanging terrace; adjoining the living room is an office with a view of the garden; the kitchen, which opens onto the living room, is situated on the street side, as is a first bedroom with shower room and a separate toilet; - First floor: two bedrooms, a large walk-in wardrobe, and a recently renovated bathroom with toilet; - Attic providing access to unused loft space; - Garden level: cellar, enclosed garage (option to park a car off the street), laundry/boiler room; this level also has a large, brand-new, self-contained 29m² (312 sq ft) studio apartment with kitchen, shower room and toilet, and a small metal-framed veranda; this studio apartment provides direct access to the garden; a room used as a workshop adjoins the separate studio apartment and could be joined to it to extend this space and create a two-bedroom apartment, or be connected to the living room on the upper level. A jewel of the Belle Epoque, this house offers great charm and is sure to delight with its solid oak staircase, parquet flooring in good general condition, period doorbell, cast-iron radiators, intricate ironwork and the overall sense of charm it exudes. Double glazing throughout. Following much-needed renovation, the house would be ideal for a family looking to settle in a sought-after family neighbourhood in the immediate vicinity of the Village des Enfants, Blanche de Castille, Les Châtaigniers or Saint-Jean d'Hulst. EPC rating: E/E - Estimated annual energy costs (baseline year 2021): between €3,010 and €4,110/year - Chappe gas boiler. Property tax (2025): €2,734 Price: €940,000 incl. agency fees - Fees payable by the sellers Your BARNES contact: Nathalie Boue Tel: +33 (0)6 44 07 93 50 or by email at Fees payable by the seller - Estimated amount of annual energy costs for standard use based on 2021 energy costs: €3,010 ~ €4,110 Agency fees payable by vendor - Montant estimé des dépenses annuelles d'énergie pour un usage standard, établi à partir des prix de l'énergie de l'année 2021 : 3010€ ~ 4110€

Ref. : 87015106

BARNES YVELINES

CANNES300 000 €

Apartment for sale locations studio - 3 rooms - 38

INVESTOR OPPORTUNITY – 3 SELF-CONTAINED STUDIO UNITS

Located in a charming bourgeois-style building in the sought-after Stanislas district, this property consists of three independent studio units, making it an excellent investment opportunity. Ideally situated just a short walk from Cannes city centre, shops, public transport, and the beaches. The Palais des Festivals is only 800 metres away, making it particularly attractive for short-term holiday rentals. Located on the ground floor, the property includes: Studio unit of 11.7 m² Studio unit of 12.94 m² Studio unit of 13.5 m² A storage room and a cellar are also included with the property. Excellent rental yield for seasonal or short-term rentals. An ideal opportunity for investors looking for a prime location and strong rental returns.

Ref. : 87076182

ESTATE SERVICE

VERSAILLES1 995 000 €

House for sale locations studio - 8 rooms - 307

Versailles Clagny-Glatigny - 248m² (2,669 sq ft) house to renovate with garden - Garage - Studio apartment - Greenhouse - Sought-after location.

Exclusive listing. Your Barnes estate agent in Versailles – Damien Portail – is listing this beautiful ‘Mansart'-style residence, set on a 585m² (6,297 sq ft) plot in the Clagny-Glatigny district. Located close to reputed schools (Saint Jean Hulst, Blanche de Castille, les Châtaigniers), shops and Rive-Droite station (line L to Paris-La Défense / Saint Lazare). Offering 250m² (2,690 sq ft) of living space (307m² or 3,304 sq ft of floor space), this house boasts a full basement featuring a huge 50m² (538 sq ft) family room, a fully fitted studio apartment, a triple garage and even an Eiffel-style metal-frame greenhouse! A rare opportunity on the market in Versailles in need of high-quality renovation to restore its prestige. Bright and in quiet surroundings, it is laid out as follows: Garden level: entrance hall, lounge with fireplace and access to the terrace and garden, dining room, eat-in kitchen also opening onto the terrace and garden, office (bedroom possible), shower room and toilet. Upstairs: landing and corridor leading to 4 bedrooms, 2 of which have shower rooms and one opening onto a terrace, a large bathroom with toilet, and a walk-in wardrobe. Full basement featuring a good-sized family room, a studio apartment with kitchenette and shower room, and a large cellar. A double garage and ample storage space complete this beautiful house, which is sure to delight discerning families looking for an elegant home with character, great volume, plenty of natural light and a peaceful setting, all whilst offering great potential for renovation and a prime location. Slate and zinc roof. Some interior renovation work required. Mains gas individual heating and hot water. EPC: in progress. Fees at 4% payable by the buyers (€1,918,300 net seller price). Your BARNES contact: Damien Portail +33 (0)6 60 42 72 23 “Information on the risks to which this property is exposed is available on the Géorisques website: www.georisques.gouv.fr” €1,918,300 Agency fees not included - Agency fees: 4% incl. tax Fees payable by the buyer - Damien Portail - Sales agent - EI - RSAC 892 234 196 1,918,300 € Agency fees not included - Agency commission: 4%VAT included Agency fees payable by buyer - Damien PORTAIL - Agent commercial - EI - RSAC 892 234 196

Ref. : 86804313

BARNES YVELINES

NICE198 000 €

Apartment for sale locations studio - Studio - 35

Nice - Golden Square - Studio Mezzanine - 26m2

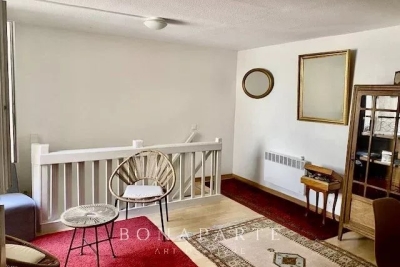
Nice - Golden Square - Studio Mezzanine - 26m2 Located in the heart of Nice, this charming 26 m² apartment appeals with its space, allowing for modern layout and its beautiful brightness. From the entrance, you discover a spacious main room with a fitted kitchenette, ideal for your culinary moments. The windows bring natural light and offer a pleasant clear view outside, creating a warm and friendly atmosphere. The mezzanine, accessible by a wooden staircase, maximizes space and allows for a comfortable sleeping area, separated from the living space. This rare property is ideal for a first purchase, a pied-à-terre, or a rental investment, located immediately close to amenities and transport. To be discovered without delay

Ref. : GBCLEM198

ISIT Immobilier

GRANS1 990 000 €

House for sale locations studio - 15 rooms - 299

A Remarkable Provençal Estate with Gîtes and Outbuildings – Grans, Near Aix-en-Provence

In the heart of Provence, in the quietly appealing village of Grans, this is the kind of property that opens up genuine possibilities. Whether you're looking for a substantial family home with income-generating potential, or a going concern in one of the region's most visited corners, it rewards serious consideration. The estate sits within a fully enclosed, landscaped park of 1.4 hectares – oak trees, pines and olives providing both shade and character – with around 300 m² of living space divided across a main house and two fully renovated outbuildings. Aix-en-Provence, Avignon and its TGV station, and Marseille-Provence Airport are all within roughly thirty minutes. The Alpilles, the Luberon, the Camargue and the Côte Bleue are each within easy reach, placing the property at a natural crossroads for Provence's most visited landscapes. Beaches at the Côte Bleue are around forty minutes away; everyday amenities – shops, restaurants, schools – are within ten. The Main House – approximately 190 m² The principal residence has genuine presence. Generous volumes and quality finishes set the tone from the outset, with a large, light-filled reception room centred around a fireplace, and an atelier-style kitchen with glass panels that opens directly into the dining room – the kind of arrangement that works as well for family life as it does for entertaining. A practical utility room completes the ground floor. The sleeping accommodation is well distributed: four bedrooms and a bathroom on the ground floor, plus a master suite with its own private shower room. On the first floor, a guest bedroom is paired with a large office and shower room – a flexible space that could serve a number of purposes. A wide south-facing stone terrace extends the living areas outwards, as any self-respecting Provençal property should. The Outbuildings The second building contains two three-room apartments with a combined floor area of 83 m², currently operated as tourist gîtes. The third building of 27 m² houses two independent studios, each with its own terrace – compact, self-contained and easy to let. The Grounds A 12 × 6 m secured swimming pool and a tennis court round out a property that has clearly been put together with care. The wooded, enclosed setting gives the whole estate a sense of seclusion that belies its very practical location. For buyers seeking a quality of life that Provence does better than almost anywhere, combined with a tangible return on investment, this is a rare find.

Ref. : BVI83609

ACTUEL IMMOBILIER - AIX-EN-PROVENCE

CANNES340 000 €

Apartment for sale locations studio - Studio - 31

CANNES - PALM BEACH - ON THE SHORE - STUDIO - TERRACE

Located on the highly sought-after Boulevard Eugène Gazagnaire, in the heart of Cannes' prestigious Palm Beach / Moure Rouge district, this garden-level studio apartment is set within a luxury seafront residence. Nestled in a peaceful and green environment, the property comprises an entrance hall, a bright living area opening onto a south-facing terrace with pleasant views over the residence's landscaped gardens, a separate kitchen, and a bathroom. An ideal pied-à-terre or investment opportunity in one of Cannes' most desirable waterfront locations.

Ref. : FDM32

Palm Avenue

MOUGINS14 500 000 €

House for sale locations studio - 10 rooms - 533

Contemporary modern villa on a large private plot with panoramic views

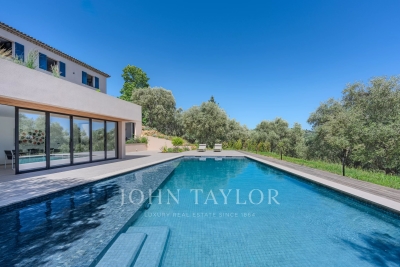
Located in Mougins, in the heart of an exclusive private gated community of ten villas including the historic Château de Lérins. A large villa of 424m², an independent apartment of 72m² and a 80m² guest house overlooking the Bay of Cannes, on a large plot 2.1 hectares, with exceptional 300-degree panoramic view of the sea and mountains. The main villa consisits of 6 ensuite bedrooms including a ??master bedroom with walk-in closet and large terrace with panoramic views accessed by elevator. There are 2 ground-floor bedrooms both ensuite. In addition there is also an independent and fully equipped apartment for suitable for guests or staff. Guest house with 2 separate bedrooms ,living room and kitchen close to the main villa. ????In total 9 bathrooms (7 full and 2 half bathrooms). Large open plan bright luminous living area with kitchen ,back kitchen, dining area,display wine cellar and cocktail bar communicating directly with covered outdoor terraces and pool area.On the lower level ??fully-fitted multimedia room (usable as fitness studio or home cinema), wine cellar. ??340m' of outdoor living space. Fully equipped outdoor kitchen and bar with 180m' covered terrace and 160m' pool deck surrounding ??the 17m long infinity pool and adjacent jacuzzi. ??Extensive parking space including a detached covered and closed garage building for 4+ vehicles, outdoor parking for 12+ cars. ??Comprehensive security system (secure gate, home alarm, CCTV, etc.) ??Full air conditioning (A/C) and underfloor heating ??Integrated Sonos sound system throughout the property

Ref. : V3656VA

JOHN TAYLOR VALBONNE

PARIS 14EME2 990 000 €

Apartment for sale locations studio - 5 rooms - 249

Paris 14th arrondissement - Montsouris - Recent duplex apartment with terrace overlooking the park

Paris XIVth arrondissement - Opposite Montsouris Park, Barnes Panthéon presents a duplex apartment of nearly 160m² Carrez, enhanced by 90m² of outdoor space. This apartment, located on the 6th floor of a building constructed in 2018 and accessible by elevator, offers: on the first level, a living room, a master suite with dressing room, shower room, and toilet, two bedrooms, a bathroom, a laundry room, and a separate toilet. All rooms open onto a large balcony; on the second level, accessed via an internal staircase, a large living room with an open-plan, furnished and equipped kitchen, as well as a separate toilet. This second level is surrounded by a large 60m² terrace. The entire property, with unobstructed views above the trees of the park, faces west. Having never been occupied, it is in perfect condition, benefiting from air conditioning and a comfortable home automation system A 15m² storage room on the ground floor of the building completes this property. It can be used to store bicycles, Information on the risks to which this property is exposed is available on the Géorisques website: www.georisques.gouv.fr Property subject to co-ownership rules. In the heart of the 14th arrondissement, the Raspail district radiates an unrivalled artistic heritage. Since the early 20th century, it has drawn artists and intellectuals, turning its streets into living galleries and its cafés into hubs of creative exchange. Its discreet studio facades and preserved alleyways lend this neighborhood a timeless, bohemian elegance, just steps from the Luxembourg Gardens. The district offers a full range of schools, from nursery to secondary level, as well as several childcare facilities. Food shops, lively terraces and local markets pleasantly punctuate daily life for residents. Transport connections are excellent, with three metro lines 4, 6 and 13 and eight bus routes providing seamless access to the whole of Paris. 3,259,615 € Agency fees not included - Agency commission: 4%VAT included Agency fees payable by buyer - Nombre de lots dans la copropriété: 10 - Montant moyen de la quote-part de charges courantes 4,844 €/yearly - Montant estimé des dépenses annuelles d'énergie pour un usage standard, établi à partir des prix de l'énergie de l'année 2021 : 1170€ ~ 1600€ - Jérôme PEBEREAU - Agent commercial - EI - RSAC 878828458

Ref. : 86569710

BARNES PANTHEON

LA COLLE-SUR-LOUP2 990 000 €

House for sale locations studio - 12 rooms - 437

Enclosed domain, views and serenity

Nestled at the end of a cul-de-sac, in the heart of a very upscale residential environment, this vast family property with 437 m² of living space (excluding outbuildings) boasts generous volumes and a privileged location. Just a few minutes from the charming village of La Colle-sur-Loup, it enjoys absolute peace and quiet and ideal southern exposure, set in magnificent landscaped grounds of approx. 6,575 m². This includes a heated mirror pool, large grassed areas, stone terraces and a vast wooded area. The villa features an elegant entrance hall, a spacious dining kitchen with fireplace opening onto a covered terrace and the pool area, a double living room with bar and pool table, an office area, and a second bright living room with fireplace. At night, a master suite and four bedrooms, each with en-suite shower room, complete the living space. A cold room, laundry room, several cellars and a carport for 4 to 6 vehicles with workshop complete the ensemble. An independent annex offers numerous possibilities for conversion: studio, gym, garage, or other, depending on the future owner's needs. The perfectly manicured garden offers a wide variety of relaxation areas and an unobstructed view of the surrounding hills, in a setting as peaceful as it is elegant.

Ref. : V2740CO

JOHN TAYLOR SAINT PAUL DE VENCE

MENTON299 000 €

Apartment for sale locations studio - Studio - 38

MENTON GARAVAN SEA FRONT PANORAMIC VIEW, TERRACE AND GARAGE

SOLE AGENT - Beautiful 39m² studio ideally located in Menton Garavan, excellent opportunity for those looking for a comfortable and well-appointed living space. The apartment boasts a 180° panoramic view of the sea, ports and the old town, an optimized distribution, with a welcoming and bright living room. The kitchen, open to the main room, is fully equipped and ready to use. The modern bathroom completes this property, offering comfort and functionality. The building is equipped with a lift, which facilitates access to the apartment. Located close to all local amenities, shops, ports, beaches and the seafront, this apartment is an excellent investment opportunity or a perfect second home on the French Riviera. Large underground garage available but not included in the price.

Ref. : X51917

GIOTTO Riviera Real Estate