OK
More than Less than
  ok

Key-words : locations landes

Houses and Apartments, your real estate specialist magazine offers a selection of ads that match with the keyword locations landes. You can refine your search by specifying the area or price range in the navigation bar link Search for a House/Apartment.

ST-PAUL-DE-VENCE615 000 €

House for sale locations landes - 4 rooms - 89

SAINT PAUL DE VENCE AND THE CHARM OF THE VILLAGE - VILLAGE H

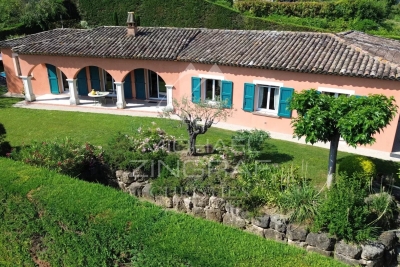
In the heart of the famous village of Saint-Paul-de-Vence, discover this authentic village house full of charm, nestled in a quiet street, just steps away from the iconic alleyways, art galleries and the unique atmosphere that make the village famous. Developing 89M2 and built on two levels, the house has retained all the soul and character of the Saint-Paul homes, with its old materials and typical elements: terracotta tiles on the floor, exposed beams, earthenware. The ground floor consists of an entrance, a first bedroom with a full bathroom and toilet, a bedroom with a shower room, toilet, and a second bedroom with a mezzanine, shower cubicle and washbasin located on a half-landing. On the top floor, the living areas benefit from a warm and welcoming atmosphere. The living room opens onto a rooftop terrace, a particularly rare feature in the heart of the village, ideal for enjoying the charm of the place and the gentle lifestyle of Saint-Paul-de-Vence, as well as Provençal cuisine. An authentic house full of character, a true testament to the art of living in one of the most emblematic villages of the French Riviera.

Ref. : 15676

AGENCE LE MAS PROVENÇAL

JOUY EN JOSAS1 350 000 €

House for sale locations landes - 10 rooms - 350

Jouy-en-Josas - 350m² (3,767 sq ft) custom-built house - 5 bedrooms - Landscaped grounds with swimming pool

Barnes Versailles is listing this 350m² (3,767 sq ft) contemporary custom-built house set on a 2,500m² (26,910 sq ft) landscaped plot with a swimming pool, located in a sought-after residential area close to the station, shops and schools in Jouy-en-Josas. Nestled in a leafy haven, the property offers peaceful and unspoilt surroundings. Its generous proportions, good ceiling height and many windows opening onto the garden guarantee remarkable light. The ground floor comprises a large entrance hall with closet, a large fitted kitchen with dining area, an office that could serve as a bedroom, and an exceptional reception area featuring a lounge with fireplace, a dining room and several living spaces extended by two elegant rotundas opening onto the terraces and the garden. Upstairs, a large landing leads to four bedrooms, including a master suite with wardrobe and bathroom. The second bedroom has its own shower room, while the two additional bedrooms feature built-in storage and share a shower room. The top floor has a bedroom or office, as well as a large area that could be converted into a playroom, TV room or workspace. The full basement comprises a billiards room with bar, a wine cellar, a laundry room, a workshop, plenty of storage space and a large garage for at least two vehicles. The landscaped garden surrounds the house and features several terraces as well as a swimming pool area that blends seamlessly into its surroundings. The station is a ten-minute walk away and provides direct services to Versailles and Paris (RER lines B and C). The town boasts a range of shops, sports facilities and two horse-riding centres, and is close to the Franco-German High School in Buc, reputable schools in Versailles, and the campuses of HEC and the École Polytechnique. Main roads provide quick access to Paris, La Défense and Orly Airport. BARNES contact: Nicolas Moirignot - +33 (0)6 63 26 32 32 €1,300,000 Agency fees not included - Agency fees: Fees at 3.85% incl. tax payable by the buyer - Estimated amount of annual energy costs for standard use based on 2021 energy costs: €4,530 ~ €6,140 1,300,000 € Agency fees not included - Agency commission: 3.85%VAT included Agency fees payable by buyer - Montant estimé des dépenses annuelles d'énergie pour un usage standard, établi à partir des prix de l'énergie de l'année 2021 : 4530€ ~ 6140€

Ref. : 86737132

BARNES YVELINES

ROQUEBRUNE-CAP-MARTIN3 270 000 €

House for sale locations landes - 10 rooms - 253

Roquebrune-Cap-Martin – Two Independent Villas - potential for a substantial extension to Renovate

Roquebrune-Cap-Martin, with panoramic sea views and immediate proximity to Monaco, 2,900 sqm of land hosting two villas in need of renovation. • Main villa (approximately 150 sqm on two levels) • Second villa (approximately 69 sqm on one level) • Possibility of extension, to double the surface area of both villas * Lots of parking spaces This property combines a strategic location, high value-added potential, and an exceptional lifestyle on the French Riviera.

Ref. : 86275293

LIMANDAT REAL ESTATE

RUEIL MALMAISON845 000 €

Apartment for sale locations landes - 5 rooms - 119

RUEIL-MALMAISON Top-floor apartment with views of the Seine

Top-floor apartment – Rueil-sur-Seine area – Exceptional potential. This 111m² (1,195 sq ft) dual-aspect apartment occupies the top floor of a coveted residence free from noise disturbances yet close to restaurants and hustle and bustle of the highly sought-after Place des Impressionnistes, a prime location 5 minutes from the RER. Bathed in light thanks to its east-west aspect, it offers unobstructed and privileged views over the Seine as well as the famous Maison Fournaise. The apartment currently comprises an entrance hall with closets, a large living room extending onto an 8m² (86 sq ft) balcony, a landing with storage space, three bedrooms, two shower rooms and a separate toilet. Renovation work will unlock this property's full potential and turn it into an exceptional home. Possibility to create a superb open eat-kitchen open on the living room to form a bright 50m² (538 sq ft) reception area with views. Two parking spaces and a cellar on the basement level complete this rare property in the area. An apartment offering great volume, in a prime location, with great improvement potential, a stone's throw from the banks of the Seine and local amenities. Shared ownership building (no ongoing proceedings). Annual charges: €4,595.00 Fees at 4% payable by the buyers, i.e. a net seller price of €812,500. Your Barnes contact: Patricia PORQUET: +33 (0)6 61 85 65 93 €812,500 Agency fees not included - Agency fees: 4% incl. tax Fees payable by the buyer - Average amount of the share of charges €4,595/year - Estimated amount of annual energy costs for standard use based on 2021 energy costs: €1,610 ~ €2,220 812,500 € Agency fees not included - Agency commission: 4%VAT included Agency fees payable by buyer - Montant moyen de la quote-part de charges courantes 4,595 €/yearly - Montant estimé des dépenses annuelles d'énergie pour un usage standard, établi à partir des prix de l'énergie de l'année 2021 : 1610€ ~ 2220€

Ref. : 87116829

BARNES HAUTS DE SEINE NORD

VALBONNE2 690 000 €

House for sale locations landes - 7 rooms - 360

VALBONNE | 360 M2 HOUSE TOTAL | 7 ROOMS | POOL GARDEN GARAGES ANNEXES

In absolute quiet in VALBONNE, discover this estate with a 6900 m2 land and its Provençal VILLA of a total of 360 m2, comprising 7 rooms including 5 bedrooms, 60 m2 of annexes, a large traditional POOL of 17x6 with Poolhouse and summer kitchen, located a few minutes from the village center and the Golf. Its environment without vis-à-vis benefits from a 360° exposure, on a flat, soothing, and wooded land. Its layout: An entrance, a separate toilet, an office, a large reception room opening onto the terrace and the pool area, a laundry room, a spacious kitchen, a dining room, a living room/lounge with fireplace, 5 bedrooms, including a master suite, dressing rooms, 4 bathrooms with toilets. Annex of 60 m2 | carport | garage | large parking. Commission at the expense of the seller. The information on the risks to which this property is exposed is available on the Géorisques website www.georisques.gouv.fr

Ref. : 87184370

AGENCIA

EPAGNY METZ-TESSYNew property

House for sale locations landes - 6 rooms - 132

Domaine des Érables

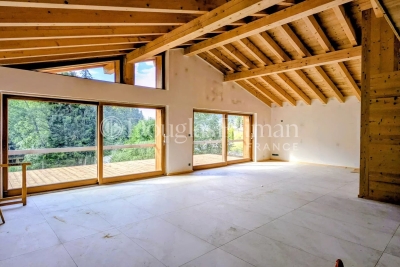
€1,120,000 Ideally located on the heights of Épagny and Bromines, in the heart of a peaceful and green residential area, Domaine des Érables enjoys a prime setting facing the mountains, with Lake Annecy as a stunning backdrop. This contemporary timber home by Dunoyer features a beautiful living area, 4 bedrooms and suites, a home office, storage spaces, a garage, and a cellar, all set on a magnificent large 1,064 sq m plot. It benefits from its proximity to Grand Épagny (3 minutes away), schools, and shops, with quick access to the motorways towards Geneva and Switzerland. With panoramic views over the surrounding mountains and Lake Annecy in the background, the Bromines district in Sillingy offers an exceptional living environment with many attractions to discover, just minutes from Épagny and Annecy. Its strategic location at the crossroads of major road networks and the motorway towards Geneva and Lyon makes it ideal for both family life and professional commitments. Épagny offers a wide range of local amenities, including shops, schools, two libraries, a performance venue, and numerous sports and community associations. The area also benefits from a cycle path towards Lake Annecy, numerous walking trails, and a weekly market. Dunoyer contemporary timber homes are instantly recognisable through their distinctive architectural signature based on the Axe&D system, a unique concept that removes the need for load-bearing walls. This sophisticated and high-performance construction approach creates a remarkable continuity between indoor and outdoor spaces. Filled with natural light thanks to their large openings, warm and sustainable through the use of timber, and intelligently designed with optimised layouts, Dunoyer homes create an immediate sense of well-being and a true emotional connection. Each project is unique, fully designed by our architects and manufactured in our workshops near Annecy, ensuring perfect adaptation to the highest sustainability standards. Off-plan sales new home: the indicated price includes the land, the turnkey house construction, outdoor landscaping, studies, and insurances. Notary fees (reduced rate) and kitchen are not included. Non-contractual photos.

Ref. : Villa 5

GROUPE DUNOYER

BORMES-LES-MIMOSAS2 050 000 €

House for sale locations landes - 5 rooms - 130

Domaine du Gaou Bénat - Seaview - 130 m² Villa - 3 000 m² land

At the heart of the highly sought-after Gaou Bénat, this villa is set on a beautiful plot of over 3,000 sqm, easy to access and offering absolute peace and a preserved living environment. Just a few minutes' walk from the beach and the estate's tennis courts, this Bormes stone villa comprises a main residence featuring a bright south-facing living area, extended by a spacious terrace of over 100 sqm. The living space includes an open-plan kitchen, a home office area, two bedrooms each with their own bathroom, and a separate guest WC. On the garden level, an independent apartment of approximately 40 sqm offers a living area with a small kitchenette, one bedroom, a shower room and a WC. A large garage completes this level. The property requires renovation work but offers excellent potential, particularly thanks to its south-facing exposure, the exceptional size of the land, and the possibility to extend the property and create a swimming pool. The property is located in an area subject to a legal brush-clearing obligation. Agency fees payable by vendor - Montant moyen de la quote-part de charges courantes 2,630 €/yearly - Montant estimé des dépenses annuelles d'énergie pour un usage standard, établi à partir des prix de l'énergie de l'année 2023 : 3050€ ~ 4180€ - Carl DUVERGER - Agent commercial - EI - RSAC Toulon 888783834

Ref. : 86701625

BARNES SANARY LUXURY REALTY

VERSAILLES1 195 000 €

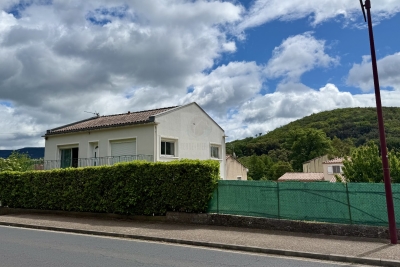
House for sale locations landes - 6 rooms - 150

Versailles Montreuil Saint Symphorien - 150m² (1,615 sq ft) house – 4 bedrooms – Garden – Sought-after location.

Barnes Versailles – your consultant Damien Portail – is listing this lovely late 19th-century house with character featuring a 150m² (1,615 sq ft) extension (136m² or 1,464 sq ft of living space and 203m² or 2,185 sq ft of floor space) in the Montreuil Saint-Symphorien neighbourhood. Located in the heart of the Montreuil neighbourhood, a 5-minute walk from all amenities (shops on Rue de Montreuil, Place Saint-Symphorien, and the Line L station (Saint-Lazare–La Défense), it is in immaculate condition and boasts a charming 100m² (1,076 sq ft) garden planted with flowers, perfect for relaxation. Quiet, bright, with plenty of charm and character, this family home is laid out as follows: - on the garden level: a good-sized entrance hall with medallions and period ceramic tiles, a living room with herringbone parquet flooring, a dual-aspect dining room that also features a fitted kitchen opening onto a veranda. Plenty of storage space - on the 1st floor: landing with a corridor leading to two bedrooms, shower room, separate toilet with washbasin and office area with storage - on the 2nd floor: two bedrooms with sloping ceilings and fantastic ceiling height, bathroom, relaxation area and separate toilet. Plenty of built-in cupboards. There is also a partial basement with direct access to the street where bicycles can be stored. EPC rating: D/D. Double glazing. Fibre-optic Internet. Heating and hot water with mains gas condensing boiler. Property tax 2025: €1,749/year. Fees at 3.91% payable by the buyers (1,150,000 net seller price). Your BARNES contact: Damien PORTAIL +33 (0)6 60 42 72 23 “Information on the risks to which this property is exposed is available on the Géorisques website: www.georisques.gouv.fr” €1,150,000 Agency fees not included - Agency fees: 3.91% incl. VAT Fees payable by the buyer - Estimated amount of annual energy costs for standard use based on 2022 energy costs: €2,500 ~ €3,420 - Information on the risks to which this property is exposed is available on the Géorisques website: www.georisques.gouv.fr - Damien PORTAIL - Sales agent - EI - RSAC 892 234 196 1,150,000 € Agency fees not included - Agency commission: 3.91%VAT included Agency fees payable by buyer - Montant estimé des dépenses annuelles d'énergie pour un usage standard, établi à partir des prix de l'énergie de l'année 2022 : 2500€ ~ 3420€ - Les informations sur les risques auxquels ce bien est exposé sont disponibles sur le site Géorisques : www.georisques.gouv.fr - Damien PORTAIL - Agent commercial - EI - RSAC 892 234 196

Ref. : 6083824

BARNES YVELINES

BIOT2 980 000 €

House for sale locations landes - 10 rooms - 378

Elegant Renovated Villa with Sea Views Near the Village of Biot

Joint Sole Agent - Nestled at the end of a private cul-de-sac in a peaceful residential setting, just 2 km from the charming village of Biot, this elegant south-facing property offers approximately 379 sqm of living space on beautifully landscaped grounds of 4,263 sqm, enjoying lovely views of the sea and the village. Built in 2014 and completely renovated in 2026 to the highest standards, the villa is arranged over three levels. The main floor features a spacious, light-filled living and dining area opening onto the terraces, swimming pool and pool house, as well as a fully equipped contemporary kitchen with adjoining pantry. The sleeping quarters include a magnificent master suite with a private lounge, dressing room, en-suite bathroom and terrace, together with two additional bedrooms, one of which benefits from its own en-suite bathroom. The intermediate level hosts a self-contained apartment comprising a living room with an open-plan fitted kitchen, a bedroom with dressing room, a spacious bathroom and a separate WC. The garden level is entirely dedicated to wellness and entertainment, featuring a spa area, fitness room, sauna, home cinema and a games room that can easily be converted into an additional en-suite bedroom. A spacious garage accommodating up to four vehicles, extensive additional parking, and a private pétanque court complete this exceptional property. Fully air-conditioned throughout, the property is set on a substantial plot of land with the potential to build a second villa, subject to the current local planning regulations (PLU). Ideally located close to shops, international schools and the beaches, and just 25 minutes from Nice Côte d'Azur International Airport, this exceptional property combines absolute tranquillity, luxurious comfort and a highly sought-after location.

Ref. : 6136

MAGREY & SONS VALBONNE

NICE4 500 000 €

House for sale locations landes - 11 rooms - 278

Nice – Haut Gairaut – Charming country house with exceptional land and sea views

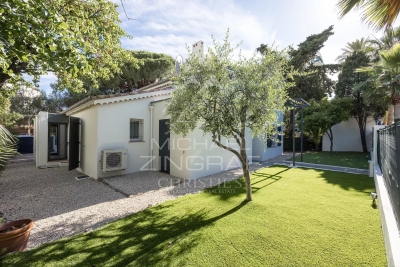
Located in the sought-after Haut Gairaut district of Nice, this characterful property enjoys a particularly desirable residential setting, offering a peaceful and leafy living environment whilst remaining within easy reach of the city centre. Built in the late 18th century (around 1788), the main house offers approximately 242m² of living space, including a separate apartment. It sits at the heart of a plot of approximately 3,681m², laid out in terraces and adorned with mature Mediterranean vegetation, notably comprising olive trees and native species. The property offers a rare estate comprising several outbuildings and outdoor facilities, such as a built-in swimming pool, a dovecote, greenhouses, a summer kitchen, garden sheds and covered parking spaces. Part of the plot enjoys a panoramic sea view over the Bay of Nice, whilst the main house benefits more from a green and secluded setting. The land also offers building potential for the construction of two additional villas of approximately 140m² each. Given the heritage status of the building, the size of the land and its development potential, this exceptional property stands out as one of the last large estates in this area of the Nice hills.

Ref. : MZINC571

MICHAËL ZINGRAF CHRISTIE'S INTERNATIONAL REAL ESTATE NICE

CABRIS1 590 000 €

House for sale locations landes - 10 rooms - 350

CABRIS - Family Home - Walking Distance of the Village - Sea, lake, village views - 4 Bedrooms - Independent Studio

SOLE-AGENT - Inspired by Art Nouveau, this 261 sq.m Provençal villa, ideally located just steps from the village and its amenities, offers all the charms of family life in the south of France. You will discover a magnificent panorama over the village of Cabris, with hills, the sea, and Lake Saint-Cassien in the background, in absolute tranquility. Upon entering, you will be greeted by a spacious hall leading to the dining room, the equipped kitchen, and the large, light-filled living room, adorned with a sumptuous Art Nouveau-inspired fireplace. A corridor leads to three bedrooms, two of which have en-suite bathrooms. The upper floor is entirely dedicated to the large master suite, featuring an open bathroom, a dressing room, and a beautiful terrace offering panoramic views. The house also includes a fully finished basement, comprising a games room, a library that can be converted into a cinema room, a bedroom, and a laundry room. On the garden level, you will find an independent one-bedroom apartment with a living room and small kitchen, a shower room, and a terrace opening onto the garden. Set on approximately 3,500 sq.m of land, the property includes a large secure 12 x 6 m swimming pool, a pétanque court, a lovely flat orchard, and multiple parking spaces. A little piece of paradise waiting to be discovered. Energy class : E – Climat class : E / estimated annual costs for standard use : between €6,470 and €8,754 (ref year 2023) Information on the risks to which this property is exposed is available on the Geohazards website : www.georisques.gouv.fr Property located in an area subject to compulsory brush clearance. Camille CHARLES : Consultant – Independent commercial agent (E.I.) RSAC: 977 664 762 Agency fees payable by vendor - Montant estimé des dépenses annuelles d'énergie pour un usage standard, établi à partir des prix de l'énergie de l'année 2021 : 6470€ ~ 8760€ - Camille CHARLES - Agent commercial - EI - RSAC 977 664 762

Ref. : 84917496

Barnes Valbonne

BORMES-LES-MIMOSAS650 000 €

Apartment for sale locations landes - 3 rooms - 101

Superb duplex with terrace, sea view, parking space and garage – Le Pin de Bormes

EXCLUSIVE – Stunning duplex with terrace, sea view, parking and garage – Le Pin de Bormes In the heart of the highly sought-after Le Pin de Bormes neighbourhood, on the second and top floor of a quiet, well-maintained residential block, discover this magnificent duplex measuring 92 m² (Carrez law) (approximately 101 m² of living space). As soon as you step inside, you'll be charmed by the spaciousness and natural light. The main level comprises an entrance hall with a small utility room, a separate toilet with a washbasin, and a spacious living room with an open-plan kitchen featuring high ceilings. This living area opens onto a south-facing terrace of approximately 32 m², offering a beautiful, unobstructed view of the sea, with no overlooking properties, in a particularly peaceful setting. Upstairs, a landing – suitable for an office or extra sleeping space – leads to two bedrooms with fitted wardrobes, a lovely shower room and a second toilet. The property is sold with: A private parking space. A locked garage. Access to the garages is secured by a motorised gate with remote control. The block comprises 32 residential units. The highlights of this property: - Exceptional location in the heart of Le Pin de Bormes. - All local shops, the medical centre and the market are within walking distance. - A quiet and sought-after residential complex. - Top floor. - The flat is in excellent condition, with modern fittings and fixtures. - Abundant natural light. - Unobstructed panoramic sea views. - Private parking and locked garage. A rare property in this area, ideal as either a main residence or a holiday home. To arrange a viewing, please contact: Corinne LETERRIER 06 85 02 56 53

Ref. : 825va

VUE MER IMMOBILIER 83

MONTAUROUX620 000 €

House for sale locations landes - 5 rooms - 185

Renovation villa with pool and panoramic view - Montauroux

Ideally located villa with easy access and close to Lake St Cassien and the prestigious Domaine de La Colle Noire. Built on a fully fenced, wooded, and maintained 2200m2 land, this property is in a dominant position with a superb panoramic view over the entire Fayence Region. This villa of approximately 185m2 has triple exposure East - South - West, a free-shaped pool, 3 garages, and a workshop. On the ground floor, you will find a large bright living room with a lounge, fireplace, dining room opening onto the garden. A separate kitchen with utility room/laundry, open onto a covered terrace equipped with a barbecue. A guest WC, an office adjoining the master bedroom en suite with a bathroom. Upstairs, a large landing with a desk area, a play area, a TV lounge or library office, serving 2 bedrooms with their bathroom and WC. Agency fees for this property will be borne by the buyers.

Ref. : 86757032

WRETMAN ESTATE & CONSULTING

EZE1 070 000 €

Building plot for sale locations landes - - 1500

Rare building plot with panoramic sea view

Superb serviced plot of 1,500 sqm with panoramic sea views, located in Upper Èze, offering the possibility to build a contemporary villa with a swimming pool. The property is southeast-facing and allows for a villa with a surface area between 250 sqm and 300 sqm, over one basement level (R-1) and one upper floor (R+1), with a buildable area of 983 sqm. The plot benefits from access via a private road and is set in a true green haven, offering peace and tranquility. Building footprint limited to 25%, and at least 55% of the land must remain as landscaped green space with natural ground. The height difference between the lowest point of the construction and the roof gutter (front height) is limited to 8.5 meters. Planning permission to be submitted.

Ref. : 86098512

DEPLANCHE IMMOBILIER

GRASSE1 190 000 €

House for sale locations landes - 9 rooms - 342

For sale Villa in Grasse with 3 apartments

Ref. 052026 457 Located in the sought-after area of Grasse South, with immediate access to the main roads while benefiting from a pleasant and easily accessible environment, this renovated property represents an excellent opportunity, both as a primary residence and as a project with rental potential. The property consists of a main villa of approximately 200 sqm, offering three bedrooms, in addition to three independent apartments (40.58 sqm, 53.58 sqm and 27.50 sqm), allowing accommodation for family and friends or the development of a rental activity. Land 3127m2. The house has been entirely renovated while preserving the charm of the original property. The stone flooring and the various living areas bring great character and functionality to the home. The villa notably offers several reception areas, including a living room on the ground floor as well as a second living room upstairs, providing a particularly comfortable layout for everyday living. Outside, the grounds benefit from easy access and numerous parking spaces. A small recently renovated swimming pool completes the outdoor areas, allowing full enjoyment of the French Riviera climate. The property also features a boiler room as well as numerous functional spaces distributed between the main house and the annexes. A property offering multiple possibilities, ideally located in the southern area of Grasse. World-renowned as the perfume capital, this town is renowned for its authentic Provençal charm, its pleasant year-round climate, and its privileged location between the Mediterranean coast and the hinterland of the French Riviera. Information regarding the risks to which this property is exposed is available on the Géorisques website: www.georisques.gouv.fr.

Ref. : 052026-457

FINE AND COUNTRY