OK
More than Less than
€  ok

Key-words : location 84

Houses and Apartments, your real estate specialist magazine offers a selection of ads that match with the keyword location 84. You can refine your search by specifying the area or price range in the navigation bar link Search for a House/Apartment.

PARIS 17EME2 820 000 €

Apartment for sale location 84 - 7 rooms - 257 m²

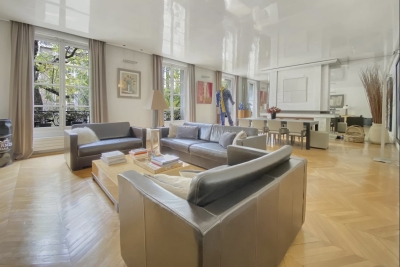
Paris 17th / Wagram - Magnificent renovated Haussmann apartment

In the heart of the Plaine-Monceau district, Engel & Völkers invites you to discover this magnificent 257 sq m (Carrez Law) family and reception apartment, located in a prestigious Haussmann-style building with a lift, well maintained by a live-in caretaker. The apartment, alone on the floor, comprises a beautiful entrance gallery, a triple reception room, and a large fitted and fully equipped high-end Binova kitchen, with anthracite and sand finishes, aluminum and wenge recessed handles. This culinary space features top equipment including a Gaggenau steam oven connected to the water supply, an illuminated island hood, a five-burner Gaggenau flush-mounted induction hob, a Miele dishwasher, a Neff washing machine, and a warming drawer integrated into an 11 sq m pantry. The sleeping area includes a primary suite with a bespoke dressing room and a private bathroom, separated by a sliding door, offering a Corian freestanding bathtub, a rain shower, Dornbracht fittings; two other bedrooms with the same high-quality features and en-suite bathrooms; a fourth bedroom or study and another shower room; three toilets and ample storage. A 15 sq m cellar with a concrete floor and private lighting, directly accessible from the kitchen via the service staircase, completes this property. The apartment is bright with East/South exposures, and has been fully renovated with high-end fittings and materials, combining period charm with modernity thanks to equipment and technologies such as remote monitoring, a self-contained central vacuum system, ceiling speakers in all reception rooms, insulated plasterwork suspended ceilings, picture rails, noise-reducing glazing on the avenue, a low-temperature boiler controlled by a programmable thermostatic sensor, and centralized control of all lighting throughout the apartment. Everything has been designed for comfort and ease of use, with equipment perfectly integrated into the property's design. A maid's room is available at an additional cost. Possibility to also acquire a secure garage for a large vehicle, located 5 minutes' walk away. Condominium of 38 lots Average condominium charges: €8,850 / year Individual gas heating by radiators No pending proceeding ECD : D (220), GGE : D (41) Estimated annual energy costs for the dwelling between €3,410 - €4,660 Property tax: €4,757 Transaction fees payable by the seller Information on the risks to which this property is exposed is available on the Géorisques website: www.georisques.gouv.fr Wagram district, in the heart of the Plaine Monceau and a few minutes from Parc Monceau, is highly sought after for its shops, markets, green spaces and quality schools (nearby EIB International School and Saint-Ursule). Transport: Metro lines 3 (Wagram), 2 (Monceau), 14 (Pont Cardinet), RER C (Pereire), buses 20, 31, 84, 92, 93 and 94

Ref. : W-04A02C
ENGEL & VÖLKERS

PARIS 5EME1 395 000 €

Apartment for sale location 84 - 3 rooms - 77 m²

Paris 5 - Arènes de Lutèce - Two-bedroom - Renovated

Exclusive Listing - Located in a charming early 20th-century condominium, this 75.22 m² apartment (Carrez law measurement; 84.12 m² of living space), situated on the first floor (no elevator), is set on a quiet street facing the Arènes de Lutèce. Spanning two levels, the first floor features a beautiful living room with a fireplace that opens directly onto the Jardins des Arènes de Lutèce and boasts a ceiling height of nearly 4 meters, a fully fitted and equipped kitchen with a dining area, a bathroom with a toilet, a bedroom, and a veranda providing access to two small, secluded outdoor spaces. The upper level is dedicated to a second sleeping area and features a mezzanine bedroom with its own bathroom, walk-in closet, and separate toilet. A basement completes this property. This renovated, bright, rare, and exclusive property enjoys an exceptional location in a quiet setting with unobstructed views of the Arènes de Lutèce, offering an exceptional quality of life in the heart of Paris. Information on the risks associated with this property is available on the Géorisques website: www.georisques.gouv.fr The property is subject to condominium regulations. There are no ongoing legal proceedings within the condominium association. Located in the 5th arrondissement, in the heart of the Saint-Victor neighborhood, this apartment enjoys a setting that is both peaceful and vibrant, where the history of Paris unfolds at every street corner. Across from the Arènes de Lutèce—a Gallo-Roman amphitheater dating back to the 1st century A.D. and one of the oldest remnants of the Roman presence in Paris—this address offers a unique living environment imbued with timeless charm. Long buried beneath the urban landscape, this ancient site—rediscovered in the 19th century—is now an iconic landmark of Parisian heritage, prized for its gardens and its well-preserved atmosphere. Just a short walk away, the narrow streets of the Mouffetard neighborhood, Place de la Contrescarpe, and the Panthéon invite you to stroll among the food shops, markets, cafés, and neighborhood spots. Also nearby, the Jardin des Plantes, the banks of the Seine, and the major academic institutions on the Left Bank contribute to the cultural richness and relaxed lifestyle of this sought-after area. Agency fees payable by vendor - Nombre de lots dans la copropriété: 8 - Montant moyen de la quote-part de charges courantes 2,436 €/yearly - Montant estimé des dépenses annuelles d'énergie pour un usage standard, établi à partir des prix de l'énergie de l'année 2023 : 1670€ ~ 2290€ - Les informations sur les risques auxquels ce bien est exposé sont disponibles sur le site Géorisques : www.georisques.gouv.fr - Eliana MARQUES-JOUARD - Agent commercial - EI - RSAC 832548606

Ref. : 87168415

BARNES PANTHEON

MOUGINS11 500 000 €

House for sale location 84 - 16 rooms - 955 m²

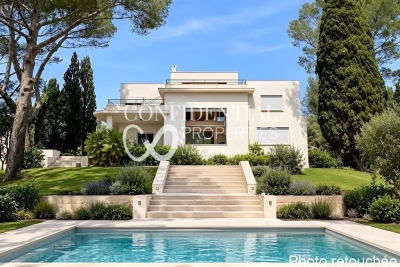
Exceptional property, Mougins Parks - 06085 MOUGINS

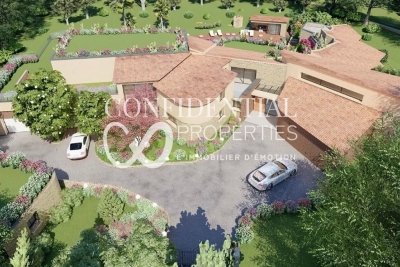
Confidential Properties is privileged to present this project for a magnificent 955 m² contemporary villa. Designed for a truly luxurious lifestyle, the property features expansive living spaces and is nestled within a landscaped park of over 10,000 m² inside the prestigious, secure gated community known as "Les Parcs de Mougins." It enjoys a prime location near Cannes, golf courses, and beaches, surrounded by lush greenery and offering a spectacular view overlooking the village of Mougins. Renowned for its blend of art and gastronomy, Mougins has long attracted a host of visitors, including artists, writers, wealthy investors, and politicians, who come to enjoy the splendor of the Cannes hinterland (notable figures include Pablo Picasso, Yves Saint Laurent, Jean Cocteau, Paul Éluard, Winston Churchill, Christian Dior, Édith Piaf, Jacques Brel, and François Hollande). This exceptional villa offers high-end amenities and customizable finishes, including a panoramic elevator, a reception area with soaring ceilings, and six elegant en-suite bedrooms. It also features a comprehensive wellness area complete with an indoor pool, hammam, sauna, private cinema, and wine cellar. Turnkey delivery is scheduled for 2027. Outdoors, an infinity pool, pool house, caretaker's cottage, and a garage accommodating up to eight vehicles complete this rare and ideally situated property. An exclusive haven where Provençal authenticity meets contemporary refinement. The price includes agency fees payable by the buyer. Please contact: Jeanine MELCHIOR (EI) Tel: +33 (0)6 61 13 84 12 Email:

Ref. : CP2-097

CONFIDENTIAL PROPERTIES

GRIMAUD6 300 000 €

House for sale location 84 - 13 rooms - 405 m²

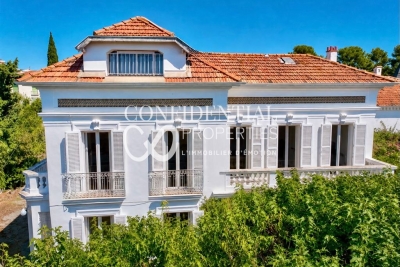
Property sea view and great potential - 83310 GRIMAUD

Just steps from the beaches of Grimaud, near the Beauvallon golf course and overlooking the Gulf of Saint-Tropez, this modernist property of approximately 400 m² sits on an exceptional plot of about one hectare. It combines two particularly rare attributes: the character of iconic architecture ripe for reinterpretation and remarkable potential for value enhancement. Sculptural, graphic, and clearly inspired by the lines of Robert Mallet-Stevens and Pierre Chareau, the house rests on a sound structure that is now in need of complete renovation. Its Cubist silhouette, weathered by time, offers unique architectural raw material for an ambitious renovation project. The goal: to restore the expressive power, purity of form, and radical elegance of its original modernist design, while integrating it into a contemporary vision of the Mediterranean lifestyle. A rare find for architecture enthusiasts and lovers of character properties, where every line, volume, and opening contributes to a unique identity. Complementing this architectural heritage is highly attractive development potential. Beyond the renovation and expansion of the existing house, a subdivision and development permit has already been granted, authorizing the creation of three additional plots intended for contemporary villas. A unique opportunity in one of the French Riviera's most sought-after locations, combining architectural vision, rare land availability, and controlled potential for value appreciation. The price includes agency fees payable by the buyer. For further information or to arrange a private viewing, please contact: Jeanine MELCHIOR (EI) Tel: +33 (0)6 61 13 84 12 Email:

Ref. : CP2-087

CONFIDENTIAL PROPERTIES

ST-RAPHAËL4 200 000 €

House for sale location 84 - 11 rooms - 285 m²

Elegant house close to the town center and beaches – 83700 Saint-Raphaël

A signature Belle Époque residence in Saint-Raphaël, nestled in the highly sought-after Plateau Notre-Dame neighborhood, it was built in 1881 by architect Pierre Aublé who also resided there as a tenant. A lush, green haven in the heart of the city, offering sea views even from the ground floor, located just a short walk from the train station, beaches, and town center. Behind its elegant façade lie generous living spaces, harmonious proportions, and the distinctive atmosphere characteristic of a grand period home. The main house features impressive reception rooms, including a living room with an antique fireplace, a spacious dining room, and a separate kitchen. Upstairs, three bedrooms open onto terraces offering lovely views of the Mediterranean. A library, a shower room, and a partially converted attic complete the layout. The property is further distinguished by a second house. The ground floor houses a large garage, while the upper level contains an independent apartment, offering remarkable flexibility, whether as a guest house, family space, or private accommodation. The garden is a major highlight. Planted with Mediterranean species, it envelops the property in an intimate, secluded atmosphere. Its layout allows for the potential addition of a swimming pool and the creation of a true outdoor living area, in the style of the French Riviera's grand estates. The particularly spacious entrance also provides ample parking for several vehicles. This is the rare privilege of owning a Belle Époque home waiting to be reimagined, an opportunity to breathe new life into a historic property while writing a new chapter. Its spacious interiors, architecture, sea views, and prime location provide an exceptional foundation for an ambitious renovation project. Through a contemporary approach that respects its original character, this property could regain its full splendor and become a high-end family home where heritage, elegance, and modern comfort blend seamlessly. An exclusive address, unique architectural heritage, and remarkable potential. The price includes agency fees payable by the buyer. Please contact: Jeanine MELCHIOR (EI) Tel.: +33 (0)6 61 13 84 12 Email:

Ref. : CP2-184

CONFIDENTIAL PROPERTIES

PARIS 16EME940 000 €

Apartment for sale location 84 - 4 rooms - 97 m²

Paris 16 - La Muette - 2/3 bedrooms - To renovate - Parking space

This 97m² (1,044 sq ft) apartment requiring complete renovation is situated on the 2nd floor of a building dating from 1958 with a lift. Comprising an entrance hall, a lounge, a dining room, a separate kitchen, two bedrooms, a bathroom and plenty of storage space/wardrobes. Its sought-after location and the possibility to fit out a third bedroom as part of the renovation make this a high-quality property with great potential. Parking space available in the building at an additional cost. Property subject to shared ownership status. 5% incl. VAT of the sale price payable by the buyer. Property price excluding fees: €923,810 Fees payable by the seller - Number of lots in the building: 55 - Average amount of the share of charges €5,776.84/year - Estimated amount of annual energy costs for standard use based on 2021 energy costs: €1,680 ~ €2,290 - Charles ROUGER - Sales agent - EI - RSAC 890 361 595 896,000 € Agency fees not included - Agency commission: 4.91%VAT included Agency fees payable by buyer - Nombre de lots dans la copropriété: 55 - Montant moyen de la quote-part de charges courantes 5,776.84 €/yearly - Montant estimé des dépenses annuelles d'énergie pour un usage standard, établi à partir des prix de l'énergie de l'année 2021 : 1680€ ~ 2290€ - Charles ROUGER - Agent commercial - EI - RSAC 890 361 595

Ref. : 86806290

BARNES PIED-A-TERRE PASSY-LA MUETTE

PARIS 16EME950 000 €

Apartment for sale location 84 - 3 rooms - 82 m²

Paris 16 - Auteuil - 2 bedrooms - Balconies - Quiet and bright

This beautiful, 82m² (883 sq ft) renovated, dual-aspect apartment is in a very quiet location, on the 4th floor of a well-maintained 1930 building with lift and concierge, in a private square planted with trees. Its perfectly optimised floor plan comprises an entrance hall with storage space opening onto a double-sized living room with balcony, a semi-open fitted and equipped kitchen, a first bedroom with a second balcony and en suite bathroom and toilet, a second bedroom overlooking the courtyard and a separate toilet. Option to fit out a third bedroom in the current dining room. Its natural light and peaceful surroundings, combined with its proximity to metro stations and shops, make it a very pleasant and sought-after property. School sector: Jean-Baptiste Say Metros: Mirabeau and Eglise d'Auteuil A maid's room on the 7th floor and a cellar with concrete floor on the basement level complete this offer. Property subject to the co-ownership regime. A parking space is available near the apartment at an additional cost. Fees payable by the seller - Number of lots in the building: 350 - Average amount of the share of charges €5,991.84/year - Estimated amount of annual energy costs for standard use: €1,590 ~ €2,220 913,725 € Agency fees not included - Agency commission: 3.97%VAT included Agency fees payable by buyer - Nombre de lots dans la copropriété: 350 - Montant moyen de la quote-part de charges courantes 5,991.84 €/yearly - Montant estimé des dépenses annuelles d'énergie pour un usage standard : 1590€ ~ 2220€

Ref. : 86153671

BARNES PIED-A-TERRE AUTEUIL

NICE1 100 000 €

Apartment for sale location 84 - 3 rooms - 87 m²

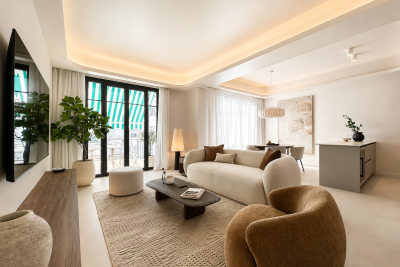
NICE CITY CENTRE – CARRÉ D’OR – PRESTIGIOUS RESIDENCE – RENOVATED 87 SQM 3-ROOM APARTMENT – DUAL-ASPECT – SOUTH-WEST FACING – BALCONY – CELLAR – RESIDENT CARETAKER

NICE CITY CENTRE – CARRÉ D’OR – PRESTIGIOUS RESIDENCE – RENOVATED 87 SQM 3-ROOM APARTMENT – DUAL-ASPECT – SOUTH-WEST FACING – BALCONY – CELLAR – RESIDENT CARETAKER In the heart of Nice, in one of the city’s most sought-after neighbourhoods, the Carré d’Or offers a privileged lifestyle just steps from the Promenade des Anglais, the beaches, shops, restaurants and the iconic addresses of the city centre. A true hub of elegance and vibrancy, this area is particularly appealing for its atmosphere, architecture and immediate proximity to the sea and all amenities. Tram lines 1 and 2 are immediately accessible, providing direct connections to the Port and the airport, while allowing most of the city centre to be conveniently explored on foot. It is within this highly sought-after setting that Le Métropole is located, a prestigious residence enjoying a remarkable address in the very heart of the Carré d’Or. The residence stands on the former site of the iconic “Grand Métropole” hotel, giving the property a distinctive historical character. It perfectly embodies the elegance and prestige that define this emblematic area of Nice. The residence features a landscaped patio with gardens, secured by an entrance gate. The communal areas are well maintained and of a high standard, with an elevator. The residence also benefits from a live-in caretaker. This 87 sqm apartment offers an exceptional quality of life within a highly sought-after residential setting. Entirely renovated with care, the apartment has been designed with a contemporary and elegant aesthetic, featuring quality amenities and particular attention to the quality of the finishes. Its generous proportions and three-room layout make it equally pleasant for everyday living and elegant for entertaining. The apartment opens onto an elegant and welcoming living area, centred around a spacious living room and a fully equipped open-plan kitchen. Two large openings extend this living space naturally towards a pleasant west-facing balcony. The balcony enjoys an unobstructed view over the residence’s beautifully landscaped gardens, creating a remarkably peaceful setting. Thanks to its dual-aspect East/West configuration, the apartment benefits from exceptional natural light throughout the day. The sleeping area has been designed with comfort and privacy at its core. Each of the two bedrooms benefits from its own private shower room, providing each occupant with an independent space reminiscent of a hotel suite. Two separate toilets complete this thoughtfully designed layout, combining functionality, comfort and privacy. The apartment boasts a perfectly optimised layout, with a clear separation between the living and sleeping areas. Rare on the market due to its generous surface area, the quality of its renovation and, above all, its prestigious location in the heart of the Carré d’Or, this apartment represents a unique opportunity for those seeking to fully embrace the Nice lifestyle, combining elegance, comfort and immediate proximity to the Mediterranean. Selling price: €1,100,000 For further information, please contact: +33 (0)6 27 11 84 47

Ref. : 510979

CABINET IMMOBILIER MILHOT

ST-RAPHAËL1 980 000 €

House for sale location 84 - 7 rooms - 250 m²

Charming villa near the town center and beaches – 83700 Saint-Raphaël

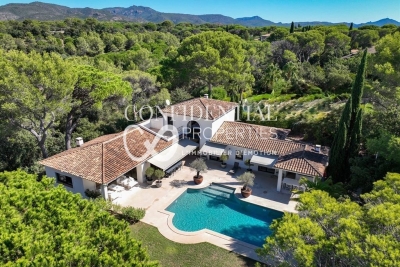
In Saint-Raphaël. Situated within a private, secure estate near the Valescure golf course, this property enjoys a truly privileged setting, far removed from the hustle and bustle. Set amidst a vast landscaped garden, it commands a commanding position, offering a rare environment where privacy, natural light, and the gentle Mediterranean lifestyle blend seamlessly. This elegant, fully air-conditioned villa captivates with its generous proportions and light-filled interiors. Its south-west orientation and large floor-to-ceiling windows foster a constant connection between the indoor living areas and the garden. The spacious living room forms the heart of the home, creating an atmosphere that is both warm and refined. A dual-aspect fully equipped kitchen, a laundry room, six bedrooms, and four bathrooms ensure exceptional comfort. The master suite, spanning approximately 40 m², boasts impressive dimensions and offers a private sanctuary befitting the property's high standards. Outside, the villa reveals yet another dimension. Terraces—some shaded, others sun-drenched—wrap around the living areas, inviting residents to fully enjoy the French Riviera climate. The generously sized swimming pool is complemented by a fully equipped pool house, designed for summer days and entertaining guests. A pétanque court adds to the convivial atmosphere, set within a landscaped garden where lush vegetation naturally preserves the property's privacy. A triple garage completes the property, discreetly meeting the convenience requirements of a high-end residence. One of the property's key assets is its location. Shops and golf courses are just 500 meters away, while the sea and town center can be reached in ten minutes or less. It is an ideal location for fully experiencing the Côte d'Azur: enjoying the tranquility of a residential estate while remaining within easy reach of daily amenities, leisure activities, and the coast. This property embodies a certain vision of luxury: understated elegance, spacious interiors, abundant natural light, and outdoor areas designed for alfresco living throughout much of the year. A rare find where contemporary comfort meets a relaxed, holiday-home atmosphere—perfect for those seeking an intimate, timeless retreat to be enjoyed fully across the seasons. The price includes agency fees payable by the buyer. For further information, please contact: Jeanine MELCHIOR +33 (0)6 61 13 84 12

Ref. : CP2-186

CONFIDENTIAL PROPERTIES

PARIS 4EME2 490 000 €

Apartment for sale location 84 - 4 rooms - 130 m²

Apartment for sale - Paris 4 - 3 Bedrooms - Renovated - Furnished - Lift

Barnes has the exclusive listing of a fully renovated, 130m² or 1,399 sq ft (Carrez Law) dual-aspect apartment, sold furnished and situated on the 1st floor of a building with a lift. The apartment comprises an elegant entrance hall, a large, light-filled living room with dining area, a fully fitted and equipped kitchen, three bedrooms, three shower rooms and three toilets. Immaculately maintained shared ownership building. The generous volumes, high-quality renovation and peace and quiet are sure to delight, making this property a true haven of peace in the heart of Paris. In a central part of a sought-after and historic district in the 4th arrondissement, this property enjoys a prime location within easy reach of shops, transport services and charming Parisian streets. Cellar also included. Sole agent: Caroline Baudry - +33 (0)6 84 01 09 10 Fees payable by the seller - Number of lots in the building: 24 - Average amount of the share of charges €1,980/year - Estimated amount of annual energy costs for standard use: €2,060 ~ €2,830 - Information on the risks to which this property is exposed is available on the Géorisques website: www.georisques.gouv.fr Agency fees payable by vendor - Nombre de lots dans la copropriété: 24 - Montant moyen de la quote-part de charges courantes 1,980 €/yearly - Montant estimé des dépenses annuelles d'énergie pour un usage standard : 2060€ ~ 2830€ - Les informations sur les risques auxquels ce bien est exposé sont disponibles sur le site Géorisques : www.georisques.gouv.fr

Ref. : 86831743

BARNES LE MARAIS

CANNES659 000 €

Apartment for sale location 84 - 4 rooms - 84 m²

4-room apartment in the heart of Cannes: the city within reach, life at your footsteps

Just 4 minutes walk from the Palais des Festivals, a stone's throw from the beaches and the Rue d'Antibes, this bright and spacious apartment puts you where everything happens. Sold fully furnished, it is ready to live in or rent out from day one. Located in the highly sought-after Rue Meynadier, this bright apartment of approximately 84 sqm includes 3 bedrooms and 2 bathrooms. Air-conditioned and sold furnished, it is an ideal pied-à-terre in Cannes while offering the possibility to generate rental income during conventions and periods when owners are not occupying it. Currently operated as a seasonal and conference rental, with rental history available upon request. 4 rooms | 3 bedrooms | 2 bathrooms Sold furnished • no renovations • immediately operational Fully air-conditioned • equipped kitchen 2nd floor • well-restored classical building • Cannes city center Whether you are looking for a pied-à-terre on the Côte d'Azur or a high-potential rental investment for conferences and seasons, this property ticks all the boxes.

Ref. : 1267

Cannisimmo Théoule Mandelieu

MOUGINS3 500 000 €

House for sale location 84 - 10 rooms - 437 m²

Property to renovate in a gated estate – 06085 Mougins

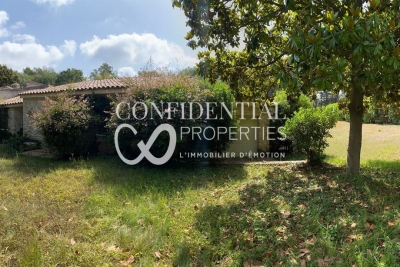
A property in need of renovation, set within a landscaped park of over 10,000 m² inside the iconic, gated estate known as "Les Parcs de Mougins." It enjoys a prime location near Cannes, golf courses, and beaches, surrounded by lush greenery and offering a magnificent view overlooking the village of Mougins. Renowned for its blend of art and gastronomy, Mougins has long attracted a host of visitors, including artists, writers, wealthy investors, and politicians, who come to enjoy the splendor of the Cannes hinterland (notable figures include Pablo Picasso, Yves Saint Laurent, Jean Cocteau, Paul Éluard, Winston Churchill, Christian Dior, Édith Piaf, Jacques Brel, and François Hollande). Confidential Properties is privileged to present this villa (approx. 400 m² with a swimming pool), which is either to be demolished or fully restored; it comes with a building permit, cleared of all appeals, for a 600 m² extension. An ideal choice for design enthusiasts or nature lovers. An exclusive haven where Provençal authenticity meets contemporary refinement. The price includes agency fees payable by the buyer. Please contact: Jeanine MELCHIOR (EI) Tel.: +33 (0)6 61 13 84 12 Email:

Ref. : CP2-183

CONFIDENTIAL PROPERTIES

ANTIBES995 000 €

Apartment for sale location 84 - 4 rooms - 84 m²

A balcony overlooking the Mediterranean: luxurious, fully renovated 84 m² three-bedroom apartment, e

Abriculteurs presents this beautiful renovated 84.3 m², three-bedroom apartment facing the Mediterranean, right in the heart of Juan-les-Pins. Located in "Center Bay," one of Juan-les-Pins' most sought-after and luxurious addresses, this apartment offers high-end features and a carefully designed layout. As soon as you enter, you will discover a magnificent living area with an open-plan kitchen, bathed in natural light. This superb space flows seamlessly onto a 9 m² south-facing terrace, a true belvedere offering stunning views of the Mediterranean. The sleeping area comprises two comfortable bedrooms, each with its own shower room, an office ideal for working from home, and a separate WC. The spaces are optimised for everyday comfort, and the apartment enjoys abundant natural light thanks to large bay windows and dual-aspect exposure. Situated on the 3rd floor of a prestigious, secure residence with a lift and caretaker, this property includes a cellar in the basement, with the option to purchase a private parking space at an additional cost. The residence is close to sandy beaches, the seafront promenade, food shops, restaurants and town-centre amenities. Schools (Guillaume Musso Elementary School, Peynet Nursery School, Saint-Philippe Néri Middle School and Mont Saint-Jean High School) are easily accessible, as are several bus routes connecting to central Antibes, its SNCF train station and Sophia Antipolis. The residence is also just a few minutes' walk from Juan-les-Pins SNCF train station and close to the green spaces along the seafront. Property highlights: - Beautiful terrace with sea views - Cellar in the basement - Spacious, bright living area - Secure residence with lift and caretaker - High-end renovation - Option to purchase a private parking space at an additional cost Please note: - Property tax: €1,792 / year - Annual service charges: €4,200 / year (including central heating) - Annual heating cost: based on individual consumption (reversible air conditioning) - Property condition: Excellent - The property is part of a condominium - Number of units: 300 - Annual share of charges: €4,200 - Cellar: yes - Mains drainage - No ongoing legal proceedings - Standard energy consumption (kWhEP/m²/year): 181.9 (D). Estimated emissions (kg CO2/m²/year): 38.4 (D). Minimum / maximum energy cost: pending. Reference year for prices: 2021 Sale price: €995,000 incl. VAT (Abriculteurs' fees payable by the seller) SALE UNDER A DELEGATED MANDATE Information about the risks to which this property is exposed is available on the Géorisques website: www.georisques.gouv.fr Listing prepared under the editorial responsibility of Ms Camille DAGOT, real estate agent (EI), registered with the NICE Trade and Companies Register (RSAC) under no. 512 207 622, not authorised to hold funds, acting on behalf of SARL Abriculteurs immobilier, with share capital of €5,000, registered under SIREN no. 837 704 584, holder of professional licence no. CPI 7501 2018 000 025 842 issued by the Paris Île-de-France Chamber of Commerce and Industry, whose legal representative is Mr Adrien Piot, with registered office at 12 rue des Halles, 75001 Paris.

Ref. : HSST5897_DCD_0211_12

abriculteurs

STE-MAXIME5 500 000 €

House for sale location 84 - 10 rooms - 460 m²

Architect-designed villa with sea view, near the beach - 83120 Sainte-Maxime

Located in a sought-after residential area of ??Sainte-Maxime, this architect-designed villa blends modernity with elegance, boasting an elevated position and unobstructed sea views. Ideally situated in a peaceful setting yet within easy reach of beaches and shops, it offers a prime location and a high-quality living environment. The property offers approximately 400 m² of living space. Upon entering, the sense of volume and natural light is immediately striking, enhanced by large floor-to-ceiling windows that seamlessly merge indoor and outdoor living. The main living area—featuring a double lounge and an open-plan kitchen with a central island—opens onto a spacious, south-facing covered terrace. The villa comprises five bedroom suites, including two on the ground floor, ensuring optimal comfort and a well-balanced layout. It sits on an enclosed, landscaped plot of 1,425 m², complete with a heated saltwater pool and a pool house featuring a summer kitchen. A large, fully fitted basement adds further value, housing a wine cellar, a home cinema, and a gym. Two spacious garages—one located on the ground level—complete the features of this rare property. The price includes agency fees payable by the buyer. Please contact: Jeanine MELCHIOR (EI) Tel.: +33 (0)6 61 13 84 12 Email:

Ref. : CP2-089

CONFIDENTIAL PROPERTIES

ST-TROPEZ More than 2 300 000 €

House for sale location 84 - 23 rooms - 1700 m²

Exceptional Mediterranean waterfront property – 83990 Saint-Tropez

Overlooking the Mediterranean, within one of Saint-Tropez's last remaining unspoiled sanctuaries, lies a property of the kind that comes to market only once in a generation. It is a timeless haven where nature, the sea, and architecture converse with timeless elegance. Located just minutes from the village of Saint-Tropez and the legendary beaches of Pampelonne, the property enjoys an exceptional setting that balances absolute tranquility with the Mediterranean art of living. Set within approximately 3 hectares of landscaped grounds featuring Mediterranean flora, the estate offers spectacular sea views—framed by majestic umbrella pines—and a privilege that has become a rarity: private access to the sea. Secluded from view—in a realm where privacy is the ultimate luxury—this property has long hosted a discerning international clientele, drawn by the estate's exclusivity and its unspoiled natural beauty. Clad entirely in stone, the main residence spans nearly 1,700 m². Its generous proportions, 23 rooms (including ten suites), and extraordinary potential for reimagining offer a unique opportunity to create one of the peninsula's finest private residences. Designed to blend comfort with the art of entertaining, the home features an indoor pool, wellness areas, a wine cellar, staff quarters, and expansive spaces that can be reinvented to suit any vision or project. Outdoors, the estate's exceptional amenities are complemented by an elegant heated pool with a heated deck, spacious light-filled terraces, a pool house with a hammam, sauna, and fitness room, and an underground garage accommodating up to eight vehicles. Finally, as the ultimate privilege, a delightful seaside house of approximately 50 m²—nestled below the main grounds and accessible on foot or by golf cart—offers an intimate connection with the Mediterranean. This is a truly rare asset, lending the property a unique stature as a legacy estate. Some properties stand out for their amenities; others for their location. The rarest combine both. Le Capon represents the most exclusive expression of this blend. An exceptional legacy opportunity for a clientele seeking a unique setting, where every detail invites you to envision a new lifestyle facing the sea. An exclusive, discreet address. Full dossier available upon request and submission of proof of funds. For further information, please contact: Jeanine MELCHIOR Tel.: +33 (0)6 61 13 84 12 Email:

Ref. : CP2-041

CONFIDENTIAL PROPERTIES