OK
More than Less than
  ok

Key-words : ll b s k

Houses and Apartments, your real estate specialist magazine offers a selection of ads that match with the keyword ll b s k. You can refine your search by specifying the area or price range in the navigation bar link Search for a House/Apartment.

STE-MAXIME535 000 €

Apartment for sale ll b s k - 3 rooms - 57

FOR SALE: APARTMENT IDEALLY LOCATED IN THE HEART OF SAINT-MA

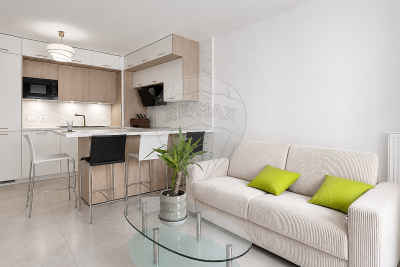
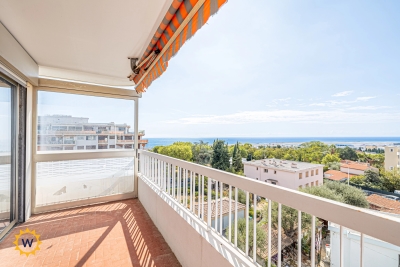
This approximately 57m2 apartment in Saint-Maxime is ideally located in a prime area, at the heart of the vibrant town, just steps from the beach and shops. Upon entering, you'll be captivated by a fully equipped and functional kitchen that opens onto a bright living/dining room. Enjoy direct access to a sunny, south-facing terrace with stunning views of the Mediterranean Sea. The apartment also includes two comfortable bedrooms, a modern shower room, and a separate toilet, providing all the necessary amenities. The apartment is fully air-conditioned for your comfort. Furthermore, you have the option to rent a parking space, located just a 3-minute walk from the apartment, adding to the convenience of this property. Don't miss this exceptional opportunity to enjoy an idyllic setting, combining comfort and proximity to all the attractions Saint-Maxime has to offer! Information on the risks to which this property may be exposed is available on the Géorisques website: www.georisques.gouv.fr

Ref. : 2609

AGENCE MER MEDITERRANEE

VALBONNE945 000 €

House for sale ll b s k - 4 rooms - 120

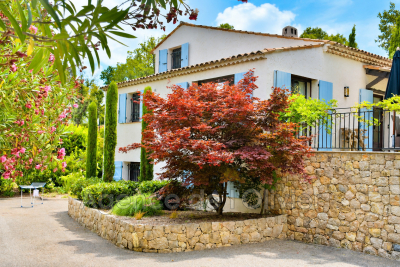
VALBONNE ? FOR SALE Just steps from the village. This lovely single-story home offers an idyllic living environment, right in the heart of the authentic atmosphere of a Provençal village. You'll enjoy a spacious, bright living room opening onto greenery, a fully equipped, practical open-plan kitchen, two bedrooms, a bathroom, and a shower room, as well as a separate two-room apartment?perfect for guests or as a rental income opportunity. The total living area is approximately 120 m². The house is in excellent condition, move-in ready, and waiting to welcome new owners. The adjoining plot of 1,835 m², located in a UDB zone, easily allows for an extension or the construction of a new building. Just a few minutes' walk from the village center and its schools. You'll benefit from the proximity of shops and all amenities, while enjoying peace and a sought-after residential environment. The neighborhood, enhanced by green spaces and parks, provides an ideal setting for relaxation and family activities. Come discover this true haven of peace and let yourself be enchanted by its Provençal charm.

Ref. : 485V3069M

AGENCE DE L'OLIVIER

PARIS 11EME1 680 000 €

Apartment for sale ll b s k - 4 rooms - 150

Off Market: PARIS 11 / Square de la Roquette: Loft with the feel of a house – Rare volume

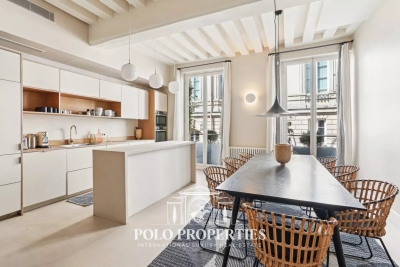
Apartment with the feel of a house offering rare volume and located on a peaceful pedestrianised street, on the edge of Père Lachaise Cemetery and Square de la Roquette. Close to shops and transport services, in a discreet and leafy setting, this top-pick property is laid out over three levels, offering 150.72m² (1,622 sq ft) of floor space (138.99m² or 1,496 sq ft under the Carrez Law). Set within a shared ownership building formed of just two units, it has a private entrance leading to a utility/storage area and cellar on the ground floor; the first floor, with an exceptional ceiling height (4.70m or 15ft) and skylight, has a spacious 65m² (700 sq ft) living room, dining room and fitted open kitchen. A master bedroom with a wardrobe, shower room and separate toilet complete the level. Numerous custom-built cupboards. On the second floor you'll find a second en-suite bedroom with bathroom and toilet. Character, tranquillity and volume characterise this unique south-facing property, offering high-quality amenities. BARNES PARIS EST exclusive listing €1,600,000. Agency fees not included – Agency fees: 5% incl. tax Fees payable by the buyer - Information on the risks to which this property is exposed is available on the Géorisques website: www.georisques.gouv.fr 1,600,000 € Agency fees not included - Agency commission: 5%VAT included Agency fees payable by buyer - Les informations sur les risques auxquels ce bien est exposé sont disponibles sur le site Géorisques : www.georisques.gouv.fr

Ref. : 87085905

BARNES PARIS EST

COURCHEVEL598 000 €

House for sale ll b s k - 4 rooms - 73

For sale - House and barn - Courchevel area

Come and discover this charming village house with an adjoining stone barn, ideally located in the Courchevel secteur, a few minutes walk from the ski bus stop. Situated in the heart of a picturesque Savoyard village, this fully renovated house features two bedrooms, two bathrooms, a cozy living room with a wood-burning stove, and a modern, fully equipped kitchen. On the lower level, there is a generous vaulted cellar offering addtional space and laundry facilities, as well as a stone barn with planning permission, offering the opportunity to create a second dwelling of approximately 106m2. Outside, you'll enjoy a beautifully landscaped garden of approximately 500 sqm, with several terraces and unobstructed views.

Ref. : 1388

AGENCE RMP IMMOBILIER

LA GARENNE COLOMBES1 095 000 €

Apartment for sale ll b s k - 7 rooms - 202

LA GARENNE COLOMBES TRIPLEX APARTMENT WITH TERRACE

Barnes exclusive: In a prime location near Gare des Vallées station, the shops on Avenue Joseph Froment and the Covered Market, this triplex apartment on the top floor of a small condominium built in 1992 has many selling points. On the fourth floor it features a hall open on a double-sized reception room, a separate, furnished eat-in kitchen, a utility room off the kitchen and a separate toilet. 14m² (151 sq ft) terrace with no overlook and facing south/east off of the lounge, dining room and kitchen on the same level. The living room boasts an impressive 8m (26ft) ceiling height. On the fifth floor, you'll find a walk-in wardrobe, a bedroom with a mezzanine, a master suite with a shower room renovated in 2023, a mezzanine landing that could be fitted out as an office, a bedroom with an attic for storage and a small terrace measuring around 3m² (32 sq ft), a fourth bedroom also with a small 3m² (32 sq ft) terrace and a bathroom with a toilet. On the sixth floor is a 45m² (484 sq ft) space that could be fitted out as an office or bedrooms (possibility of creating two bedrooms), in addition to the shower room with toilet. Fantastic volume, various built-in storage cupboards, very atypical, dual-aspect and bright, on a quiet, residential street. A cellar and double garage with two parking spaces one behind the other are also included with this rare, high-quality property. Contact: +33 (0)6 03 84 60 34 Agency fees payable by vendor - Montant moyen de la quote-part de charges courantes 4,800 €/yearly - Montant estimé des dépenses annuelles d'énergie pour un usage standard : 1896€ ~ 2566€

Ref. : 86504914

BARNES HAUTS DE SEINE NORD

ANTIBES1 552 500 €

House for sale ll b s k - 10 rooms - 309

Are you looking for more than just a house? A unique living space that can grow alongside your plans and those of your family? This property of over 1,550 m² offers a rare living environment where space, warmth, and flexibility come together beautifully. Designed to welcome a large family, bring together several generations, develop a bed and breakfast business, or generate rental income, this property will adapt to all your desires. It consists of two villas nestled in a lush, private setting. The first villa, covering 166.62 m², impresses right from the start with its charming tree-lined terrace. It offers a large living room with a fireplace, open to a fully equipped Provençal-style kitchen. On the ground floor, you'll find two spacious bedrooms measuring 14 m² and 12 m², a large bathroom, and a guest toilet. Upstairs, three delightful attic bedrooms, a dressing room, and a shower room with a toilet complete the sleeping area. A bright and inviting home, perfect for family life. The second villa, measuring 142.88 m², is divided into two independent apartments. The first is a spacious one-bedroom unit featuring a beautiful insulated and bright veranda of about 22 m², naturally extending the cathedral-ceiling living room with fireplace. A modern open kitchen, a large bedroom with storage, and a spacious shower room with a walk-in shower complete this particularly comfortable apartment. The second unit, laid out as a two-bedroom apartment, offers a lovely living area with an open kitchen and a separate WC on the ground floor. Upstairs, both bedrooms each enjoy their own private terrace overlooking the garden, along with a shower room and toilet. The outdoor spaces are a true highlight of this property. Swimming pool, pool house with equipped kitchen, pétanque court, pizza oven, workshop... everything has been designed to fully enjoy sunny days and entertain in a privileged setting. An additional plot of approximately 200 m², accessible via an independent gate, provides even more possibilities: a vegetable garden, a playground for children, a relaxation area, or landscaping projects?whatever your wishes. Both villas, solidly built, are raised on a crawl space and fully air-conditioned. This unique property lends itself to countless possibilities: bringing several generations together under one roof while maintaining everyone's independence, living in one villa and renting out the other, developing a bed and breakfast business, or simply enjoying an exceptional family home. A rare property with endless potential, where life is good and hosting is a pleasure. Come and discover this little slice of paradise.

Ref. : 674V38M

NC IMMOBILIER

BIOT695 000 €

House for sale ll b s k - - 100

Charming 100 m² villa ideally located on the heights of the village of Biot, in a highly sought-after area, enjoying a full south-facing exposure. Built on a 340 m² plot, this property offers a pleasant and bright living environment. It features a spacious, light-filled living room with an open kitchen, creating a warm and modern living space. The house includes three bedrooms, each with its own shower room, as well as three toilets, ensuring comfort and privacy. An office also completes the property, perfect for remote work or a versatile space. Outside, you'll enjoy a beautiful terrace opening onto the garden, ideal for relaxing and socializing with family or friends. Finally, the property offers great potential for expansion, providing many options for development to suit your needs.

Ref. : 485V3102M

AGENCE DE L'OLIVIER

LE CHESNAY820 000 €

Apartment for sale ll b s k - 5 rooms - 157

Le Chesnay - Magnificent 157m² (1,690 sq ft) garden-level apartment - 3 bedrooms - Garden - Terrace

In the Parly 2 residence, part of one of the most coveted complexes in the sector (Résidence Louvre), Barnes Versailles is listing this superb 157.5m² or 1,695 sq ft (Carrez Law surface) family apartment with a 150m² (1,615 sq ft) private garden and a terrace running along all the main rooms. Situated on the garden level, this rare property delights with its generous volume, abundance of natural light, particularly functional layout and high-quality amenities. The entrance hall with cupboard leads to a spacious 70m² (344 sq ft) east and north-facing living room with exotic wood flooring facing entirely over the garden. You'll love the generous size of the room as well as its omnipresent light and tranquillity. The fully fitted and equipped kitchen can be opened onto the living room to create a convivial family space. The three bedrooms include a vast 45m² (484 sq ft) suite with a marble spa bathroom, ample built-in cupboard space and a separate toilet. A shower room and separate toilet round off the rooms. The large French windows provide direct access to the terrace and garden from all the rooms, creating a pleasant flow between the indoor and outdoor spaces. The apartment is in excellent condition throughout and boasts quality fittings, including exotic wood flooring, double glazing in the loggia, electric roller shutters, LED lighting, high-end finishes and paint work redone in 2024. The outdoor spaces are also a major asset: The carefully maintained garden sheltered from prying eyes, with its dual north and east-facing aspect. The terrace off the living room, great for those sunny days. Sold with two storage units (armoured doors) on the building's ground floor and an outdoor parking space. Bicycle room. Swimming pool in the “Concorde” residence and tennis courts. Located in a quiet area, this family friendly apartment requires no work. A stone's throw from the area's reputable schools, including Blanche de Castille secondary a 15-minute walk away, Parly 2 shopping centre opposite and the Naturalia and Picard stores 150m (165 yards) away. Near the residence: Bus routes providing easy access to all stations in Versailles as well as Vaucresson and La Celle Saint-Cloud stations (with connections to Saint-Lazare and La Défense). Property subject to shared ownership status - Complex of 19,570 lots - No ongoing proceedings EPC: E/E - Estimated annual energy costs (baseline years 2021, 2022, 2023): between €2,650 and €3,620 per year. Quarterly charges: €2,436 (i.e. approximately €812 per month) including: mains gas heating, hot and cold water, concierge services, upkeep of the green spaces, car parks, lift and common areas, full re-rendering every 4 years (one facade per year), upkeep of surface sealing and roofing, CCTV at the residence's entrances and in the car parks, pool and tennis court maintenance and surveillance. Recent geothermic installation Property tax (2025): €3,051 Price: €820,000 incl. agency fees Net seller price: €788,462 (excl. agency fees) Barnes fees: 4% incl. tax payable by the buyer – i.e. €31,538 including tax. Your BARNES contact: Nathalie Boué Exclusive sector: Le Chesnay Rocquencourt Tel: +33 (0)6 44 07 93 50 - Email: €788,461.54 Agency fees not included - Agency fees: 4% incl. tax Fees payable by the buyer - Number of lots in the building: 152 - Average amount of the share of charges €9,744/year - Estimated amount of annual energy costs for standard use: €2,650 ~ €3,620 788,461.54 € Agency fees not included - Agency commission: 4%VAT included Agency fees payable by buyer - Nombre de lots dans la copropriété: 152 - Montant moyen de la quote-part de charges courantes 9,744 €/yearly - Montant estimé des dépenses annuelles d'énergie pour un usage standard : 2650€ ~ 3620€

Ref. : 87110830

BARNES YVELINES

MOUGINS2 150 000 €

House for sale ll b s k - 9 rooms - 306

Secure, sought-after estate - Renovated villa in a quiet, south-facing location

In the heart of one of Mougins' most sought-after gated estates, and in absolute calm, this villa is ideally located within walking distance of the Mougins School with secure access, and also within walking distance of the Etang de Fontmerle and a renowned golf course. Completely renovated to the highest standards, this elegant south-facing property boasts 245 m² of living space, complemented by a 30 m² garage and a 21 m² workshop. As soon as you enter, you'll be seduced by a vast, light-filled living room extended by an open kitchen, designed for entertaining and sharing. The villa offers five bedrooms, including a superb master suite, a laundry room and a gym. Outside, the charm is immediately apparent: a heated saltwater swimming pool blends harmoniously into 1,934 m² of landscaped grounds, inviting you to relax and enjoy a privileged lifestyle. A rare property, combining premium location, serenity and quality of life, ideal for a family residence or an exceptional pied-à-terre on the Côte d'Azur.

Ref. : V1706MGS

JOHN TAYLOR MOUGINS

NICE1 055 000 €

Apartment for sale ll b s k - 5 rooms - 116

NICE VALROSE - 5 ROOM APARTMENT OF 116SQM FOR SALE - TOP FLOOR - ROOF TERRACE OF 88SQM - SEA VIEW - CELLAR - CLOSE AMENITIES

NICE – VALROSE: Top-floor flat with roof terrace and sea views. Set in a luxury residential block with a lift, discover this magnificent 4 bedroom dual-aspect flat measuring 116.46 m², offering a spacious living room with open-plan kitchen, three bedrooms including a master suite, and a 15.15 m² study in the conservatory. You'll enjoy an exceptional 88 sqm roof terrace and two further terraces, totalling over 137 sqm of outdoor space. In a quiet, light-filled location close to shops, schools, the tram and all amenities, this rare property comes with a large cellar. A 24 sqm double garage is available at an additional cost.

Ref. : A-23335

Century 21 LAFAGE TRANSACTIONS - PROMENADE

MONS545 000 €

House for sale ll b s k - 7 rooms - 260

Great 6 bedroom villa with panoramic view - MONS

At only 5 minutes walk from the charming village of Mons, discover this spacious 260m² villa with panoramic sea and mountain views. Quality built in 1965, it offers: an entrance hall, a large, bright living room with fireplace, a dining room with a view, and a semi-open kitchen with access to the terrace. An office and a bathroom/shower room. Upstairs, you'll find 6 bedrooms and 2 bathrooms with a bathtub and toilet. A panoramic terrace complements the master bedroom. The 130m² basement includes a garage and boiler room. A beautiful Diffazur swimming pool and 2960m² of land with olive trees, holm oaks, and a vegetable garden. A must-see!

Ref. : 86219658

WRETMAN ESTATE & CONSULTING

VALBONNE1 990 000 €

House for sale ll b s k - 8 rooms - 245

Valbonne: 5-bedroom Provencal villa near Old Village

Just a stone's throw from the picturesque village of Valbonne, this magnificent, fully renovated Provencal villa combines authentic charm with modern comforts. From the moment you enter, you'll be seduced by a welcoming hall, a guest toilet and a contemporary, fully-equipped kitchen with central island. The living space features an elegant dining room opening onto a vast, luminous living room, enhanced by a gas fireplace. The master suite, a true haven of peace, features a large custom-made dressing room and a private bathroom. The house also offers four other bedrooms and three refined bathrooms, ideal for welcoming family and guests. Nestled in a well-tended landscaped garden, equipped with an automatic watering system and outdoor lighting, the property boasts a 10-meter heated saltwater swimming pool with electric cover, a vast 100 m² wooden terrace and a stone pool house with summer kitchen and dining area. To complete this exceptional property: a garage, parking for up to six vehicles, town gas central heating, reversible air conditioning and a perimeter alarm system ensuring comfort and security. For further information on the risks associated with this property, please consult the Géorisques website: www.georisques.gouv.fr

Ref. : 10893

DOUGLAS ELLIMAN MOUGINS-VALBONNE

MALEMORT-DU-COMTAT665 000 €

House for sale ll b s k - 7 rooms - 165

Provençal villa with views of Mont Ventoux, a swimming pool and a self-contained flat, set on over 2,000 m²

Situated at the end of a cul-de-sac, this villa is accessed via a gate leading onto a spacious car park. Built in 2001, this traditionally built house is a charming Provençal-style villa. The entrance opens onto a spacious area comprising a living room with a fireplace fitted with an insert, a dining room and, extending from this, a fully equipped Provençal-style kitchen. The living room is air-conditioned. The large bay windows let in plenty of light and open out onto the garden. The kitchen leads onto a terrace fitted with a bioclimatic pergola, allowing you to enjoy the outdoors in the best possible conditions. This beautiful living space, with its neutral colours, exudes a sense of calm and serenity. The house is laid out on one level, comprising on the ground floor a sleeping area consisting of a bedroom currently used as a study with access to the terrace – allowing you to work whilst looking out onto the garden – a bathroom, and a second bedroom opening onto the terrace with its own walk-in wardrobe. There is also a large wardrobe and a toilet in the entrance hall. Upstairs, the landing leads to a shower room with a walk-in shower to the north and a large bedroom with a sitting area to the south. Depending on your needs, it would be perfectly possible to divide this space into two separate bedrooms, with each room having a door onto the landing. Outside, you'll find a large landscaped garden featuring a 10x5m concrete swimming pool with a removable cover, an outdoor shower, olive trees and a pétanque court, which is accessed via a small stone staircase and overlooks the whole property with views of Mont Ventoux. It is the ideal spot in the late afternoon to enjoy the view and the tranquillity of the surroundings. To make the most of the outdoors even at the height of summer, there is a large covered summer lounge which closes off in winter with an electric roller blind, transforming it into a storage space for garden furniture that is fully protected from the elements. To complete the picture: a guest apartment with completely separate access from the main house, comprising an entrance hall, a bedroom with a terrace, a shower room, a toilet, and a separate kitchen opening onto a terrace with a view of the swimming pool. Finally, there is a garage providing direct access to the kitchen, a carport, two water taps connected to the Carpentras canal for watering the garden, and a workshop. This is the perfect Provençal home, situated in a peaceful, charming village where tranquillity and well-being reign. With its four or even five bedrooms, it is ideally suited to a family as a main residence. It is also the ideal home for a multi-generational family, where everyone can enjoy their own living space and independence. Features: Mains water, mains drainage, electric underfloor heating on the ground floor, air conditioning in the living room, solar panels, double-glazed PVC window frames, water softener, connection to the Carpentras canal, fibre broadband.

Ref. : 11514

ROSIER

GUJAN-MESTRAS1 300 000 €

House for sale ll b s k - 6 rooms - 212

La Hume – a luxury family home with an outbuilding

Michaël Zingraf Real Estate Bassin d'Arcachon is pleased to present this villa, ideally situated on one of La Hume's most beautiful avenues. This villa will charm you with its spacious rooms and high-quality fittings, set in an upmarket neighbourhood close to local shops. The heart of the home is a superb living area of over 72 m², bathed in light and designed to entertain family and friends in a welcoming atmosphere. The sleeping area comprises a master bedroom and two large bedrooms sharing a bathroom, offering an ideal layout for a family. Outside, you'll enjoy a fully enclosed landscaped garden, a true haven of greenery, featuring a swimming pool perfect for relaxation. A garage completes the amenities of this property. A real added bonus awaits you: a separate annex comprising a living room, a bedroom and a shower room. It could accommodate guests, serve as a workspace or provide an opportunity for rental income, depending on your plans. A rare property, combining comfort, elegance, space and functionality – don't delay in viewing it.

Ref. : MZIBA1437

MICHAEL ZINGRAF BASSIN ARCACHON

ST-RAPHAËL1 550 000 €

House for sale ll b s k - 5 rooms - 146

Superb, recently built 5-room villa in a quiet location with swimming pool and garage

Located in a sought-after area of Valescure, just minutes from the golf courses and beaches of Agay, this magnificent neo-Provençal villa is in immaculate condition and boasts elegant and refined features, offering a peaceful and verdant living environment. The ground floor comprises a beautiful, bright living room with an open-plan kitchen and adjoining pantry, a master suite with a dressing room and private shower room, and a separate WC. Upstairs, you'll find two bedrooms with built-in wardrobes, each opening onto a sheltered balcony, and sharing a bathroom and a separate WC. For added convenience, there is a garage, a laundry room, and a proper wine cellar with a tasting area - a real bonus for wine enthusiasts. All of this is set on beautifully landscaped grounds with a swimming pool, several sheltered and sunny terraces, a fish pond, and other garden features perfect for relaxing or reading in the shade of the trees. A true haven of peace! Don't hesitate any longer, contact the IMMOGOLF agency at 04 94 82 48 38

Ref. : 9969

IMMOGOLF