OK
More than Less than
€  ok

Key-words : tack house

Houses and Apartments, your real estate specialist magazine offers a selection of ads that match with the keyword tack house. You can refine your search by specifying the area or price range in the navigation bar link Search for a House/Apartment.

SALERNES1 200 000 €

House for sale tack house - 11 rooms - 315 m²

SUPERB ESTATE WITH EQUESTRIAN FACILITIES SALERNES

Extender Immobilier presents a Unique and Exceptional 2-hectare Estate in the heart of Green Provence in the commune of Salernes. This property is dedicated to lovers of space, nature and animals... Come and discover this superb, perfectly maintained, single-storey neo-Provençal building of 315m2 which houses 2 villas connected by a majestic entrance, a double garage, a summer kitchen, a stone pool house, a superb 11x4 swimming pool, all on a perfectly landscaped park, full of flowers and maintained by passionate gardeners... The estate offers a near-professional equestrian property with its private entrance, its boxes that can accommodate up to 7 horses with direct access to different paddocks, a 20mx30m demountable training arena with lighting and watering and a geotextile floor which extends onto a 15mx20m arena, a tack room, a hay shed, meadows as far as the eye can see surrounded by oak forests? When does a dream become reality? The main house opens onto a sumptuous entrance hall with storage and a guest toilet; the view extends over the beautifully landscaped park and then to the surrounding forest. The two single-story villas, each approximately 150m2, are situated on either side of the entrance; each offering its own privacy. The first villa consists of a double living/dining room with fireplace insert, a semi-open equipped kitchen, plenty of storage, two suites (bedroom, bathroom, toilet and storage), the master suite of which also benefits from a dressing area, and then an office. The second villa consists of a double living room with fireplace insert, a semi-open equipped kitchen, plenty of storage, an office, 2 bedrooms, a bathroom with shower, a toilet, and then a superb, intimate 30m2 veranda. All these rooms extend onto a superb south-facing terrace. Another highlight of the villa is its relaxation area: its 11x4 salt water pool protected by an underwater cover, this beautiful beach surrounded by a sumptuous landscaped cover, its stone summer kitchen protected by a PVC enclosure, its technical room and its storage annex. The property benefits from a well and an irrigation canal. Regarding parking, a double garage, a carport and numerous parking spaces are available on this beautiful property... A unique estate offering a gentle way of life and total disconnection, 7 minutes from the heart of the village of Salernes, 10 minutes from Cotignac, 30 minutes from the Verdon, 50 minutes from the sea. For any further information, please contact Valérie Boutemy at 06 18 94 06 16 or

Ref. : 459

Extender immobilier

PARENTIS-EN-BORN999 000 €

House for sale tack house - 8 rooms - 51000 m²

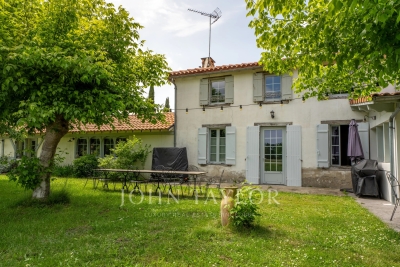
NEAR BISCAROSSE - HORSE RANCH & GUEST HOUSE - JOHN TAYLOR

Near Lake Biscarosse, in the heart of an exceptional natural environment, a characterful 19th-century estate on a walled and wooded plot of 51,000 m² with high-end equestrian facilities, a swimming pool, and dependencies. The property consists of a main residence carefully blending contemporary comfort with preserved period elements. The ground floor features spacious, bright living rooms, a functional office, and a sleeping area with three bedrooms and three bathrooms. Directly adjoining, an independent, turnkey guest house structure offers five spacious suites, complemented by a welcoming lounge, a fully equipped kitchen, and a convivial dining room. Outside, the over 5-hectare park is ideally landscaped for horse riding: a stable with a capacity of 12 horses, 8 fully fenced paddocks, an independent treatment box, and a large stone barn dedicated to tack and hay storage. This unique estate offers exceptional and immediate development potential, ideally suited for creating private events, high-end themed stays, or green cultural workshops. A confidential address, a rare and perfectly balanced heritage investment.

Ref. : V0728BX

JOHN TAYLOR BORDEAUX

LE THOR2 490 000 €

House for sale tack house - - 300 m²

At the gates of L'Isle-sur-la-Sorgue, a private equestrian estate with professional facilities and open views.

In the immediate vicinity of L'Isle-sur-la-Sorgue and the iconic villages of the Luberon and Mont Ventoux, this exceptional property extends over 10 contiguous hectares. From several prime vantage points across the estate, the property offers stunning open views of Mont Ventoux, the Château de Thouzon, the Monts de Vaucluse, the Luberon, and the Alpilles. Formerly a ruined building with medieval and 18th-century origins (1783), this estate underwent a total six-year transformation from 2012 to 2018. Combining the rustic understated elegance of stone with cutting-edge technical equipment, the property delivers a privileged family living environment and an extraordinary quality of life in the heart of Provence. A private equestrian estate with competition-grade infrastructureDesigned for the most demanding equestrian enthusiasts, this professional equestrian domain for strictly private use benefits from a rare soil type in Provence: deep, cool, stone-free earth that guarantees rich, green grass year-round. The estate features facilities of exceptional rarity: 600-meter training track with fine quarry sand 60 x 30 meter dressage arena with fine quarry sand Solid wood stable treated with autoclave (Class IV) housing 3 ventilated, illuminated boxes connected to water and electricity Large secured tack room Pasture shelters supplied with water and electricity, along with heavy-duty water outlets for sprinklers across the plots Horse wash bay and manure pit 20 x 6 meter storage barn High-end wooden fencing complemented by electric fencing Automatic irrigation system, 14-meter borehole with bypass system and valves, supplemented by mains water High-precision outdoor lighting system powered by approximately 100 spotlights Immense chicken coop planted with fruit trees Built of stone, the farmhouse captivates with its warm and simple interior, respecting the soul of country homes while integrating high-end contemporary amenities. The property offers approximately 300 sq.m of living space arranged as follows: Garden level:The entrance hall opens onto a welcoming country kitchen, leading into a cozy living room accented by an authentic antique stone fireplace. It also serves a guest toilet with hand basin, a music room featuring an original stone manger, a climate-controlled wine cellar, a garage/workshop, and a technical room centralizing the server, home automation system, and alarm system. First floor:This level hosts an exceptional master suite of approximately 50 sq.m with a mezzanine, dressing room, and en-suite shower room with toilet. A second and third bedroom share a very spacious bathroom and a dressing room. An office-library enjoys an elevated view overlooking the summer dining room. Second floor:A magnificent attic bedroom with exposed timber framework provides an intimate and cozy space. The landscaped parkland was designed as a haven of relaxation and hospitality. An Aix-en-Provence-inspired 13 x 4.5 meter swimming basin with Roman steps and a dedicated water heater shower is complemented by a preserved ancient well feeding two water basins/fountains. The fully fitted pool house—complete with bar and fireplace—and the summer dining room equipped with a pizza oven create an ideal setting for family gatherings. Featuring underfloor heating and cooling, this summer dining room can be fully enclosed to create a vast living room (subject to local planning permissions). Ensuring high-end living comfort year-round, the property features underfloor heating and cooling on the ground floor and traditional cast-iron radiators on the first floor. Equipment includes a Daikin heat pump, a 300L thermodynamic water heater, a centralized smart home server managing alarm and network systems, septic tank sanitation, mains water, borehole, garage/workshop, and garden shed. A covered carport provides 4 parking spaces. Ideally situated right near L'Isle-sur-la-Sorgue in a preserved natural envir

Ref. : 11548

ROSIER

ROQUEFORT-LES-PINS24 000 000 €

House for sale tack house - 14 rooms - 700 m²

Between Cannes and Monaco - Unique equestrian property 23 hectares with stone bastide

Located between Cannes and Monaco, this magnificent property nestled in a green setting is a haven of peace for riders and their mounts. This private residence and its equestrian property are surrounded by all the facilities necessary for training, the horses well being and for peaceful rides on a land of more than 23 hectares adjacent to an immense forest park. These stables are made up of all the elements necessary for the training and the well being of horses, such as : - A property in very good condition and well maintained - A fully fenced forest with many riding trails adjacent to another forest with many trails - Electric gate at the entrance of the property - Security cameras around the house and the stables - A 6,500 sqm sandy quarry of excellent quality, with training quarry and obstacle courses - Small grass quarry under construction - Automatic watering system - A shelter for the obstacles. - A covered quarry of 40 X 20 m, sandy floor with security on the edges. Automatic watering. (Possibility to enlarge the quarry) - 38 horse boxes with rubber mats on the floor, size of the boxes 3,80 x 3,5 m and 3,5 x 3,5 m - 4 paddock boxes - 4 shelters - 14 grass and sand paddocks - Possibility of adding many more boxes and paddocks - Two paved yards with fountain - 8 showers and grooming rooms for horses with infrared lamp - 5 beautiful and spacious tack rooms - A gallop track of about 400 ml in sand - A sandy round pen - A sandy 'Havrincourt' pen - An electric walker for 6 horses - Parking for lorries, vans and cars - A storage shed for hay and shavings - A laundry - A workshop - A closed shed - A grain store - A 60 sqm club house - An office - Paved roads and sand or dirt tracks - A perimeter fence - A 40 sqm studio - A 35 sqm studio - A spring (borehole) with reservoir - 4 wells well supplied with water all year-round - A pond under construction - A half tennis court under construction. - Large stone bastide (totaling approx. 700 sqm) - Heated swimming pool 15 m X 5 m - Overflow Jacuzzi on the pool - Pool house with summer kitchen - Outdoor living and dining area - A sunny office with views on the gardens and the quarry - An artist's studio with a panoramic terrace - A triple living room - A dining room with a large bay window - A gym - 5 en suite bedrooms - 2 apartments of one bedroom each, kitchen, bathroom - Garages for 3 cars - Numerous parking spaces for cars - Fenced and secured garden for children with its small farm of pets (goats, chickens and rabbits) - Security cameras and alarm. Energy class : B – Climat class : A / estimated annual costs for standard use : between €3,630 and 4,930€ (ref year 2021) Information on the risks to which this property is exposed is available on the Geohazards website : www.georisques.gouv.fr Property located in an area subject to compulsory brush clearance. Represented by Caroline METOUT, acting in his capacity as authorized service provider, with full powers for the purposes hereof. Agency fees payable by vendor - Montant estimé des dépenses annuelles d'énergie pour un usage standard, établi à partir des prix de l'énergie de l'année 2021 : 3630€ ~ 4930€

Ref. : 3604633

Barnes Valbonne

SOSPEL1 272 000 €

House for sale tack house - 6 rooms - 260 m²

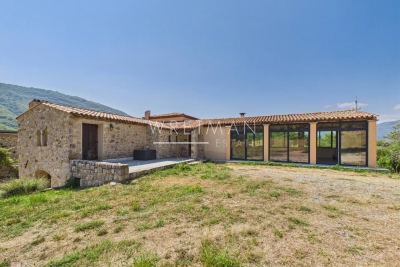
Exceptional Stone Estate with Panoramic Mountain Views – Sospel

Nestled in an exceptional natural setting, just a few minutes from the village of Sospel, this authentic stone property offers a unique lifestyle combining absolute peace, vast open spaces and preserved nature. Set on approximately 4 hectares of fully fenced land, the property enjoys a privileged location with no overlooking neighbours and no direct neighbours, offering spectacular panoramic views of the surrounding mountains. The land, perfectly flat and classified as organic agricultural land, provides remarkable potential for various projects. A natural spring and a well ensure an abundant water supply, a rare asset for an agricultural project or a self-sufficient lifestyle. The main house offers approximately 260 m² of living space spread over two levels and benefits from underfloor heating. It charms with its generous volumes, authentic character and the beauty of its traditional materials. The property features beautiful living spaces, including a large main room and a superb vaulted stone kitchen opening onto a spacious dining area with fireplace and pizza oven, creating a warm and welcoming atmosphere. The sleeping area comprises four bedrooms, each offering excellent comfort thanks to the presence of four shower rooms/bathrooms. The property also includes a wellness area with a sauna corner, a laundry room, as well as numerous additional spaces offering great potential for further development. Outside, the estate includes: A stable with tack room. A hayloft. A barn/stable area for animals. An independent annex that could be converted into an apartment, guest accommodation or professional space. Thanks to its agricultural land, outbuildings and exceptional volumes, this property offers rare potential for a variety of projects: a family estate, agricultural activity, event venue, tourism accommodation or a prestigious countryside residence. A unique property in Sospel, offering a privileged environment, exceptional views and the opportunity to create a tailor-made project in the heart of nature. Possibility of acquiring the neighbouring villa as well, offering an exceptional opportunity to combine two complementary properties and create a unique estate with remarkable potential.

Ref. : 87218282

WRETMAN ESTATE & CONSULTING

ST MARTIN EN BIERE3 700 000 €

House for sale tack house - 19 rooms - 902 m²

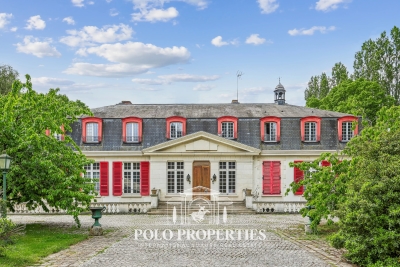
Exceptional Domaine – Prestigious Equestrian Property

In the heart of a preserved natural environment, an exceptional property spreads over a domain of about 3 hectares, offering a rare way of life where architectural elegance, total comfort, and top equestrian facilities combine. Built in 1970, the main manor house develops nearly 902m² of habitable space spread over three generously proportioned levels with remarkable views. The basement, partially in an English courtyard, houses technical and service areas including storage zones, laundry, and boiler room. It also features a wellness area to be reinvented, including indoor pool and hammam, offering exceptional potential for creating a dedicated relaxation universe. On the ground floor, a majestic entrance opens onto large, sunlit reception areas including a double living room and an elegant dining room. A large kitchen with a utility area completes this refined ensemble. Three bedrooms, each with its private bathroom or shower room, as well as a dressing room, ensure comfort and privacy. The top level reveals a spectacular cathedral-height living room enhanced by an exposed framework, offering a rare volume and a unique atmosphere. The master suite, air-conditioned, features full amenities including a bathroom, shower room, two dressing rooms, and two toilets. Three other bedrooms, all equipped with dressing rooms and private bathrooms, complete this level dedicated to comfort and tranquility. An independent caretaker's house of about 80m² enhances the property. It includes a living room and two bedrooms, each with a private bathroom, allowing total autonomy for staff or guests. The equestrian facilities, designed to meet the requirements of discerning amateurs as well as professionals, offer a particularly comprehensive set: 11 boxes, a fiber-optic riding arena, a riding track, and 13 paddocks distributed among meadows and sandy or earth spaces. Tack room, preparation areas, and storage zones complete this high-quality equipment. The landscaped park of about 3 hectares is a true enclave of greenery, providing absolute privacy, peace, and harmony with the surrounding nature. Finally, a discreet and warm wooden chalet completes the property harmoniously, ideal for relaxing moments or welcoming guests independently. Transaction fees including tax are at the seller's charge. Information on the risks to which this property is exposed is available on the GeoRisques website: www.georisques.gouv.fr

Ref. : 86905499

Polo Properties