OK
More than Less than
  ok

Key-words : live salon

Houses and Apartments, your real estate specialist magazine offers a selection of ads that match with the keyword live salon. You can refine your search by specifying the area or price range in the navigation bar link Search for a House/Apartment.

MENTON1 276 000 €

House for sale live salon - 7 rooms - 150

Offer accepted - CHARMING TURN OF THE CENTURY VILLA

A very pretty villa of the turn of the Century and originally being part of a large domain. The house is developed onto 3 levels. Independent apartment and large private garage. Space for a pool with the right permissions. Nice architectural features such as 3 meter high ceilings, arched windows original French doors and a marble fireplace. Walled cottage style gardens and large terraces planted with Avocados, oranges and clementine. A very lovely family home with lots of space and large volume, located in the very residential area of Menton Garavan and is literally 100m from the sea front, train, buses, shops, restaurants, church, port etc etc. MAIN ENTRANCE (3m high ceilings) THE RECEPTION HALL opens onto the - PRINCIPAL SALON - with its Marble fireplace and opening onto South facing terrace by original French windows. - CONNECTING DINING ROOM which then in turn opens onto inner hallway. - GUEST WC - CUPBOARDING - BEAUTIFUL KITCHEN – which opens onto - LARGE BREAKFAST ROOM with pantry cupboards. The kitchen French windows open onto the terracotta tiled terrace and vegetable plot where a pool could eventually be built. There is also an old fashioned bread or pizza OVEN and BARBECUE, garden STORAGE area, SHED and access to the GARAGE and WORKSHOP. - STAIRS FROM THE RECEPTION HALL LEAD TO 1ST LEVEL LANDING with wooden floor.. - SHOWER ROOM with WC. - BEDROOM 1 – 12m2 with access to large South facing terrace – built in cupboards. - BEDROOM 2 - 16m2 again with access to large South facing terrace – built in bathroom and cupboards GARDEN LEVEL INDEPENDENT APARTMENT – LOTS OF CHARM WITH ARCHED WINDOWS AND CAN BE RECONNECTED TO MAIN VILLA. - SALON/VERANDAH. - KITCHEN - SHOWER ROOM WITH LAUNDRY AREA AND WC - BEDROOM 3 EXTERIOR - TERRACES OFF EACH LEVEL AND COTTAGE GARDENS - GARAGE - WORKSHOP/STORAGE ROOM - The villa represents a lovely opportunity to acquire an independent villa in the most sought after area of Menton Garavan. Having the beauty of the architecture of the period and high ceilings and lots of light, it has been tastefully renovated by the present owners and offers great further potential..

Ref. : HR2986

JESSICA DELLEPIANE - JDVILLAS

FRÉJUS225 000 €

Apartment for sale live salon - 2 rooms - 27

Appartement Frejus 2 pièce(s) 27.62 m2

EXCLUSIVITÉ. Au coeur de Fréjus plage à 100 mètres du front de mer dans une résidence de bon standing; beau type 2 et équipé et proche de tous commerces; il se compose d'une belle pièce à vivre avec séjour et coin salon , d'une kitchenette fermée, d'une chambre avec placard, d'une salle de bains aménagée, et WC séparé. Une loggia de 5 m² avec petite vue mer vient parfaire cet agréable appartement. Cet appartement est vendu avec une CAVE et GARAGE !

Ref. : FR2924

Nestenn SAS XLP Immobilier

VENASQUE735 000 €

House for sale live salon - 7 rooms - 176

Elegant home with preserved Provençal character in Venasque.

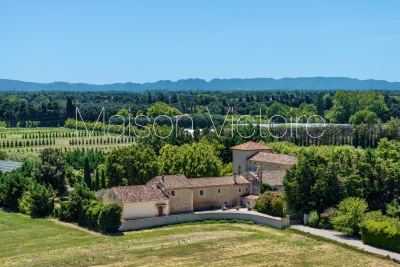
Situated on the edge of the desirable village of Venasque, just a short stroll from restaurants, shops, and a bakery, this exceptional property combines authentic Provençal character with modern comforts and timeless elegance. With spacious interiors, lovingly preserved historical details, and a large private garden, it offers both charm and convenience in one of the region's most sought-after settings. The ground floor comprises: welcoming garden room with exposed beams, working fireplace, and stone floors revealing the original rock foundation; sitting room; dining room; fully-equipped kitchen, cleverly converted from the original wine cellar, complete with a stone countertop cut from a single slab. The first floor houses: grand salon with ornate wood fireplace, original crown molding, and terracotta tile flooring throughout; three comfortable light-filled bedrooms with impeccable period wallpaper; bathroom with original tiles; separate WC. A spiral stone staircase with wrought iron railing is an architectural highlight of this level. The enclosed garden is planted with native trees and flowers and includes: generous dining terrace shaded by a pergola; greenhouse/potting shed; swimming pool with complete privacy and open views. The land across the road is part of the property, ensuring protection from any vis-à-vis. Amenities include: fibre internet; mains water and drainage; oil-fired central heating with radiators; two water heaters; electric gate; window screens; electric shutters in garden room and kitchen; new roof; private parking for several cars. This property stands out for its authenticity, proportionate spaces, and sun-filled rooms, making it as welcoming as it is elegant. A rare opportunity to own a true Provençal home, perfect as a primary residence, holiday retreat, or rental investment in one of the Luberon?s most picturesque villages.

Ref. : V03091.01480L

Maison Victoire

L'ISLE-SUR-LA-SORGUE2 990 000 €

House for sale live salon - 29 rooms - 850

Exquisite farmhouse with luxury amenities & guest houses.

Nestled between the renowned Luberon villages and just moments from the picturesque l'Isle-sur-la-Sorgue, this meticulously renovated traditional farmhouse offers a harmonious blend of charm, luxury, and investment potential. The property is centred around a serene courtyard, with three independent guesthouses, a spacious master apartment, and a wealth of exceptional amenities. This epitome of relaxation features lush gardens, a stunning swimming pool, a private gym, a Hammam, and a spa - ensuring an unparalleled sense of tranquility. A double-vaulted 'chai' (a barn formerly used for storing wine) adds further potential, whether for conversion into an indoor pool, a tennis court, or even a sophisticated wine tasting room. Currently operating as a successful B&B, the property presents an outstanding opportunity for conversion into a seasonal accommodation or as a family compound, offering multiple homes within a single estate. The heart of the property is the sun-drenched courtyard, ideal for enjoying leisurely breakfasts or evening aperitifs. At the centre lies a welcoming office space, currently serving as the reception area for guests. Wellness centre and first guesthouse: On the exterior of the left wing, a wellness centre offers a sanctuary for relaxation, with a Hammam, fitness room, and massage room. A beautifully designed guesthouse on this side of farmhouse includes a spacious open-plan kitchen and salon; bedroom; bathroom; wc. A remarkable double-height 'chai', which spans the length of the property, can be converted into numerous opportunities. Second Guesthouse: This light and airy guesthouse features a grand double-height foyer with original 'carreaux de ciment' and a classic 'tomette' staircase. The open-plan dining salon, with French atelier doors leading to the kitchen, overlooks the garden and private terrace. The second floor of this guesthouse is air-conditioned and comprises: salon; primary suite; en suite bathroom with bathtub and shower; laundry room; second bedroom; dressing room; third bedroom; bathroom with shower; wc. The second floor is fully air-conditioned for optimal comfort. Primary apartment: An independent, central entrance provides access to the private apartment, comprising: spacious primary bedroom with en suite bathroom; second bedroom; bathroom; WC; a large loft with open kitchen and salon; private terrace with stunning views of the courtyard and the Luberon. Third guesthouse: The third guesthouse is equally impressive, with a living space on the ground floor and four beautifully appointed bedrooms on the first floor. The ground floor comprises: private terrace under the climbing roses; cosy entryway with a classic 'tomette' staircase; open kitchen and salon; sun-filled bedroom with adjacent bathroom; wc. On the first floor, the guesthouse features three additional bedroom suites, and a fourth bedroom with a private balcony and panoramic views of the surrounding landscape. The property is surrounded by exquisite gardens with box hedges, Provencal cane, climbing roses, lavender, fruit trees, and centenary olives, all framing the generously sized swimming pool. This idyllic outdoor space offers the perfect setting for relaxation or entertaining guests. Amenities include: reversible air-conditioning; double-glazed windows; automatic watering system via the canal de Provence; alarm system; automatic Husvarna lawnmower on the principal lawn next to the swimming pool. A large gravel drive provides parking to the east of the house. The thoughtful design and meticulous quality of the renovations make this property incredibly versatile. The spaces can be used independently or combined into one grand family home, with each wing offering its own distinct sense of privacy. The property's configuration lends itself perfectly to a high-end guesthouse, or multi-family living, offering excellent rental potential. An efficient storage space and laundry faci

Ref. : V03006.01940L

Maison Victoire

MENTON1 650 000 €

House for sale live salon - 5 rooms - 180

Reserved - Villa Menton Garavan Charming turn-of-the-century villa with guest lodge and botanical gardens

Set behind closed gates this beautiful property built in the mid 1800’s stands in 535m2 of botanical courtyard gardens. The gardens house a pond with a fountain surrounded by beautiful Mediterranean plants and the garden at the front of the house is decked and faces south/south east. A closed garage with easy access to the main villa. Storage space under the garage. A large independent guest lodge with salon/bedroom, kitchen and bathroom on one level. Two storage rooms of good dimensions on the lower level, which could be converted into extra living space with the right permits. Gas central heating boiler in a closed cupboard outside. Steps lead down the main villa. Lovely entrance hallway. Alarm. Laundry room with WC. Understairs storage cupboard. Beautiful dining room with arch way to sitting room.

Ref. : HR2945

JESSICA DELLEPIANE - JDVILLAS

LE LAVANDOU4 700 000 €

House for sale live salon - 7 rooms - 250

Maison - 7 pièce(s) - 250 m2

SAINT-CLAIR - EXCLUSIVITÉ - ÉCRIN DE DISCRÉTION ET D'ÉLÉGANCE - MAISON D'ARCHITECTE D'EXCEPTION Somptueuse villa contemporaine en cours de construction dans un programme résidentiel neuf, offrant une vue imprenable sur baie de St Clair et les collines environnantes, édifiée sur un terrain de 2850 m² exposé plein Sud. Entrée discrète avec vestiares invités, spacieux séjour avec cheminée, cuisine intégrée, salon s'ouvrant sur la mer, 3 chambres en suite, patio, plusieurs terrasses et grand garage. Beaux volumes, matériaux de haute qualité, piscine à débordement, restanques en pierres sèches, espace boisé classé...PRESTATIONS HAUT DE GAMME ET GRAND STANDING - ART DE VIVRE MÉDITERRANÉEN...

Ref. : VP1544793

EURL CAP NEGRE IMMOBILIER

NICE2 650 000 €

House for sale live salon - 6 rooms - 203

Nice – Mont Boron Character villa with panoramic sea view – Hammam

Édifiée sur un terrain de 315 m², cette élégante propriété offre environ 203 m² habitables répartis sur deux niveaux, bénéficiant d'une exposition Est / Sud-Est qui assure une luminosité optimale tout au long de la journée. Chaque espace de vie a été pensé pour allier confort, élégance et fonctionnalité. Le rez-de-chaussée accueille un vaste espace de réception comprenant un salon lumineux, une salle à manger conviviale, une cuisine indépendante entièrement équipée, ainsi que des toilettes invités, créant un ensemble harmonieux idéal pour recevoir ou profiter des moments en famille. À l'étage, l'espace nuit propose trois chambres, dont une suite principale avec salle de bains privative, une salle de bains supplémentaire, un bureau et de nombreux espaces de rangement. Un hammam vient compléter ce niveau, offrant un véritable espace de bien-être pour se détendre en toute intimité. La propriété inclut également un studio indépendant à rénover, offrant un fort potentiel pour accueillir un logement autonome, un espace pour les invités ou un lieu de loisirs selon vos besoins et envies. Parmi les prestations de qualité, on retrouve le double vitrage, la climatisation, le chauffage central électrique, les volets et stores électriques, un système d'alarme performant et le raccordement au tout-à-l'égout, garantissant confort, sécurité et praticité au quotidien. Cette villa constitue un bien rare et recherché, combinant espace, luminosité et équipements haut de gamme dans un cadre privilégié.

Ref. : 86694338

VISTA IMMOBILIER

MENTON180 000 €

Commercial real estate for sale live salon - 1 rooms - 21

Transfer of leasehold rights - Menton centre - Local 21,68 m²

Your agency is offering this business for sale, The premises are in excellent condition, with a surface area of around 21,68 m² and air conditioning. It has been fully converted into a hairdressing salon, and is suitable for all businesses except restaurants. The premises have a surface area of 21.68 m²: hairdressing salon, a laundry room and a water closet. Direct access from the street, on one level, disabled access, attractive shop window (4 m x 2 m). Information on the risks to which this property is exposed is available on the Géorisques website: www.georisques.gouv.fr.

Ref. : W2790

IDM PROPERTIES

ANTIBES23 320 000 €

House for sale live salon - 16 rooms - 600

Cap d'Antibes – Château de la Vigie for Sale

Overlooking the shimmering waters of the Cap d'Antibes coastline, Château de la Vigie stands as one of the Riviera's most iconic seaside estates. Built in 1912 by architect Lucien Stable, this neo-Gothic masterpiece embodies the grace and grandeur of the Belle Époque — just steps away from the legendary Art Deco Hôtel Belles Rives. A Historic Haven of Art and Inspiration Steeped in history, this extraordinary residence has welcomed some of the 20th century's most celebrated figures, including Jean Cocteau, Estée Lauder, Mistinguett, Maurice Chevalier and Charlie Chaplin. One of its annexes even served as Pablo Picasso's studio during the summer of 1924 — where, as legend tells, he sketched directly on the villa's walls before they were later covered. A Refined Lifestyle Between Sea and Sky Beyond its gates, the château unveils an atmosphere of understated luxury — voluminous interiors, pastel tones, and panoramic sea views that define the Riviera dream. Reception areas: a grand living room with double-sided fireplace, elegant study, formal dining room, and a fully equipped kitchen with pantry — all opening onto expansive sea-view terraces. Bedrooms: two principal suites on the upper floor, a tower salon with two additional bedrooms and bathroom offering breathtaking Mediterranean views, and two further guest rooms at garden level, one with a private terrace. Leisure & wellness: a games lounge with billiard and bar, a winter garden, and a wellness area with a unique underwater view of the pool. Exceptional Exteriors with Direct Sea Access Nestled within lush landscaped gardens, the estate features a heated double infinity pool, fully equipped pool house, summer kitchen, and vast panoramic terraces embracing views from Juan-les-Pins Bay to the Lérins Islands. Guest & staff accommodation: independent studio and two guest apartments, plus a wine cellar. Parking: private area for several vehicles. Sea access: private jetty and boathouse (approx. 8–10 m x 3.5 m). A Rare Jewel of the Cap d'Antibes Combining historic pedigree, architectural distinction, and a privileged seafront position, Château de la Vigie ranks among the most remarkable estates on the French Riviera. A true collector's property — where art, history and the Mediterranean meet in perfect harmony.

Ref. : 2200 CD

Agence IMPACT

LE LAVANDOU7 900 000 €

House for sale live salon - 17 rooms - 703

Exceptional property in total privacy

Gulf of saint tropez | countryside | magnificent estate in complete privacy, with fantastic views onto the valley, the forest and the "massif des maures" the luxury of a 27 hectare private estate, in perfect condition exceptional property set at the heart of a wonderful private domain of 270.000 m² (!); the property is composed of a main villa (+/- 466 m²), a guest house (+/- 102 m²), a care takers house (136 m²), a pool, a private tennis court, its own forest, all surrounded by lovely gardens with mediterranean species, such as olive trees, magnolia,... Enjoy the unobstructed views onto the natural resort of 'le massif des maures' and onto the valley in complete privacy and peace. You can walk, bike or hunt in the private forest with its miles of private paths for the quads, ... Or play tennis, do some horseback riding, or enjoy a refreshing plunge into the pool with wonderful views of the surrounding hills with mountains in the distance. And yet, you are only 15 minutes away from eg. The golf of gassin, 30 min. To the centre of st. Tropez and the fantastic beaches of pampelonne or gigaro. The private airport of la môle is only 5 minutes away... This estate is a wonderful place to relax, to invite friends and family, … it was built in the late eighties but totally renovated and well maintained over the years, with high quality materials and technology. A housekeeper, living on the estate, makes sure you enjoy the property every minute you're around. The villa (+/- 466 m²) main level (garden level): grand entrance with guest wc, a huge salon of +/- 70 m², large fire place, a dining room, fully fitted kitchen, a large private bar. The south wing: 3 bedrooms (all with own access) and ensuite bathrooms. The north wing: master bedroom with wooden flooring and ensuite bathroom. Lower level: gym, haman, wine cellar; wc et technical room. East wing: studio with kitchen, 1 bedroom, bathroom, wc. Separate office. The guest house (+/- 102m² + 84 m²) garden level (+/- 102 m²): kitchen, 3 bedrooms with bathrooms; sous sol/ ground level (+/- 84 m²) : entertainment room / "dortoir" with bathroom; 1 bedroom with bathroom. Large outdoor covered terrace(s) the care takers house (+/- 136 m²) ground floor: entrance, wc, living room and kitchen; 2 bedrooms with ensuite bathroom first floor: mezzanine; bedroom with bathroom; 4th bedroom with ensuite with private entrance. The outdoor area pool of 7 M X 14 M with terraces in stone; “jeu-de-boules”-field; outdoor kitchen; tennis court; tracks for horseback riding, quad and motor bikes; fully fenced: alarm system; watering system; huge water reservoir; double garage, technical space, carport for 4 cars, parking for 10 cars. Hangar for all the material/ machines. Blow of the heart for this large estate. Come and discover its charm and complete privacy: exceptional assets, yet close to the buzz of saint-tropez. Possibility to land with a helicopter on the property. The private airport of la mole is minutes away... Please consult us to obtain the complete file and conditions

Ref. : 8124583

MED-ESTATES

ANTIBES180 000 €

Commercial real estate for sale live salon -

Sale of business

For sale: hair salon business of approximately 50 m², ideally located in the center of Antibes. Salon furnished and equipped, ready to operate. Lease: 3/6/9 Rent: €1,550 Charges: €110 Total monthly rent: €1,660 Information upon request

Ref. : 85705571

SCOOP IMMOBILIER