OK
More than Less than
€  ok

Key-words : live salon

Houses and Apartments, your real estate specialist magazine offers a selection of ads that match with the keyword live salon. You can refine your search by specifying the area or price range in the navigation bar link Search for a House/Apartment.

ROGNES1 050 000 €

House for sale live salon - 8 rooms - 252 m²

Beautiful Property with Land, Pool/Pool House, and Outbuilding in Rognes 13840

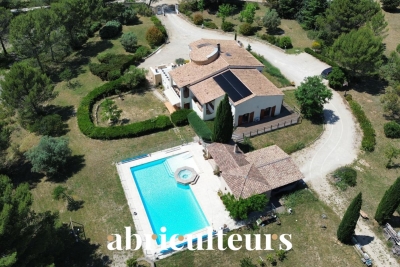
Abriculteurs is pleased to present this beautiful 252m² property on a 6,274m² plot in Rognes, in the residential neighborhood of Les Garrigues. Set in the heart of a magnificent landscaped park fully secured by an electric gate, this exceptional property combines comfort with high-end features. The outdoor areas invite relaxation with a heated 11 × 5 m swimming pool accompanied by its pool house, large shaded terraces, and an authentic pétanque court. Equestrian enthusiasts will appreciate ready-to-use facilities including 4 stalls, a workshop, a dedicated 10 × 20 m riding arena, and a 2,000 m² area that can be converted into a paddock. The main villa of 207 m², tastefully renovated in 2016, impresses with its spaciousness and brightness. On the ground floor, it offers a majestic dining room with a cathedral ceiling, a large bright living room with a glass roof and wood stove, a cozy TV lounge with a fireplace, and a fully equipped open-plan kitchen. The sleeping area features two master suites with private bathrooms, an office, a laundry room, and a guest toilet completing this level. The upper floor, ideal for children or guests, boasts a large playroom with a fireplace, two additional bedrooms, a shower room, a separate toilet, and a private balcony. A turnkey 45 m² outbuilding completes the ensemble. Completely independent with its own access and private garden, this guest house includes a living room, a kitchen, one bedroom, and a shower room with toilet, perfect for hosting loved ones in privacy or generating rental income. Please note: - Property tax: €3,455 / year - Annual heating cost: €2,500 / year - Septic tank (to be brought up to standards) - Estimated conventional energy consumption (kWhEP/m².year): 85 (Class C) - Estimated emissions (kg CO2/m².year): 14 (Class C) - Estimated annual energy costs: between €1,500 and €2,080 / year - Reference year for prices: 2021, 2022, 2023 Sale price: €1,050,000 including VAT (Abriculteurs fees paid by the seller) Information on risks related to this property is available on the Géorisques website: www.georisques.gouv.fr Announcement drafted under the editorial responsibility of Ms. Laura PEFFERT, sales agent (EI), registered with the Salon-de-Provence RSAC under number 904 617 404, without holding funds, acting on behalf of SARL Abriculteurs immobilier, with a capital of €5,000, registered under SIREN number 837 704 584, holder of professional card no. CPI 7501 2018 000 025 842 issued by the Paris Île-de-France Chamber of Commerce, whose legal representative is Mr. Adrien Piot, with its head office at 12 rue des Halles, 75001 Paris.

Ref. : KGTD5534_LP_0809_3
abriculteurs

VENTABREN1 290 000 €

House for sale live salon - 8 rooms - 256 m²

Architect-designed 257 m² House with Swimming Pool and 4,000 m² Wooded Garden for Sale in Ventabren

Abriculteurs is pleased to present this house for sale located in Ventabren (13122). Situated in Ventabren (13122), a village near Aix-en-Provence, this family architect-designed house of 256.54 m² is set on a wooded plot of 4,000 m² in a peaceful and green environment. From the entrance, the generous volumes and warm atmosphere set the tone. The ground floor consists of a fitted kitchen, a bright living room with fireplace, four bedrooms, an office, a bathroom, a bathroom with WC, as well as a separate WC. A laundry room and a cellar complete this level. An adjoining room of 28 m² offers flexible layout possibilities. Upstairs, a more intimate space includes a master suite with dressing room and private bathroom, a second office, a bright veranda, and a balcony with views over the garden. Outside, the terrace allows you to enjoy outdoor meals, and the swimming pool provides a relaxing area. A workshop and a technical room complete the facilities. This house, both functional and full of character, offers a living environment suitable for a large family. Property highlights: - Wooded and quiet area - Panoramic views - Underfloor heating and fireplace - Swimming pool - Fiber optic internet Please note: - Condition of property: good condition - Mains water and canal water - Connected to the main sewer system - Property tax: €4,438 per year Energy performance: - Estimated conventional consumption (kWhEP/m².year): 118 (C) - Estimated emissions (kg CO2/m².year): 25 (C) - Estimated energy cost min / max: between €2,690 and €3,670 - Price reference year: 2021 Sale price: €1,290,000 including all taxes (Abriculteurs fees paid by the seller*). Announcement drafted under the editorial responsibility of Mr. Matthieu RICHIER, commercial agent (EI), registered with the RSAC of Salon-de-Provence under number 850 335 530, without holding funds, acting on behalf of SARL Abriculteurs Immobilier, capital €5,000, registered under SIREN number 837 704 584, holder of professional card number CPI 7501 2018 000 025 842 issued by the CCI of Paris Île-de-France, whose legal representative is Mr. Adrien Piot, with registered office at 12 rue des Halles, 75001 Paris.

Ref. : JQFU6959_MR_0909_4

abriculteurs

MARRAKECH450 000 €

House for sale live salon -

A Private Collection of Exceptional Villas - Marrakech

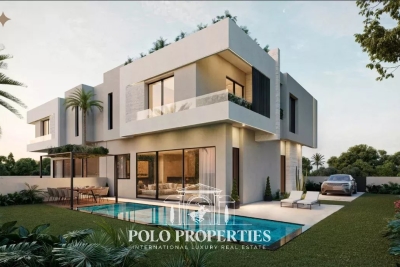
In the heart of Marrakech, where elegance meets the art of living, CAPRI RESORT unveils a confidential collection of forty exceptional villas, designed for clients seeking prestige, privacy, and excellence. Built on plots starting from 350m², these exclusive residences offer a perfect balance between contemporary architecture and a gentle way of life. Each villa opens onto a private landscaped garden, an elegant swimming pool, and a private fitness room, creating an universe where every moment invites relaxation. Thought out in every detail, the interiors captivate with their generous volumes, clean lines, and exceptional brightness. Large glass windows naturally extend the reception areas onto terraces and gardens, offering perfect harmony between interior and exterior. Noble materials, high-end finishes, and state-of-the-art equipment reveal discreet luxury, where sophistication and comfort blend gracefully. The suites, true havens of peace, offer refined spaces bathed in natural light. Every detail has been carefully selected to create a warm, timeless, and decidedly contemporary atmosphere. Because luxury is also measured by the quality of services, CAPRI RESORT offers a residential experience inspired by the finest hotel establishments. A five-star concierge, 24/7 security, and personalized management ensure a daily life under the sign of serenity and absolute comfort. The estate also provides residents with exclusive amenities: a wellness spa, a state-of-the-art gym, a premium hair salon, a high-end supermarket, and a secure leisure area for children, making CAPRI RESORT a destination where every service is designed to enrich daily life. Ideally located just 7 minutes from the international airport and 10 minutes from the Medina, CAPRI RESORT benefits from a privileged position, offering immediate access to Marrakech's most beautiful addresses while maintaining the tranquility of a private estate. Much more than a real estate program, CAPRI RESORT is a signature. A rare address where architecture, nature, exceptional services, and the art of living come together to offer a unique residential experience, in the heart of one of the most sought-after destinations in the world.

Ref. : 87153332

Polo Properties

LAMBESC899 000 €

House for sale live salon - 8 rooms - 308 m²

308 m² Property on 1 Hectare -- 8 Rooms -- Lambesc (13410)

Abriculteurs is pleased to present, in co-exclusivity, this 308 m² property in Lambesc (13410). CO-EXCLUSIVITY - LAMBESC - On a fenced plot of over one hectare, in a quiet setting, discover this 308 m² living space property (375 m² total), consisting of a main house and an independent 3-room outbuilding. The main house is arranged over two levels. It includes a living room with a wood stove and a dining room opening onto a 38 m² terrace, a fitted and equipped kitchen with access to a second terrace, a pantry, and a laundry room. The sleeping area comprises a master suite (shower room and WC) with a balcony, two bedrooms with mezzanines, a bathroom, and separate toilets. The second level features a 21.60 m² office space and a guest bedroom. The single-story 3-room outbuilding includes a living room with open kitchen, two bedrooms, a bathroom with WC, and separate toilets. A garage, a boiler room, and a cellar (part of the crawl space) complete the property. Outside, you will enjoy a swimming pool with jacuzzi and a pool house featuring a summer kitchen, pizza oven, shower, and WC. A carport for 2 cars as well as a parking area complement the facilities. As for the equipment, the property has an air-to-water heat pump, solar panels for self-consumption with surplus resale, reversible air conditioning in some rooms, fiber optics, canal water with UV filtration, and a compliant septic tank. Several recent works have been carried out: installation of the heat pump (2016) and solar panels (2024), refurbishment of the terrace waterproofing (2025), reinforcement of the main roof beam (2025), and renovation of the electric gate. Property highlights: - Natural environment in the heart of the scrubland - South-facing exposure - Outbuilding - Swimming pool with pool house and summer kitchen - Heat pump and solar panels - Ample parking: garage, carport, parking area Please note: - Property tax: €4,373 / year - Condition: good condition - Septic tank compliant Conventional energy consumption (kWhEP/m².year): 98 (B) Estimated emissions (kg CO2/m².year): 3 (A) Energy cost min / max: between €2,300 and €3,190 / year Price reference years: 2021, 2022, 2023 Asking price: €899,000 including VAT (Abriculteurs fees paid by the seller). Information about risks to which this property is exposed is available on Géorisques website: www.georisques.gouv.fr Announcement written under the editorial responsibility of Mr. Matthieu Richier, commercial agent (EI), registered with the Salon-de-Provence Trade and Companies Register under number 850 335 530, without holding funds, acting on behalf of SARL Abriculteurs Immobilier, with a capital of €5,000, registered under SIREN number 837 704 584, holder of the professional card number CPI 7501 2018 000 025 842 issued by the Paris Île-de-France Chamber of Commerce, whose legal representative is Mr. Adrien Piot, headquartered at 12 rue des Halles, 75001 Paris.

Ref. : FUFN2816_MR_2408_3

abriculteurs

MENTON11 500 000 €

House for sale live salon - 12 rooms - 746 m²

An exceptional historic estate in splendid botanic gardens

Villa and Gardens by Ferdinand Bac in Menton A magnificent historic demeure, extended and artistically reimagined in 1924 by Ferdinand Bac. Grandson of Jérôme Bonaparte, Ferdinand Bac was an exceptional designer, artist, and writer, and at Les Colombières he created a true masterpiece, uniting architecture, art, and landscape. The world-famous gardens, conceived as a poetic interpretation of the Odyssey, unfold through extraordinary landscape architecture featuring fountains, pools, frescoes, statues, bridges, a mausoleum, an olive grove, and a dovecote. Over the years, this remarkable estate welcomed illustrious guests, including General Charles de Gaulle at the Liberation in 1945, and before him the social and cultural elite of the Côte d'Azur between the two World Wars. Engraved on the front façade of the house, in Latin, is the following inscription: “I have found my haven. Hope and fortune, farewell — you have played with me long enough; go play with someone else.” A gated entrance drive leads to the main porch, with open parking for six vehicles, a large three-car garage with remote-controlled electric doors, and additional garaging with a spacious workshop below. The graceful and generous reception hall (17.68 sqm) opens onto a spectacular triple-aspect living space comprising a salon, music room, dining room, and library (totalling approximately 107 sqm). The walls throughout are hand-painted by Ferdinand Bac, depicting classical female figures and landscapes. The original marble dining table, sideboards, fireplaces, tiled and parquet floors have all been preserved. Architectural details such as arched doorways, a rotunda, a small terrace, and a feature window offering breathtaking views over Menton, Cap Martin, and the Mediterranean give this living space its unique character. From this extraordinary area, double glass doors with decorative ironwork open onto an enclosed patio known as “Homer's Garden”, centred around a large lily pond reflecting the villa. An outdoor salon and bar create an intimate and refined space for entertaining, day or evening. The surrounding walls are adorned with scenes from the Odyssey, hand-painted by Ferdinand Bac on zinc panels. Also on the reception level: A service kitchen with dumb waiter connected to the main kitchen, guest cloakroom with wc and storage The “Venetian Room” (31.53 sqm), currently used as an office with archive room, though equally suitable as a bedroom with en-suite bathroom, decorated with night scenes from the Venice carnival A sweeping marble staircase connects the upper bedroom level with the lower family, kitchen, and pool levels. First floor A marble staircase illuminated by magnificent stained-glass windows leads to a parquet landing adorned with a wall mural, giving access to: “Chambre Verte” – double bedroom suite (35.28 sqm) with fireplace, elegant en-suite bathroom, and separate wc “Chambre Pampre” – double bedroom suite (21.47 sqm), south-facing with views over Menton, fireplace, and en-suite bathroom with wc “Chambre Perroquet” – single bedroom suite (20.45 sqm), north-facing, lined with hand-painted cupboards depicting parrots; ideal as a study, dressing room, or bedroom, with en-suite shower room and wc “Chambre Violette” – double bedroom suite (21.21 sqm), south-facing, decorated with romantic landscapes, with dressing room or shower room en suite, and potential connection to the adjacent room “Chambre Espagnole” – master bedroom suite (45.09 sqm), facing east and south, decorated with Spanish nocturnal scenes, opening onto a small east-facing balcony and a Spanish-style bow window; very large en-suite bathroom “Chambre Grecque” (15.47 sqm), facing east and south, decorated with Greek figures, currently used as a dressing room but suitable as a bedroom with shared access to the main bathroom, and possible connection to “Chambre Violette” Pool level ..

Ref. : HR1498

Hermitage Riviera

MARSEILLE 8EME945 000 €

Apartment for sale live salon - 6 rooms - 170 m²

Sale of a Renovated Prestigious Apartment – Terraces – Secure Residence – Marseille 13008

Barnes Immobilier presents this magnificent 168 sqm corner apartment extended by 35 sqm of terraces, entirely renovated with high-end features, within the emblematic La Cadenelle residence, one of the most sought-after addresses in Marseille's 8th arrondissement. Located in a residential environment renowned for its green surroundings and quality amenities, this apartment benefits from a privileged position within the residence. A true corner apartment with triple exposure, it enjoys exceptional natural light throughout the day as well as open views over the surrounding greenery from every room. La Cadenelle offers a unique lifestyle within a vast landscaped park. The residence provides numerous services and facilities, including swimming pools, tennis courts, restaurants, a beauty salon, a convenience store, a private shuttle bus, as well as 24/7 security and concierge services. This highly desirable residential setting offers a peaceful and secure environment, in immediate proximity to Parc Bagatelle and the Écoles de Provence. From the moment you enter, the apartment impresses with its generous volumes, fluid layout, and the quality of its renovation. The spaces have been redesigned to provide optimal comfort while enhancing the natural light and the openings onto the terraces. The spacious living room, particularly bright thanks to its triple exposure, opens directly onto two terraces, naturally extending the living spaces outdoors. Large openings create a seamless connection between the interior rooms and the terraces, resulting in a harmonious and pleasant living environment. An additional area can be arranged either as an independent dining room or as a fourth bedroom, offering a flexible layout adaptable to different lifestyle needs. The contemporary eat-in kitchen benefits from a functional layout and refined finishes. It is complemented by a laundry room and a service entrance, providing additional everyday convenience. The sleeping area has been designed to preserve comfort and privacy through two distinct sections. The master suite opens directly onto a private terrace and features a large dressing room, a shower room, and private toilets. The second sleeping area includes two bedrooms, both with direct access to a terrace. A spacious dressing room, a shower room, and separate toilets complete this section of the apartment. A guest toilet further completes the interior layout. The property also includes two ground-floor cellars as well as easy and unrestricted parking within the residence, providing additional daily comfort . This apartment stands out for the quality of its renovation, the generosity of its volumes, its abundant natural light, and the exceptional lifestyle offered by La Cadenelle residence. A rare property within one of Marseille's most iconic and sought-after residences. Information regarding potential risks affecting this property is available on the Géorisques website: www.georisques.gouv.fr Agent commercial ''EI'' Inscrit au RCS de Marseille sous le numéro 520 857 293 CONTACT - Marie-Christine STEFFANETTI : +33 (0)6 28 01 98 18 Agency fees payable by vendor - Montant moyen de la quote-part de charges courantes 10,800 €/yearly - Montant estimé des dépenses annuelles d'énergie pour un usage standard, établi à partir des prix de l'énergie de l'année 2021 : 1720€ ~ 2340€ - Delphine MESCHI - Agent commercial - EI - RSAC 915 093 157

Ref. : 86402349

BARNES MARSEILLE CASSIS LITTORAL

MENTON1 995 000 €

Apartment for sale live salon - 5 rooms - 156 m²

Under Offer - Sole Agent - Beautiful Penthouse in prime location – Menton Garavan.

This extremely well distributed penthouse offers a comfort of living rarely found amongst the numerous properties for sale today. It offers air conditioning throughout, high standard of double-glazed windows and insulated roof, a well-equipped “cooks” kitchen, 4 bedrooms, 2 bathrooms, large spacious salon, laundry room, guest WC and spacious wardrobes. The magnificent terraces of 63.48 m2 wrap around the apartment, offering panoramic views of the mediterranean, Menton bay, old town and east towards Italy. The ceiling height of 2.80m and the windows in every room give the apartment of 155.48m2 a very special spacious and comfortable impression. Two large secure garages complete the property.

Ref. : HR3009

JESSICA DELLEPIANE - JDVILLAS

MENTON180 000 €

Commercial real estate for sale live salon - 1 rooms - 21 m²

Transfer of leasehold rights - Menton centre - Local 21,68 m²

Your agency is offering this business for sale, The premises are in excellent condition, with a surface area of around 21,68 m² and air conditioning. It has been fully converted into a hairdressing salon, and is suitable for all businesses except restaurants. The premises have a surface area of 21.68 m²: hairdressing salon, a laundry room and a water closet. Direct access from the street, on one level, disabled access, attractive shop window (4 m x 2 m). Information on the risks to which this property is exposed is available on the Géorisques website: www.georisques.gouv.fr.

Ref. : W2790

IDM PROPERTIES

ANTIBES23 320 000 €

House for sale live salon - 16 rooms - 600 m²

Cap d'Antibes – Château de la Vigie for Sale

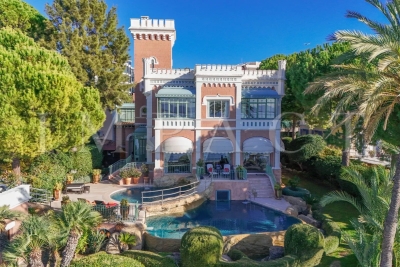
Overlooking the shimmering waters of the Cap d'Antibes coastline, Château de la Vigie stands as one of the Riviera's most iconic seaside estates. Built in 1912 by architect Lucien Stable, this neo-Gothic masterpiece embodies the grace and grandeur of the Belle Époque — just steps away from the legendary Art Deco Hôtel Belles Rives. A Historic Haven of Art and Inspiration Steeped in history, this extraordinary residence has welcomed some of the 20th century's most celebrated figures, including Jean Cocteau, Estée Lauder, Mistinguett, Maurice Chevalier and Charlie Chaplin. One of its annexes even served as Pablo Picasso's studio during the summer of 1924 — where, as legend tells, he sketched directly on the villa's walls before they were later covered. A Refined Lifestyle Between Sea and Sky Beyond its gates, the château unveils an atmosphere of understated luxury — voluminous interiors, pastel tones, and panoramic sea views that define the Riviera dream. Reception areas: a grand living room with double-sided fireplace, elegant study, formal dining room, and a fully equipped kitchen with pantry — all opening onto expansive sea-view terraces. Bedrooms: two principal suites on the upper floor, a tower salon with two additional bedrooms and bathroom offering breathtaking Mediterranean views, and two further guest rooms at garden level, one with a private terrace. Leisure & wellness: a games lounge with billiard and bar, a winter garden, and a wellness area with a unique underwater view of the pool. Exceptional Exteriors with Direct Sea Access Nestled within lush landscaped gardens, the estate features a heated double infinity pool, fully equipped pool house, summer kitchen, and vast panoramic terraces embracing views from Juan-les-Pins Bay to the Lérins Islands. Guest & staff accommodation: independent studio and two guest apartments, plus a wine cellar. Parking: private area for several vehicles. Sea access: private jetty and boathouse (approx. 8–10 m x 3.5 m). A Rare Jewel of the Cap d'Antibes Combining historic pedigree, architectural distinction, and a privileged seafront position, Château de la Vigie ranks among the most remarkable estates on the French Riviera. A true collector's property — where art, history and the Mediterranean meet in perfect harmony.

Ref. : 2200 CD

Agence IMPACT