OK
More than Less than
  ok

Key-words : lit

Houses and Apartments, your real estate specialist magazine offers a selection of ads that match with the keyword lit. You can refine your search by specifying the area or price range in the navigation bar link Search for a House/Apartment.

LES GETS1 790 000 €

House for sale lit - 6 rooms - 282

Spacious chalet with beautiful mountain views - LES GETS

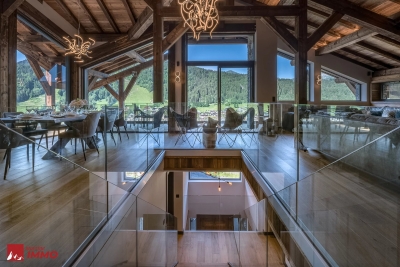
EXCLUSIVITÉ REGENT ALPS - CHRISTIE'S INTERNATIONAL REAL ESTATE Un havre de paix montagnard à deux pas du centre du village Situé à seulement 8 minutes de marche à pied du centre animé et historique du village des Gets, ce chalet individuel de 4 chambres et 4 salles de bains offre un équilibre parfait entre intimité préservée, calme résidentiel et confort haut de gamme, le tout blotti dans un cadre montagnard idyllique. Bénéficiant d'une position dominante, la propriété dévoile une vue panoramique imprenable et spectaculaire sur les massifs environnants et le village, changeant de décor au fil des saisons. Une distribution magistrale pensée pour la convivialité et le bien-être Parfaitement agencé sur trois niveaux, le chalet propose des volumes généreux et une sectorisation idéale : Au rez-de-jardin (Technique & Détente) : Une entrée fonctionnelle accueille les résidents et dessert un immense garage fermé (idéal pour sécuriser vos véhicules et vtt). Ce niveau est dédié à l'après-ski et à la relaxation avec un véritable espace bien-être comprenant un sauna pour une détente optimale après une journée sur les pistes, une douche séparée et une buanderie bien équipée. Les amateurs de glisse apprécieront le ski-room avec un local à skis et un sèche-chaussures dédié. Au premier étage (Le cœur de vie) : Un large et élégant escalier mène à une pièce à vivre magistrale, baignée de lumière naturelle grâce à de larges ouvertures. Une cuisine entièrement équipée de haute facture, une salle à manger ouverte et un salon chaleureux agrémenté d'un poêle à bois performant récemment installé offrent un espace lumineux et feutré propice aux longs moments conviviaux en famille. Une salle de bain familiale, des wc séparés et deux chambres spacieuses, dont une superbe suite avec sa propre salle de bains attenante, complètent ce niveau. Au deuxième étage (L'espace Master et enfants) : Ce dernier niveau sous charpente accueille une grande et somptueuse chambre parentale disposant de sa salle de bains privative et d'un balcon intime offrant une vue panoramique à couper le souffle au réveil. Un espace nuit douillet dédié pour les enfants (avec une charmante faible hauteur sous plafond créant un esprit cabane), une quatrième chambre avec deux lits simples, une salle de douche contemporaine, des wc séparés et une mezzanine modulable complètent harmonieusement cet étage. Une opportunité patrimoniale clé en main Avec son accès rapide aux commodités et au domaine skiable des Portes du Soleil, ce chalet familial chaleureux et soigné représente un excellent investissement à fort potentiel locatif. “Les informations sur les risques auxquels ce bien est exposé sont disponibles sur le site Géorisques : www.georisques.gouv.fr”.

Ref. : 31ANI

REGENT ALPS - Christie's International Real Estate

RUEIL MALMAISON1 990 000 €

House for sale lit - 10 rooms - 526

Architect's house – 316 m² of living space – Independent dependance – Indoor pool – Full basement – Landscaped garden of 800 m² – Sought-after environment

Rare in this area, this architect's house, with architecture designed for light and space, develops about 316 m² of living space and offers a complete family living environment, combining volumes, comfort, and discretion, in the heart of the highly sought-after Mont-Valérien district in Rueil-Malmaison. From the entrance, the house imposes a unique signature: the eye is immediately drawn to the indoor pool, positioned at the heart of the house as a full architectural element. Equipped with a counter-current swimming system, it also allows for daily sports use. The house is organized around a main living space of nearly 51 m², including a living room, dining room, and bar area, open to the gardens through generous bay windows. The plant views provide each room with a soothing view, like natural paintings. Light, omnipresent, has been meticulously designed with architecture that subtly plays with exposures and shadows, creating a warm and balanced atmosphere throughout the day and seasons. A simple, graphic staircase, punctuated with discreetly lit niches, accompanies the vertical circulation of the house, leading to the floors under a zenithal light that further reinforces this feeling of openness. The ground floor also offers a bedroom with a shower room, allowing for single-level living, as well as a garage of nearly 45 m². Upstairs, the sleeping area consists of three bedrooms, a dressing room, a laundry room, and two bathrooms and a shower room, offering a functional and comfortable distribution for a family. Designed with sustainable comfort in mind, the property already includes a reservation for the future installation of an elevator. Hidden from view, the fully landscaped garden of about 800 m² extends like a true extension of the living spaces, offering various places suitable for relaxation and leisure. Its large wooden terrace invites hosting and fully enjoying the good days. A separate 66 m² dependance, including a living room, dining room, kitchen, bedroom, and bathroom with WC, completes the property. It offers ideal autonomy for hosting, professional activity, or rental use. The full basement of nearly 170 m² is a major advantage, with about 30 m² of habitable space already arranged and benefiting from natural light, allowing for an independent space, office, gym, or home cinema. Located close to reference establishments such as Passy-Buzenval and Sainte-Marie Institute, the property benefits from smooth access to Paris and La Défense. A nearby bus stop (line 263) allows quick access to transportation. The T2 tramway is accessible in about 10 minutes, and the RER A in 10 to 15 minutes. In the medium term, the future Rueil – Suresnes Mont-Valérien station (Line 15 of the Grand Paris Express) will significantly enhance sector connections. A characterful, bright, and unique house, offering a true favorite for families looking for a living environment that is both warm and functional.

Ref. : BM 3078

Maison BONAPARTE

NICE1 660 000 €

Apartment for sale lit - 4 rooms - 129

Duplex Apartment – 129 sqm – Sea View – Mont Boron

Ideally located in the Mont Boron area of Nice, close to Villefranche-sur-Mer, its beaches, shops and restaurants, and approximately 20 minutes from Nice Côte d'Azur Airport, this 129 sqm duplex apartment enjoys a ???? and residential setting with a sea view. Within a well-maintained residence with caretaker, park and swimming pool, the property offers a layout and spatial organization similar to that of a house. The upper level features an entrance leading to two bedrooms, each with its own bathroom or shower room with WC, as well as storage. On the garden level, the bright living room of approximately 43 sqm opens onto an outdoor space, allowing full enjoyment of the surroundings. An independent kitchen completes this level. This floor also includes a room that can be used as a third bedroom, lit by a skylight, ideal as a study or additional room, as well as a shower room with WC. The property offers good potential for further customization, within a sought-after residence in the area.

Ref. : V2102SJ

JOHN TAYLOR Cap Ferrat

LORGUES599 000 €

House for sale lit - 6 rooms - 115

Charming house and rental annexes Lorgues

In the heart of a verdant, unspoilt environment, this villa has been carefully renovated to create a soft, welcoming atmosphere. Brightly lit thanks to a large bay window, it opens naturally onto a terrace where calm and serenity reign, in perfect harmony with the surrounding nature. The main house, measuring around 93 m², features a convivial living space organized around a wood-burning stove, the warm heart of the living room. The open-plan kitchen extends this space and encourages sharing moments with family and friends. The house has three bedrooms: two of them comfortable and bright, and a third independent with its own shower room, ideal for entertaining guests, preserving privacy or creating a quiet office. The 3,800 m² grounds provide ample space for relaxation, games or gardening. An independent 22 m² studio, with terraces, completes the ensemble and can easily become a reception area for visitors, a creative workshop or even charming seasonal rental accommodation. The property also boasts a traditional 4 x 9 m swimming pool, complete with pool house and protective dome, inviting you to take full advantage of sunny days. A well-insulated wooden hut, extended by a terrace, can be used as an extra bedroom or artistic studio, while a second hut, nestled in a peaceful corner of the garden, reinforces the bucolic character of the setting. A storage area equipped with a water point could easily be transformed into a shower room to serve these small dwellings. The lush, carefully landscaped garden is a haven of tranquillity. Sheltered from view, it reveals shady paths and nooks and crannies ideal for daydreaming, where you can already imagine meals under the trees or moments of relaxation by the water. Protected by a sliding structure, the pool lets you enjoy a swim in any season, and is accompanied by a pool-house and covered terrace, extending the art of outdoor living. Around the villa, several independent spaces enhance the possibilities offered by the property. A charming little cottage, complete with shower room, lends itself perfectly to welcoming friends or travelers. Two wooden chalets can also be used as creative spaces, complementary activities or accommodation as part of a seasonal rental project. A garage with an adjoining room completes the ensemble, opening up new development possibilities. More than just a home, this property evokes a true place to live: an elegant, soothing refuge where nature and tranquility take center stage. It lends itself equally well to a gentle family life or to the realization of a guest house or gîtes project with authentic charm. A rare place, full of character and poetry.

Ref. : 86798444

AGENCE BIRD

RAYOL-CANADEL-SUR-MER3 640 000 €

House for sale lit - 8 rooms - 324

BAS RAYOL CANADEL NEAR THE LEGENDARY HOTEL BAILLI DE SUFFREN

In Rayol-Canadel-sur-Mer, near the lower Rayol beaches, this 324 sq m property features a saltwater swimming pool and a lovely 2,311 sq m level plot, offering pleasant sea views and immediate proximity to Bailli de Suffren beach. The ground floor comprises an entrance hall with an office, a superbly lit living/dining room opening onto a beautiful terrace with a Mediterranean garden, and an open-plan fitted and equipped kitchen. The sleeping area includes a master bedroom with a dressing room, bathroom, and toilet, and three further bedrooms with shower rooms and separate toilets. On the garden level, there is an independent apartment with a bedroom, living room with an open-plan kitchen, shower room, and toilet, also opening onto a terrace. A laundry room, garage, and workshop are also included. Ample parking is available. The remaining land is available. Just steps from the beach and the village. Very peaceful!

Ref. : 1_V10007719

AGENCE AGNES MALECKI - GOLFE DE SAINT TROPEZ

LE LAVANDOU1 590 000 €

House for sale lit - 6 rooms - 141

Maison - 6 pièce(s) - 141 m2

SAINT-CLAIR Belle maison d'architecte vue mer avec garage et piscine. Elle comprend une entrée, un salon avec cheminée, une salle à manger, une cuisine séparée, un bureau avec dressing, une salle d'eau, sdb avec dble vasque, une chambre avec balcon . Au niveau inférieur, vous trouverez une salle d'eau, deux chambres avec placards, un local technique, un vide sanitaire, une chambre cabine avec lits superposés, un rangement sous escalier, un accès au garage, et une chambre. La piscine de 10x4 m avec nage à contre-courant. Quartier calme, bel environnement. Proche du Lavandou à pied. Belles prestations, bcp de charme. Jardin parfaitement entretenu. 1 890 000€. Classe énergie : C .

Ref. : VP1683793

EURL CAP NEGRE IMMOBILIER

ROQUEBRUNE-CAP-MARTIN4 950 000 €

House for sale lit - 8 rooms - 442

ROQUEBRUNE CAP MARTIN - CONTEMPORARY VILLA - PANORAMIC SEA VIEW - SWIMMING POOL - GARAGE

Roquebrune Cap Martin, located in a quiet residential area, a contemporary villa of approx. 240 m2, total 442 m2 with panoramic sea views. Ideally located, in a dominant position and not overlooked, it's a 10-minute drive from Monaco. All rooms are brightly lit and equipped with large bay windows to take full advantage of the exceptional view. The villa has an elevator from the garage to the main level, where a magnificent olive tree is planted. It comprises an entrance hall, guest toilet, double living room with open-plan kitchen, bright dining room opening onto several terraces. The en-suite master bedroom is located on the top floor, with a large dressing room and a bathroom with bathtub and shower, a beautiful sea view and a terrace. A rooftop terrace with solarium for starlit evenings. On the pool level, you'll find three bedrooms with 2 full bathrooms, all with access to the garden, and a shower room/toilet for the pool or for a small additional room. Garage for 3 cars, covered parking for 3-4 additional cars. Underfloor heating and reversible air conditioning complete the quality features of this beautiful property.

Ref. : V2060SJ

JOHN TAYLOR Cap Ferrat

ROQUEBRUNE-SUR-ARGENS1 790 000 €

House for sale lit - 8 rooms - 225

Villa with panoramic sea view

Panoramic sea and hill views for this beautiful family home with Provençal charm, ideally located in a dominant position in Les Issambres, Roquebrune-sur-Argens. Set on a fenced plot of 1,148 m², this villa of about 225 m² combines Provençal architecture with modern interiors. Fully renovated in 2013, it offers an exceptional sea view. Spread over three levels, the house features bright and spacious rooms, including 6 bedrooms, a large living room with a fireplace and access to beautiful terraces, as well as two kitchens, one of which is a summer kitchen opening onto the outside. The saltwater heated pool, accompanied by a lit pergola, completes the outdoor spaces, perfect for fully enjoying the absolute calm and Mediterranean lifestyle. Comfort is enhanced with reversible air conditioning, underfloor heating in the new part, double glazing, electric shutters, alarm system, video surveillance, and more. An attached garage, wine cellar, and laundry room complete the property. Close to the town center, beaches, and the port (only 4 km away), this family home combines charm, a prime location, and panoramic views of the sea and surrounding hills.

Ref. : 83383

MAGREY&SONS SAINT-TROPEZ

CANNES19 900 000 €

House for sale lit - 10 rooms - 630

Cannes Californie - Majestic modern Provençal bastide at a prestigious address

Set on landscaped grounds of approximately 7,700 m², this bastide of 590 m² offers an exceptional realization, signed by a recognized local architect. Majestically positioned facing the sea, the property opens onto a reception area flooded with light, extended by a generous terrace whose panoramic views embrace the coastline, providing a privileged setting from sunrise to sunset. The interior is distinguished by its timeless elegance and a resolutely warm atmosphere. At the heart of the living space, the double kitchen combines aesthetics and functionality, benefiting from top-of-the-line appliances and direct access to the dining room as well as an independent service entrance. Every detail has been carefully selected to ensure comfort, conviviality, and smooth circulation. The main house accommodates eight bedrooms, including a refined master suite, while an independent room with a shower room is arranged around the pool. An independent building of 117 m² completes the ensemble, offering three staff bedrooms, a fully equipped gym, several garages, and vast outdoor spaces for parking. Outside, the heated infinity pool with jacuzzi, the covered terrace enhanced by an outdoor lounge and a summer kitchen invite you to fully enjoy the Mediterranean panorama, whether it's for sunsets or lively evenings lit up by fireworks. More than just a residence, this is a rare living space where prestige and functionality express themselves in balance. Co-exclusivity.

Ref. : MZICA4711

Michaël Zingraf Christies International Real Estate CANNES CROISETTE

CAVALAIRE-SUR-MER1 433 250 €

Apartment for sale lit - 5 rooms - 135

PENTHOUSE - ROOFTOP VILLA!

RIVIERA IMMOBILIER presents to you EXCLUSIVELY this SUPERB PENTHOUSE with SEA VIEW! Rare, on the top floor on the 4th floor with sea view, all exposure, superb crossing penthouse of 136m2 of living space and 140m2 of terraces! Offering superb amenities (LEICHT kitchen and bathrooms), a very beautiful living room / dining room / American kitchen on 63.50m2, 3 bedrooms with shower room 14m2, 15m2 and 15.50m2), 1 dressing room of 10.50m2, all with a beautiful sea view! A remarkable outdoor space, with 140m2 of SOUTH and WEST facing terraces benefiting from optimal sunshine and an uncompromising sea view... lounge area, dining area with a table for 8/10 people, sunbathing area... all planted with oleanders, palm trees, citrus trees.... All lit up as soon as night falls... Sold Furnished with high-end furniture (ROCHES-BOBOIS) - 4 underground parking spaces (boxable with authorization)

Ref. : VAP10002586

Riviera Immobilier Real Estate