OK
More than Less than
€  ok

Key-words : les plans

Houses and Apartments, your real estate specialist magazine offers a selection of ads that match with the keyword les plans. You can refine your search by specifying the area or price range in the navigation bar link Search for a House/Apartment.

BORDEAUX1 300 000 €

Apartment for sale les plans - 7 rooms - 356 m²

CHARTRONS - APARTMENT WITH TERRACE - EXCLUSIVE TO JOHN TAYLOR

In the highly sought-after Chartrons neighborhood of Bordeaux, this rare apartment feels just like a home. Located within a small condominium complex consisting of independent units, it features private access and has no condominium fees. The charm is immediately apparent upon entering. The first floor features nearly 85 m² of open-plan living space, enhanced by an open kitchen and high-end finishes. This spacious area flows naturally onto a superb 60 m² south-facing terrace, which in turn leads to a separate outbuilding dedicated to wellness, complete with a spa and a bathroom. On the upper floor, four bedrooms—three of which are over 20 m²—offer privacy and comfort for everyone. All feature built-in storage and their own private bathrooms. The top floor features a spacious room with approximately 45 m² of floor space, suitable for a variety of uses: an office, TV lounge, game room, guest area, or additional bedroom, depending on your needs. A magnificent stone staircase, which harmoniously connects all levels, is one of the remarkable architectural features of this property. Completely and carefully renovated, the apartment combines the charm of the past—a fireplace, exposed stone, and numerous characterful details—with contemporary comfort, notably thanks to underfloor heating and reversible air conditioning. Its particularly high energy efficiency rounds out a property that is as elegant as it is functional. A rare opportunity, available exclusively through John Taylor Bordeaux, your trusted partner for exceptional real estate. Contact us today for more information and to schedule a private tour. A private garage completes this property with its exceptional amenities.

Ref. : V0832BX

JOHN TAYLOR BORDEAUX

COGOLIN2 600 000 €

House for sale les plans - 6 rooms - 235 m²

Villa + 2 building plots for sale in Cogolin (83310)

Large contemporary villa with swimming pool in the hills above Cogolin Nestled in the hills above Cogolin, this elegant contemporary two-level villa offers approximately 235 m2 of living space, a total built area of approximately 350 m2 including the garage and workshop, and is situated on a magnificent plot of approximately 4,013 m2 (1 plot including the property and 2 other building plots of approximately 1,400 m2 each). The ground floor offers generous, light-filled living spaces thanks to large bay windows opening onto a spacious terrace. Here you will find a fully equipped open-plan kitchen, a double living room with a fireplace, a spacious office, and a guest WC. The villa features 4 bedrooms, a spacious office, 3 bathrooms, a laundry room, and a fully equipped summer kitchen, perfect for enjoying sunny days. Outside, a swimming pool with a shower blends harmoniously into the lush green surroundings. The amenities also include air conditioning, attractive exterior lighting, and a large garage. The property also has a well. A property with generous volumes, offering comfort, light and a privileged living environment just minutes from the beaches and the Gulf of Saint-Tropez.

Ref. : 2631

AGENCE MER MEDITERRANEE

ROQUEFORT-LES-PINS2 650 000 €

House for sale les plans - 6 rooms - 292 m²

Provençal Elegance Meets Contemporary Luxury in Roquefort Les Pins

Villa created by Pierre Jaulin, renovated in 2025, located in a quiet residential setting on a half landscaped and half forested plot of 5,276m² just 25 minutes from the Nice airport and 15 minutes to the nearest beaches. Situated in the village of Roquefort Les Pins which is sought after for its highly rated interntional school, forests and sports facilities. The main living area comprises an open plan living space with large windows, pierre de bourgogne flooring and an open fireplace. A motorised three metre cinema screen is integrated into the living area. The adjacent Veneta Cucine kitchen is equipped with Miele appliances. The ground floor includes a principal bedroom suite with a separate office area, as well as an independent studio with a minibar. The upper floor comprises three additional bedrooms and two bathrooms. The property is equipped with double glazing, Starlink internet, an Ethernet network, remote controlled Daikin ducted air conditioning, a Sonos sound system and a security system with external cameras. The landscaped Mediterranean garden includes a heated swimming pool measuring 12 x 6 metres, a pool house with summer kitchen, a pétanque court and automated irrigation. Exterior lighting is also installed. Additional features include an electric vehicle charging station and pre installation for an outdoor sauna. The property also includes a large cellar and carport.

Ref. : V3465VA

JOHN TAYLOR VALBONNE

ANTIBES2 495 000 €

Apartment for sale les plans - 4 rooms - 142 m²

Renovated penthouse with panoramic terrace near Cap d'Antibes

Ideally positioned just moments from Cap d'Antibes and on the edge of the sought after Chemin des Sables, this exceptional renovated penthouse enjoys a privileged location between Juan-les-Pins, Old Antibes and the celebrated landscapes of Cap d'Antibes. Occupying the top floor of the residence and benefiting from direct private lift access, the apartment offers approximately 142 sqm of refined interiors renovated to a high contemporary standard. The generous reception areas are centred around an expansive double living room filled with natural light and an elegant open plan kitchen. Large openings create a seamless transition between the interiors and the exceptional outdoor spaces while bringing the panoramic views into the heart of the apartment. A dedicated wine cellar completes the reception area. The private accommodation comprises three bedrooms. The primary suite features a bathroom with bathtub, shower and WC, while the two additional bedrooms each benefit from their own private shower room. The apartment provides four WCs in total. One of the property's defining features is its spectacular terrace of nearly 200 sqm, which wraps around the apartment and provides exceptional space for outdoor dining, entertaining and relaxation. From this privileged top floor position, the property enjoys sweeping panoramic views encompassing Juan-les-Pins, Cap d'Antibes, the Mediterranean Sea, the historic ramparts of Antibes and the Mercantour mountains. Two private lock up garages and two cellars complete the property. Combining a high quality renovation, private lift access, three bedrooms, exceptional outdoor living and an outstanding panoramic setting near Cap d'Antibes, this penthouse represents a rare opportunity within the luxury real estate market of Antibes. For further information or to arrange a confidential private viewing, contact Côte d'Azur Sotheby's International Realty, specialists in luxury real estate in Antibes, Cap d'Antibes and across the French Riviera.

Ref. : CA6-3186

COTE D'AZUR SOTHEBY'S INTERNATIONAL REALTY

PARIS 4EME5 100 000 €

Apartment for sale les plans - 6 rooms - 247 m²

Apartment for sale - Paris 4 - Hôtel de Ville - 3 bedrooms - Terrace - Lift

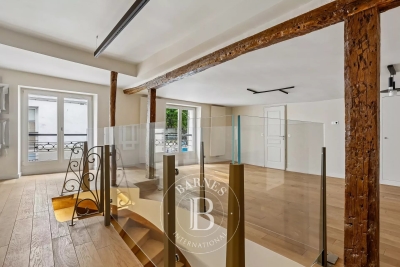
This fully renovated 247m² (2,659 sq ft) duplex apartment in the heart of the Marais area is sure to delight with its loft-style design and large picture windows. On the first level, an entrance leads to a spacious living room with a fully equipped open-plan kitchen, extended by a magnificent 479 sq ft terrace. A first en suite bedroom with cupboards, a bathroom and toilet, and a guest toilet complete this floor. On the upper floor, a large mezzanine area leads to two bedrooms, each of which has a shower room, and a separate toilet. A rare property, offering great volume, plenty of natural light and a contemporary feel in an iconic Parisian neighbourhood. Option to purchase two properties at an additional cost, which can be attached to this apartment. Fees payable by the seller - Number of lots in the building: 5 - Average amount of the share of charges €10,946.63/year - Estimated amount of annual energy costs for standard use: €2,570 ~ €3,550 - Information on the risks to which this property is exposed is available on the Géorisques website: www.georisques.gouv.fr Agency fees payable by vendor - Nombre de lots dans la copropriété: 5 - Montant moyen de la quote-part de charges courantes 10,946.63 €/yearly - Montant estimé des dépenses annuelles d'énergie pour un usage standard : 2570€ ~ 3550€ - Les informations sur les risques auxquels ce bien est exposé sont disponibles sur le site Géorisques : www.georisques.gouv.fr

Ref. : 86917355

BARNES LE MARAIS

MENTON145 000 €

Apartment for sale les plans - Studio - 19 m²

MENTON BUS STATION - STUDIO - 19.41 M2 + BALCONY - PRIVATE P

AB IMMOBILIER agency offers a studio apartment in the L'AMBASSADOR residence in Menton, close to the bus and train stations. Located on the first floor at the rear of the building, it comprises a separate toilet, a main room with an open-plan fitted kitchen and a small closet, a bathroom with a closet, and a balcony of almost 6 m2. A secure private parking space outside is included in the price. New windows. Needs renovation.

Ref. : 1611

AB immobilier

PARIS 15EME1 090 000 €

Apartment for sale les plans - 5 rooms - 96 m²

Elegant 2-bedroom apt on a high floor – panoramic view of the Ei

5-room apartment in excellent condition – Panoramic view over Paris Within a secure, high-end serviced residence, Engel & Völkers presents this remarkable 97 m² apartment on a high floor, enjoying exceptional natural light and a spectacular panoramic view over the rooftops and iconic monuments of Paris. The apartment opens onto an elegant entrance hall leading to a large, light-filled reception area, comprising a living room and dining room with harmonious proportions. The open-plan kitchen, fully fitted and equipped, blends seamlessly into this welcoming, contemporary living space. The sleeping area includes three comfortable bedrooms, a shower room with toilet, a separate WC, as well as a laundry room and numerous bespoke built-in storage units. Quiet, bright and in excellent overall condition, this property stands out for the quality of its features and its privileged setting, in the immediate vicinity of the Seine riverbanks and public transport. A cellar and a parking space complete this rare property. The residence offers top-of-the-range amenities: 24/7 reception and security, swimming pool, video surveillance, lifts and ongoing maintenance of the common areas. EPC: D (225 kWh/m²/year) Greenhouse gas emissions: D (37 kg CO²/m²/year) Estimated annual energy costs for the home: between €1,680 and €2,330 per year. This property is subject to the co-ownership (condominium) regime Number of lots: 94 Average annual service charges: €9,000 (including collective heating and hot water). Ongoing proceedings: no Transaction fees incl. VAT payable by the seller. Information on the risks to which this property is exposed is available on the Géorisques website: www.georisques.gouv.fr. In the heart of the highly sought-after Beaugrenelle – Front de Seine district in Paris's 15th arrondissement, this property enjoys an elegant, vibrant residential setting, in the immediate vicinity of the Seine riverbanks and the Eiffel Tower. The area appeals thanks to its rare balance of residential calm, open views over Paris, and a high-end quality of life. Known for its wide tree-lined avenues and contemporary architecture opening onto the Seine, it offers a privileged living environment appreciated by both French and international clientele. Just a few steps from the Beaugrenelle shopping center and its premium brands, the neighborhood also offers a wide choice of restaurants, cafés, and quality shops. Transport links are particularly convenient, with Bir-Hakeim and Charles Michels stations as well as the RER C, providing quick access to the main hubs of the Left Bank and western Paris. Lastly, the district benefits from excellent connections to the capital's landmark areas, while preserving a peaceful, family-friendly residential atmosphere that is especially sought-after.

Ref. : W-049PTR

ENGEL & VÖLKERS

PARIS 7EME1 595 000 €

Apartment for sale les plans - 3 rooms - 83 m²

Paris 7th – Carré des Antiquaires – House-Like Apartment – Beautifully Renovated – 2 Bedrooms

Located in the heart of the highly sought-after Carré des Antiquaires, this beautifully renovated property offers the charm and privacy of a house-like residence, with its own private entrance directly from the street. The entrance level features a guest WC and cloakroom. A striking staircase leads to the elegant reception room, which enjoys views overlooking the Maison Gainsbourg. The open-plan kitchen is discreetly concealed behind bespoke cabinetry, showcasing exceptional craftsmanship and creating a seamless living space. The apartment offers two bedrooms: a primary suite with en-suite bathroom and WC, and a second bedroom with its own shower room. Numerous custom-built storage solutions, together with a compact laundry area, enhance everyday comfort and practicality. Combining character, refined contemporary renovation, and a highly desirable address on one of the 7th arrondissement's most charming streets, this unique property offers a rare opportunity to enjoy the atmosphere of a private home in the heart of Paris. A cellar completes this exceptional property. A confidential and prestigious residential address in the 7th arrondissement. This highly sought-after area stands out for its quiet and secure atmosphere, tucked away from the urban bustle. The living environment is ideal for families, benefiting from direct access to exceptional schools and the coveted Collège Victor Duruy public school zoning. Transport connectivity is seamless, with the Rue du Bac (Line 12) and Saint-Germain-des-Prés (Line 4) metro stations just a short walk away. Agency fees payable by vendor - Montant moyen de la quote-part de charges courantes 2,586 €/yearly - Montant estimé des dépenses annuelles d'énergie pour un usage standard, établi à partir des prix de l'énergie de l'année 2021 : 1210€ ~ 1640€ - Les informations sur les risques auxquels ce bien est exposé sont disponibles sur le site Géorisques : www.georisques.gouv.fr

Ref. : 87157992

BARNES BAC-VARENNE

SANARY-SUR-MER1 790 000 €

House for sale les plans - 7 rooms - 160 m²

Villa with pool, town center - 83110 Sanary-sur-Mer

Situated in the heart of Sanary-sur-Mer's sought-after "Carré d'Or", just steps from the town center and its shops, and a mere few minutes' walk from the beaches, this property enjoys a truly privileged location. Nestled in a lush, green setting complete with a swimming pool, the property offers a peaceful, private environment. It currently features a functional home that also serves as an excellent foundation for a renovation or value-enhancement project; the existing spacious layout offers the opportunity to reimagine the floor plan and reconfigure the living areas. This property holds great potential for a buyer who appreciates the charm of the existing home or envisions reinventing the space in one of Sanary's most coveted locations. Full dossier available upon request. Price includes agency fees, payable by the buyer. For further information or to arrange a viewing, please contact: Delphine DADOURIAN +33 6 99 48 82 18

Ref. : CP2-189

CONFIDENTIAL PROPERTIES

CAMBLANES-ET-MEYNAC630 000 €

Building plot for sale les plans - Studio

5,892 m² of preserved nature for a signature single-storey home

At the gateway to Bordeaux, on the right bank of the Garonne, the village of Camblanes-et-Meynac combines village tranquillity with a preserved quality of life. It is here that this plot of 5,892 m² according to the title deed (6,035 m² measured during the boundary survey by the chartered surveyor) is nestled, offering magnificent views over the hills of Quinsac, its church bell tower and the vineyards covering the hillside. Currently a grass-covered clearing, the land slopes gently and is punctuated by mature trees — cypresses and umbrella pines — which frame its boundaries without ever closing off the horizon. From its upper section, the view extends freely over the surrounding countryside and the silhouette of the village of Quinsac in the distance: a rare open outlook that the future house will be able to showcase. Part of the discreet “Le Clos de Bernasau” development and served by a private, tree-lined road with a turning area, this land benefits from a dense natural setting that preserves the future owner's privacy while retaining fine views towards Sainte-Eulalie Church. The buildable area of the plot (approximately 2,956 m²) permits the construction of a single-storey detached house, with a maximum building footprint of 388 m² and the possibility of installing a swimming pool. The remainder of the land, classified as a natural area, forms a genuine wooded setting protecting the surrounding landscape — a rarity at such a short distance from the village centre. The development's architectural guidelines, drawn up in consultation with the French Heritage Architects (the site lies within the protected area surrounding Château de Lagarette, a listed historic monument), require a restrained, high-quality contemporary design: light-coloured render in a “Gironde stone” tone, a green roof and a maximum height of 3.5 m. These rules ensure perfect integration into the landscape and overall consistency throughout the hamlet. A rare advantage for this type of land: planning permission has already been granted and is no longer subject to challenge, for a single-storey house with photovoltaic panels on the roof, a two-space carport and a 50 m² swimming pool with terrace, designed by Le Bris-Rol Architectes, as required by regulations for a construction of this size. All design, costing and administrative application work has therefore been completed — a valuable time saving for the purchaser, whether they retain the project as it stands or adapt it to their preferences. The plot is serviced: water, electricity, mains drainage and fibre-optic broadband have been brought to the plot boundary as part of the development works. In the immediate vicinity of the village's shops and transport links, this rare property is suited to those seeking a contemporary single-storey home in a quiet, wooded and perfectly preserved setting. Exclusive sale, presented in complete confidentiality — information pack and viewing available on request. Transaction fees, including VAT, payable by the seller. Information regarding the risks to which this property is exposed is available on the Géorisques website: www.georisques.gouv.fr. Camblanes-et-Meynac is a village on the right bank of the Garonne, approximately 13 km southeast of Bordeaux, between Cénac, Latresne and Quinsac. Bordeaux city centre is accessible within 15 to 20 minutes by car via the D113 and the François-Mitterrand Bridge, as well as by direct bus. The village has preserved its rural character and traditional Gironde stone buildings, centred around the Church of Saint Eulalia and close to Château de Lagarette, an elegant residence listed as a Historic Monument, nestled among the vineyards. The surrounding vineyards, classified under the Cadillac-Côtes de Bordeaux appellation, create a landscape of rolling hills that gives this part of Bordeaux's right bank its distinctive charm. With approximately 3,000 residents, Camblanes-et-Meynac offers

Ref. : W-04BCKG

ENGEL & VOLKERS BORDEAUX

PARIS 7EME2 395 000 €

Apartment for sale les plans - 7 rooms - 195 m²

APARTMENT FOR SALE - PARIS 7 - CHAMP DE MARS - 4 BEDROOMS

This 196m² (2,110 sq ft) apartment, situated in a beautiful Haussmann-style building close to the Champ de Mars, offers views of the Eiffel Tower. It comprises a living room, a dining room, a master suite with bathroom and wardrobe, three additional bedrooms, a second bathroom, a shower room, a partially open kitchen, a laundry room and a guest toilet. Cellar also included. Suitable for a mixed-use professional practice. The sought-after location, great volume, natural light and floor plan with no wasted space are the main selling points of this apartment. Property subject to shared ownership status. Fees payable by the seller - Number of lots in the building: 30 - Average amount of the share of charges €10,000/year - Estimated amount of annual energy costs for standard use based on 2021 energy costs: €3,790 ~ €5,140 - Information on the risks to which this property is exposed is available on www.georisques.gouv.fr - Alexis LAURENT - Sales agent - EI - RSAC Agency fees payable by vendor - Nombre de lots dans la copropriété: 30 - Montant moyen de la quote-part de charges courantes 10,000 €/yearly - Montant estimé des dépenses annuelles d'énergie pour un usage standard, établi à partir des prix de l'énergie de l'année 2021 : 3790€ ~ 5140€ - Les informations sur les risques auxquels ce bien est exposé sont disponibles sur le site Géorisques : www.georisques.gouv.fr - Alexis LAURENT - Agent commercial - EI - RSAC 988064085

Ref. : 86999573

BARNES BAC-VARENNE

CAVALAIRE-SUR-MER690 000 €

Apartment for sale les plans - 3 rooms - 43 m²

SOLE AGENT – Waterfront property – Garden-level apartment with sea view

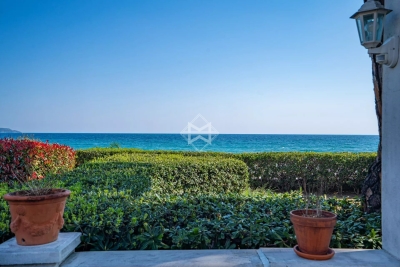
Sole agent Ideally located by the seaside, as if set directly on a beautiful sandy beach and facing due south, this two-bedroom apartment, along with its terrace offering panoramic sea views, provides a truly privileged living environment. At the heart of a perfectly positioned beachfront setting, within walking distance of shops, this apartment of approximately 43 sqm features a pleasant and bright living area with a fully equipped open-plan kitchen, two air-conditioned bedrooms, a shower room, separate toilet, and a stunning, spacious terrace opening onto a private garden within the residence. A true human-scale architectural gem (9 units), the residence is secured by a gate and offers a charming shared garden with an outdoor shower, as well as a private gate providing direct access to the beach. Ideal for enjoying sunny days and the privacy of an exclusive residence. A perfect pied-à-terre in the South, this apartment is a genuine haven of peace for seaside lovers, while remaining close to amenities. Two parking spaces complete this property. Features: Plumbing, electrical systems, paintwork, and façade renovated 9 years ago; air conditioning; double glazing; electric roller shutters.

Ref. : 83492

MAGREY&SONS SAINT-TROPEZ

MEGÈVE1 990 000 €

Building plot for sale les plans - - 1186 m²

MEGÈVE – Exceptional lot with building permit – view of Mont Blanc

Nestled in a pristine natural setting, in one of Megève's most sought-after areas, this 1,186 m² building lot offers spectacular, unobstructed views of the Mont Blanc massif. This rare plot is sold with a building permit free of any appeals, allowing for the construction of an exceptional chalet with a total floor area of 428.37 m², spread over four levels and designed to offer comfort, elegance, and high-end amenities. The project includes, in particular: Basement level: a double garage, a ski room, a private cinema, a sauna and wellness area, a gym, a laundry room, and a utility room Garden level: an indoor pool, and three en-suite bedrooms with bathrooms On the main floor: a stunning living area with a living room opening onto a covered terrace, a dining room opening onto a second terrace, an open kitchen with a pantry, a bar, and a master suite with a walk-in closet and bathroom Mezzanine: an office/library space open to the living room, and an attic The proposed architecture blends the authentic spirit of an Alpine chalet with contemporary design, enhancing the natural light and panoramic views of the peaks. This project offers not only the opportunity to create an exceptional chalet in Megève, but also significant appreciation potential, estimated at between 2 and 2.5 million euros after construction. A rare opportunity to create an exceptional property in one of the most prestigious resorts in the Alps. Plans and complete project documentation available upon request. Information on the risks associated with this property is available on the Géorisques website: www.georisques.gouv.fr

Ref. : 11412

DOUGLAS ELLIMAN CANNES

PYLA-SUR-MER2 800 000 €

House for sale les plans - 7 rooms - 268 m²

PYLA-SUR-MER, Villa with views of Arcachon Bay

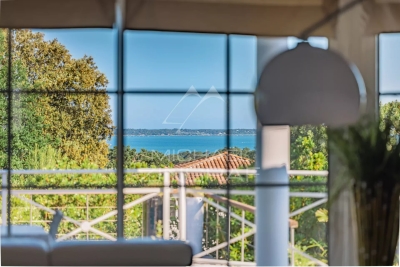
Michael Zingraf Real Estate is pleased to present this property in Pyla-sur-Mer, which enjoys a commanding position in the heart of a wooded, quiet and pleasant neighbourhood. The location, architecture and layout of this contemporary villa make the most of the various areas on the terrace, allowing you to enjoy multiple views of the bay. The house offers truly bright and comfortable spaces, with its spacious living room opening onto the terrace, its open-plan kitchen, its 5 bedrooms, and its 4 bathrooms... This property, spanning over 250m², also features a lovely reception room on the lower level and a large double garage. Outside, the very recent swimming pool is heated and features a counter-current swimming system. The garden, sheltered from view thanks to its plot of around 1,000m², will also offer you a sense of relaxation and well-being in complete tranquillity, whilst being less than a kilometre from the beach.

Ref. : MZIBA1426

MICHAEL ZINGRAF BASSIN ARCACHON

FAYENCE685 000 €

House for sale les plans - 5 rooms - 165 m²

Fayence - Elegant Provençal villa with swimming pool and flat garden of 3,000 m²

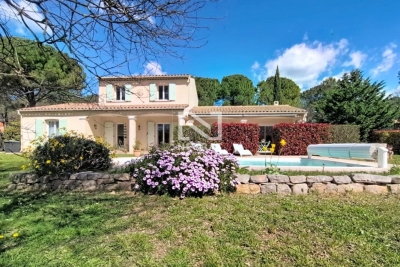
Neyrat Immobilier invites you to discover this high-quality villa featuring a swimming pool, a single-storey suite, and a large double garage. Set in Fayence, in a quiet and sought-after environment, this elegant Provencal-style villa is bathed in natural light and sits on a beautiful, flat plot of approximately 3,000 m² with a 4 x 8 m swimming pool. The home features a welcoming entrance, a spacious open-plan living/dining area opening onto a pleasant terrace facing due south, an equipped open kitchen, and a ground-floor master suite with dressing room, shower room, and WC. There is also a separate WC and a utility/laundry room with direct access to the garage. Upstairs, two large bedrooms with built-in wardrobes, a shower room, and an additional WC complete the sleeping area. Outside, everything encourages you to enjoy the gentle Provencal lifestyle: a low-maintenance garden, a lovely pool deck, and a covered terrace equipped with an electric awning. This property also stands out for the quality of its features: reversible air conditioning, underfloor heating, central vacuum system, electric roller shutters, two entrance gates (including a motorised one), an alarm with cameras, automatic irrigation, outdoor lighting, dual-flow VMC ventilation, and gutters... - Double garage - Compliant drainage (sewage system) - No work required A turnkey home where it's a pleasure to live--combining Provencal charm, modern comfort, and the laid-back atmosphere of Fayence.

Ref. : 538154

NEYRAT IMMOBILIER