OK
More than Less than
  ok

Key-words : les plans

Houses and Apartments, your real estate specialist magazine offers a selection of ads that match with the keyword les plans. You can refine your search by specifying the area or price range in the navigation bar link Search for a House/Apartment.

MEGÈVE1 420 000 €

Apartment for sale les plans - 4 rooms - 90

Newly renovated 4-bedroom apartment with private garden, jus

In the heart of the village of Megève, discover this superb luxury apartment located on the garden level of an authentic Megève house from the early 20th century. completely renovated and comprising only four apartments. With a living area of 90.72 m2 (Carrez Law), it comprises four bedrooms, including two suites, and three bathrooms. The main living area, bright and welcoming, includes living room, dining room and fully equipped open-plan kitchen, opening onto a private garden, a rare asset in this area. Located in a privileged environment, this apartment perfectly combines alpine charm and modern comfort, meeting the expectations of a demanding clientele. A 20 m2 chalet is offered in addition to the price, providing a charming annex that can be used as an office, extra bedroom or relaxation area. Mandate reference: 100 Information on the risks to which this property is exposed is available on the Géorisques website: www.georisques.gouv.fr. Property subject to co-ownership, no ongoing proceedings, 4 lots.

Ref. : 217

Ravello Immobilier - Megève

CHAVILLE1 290 000 €

House for sale les plans - 7 rooms - 229

Viroflay Rive Droite on the edge of Chaville – Contemporary house built in 2016 – 184m² (1,981 sq ft) with 5 bedrooms – Garden – Garage.

Exclusive listing. Your Barnes Versailles-Viroflay consultant – Damien Portail – is listing this contemporary property, built in 2016, in one of the most sought-after residential areas of Viroflay Rive-Droite, on the edge of Chaville. A stone's throw from Fausse Reposes forest, close to the shops and a 10-minute walk from Chaville Right Bank and Left Bank stations, this property offers 184m² (1,981 sq ft) of living space (229m² or 2,465 sq ft of floor space) and includes a wooded garden with a terrace. Rare property in Viroflay, to be viewed without delay. This quiet property, in immaculate condition, is laid out as follows: - entrance on the ground floor with a bedroom, shower room with toilet, laundry room and storage space - on the garden level, a superb 50m² (538 sq ft) dual-aspect living room with an insert fireplace, underfloor heating and large picture windows overlooking the garden, a fitted open kitchen, an office/TV room area and a toilet - upstairs: a landing, 4 bedrooms with cupboards, one of which is a master suite with shower room, a second shower room, storage space and a separate toilet. A double garage rounds off this rare property in Viroflay, which will delight families in search of a contemporary home in immaculate condition, featuring an open-plan living area that makes the most of the natural light, 5 bedrooms and 3 shower rooms, a double garage, all within easy reach of shops and train stations. Double glazing. Fibre-optic Internet. Mains gas heating and hot water. EPC rating: B / B. 2025 property tax: approx. €3,637/year. Fees at 4% payable by the buyers (€1,240,400 net seller price). €1,240,400 Agency fees not included - Agency fees: 4% incl. VAT Fees payable by the buyer - Estimated amount of annual energy costs for standard use based on 2022 energy costs: €1,160 ~ €1,630 - Information on the risks to which this property is exposed is available on the Géorisques website: www.georisques.gouv.fr - Damien Portail - Sales agent - EI - RSAC 892 234 196 1,240,400 € Agency fees not included - Agency commission: 4%VAT included Agency fees payable by buyer - Montant estimé des dépenses annuelles d'énergie pour un usage standard, établi à partir des prix de l'énergie de l'année 2022 : 1160€ ~ 1630€ - Les informations sur les risques auxquels ce bien est exposé sont disponibles sur le site Géorisques : www.georisques.gouv.fr - Damien PORTAIL - Agent commercial - EI - RSAC 892 234 196

Ref. : 86864043

BARNES YVELINES

RAYOL-CANADEL-SUR-MER2 980 000 €

House for sale les plans - 6 rooms - 190

Rayol-Canadel-sur-Mer – An exceptional period property

This superb 1930s property enjoying a panoramic view and boasting an architectural style typical to the era is located just 100 metres from Canadel beach. Recently renovated throughout under the supervision of an interior decorator and allying period charm with contemporary style and comfort, it includes a bright and spacious living/reception room with an open-plan kitchen, and three suites each with a bathroom opening onto a balcony commanding an open sea view. The lower floor comprises a separate area with a kitchen which could create a self-contained apartment. The garden features several terraces, a swimming pool, a boules pitch and a garage.

Ref. : 86336339

Daniel FÉAU Saint-Tropez

OLLIOULES1 260 000 €

House for sale les plans - 6 rooms - 154

Contemporary house of 155 m2 in a quiet location

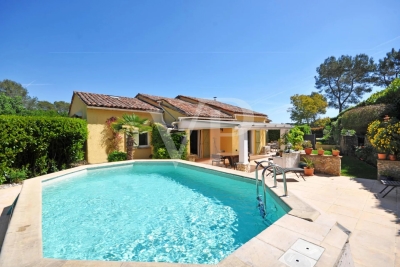
Exclusive listing! In a privileged, peaceful, and private setting, discover this recently built family home (2018) with 155 m2 of living space, set on a landscaped plot of 1,066 m2 with a swimming pool. It offers beautiful open views and pedestrian access to the village center via a private gate. It comprises a large, bright living room with numerous bay windows and an open-plan kitchen, seamlessly extending to the outside, a beautiful master suite, and a separate WC. The sleeping area includes four bedrooms, a shower room, and a second separate WC. A large carport that can accommodate two vehicles, a cellar, a storage area and two additional parking spaces on the property complete this property.

Ref. : 1_ECVMA1536

FC AGENCE

MOUGINS3 300 000 €

House for sale les plans - 6 rooms - 305

House in Mougins, 6 rooms, 305.87 m2

Laforêt Valbonne exclusively presents a villa located within a secure, gated community with a caretaker, one of the most sought-after in Mougins, offering absolute tranquility. Built on a flat, well-oriented plot, the property boasts 305 sq m of living space and benefits from abundant natural light throughout the day. Completely renovated by an architect, the house features open-plan living areas and a seamless flow between the interior and exterior spaces. The living room, with its expansive windows, opens directly onto the garden and terraces. The open-plan kitchen is organized around a central island. The ground floor comprises a master suite with a bathroom, as well as an additional bedroom with an adjoining shower room, which could be converted into a separate suite. Upstairs, two bedrooms, a shower room, an office space, and a mezzanine gym/recreational area overlooking the living room complete the upper floor. A wine cellar is also included. Outside, there is a swimming pool, terraces, and a landscaped garden. The property offers real potential for development and adaptation to suit changing needs. Located in a sought-after area, it is ideal for a primary or secondary residence.

Ref. : 797

Laforêt VALBONNE Exclusive Properties

ST-LAURENT-DU-VAR649 000 €

Apartment for sale les plans - 4 rooms - 132

SAINT LAURENT DU VAR - TZANCK AREA - 4-ROOM APARTMENT 132 m2

Saint-Laurent-du-Var / 4-room apartment in perfect condition / parking spaces On the 2nd floor of a small, intimate building, this magnificent, completely renovated 3-bedroom apartment offers 132 sq m of living space, including a spacious open-plan living area with a living room and an American-style kitchen. It also features a pantry, three bedrooms (one en suite with a shower room), a large bathroom with a toilet, and a separate WC. The living room opens onto a lovely 31 sq m corner terrace. Sold with a cellar and 2 outdoor parking spaces. ENERGY CLASS B Monthly charges 320?

Ref. : VAP10000500

L'Agence Azuréenne

AIX-EN-PROVENCE450 000 €

Apartment for sale les plans - 3 rooms - 63

Aix-en-Provence - A peaceful 2-bed apartment in a prime location

Sole Agent. This peaceful 3-room apartment is on the 2nd floor of a luxurious co-ownership with a lift and boasting a listed façade located in a peaceful little street just a stone's throw from the Rotunda and Cours Mirabeau. Benefiting from an optimised floor plan with no wasted space, it offers 62 sqm of living space as defined by the Carrez Law including a bright living/reception room with a fully equipped open-plan kitchen, two bedrooms, a shower room and a separate wc. The apartment is in very good condition and enjoys an open view. A double basement lock-up garage with an electric vehicle battery charger may be acquired at extra cost. Units: 105

Ref. : 86792303

DANIEL FÉAU PROVENCE

SANARY-SUR-MER1 080 000 €

House for sale les plans - 5 rooms - 140

SALE - SANARY - AUTHENTIC PROVENCAL MAS - LANDSCAPED GROUNDS - SWIMMING POOL

Between Bandol and Sanary, close to the beaches, authentic 18th century Mas provençal of 140 m², in the heart of a splendid landscaped garden of 1,680 m². The mas comprises a living/dining room with fireplace and open-plan kitchen, opening onto a superb shaded terrace. Upstairs are three bedrooms, an independent shower room and a bathroom for the master suite. Swimming pool 5x10, annex, parking. Agency fees payable by vendor - Montant estimé des dépenses annuelles d'énergie pour un usage standard : 2560€ ~ 3500€

Ref. : 85795449

BARNES SANARY LUXURY REALTY

SCIEZ1 180 000 €

House for sale les plans - 5 rooms - 130

CHARMING PROPERTY COUDRÉE PRIVATE ESTATE

Within the very exclusive private and secure Domaine de Coudrée, this elegant single-storey property offers an area of approximately 130 m², nestled in a privileged environment in the immediate vicinity of Lake Geneva. From the moment you step inside, you'll be captivated by a bright and spacious living area, enhanced by a perfectly integrated, contemporary open-plan kitchen. This space flows seamlessly onto a large terrace, a true extension of the living areas, ideal for enjoying a rare and peaceful setting. The sleeping area consists of four bedrooms, complemented by a bathroom/WC and a shower room with WC, offering comfort and functionality. AN EXCEPTIONAL GREEN SETTING Situated on a superb enclosed and wooded plot of 2,314 m², the property benefits from an intimate and perfectly maintained environment. It also offers high-quality additional services: - A small chalet converted into an independent bedroom, ideal for hosting family and guests - A garden shed SERVICES AND RENOVATION Completely and carefully redesigned, the house has undergone a full renovation, highlighting: - high-end window and door frames - quality materials - a design that prioritizes light and living comfort A RARE LIVING ENVIRONMENT The Domaine de Coudrée offers its residents a unique environment: - Private access to Lake Geneva - Reserved beaches and ports - Safe and protected environment - Absolute calm and exceptional quality of life A rare property for sale, ideal as a main or secondary residence, combining elegance, serenity and the art of living by the lake.

Ref. : 1059V39M

LES RIVAGES DU LEMAN

PARIS 16EME885 000 €

Apartment for sale les plans - 5 rooms - 88

Auteuil – Top-Floor Family Apartment

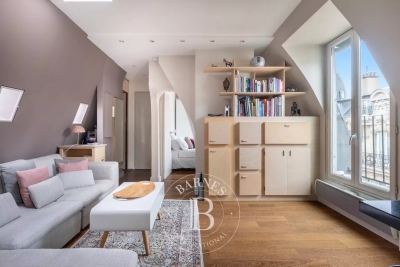
Engel & Völkers presents this delightful family apartment in the heart of the highly sought-after Auteuil neighbourhood, just a short walk from the Église d'Auteuil and Sainte-Périne Park. Occupying the entire sixth and top floor of an elegant period building with a resident caretaker, the apartment offers 82.88 sqm under the Carrez Law and 88 sqm of total floor space. Dual-aspect and filled with natural light, the property immediately stands out for its warm atmosphere and exceptional tranquillity. All windows overlook peaceful inner courtyards and landscaped areas, offering open views of the surrounding greenery. The apartment comprises a spacious 36 sqm living and dining room, a separate kitchen, three bedrooms, and a study that could easily be converted into a child's bedroom or a second shower room, depending on the purchaser's requirements. It also includes a bathroom and a separate toilet. The apartment retains all the charm of a period property, with parquet flooring, exposed beams and a fireplace creating an inviting and authentic atmosphere. As there are no load-bearing internal walls, the layout can be adapted with considerable flexibility. The property also offers excellent potential for a high-end shared rental project. Its multiple sleeping areas, generous proportions and flexible floor plan would allow for comfortable private accommodation while retaining attractive communal living spaces. The common areas are particularly well maintained. The wide, gently inclined staircase provides comfortable access to the top floor. Two cellars are included. A rare family apartment combining tranquillity, abundant natural light, open views and an outstanding quality of life in one of the most desirable areas of Paris's 16th arrondissement. Energy Performance Certificate: E/267 Greenhouse Gas Emissions Rating: E/58 Estimated annual energy costs: €1,970 to €2,700 Co-ownership comprising 30 units Average annual service charges: €2,395 No ongoing legal proceedings Property tax: €1,783 Transaction fees, including VAT, payable by the seller. Information on the risks to which this property is exposed is available on the Géorisques website: www.georisques.gouv.fr The property enjoys a highly sought-after residential setting, within easy reach of Sainte-Périne Park, local shops and the neighbourhood market. Mirabeau and Église d'Auteuil metro stations are both just a few minutes' walk away. Families will also appreciate the property's location within the catchment area for the highly regarded Jean-Baptiste Say secondary school, as well as its proximity to prestigious private schools including Saint-Jean de Passy, Notre-Dame des Oiseaux and Lamazou.

Ref. : W-04A016

ENGEL & VÖLKERS

MEGÈVE1 965 000 €

Apartment for sale les plans - 4 rooms - 114

Apartment 101 Zen Haven - New residence close to the center of Megève

Zen Haven consists of six apartments across three levels and a mezzanine. True to the architectural codes of Megève's alpine chalets, it highlights façades carefully crafted in the spirit of traditional farmhouses. Sizes range from 61 m² to 145 m² of total floor space, with the option to enlarge and reorganize spaces according to buyers' expectations. Each apartment includes underground parking, a ski room, and bicycle storage, with elevator access to all floors. A turnkey service is available for those seeking a ready-to-live home. Just five minutes' walk from the Hôtel du Fer à Cheval, the development enjoys a prime location close to Megève's historic center, pedestrian streets, and shops. Apartment 101, on the first floor, offers 114.87 m² of living space. It features a master suite, two en-suite bedrooms, a spacious living area, and a 10.88 m² balcony. In a market where new construction will be restricted by urban planning regulations, Zen Haven stands out as a rare investment opportunity. Delivery is scheduled for spring 2027, with acquisition under para-hotel status allowing 20% VAT recovery and reduced notary fees of 2%.

Ref. : PM1-628

Megeve Sotheby's International Realty (Or Immo Megeve)

PARIS 17EME2 380 000 €

Apartment for sale les plans - 5 rooms - 147

Sole agent - Paris 17th – Ternes / Carnot – Renovated, air-conditioned apartment – ??5th floor with balcony and unobstructed view – 3 bedrooms – optional studio apartment.

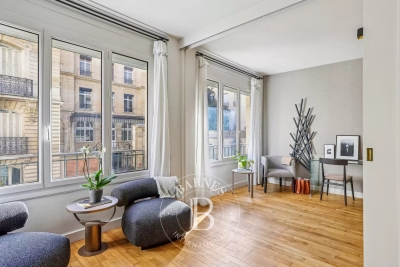
Sole agent - Paris 17th – Ternes / Carnot – 5th-floor apartment with balcony and unobstructed views – renovated and air-conditioned – 3 bedrooms – optional studio. Located on the 5th floor of a building with a recently restored façade, this apartment (145.33 m² Carrez area) underwent renovation and the installation of air conditioning in the bedrooms in 2020. A dual-aspect, light-filled property (facing primarily North-East and South-West), it features balconies offering unobstructed views from both the reception area and the master bedroom. The layout includes an entrance gallery, a living room, a dining room with a fully equipped open-plan kitchen, a master bedroom with walk-in closets and an en-suite bathroom, two additional bedrooms, a shower room with a toilet, a laundry room, and a separate guest toilet. Two cellar storage units complete this property, which is in excellent condition. An optional studio is available for an additional €180,000; located on the 7th floor, it measures 15.2 m² (12.9 m² "Carrez" area) and has been beautifully renovated and furnished, featuring a kitchenette and a shower room with a toilet. It boasts a magnificent view, notably of the Arc de Triomphe and the Eiffel Tower. Agency fees payable by vendor - Nombre de lots dans la copropriété: 14 - Montant moyen de la quote-part de charges courantes 9,892 €/yearly - Montant estimé des dépenses annuelles d'énergie pour un usage standard, établi à partir des prix de l'énergie de l'année 2026 : 3460€ ~ 4700€ - Les informations sur les risques auxquels ce bien est exposé sont disponibles sur le site Géorisques : www.georisques.gouv.fr

Ref. : 87198299

BARNES SAINT-HONORE

MEGÈVE6 900 000 €

House for sale les plans - 10 rooms - 460

Chalet Bella Vista : 460 sqm of authenticity nestled in the heights of Megève

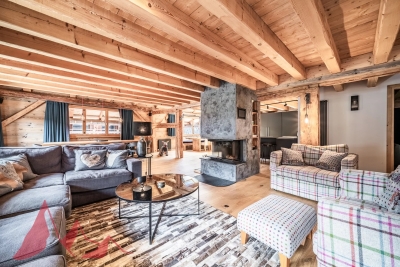
Perched in the heights of Megève, this chalet seamlessly blends alpine authenticity with modern amenities for absolute comfort. Offering panoramic views and optimal sunlight, this property, neighboring the Nordic ski area, benefits from a preserved setting protected by urban planning regulations that ensure no new constructions in front. Its meticulously designed outdoor spaces invite relaxation, perfectly harmonizing with the surrounding nature. The interior architecture features generous volumes under the roof, enhanced by an exposed massive wood frame, adding a timeless elegance to the space. Spanning four levels and totaling over 400 m², with an additional 45 m² garage, the chalet offers 4 en-suite double bedrooms, 3 children's rooms, and an independent studio. The main living area, located on the garden level, includes a spacious kitchen, a bright living room with a fireplace, and large balconies and terraces, covering over 100 m². The lower level is dedicated to wellness and leisure, featuring a hammam, a children's playroom, and a home cinema. Megève - Sotheby's International Realty, your reference for buying and selling exceptional properties in Megève.

Ref. : PM1-522

Megeve Sotheby's International Realty (Or Immo Megeve)

LA LONDE-LES-MAURES1 049 000 €

House for sale les plans - 6 rooms - 190

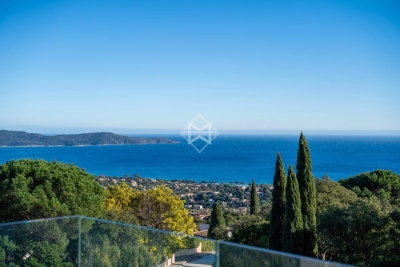
Luxury villa with panoramic views in La Londe les Maures, Do

Facing the Hyères Islands, in a sun-drenched setting, this property exudes understated elegance where contemporary architecture harmonizes with the gentle Mediterranean landscape. Situated on a south-facing plot, the house enjoys unobstructed sea views, ever-present from the living areas and outdoor terraces. From the moment you arrive, the tone is set. A gate opens onto a parking area discreetly integrated into the plot. A few steps then lead to the house, gradually revealing its clean lines and generous outdoor spaces. Built in 2004 and regularly maintained, the property now combines modern comfort with a warm atmosphere, thanks to a complete renovation carried out in 2019. The upper level houses the reception areas in a bright and airy atmosphere. The spacious living room, opening onto a large terrace overlooking the sea, benefits from a seamless flow between indoors and outdoors. The fully equipped open-plan kitchen exudes a welcoming and contemporary feel, while an elegant office nook discreetly extends the living space. On this same level, the master suite offers an intimate retreat with a bespoke dressing room, bathroom, and soothing views of the surrounding landscape. On the garden level, the house reveals a space designed to comfortably accommodate family and guests. Three en-suite bedrooms each have their own storage, shower room, and private toilet, decorated in a simple yet contemporary style. A spacious TV room, complete with a fully equipped kitchen area, creates a particularly inviting second living space, ideal for long summer evenings or stays with friends. Generous openings naturally extend the interior spaces onto a large outdoor terrace, at the heart of which lies a swimming pool elegantly integrated into the landscape. The whole setting invites an outdoor lifestyle, punctuated by southern light and the blue hues of the Mediterranean. The 2019 renovation modernized all the amenities, with particular attention paid to materials and the harmony of the spaces. The bedrooms and kitchen were completely redesigned and redecorated, while the flooring on the lower level and in the master suite was replaced to enhance the house's contemporary character. An additional kitchen area was also created in the TV room, increasing the independence and conviviality of this level. Fully air-conditioned thanks to reversible equipment installed in all rooms, this villa now combines aesthetics, comfort and a gentle way of life in a privileged setting facing the sea. Contact us at 06 76 54 04 03 or 06 70 14 34 84

Ref. : 1062

AGENCE DE VALCROS

CANNES988 000 €

House for sale les plans - 6 rooms - 132

FOR SALE - CANNES - OXFORD - HOUSE - 6 ROOMS - 5 BEDROOMS -

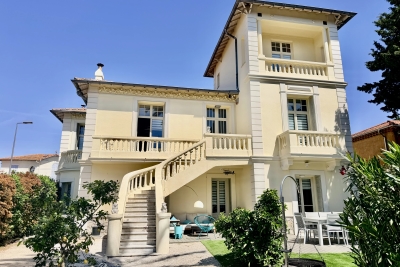
FOR SALE! Located in the highly sought-after residential area of Oxford, in the heart of Cannes and just a few minutes' walk from the Croisette, this charming detached townhouse of approximately 132 m2 benefits from a quiet and privileged environment. Built on a plot of approximately 683 m2, the property consists of a pleasant living room with a fully equipped open-plan kitchen, opening onto the garden and outdoor spaces, 4 bedrooms, 2 bathrooms and an independent studio, ideal for entertaining or for rental use. Outside, you will enjoy a beautiful garden complete with a lovely swimming pool, offering a friendly and comfortable living environment in the heart of the city. A rare property in the area, combining location, independence and quality of life.

Ref. : 1121

Rossi Croisette