OK
More than Less than
  ok

Key-words : les plans

Houses and Apartments, your real estate specialist magazine offers a selection of ads that match with the keyword les plans. You can refine your search by specifying the area or price range in the navigation bar link Search for a House/Apartment.

ST OUEN1 400 000 €

House for sale les plans - 5 rooms - 163

Saint-Ouen-sur-Seine, architect-designed house with terraces in

A few minutes from Paris, this architect-designed house with 163 m² of usable floor area appeals through its rare balance of space, light, peace and neighborhood life. Arranged over two levels, it offers a beautiful living area with lounge, dining room and open-plan kitchen, extended by a large single-level south-west-facing terrace, ideal for meals, games and family time. The ground floor also includes a studio office with a picture window, as well as a guest WC. Upstairs, the layout is particularly comfortable with three bedrooms, including a master suite with walk-in closet and bathroom with shower and WC, a second bathroom, a separate WC and a second terrace overlooking the garden. A small front courtyard and a parking space complete the property. The house is in very good overall condition and offers real everyday comfort, with modern features and enhanced energy performance thanks to solar and photovoltaic systems. Agency fees payable by the seller. Property not subject to co-ownership status. EPC C (159 kWh/m2/year). GHG emissions B (6 kgCO2/m2/year). Estimated annual energy costs for standard use: between €2,150 and €2,960 per year. Information on the risks to which this property is exposed is available on the Géorisques website: www.georisques.gouv.fr L'adresse benefits from a convenient and increasingly sought-after setting in the Garibaldi–Ottino area. Square Marmottan, accessible at the entrance to the cul-de-sac, adds real day-to-day comfort with its children's play areas, while the Ottino market and the Grand Parc de Saint-Ouen enhance neighborhood life. For schooling, the Irène Joliot-Curie elementary school, the Joséphine Baker middle school, and the private bilingual Montessori Talentree school are quickly accessible. For families later planning for Paris, the Carnot and Chaptal high schools remain easy to reach by public transport; With immediate access from the house to Metro lines 13 and 14 and the RER C, indicative door-to-door travel times are about 15 min to Saint-Lazare, 19 min to Châtelet, 24 min to Gare de Lyon, 26 min to Montparnasse, and 23 to 31 min to La Défense depending on the route chosen.

Ref. : W-048WRH

ENGEL & VÖLKERS

MOUGINS3 535 000 €

House for sale les plans - 6 rooms - 283

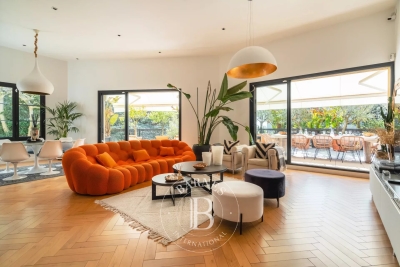
Mougins near Cannes, contemporary villa 283 sqm with pool in secure estate

Mougins – Contemporary Villa with Pool in Secure Estate Located in Mougins, this 283 sqm contemporary villa built in 2021 sits on a 2,213 sqm landscaped plot within a secure private estate. Living Areas living room open-plan kitchen library lounge Bedrooms master suite with double dressing room and bathroom three additional en-suite bedrooms Outdoor Spaces terraces with bioclimatic pergola heated saltwater pool pool house glass-enclosed jacuzzi pétanque court Additional Features garage for five vehicles outdoor parking spaces Located near golf courses and international schools, just minutes from Cannes. Côte d'Azur Sotheby's International Realty For further information or to arrange a viewing, please contact Côte d'Azur Sotheby's International Realty, your specialist in luxury real estate on the French Riviera.

Ref. : CA15-089

COTE D'AZUR SOTHEBY'S INTERNATIONAL REALTY

VALBONNE945 000 €

House for sale les plans - 4 rooms - 120

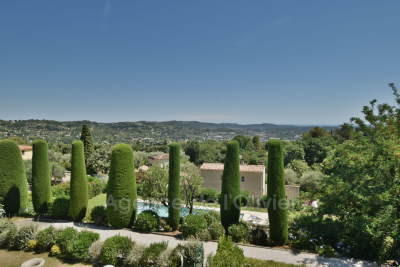
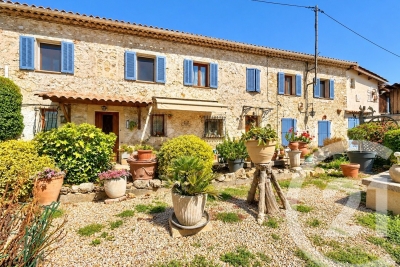
VALBONNE ? FOR SALE Just steps from the village. This lovely single-story home offers an idyllic living environment, right in the heart of the authentic atmosphere of a Provençal village. You'll enjoy a spacious, bright living room opening onto greenery, a fully equipped, practical open-plan kitchen, two bedrooms, a bathroom, and a shower room, as well as a separate two-room apartment?perfect for guests or as a rental income opportunity. The total living area is approximately 120 m². The house is in excellent condition, move-in ready, and waiting to welcome new owners. The adjoining plot of 1,835 m², located in a UDB zone, easily allows for an extension or the construction of a new building. Just a few minutes' walk from the village center and its schools. You'll benefit from the proximity of shops and all amenities, while enjoying peace and a sought-after residential environment. The neighborhood, enhanced by green spaces and parks, provides an ideal setting for relaxation and family activities. Come discover this true haven of peace and let yourself be enchanted by its Provençal charm.

Ref. : 485V3069M

AGENCE DE L'OLIVIER

PARIS 7EME790 000 €

Apartment for sale les plans - Studio - 68

Paris 7th - 68 m² space to renovate, ideal for self-employed pro

Engel & Völkers exclusively presents a rare opportunity in the heart of Paris's 7th arrondissement: a 68 m² floor space to reinvent, in one of the most sought-after areas on the Left Bank. Behind a discreet and privileged address, this property offers a particularly appealing blank canvas. The main technical works have already been completed — plumbing, electrical, underfloor heating and networks — making it possible to plan a bespoke fit-out with great design freedom. Conceived as a long-term investment, this property combines a prime location, value-enhancement potential and flexible use. It can accommodate an elegant office for a self-employed professional, an architect's studio, a consultation space or confidential offices, depending on the future owner's needs. A characterful address for a distinctive project, in a neighborhood where real estate retains all its value and desirability. EPC: D/222 GHG: B/7 Estimated annual energy costs for the dwelling: €1,180 to €1,630 Condominium of 4 independent lots Average annual charges: €1,130. Ongoing proceedings: no. Transaction fees payable by the seller. Information on the risks to which this property is exposed is available on the Géorisques website: www.georisques.gouv.fr Le Gros-Caillou, located in the 7th arrondissement on the Left Bank, is a prestigious and iconic district of Paris. Known for being home to the Eiffel Tower, the Champ de Mars, the Trocadéro and the Quai Branly Museum, it is not limited to its tourist appeal: it also offers a quiet, elegant, family-friendly living environment. A former rural area that became an administrative district in 1860, it owes its name to a former tobacco factory and to the Church of Saint-Pierre-du-Gros-Caillou. Today, it appeals with its wide avenues lined with Haussmann-style buildings, its green spaces and its village-like atmosphere. Rue Cler and Rue de Grenelle, with their shops, markets, restaurants and cafés, contribute to this friendly ambiance. The district is also sought after for its renowned schools, transport links and high-end housing: older family apartments, lofts, and views of the Eiffel Tower or the Champ de Mars. Le Gros-Caillou thus stands out as an area that is lively, refined and especially desirable for living in the heart of Paris

Ref. : W-04A7L3

ENGEL & VÖLKERS

CANNES1 850 000 €

Apartment for sale les plans - 4 rooms - 100

CANNES PALM BEACH 3 BEDROOMS FULL SEA VIEW

Superb 3 bedrooms apartment of 100 m2, located in the Palm Beach district, swimming pool in the residence. it consists of an entrance, a large living room, a dining room, an open-plan kitchen, three en-suite bedrooms and a bathroom. A beautiful 22SQM terrace offering a sublime view of the sea. 2 Parkings and a cellar included.

Ref. : 1816IM

L'AGENCE DES RESIDENCES

NICE1 299 000 €

Apartment for sale les plans - 5 rooms - 141

Exceptional top-floor apartment – West Nice

Located in a sought-after residential area of Nice West, this superb 143 m² corner apartment on the top floor offers a rare living environment with breathtaking panoramic views of the sea, the Bay of Nice and the mountains. The apartment immediately impresses with its generous volumes, exceptional brightness and very high-end features. The spacious living area comprises a light-filled living room with south and east exposure, enhanced by an elegant fireplace, a dining room and a high-end open-plan kitchen. The whole opens onto a magnificent 70 m² terrace, a true outdoor living space, ideal for fully enjoying the panorama and the Mediterranean climate. The sleeping area offers 4 bedrooms, providing comfort and privacy, as well as carefully fitted shower rooms. The features live up to this exceptional property: high-end finishes, ducted air conditioning, solid wood flooring, Leicht kitchen, all carried out with great taste and finesse. A rare property combining elegance, comfort and a prime location, complemented by 2 parking spaces. EPC: C-133; GHG: A-4 Estimated annual energy costs for the dwelling: €1,760 - €2,440 Condominium of 228 lots, Average annual charges: €6,048, Proceedings in progress: yes Transaction fees incl. VAT payable by the seller Information on the risks to which this property is exposed is available on the Géorisques website: www.georisques.gouv.fr The luxury real estate market on the French Riviera is one of the most attractive in the Mediterranean region. Holiday homes and second residences on the French Riviera offer not only an incomparable lifestyle and quality of life, but also, in light of the international economic situation, a secure investment and a smart retirement plan, especially in prime locations. Nice, the capital of the French Riviera and France's 5th-largest city, shines brightly. It has the charm of Mediterranean cities where the good life stems as much from the beauty of the city and its colorful facades as from its exceptional climate with more than 300 days of sunshine a year. A city of arts and culture, it is, after Paris, the city with the greatest number of museums. Flavors and traditions, the charm and authenticity of Old Nice and its flower market, the splendor of the Bay of Angels, its beaches and luxurious hotels, the historic richness of its many monuments, parks and bourgeois palaces—Nice, a city both elegant, dynamic and welcoming, lives to the rhythm of its two thousand cultural, festive and sporting events. Its international airport, spectacular thanks to its unique approach along the coastline, serves more than 100 direct destinations.

Ref. : W-047PBL

ENGEL & VÖLKERS

CANNES6 900 000 €

House for sale les plans - 8 rooms - 538

New Contemporary Villa with Panoramic Sea View – Croix des Gardes

In one of the last preserved locations of La Croix des Gardes, discover an exceptional contemporary villa offering a panoramic sea view stretching from the Lérins Islands to the Estérel mountains. Currently under construction at the shell stage (waterproof and airtight), this property offers 538 sqm of living space and stands on a 4,570 sqm plot, in a peaceful and protected environment. The villa is spread over three levels connected by an elevator, and is laid out as follows: First Floor – Living Area : - Bright living room opening onto the sea and a terrace of over 100 sqm ; - Open-plan kitchen ; - Back kitchen / pantry ; - Guest WC ; - Direct access to the pool area and infinity pool. Garden Level – Night Area : - Master bedroom with dressing room, bathroom and WC ; - 3 en-suite bedrooms, each with its own shower room and WC. Ground Floor – Amenities & Wellness Area : - Wellness area with SPA, hammam, sauna, fitness room, shower room + WC ; - Games room or cinema lounge ; - Enclosed garage for up to 4 vehicles ; - Numerous storage spaces ; - Technical room ; - Laundry room. A rare opportunity on the market, ideal for lovers of contemporary architecture and breathtaking panoramas, set within an exclusive environment. The property is offered at the shell stage at the listed price, with the option of full completion for €10,900,000.

Ref. : V6159CA

JOHN TAYLOR Cannes

CANNES795 000 €

Apartment for sale les plans - 2 rooms - 33

Croisette – 2-room quality apartment with lateral sea views

Elegant 33m2 apartment perfectly located on la Croisette, in the heart of the prestigious Palais Miramar, an emblematic address in Cannes. This property is composed of two rooms with ideally organized, with an entrance equipped with optimized cupboards, a modern kitchen opening onto the living room and a bedroom. The balcony, enjoying lateral sea views, is a true asset to benefit from the Cote d'Azur unique environment. This apartment, which has quality finishing, is a Turnkey product. A nice opportunity on the renowned Croisette, a short walk from the beach and in the heart of Cannes. It is perfect for a pied-a-terre or for rental investment. The “Palais Miramar” is an emblematic building located on la Croisette in Cannes. Built at the end of the 19th and designed in a “Belle Epoque” style, Miramar was first a luxury hotel renowned by aristocrats and the European high society. Over the decades, the hotel has evolved and been transformed into a luxury residence, while keeping its “Belle Epoque” charm. Today, it houses prestigious apartments while remaining a symbol of the glamor and elegance of the Côte d'Azur. The Palais Miramar continues to embody the refinement and prestige of Cannes, a stone's throw from the beaches and shops of la Croisette. Energy rating: 113 - B Greenhouse gas emission: 4 - A Estimated annual housing energy costs: 340-520 euros. Joint ownership of 264 lots, Average annual charges 2027 euros. Pending proceedings: yes. Transaction fees (all taxes included) to be paid by the seller. Information on the risks to which this property is exposed is available on the Georisques website: www.georisques.gouv.fr The luxury real estate market at the Côte d'Azur is one of the most attractive in the Mediterranean area. Whilst 'idyllic lifestyle and escape from city life' remains the primary reason people wish to purchase property in the French Riviera, due to the global economic situation, clients are also looking to buy secondary homes in the South of France as it is a stable investment and intelligent retirement plan. La Croisette, key location in Cannes, is the most famous and most visited place in Cannes. It is characterized by its palaces, palm trees, luxury and fashion shopping facilities, restaurants and beach.

Ref. : W-02XB1I

ENGEL & VÖLKERS

THÉOULE-SUR-MER1 990 000 €

House for sale les plans - 5 rooms - 240

Provencial villa with a panoramic sea view

Ideally located within a private and secure estate in Théoule-sur-Mer, this elegant Provençal villa, inspired by the warm tones of the Estérel's red rocks, stands out for its charm and character. Offering approximately 240 sqm of living space, the property enjoys optimal exposure, providing exceptional natural light as well as breathtaking panoramic sea views. The villa is composed as follows: Three en-suite bedrooms, each with its own shower room and WC; A spacious, light-filled living area featuring a lounge with fireplace, a dining area, and an open-plan kitchen, all oriented towards the sea. Generous terraces extend the interior spaces and are complemented by a swimming pool overlooking the Mediterranean. Outdoor areas: A garage, a pool house with its own shower and toilets and a beautifully landscaped, tree-lined garden set in a quiet and preserved environment, with complete privacy.

Ref. : V7341CA

JOHN TAYLOR Cannes

VILLEFRANCHE-SUR-MER625 000 €

Apartment for sale les plans - 3 rooms - 66

Sole agent : Col de Villefranche / Corne d'Or

Exclusive Listing Col de Villefranche / Corne d'Or On the top floor of a small, recently built block, close to the shops in Col de Villefranche, a superb 3-room flat measuring 66 sqm in perfect condition, with an 11.5 m² terrace. This flat comprises a living room with an open-plan kitchen, 2 en-suite bedrooms with 2 shower rooms, and plenty of storage space. High-quality fittings including air conditioning and double glazing. Parking and cellar.

Ref. : 87213538

MIRAMAR

CANNES2 150 000 €

Apartment for sale les plans - 3 rooms - 82

2 BEDROOMS APARTMENT - SEA VIEW - CROISETTE

NEW - Magnificent apartment, completely renovated and stylishly decorated. 2 bedrooms, 2 shower rooms, a bright living/dining room with open-plan fitted kitchen and a terrace with views of the wooded PARK and the SEA, beautiful south-facing terrace. Prime location in the heart of La Croisette, in a co-ownership shared with the Hotel Mondrian*****. Very pleasant environment - sought-after residence. Concierge and 24/7 security service.

Ref. : 1829AD

L'AGENCE DES RESIDENCES

PARIS 12EME895 000 €

Apartment for sale les plans - 3 rooms - 63

Place de la Nation - Renovated apartment - Unobstructed views - 1-bed

This 64m² (689 sq ft) corner apartment, situated on the fifth floor of an elegant stone building with a lift, has been carefully renovated to a high standard. Comprising a double-sized living/dining room with separate kitchen, a bedroom, a bathroom, and a separate toilet. It would be easy to create a second bedroom thanks to its optimised floor plan (3 rooms). The apartment has retained its period charm with parquet flooring, mouldings and fireplaces, while also benefiting from a refined renovation. Basement storage unit and bike storage also included. Exceptional, unobstructed views over Place de la Nation, the Eiffel Tower and the Sacré-Cœur, and plenty of natural light. Plenty of transport services and shops nearby. €859,000 Agency fees not included - Agency fees: 4.19% incl. tax Fees payable by the buyer - Number of lots in the building: 16 - Average amount of the share of charges €2,160/year - Estimated amount of annual energy costs for standard use: €670 ~ €960 - Information on the risks to which this property is exposed is available on the Géorisques website: www.georisques.gouv.fr - Lucile SAVATTIER - Sales agent - EI - RSAC 838 502 961 859,000 € Agency fees not included - Agency commission: 4.19%VAT included Agency fees payable by buyer - Nombre de lots dans la copropriété: 16 - Montant moyen de la quote-part de charges courantes 2,160 €/yearly - Montant estimé des dépenses annuelles d'énergie pour un usage standard : 670€ ~ 960€ - Les informations sur les risques auxquels ce bien est exposé sont disponibles sur le site Géorisques : www.georisques.gouv.fr - Lucile SAVATTIER - Agent commercial - EI - RSAC 838 502 961

Ref. : 87106913

BARNES PARIS EST

COURCHEVEL598 000 €

House for sale les plans - 4 rooms - 73

For sale - House and barn - Courchevel area

Come and discover this charming village house with an adjoining stone barn, ideally located in the Courchevel secteur, a few minutes walk from the ski bus stop. Situated in the heart of a picturesque Savoyard village, this fully renovated house features two bedrooms, two bathrooms, a cozy living room with a wood-burning stove, and a modern, fully equipped kitchen. On the lower level, there is a generous vaulted cellar offering addtional space and laundry facilities, as well as a stone barn with planning permission, offering the opportunity to create a second dwelling of approximately 106m2. Outside, you'll enjoy a beautifully landscaped garden of approximately 500 sqm, with several terraces and unobstructed views.

Ref. : 1388

AGENCE RMP IMMOBILIER

VALBONNE635 000 €

House for sale les plans - 3 rooms - 80

Co exclusivité :Villa walking distance to Valbonne village

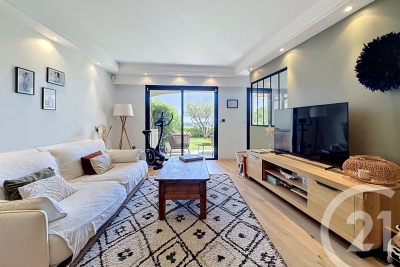
Single-storey villa just 700 m from Valbonne village, set on a 760 m² plot with a heated swimming pool. The property offers an entrance hall, a spacious and bright living room, an open-plan kitchen, two bedrooms, a bathroom and a separate WC. The garden features several terraces to enjoy outdoor living, a wooden chalet and a former water basin. A rare opportunity!

Ref. : 1158

Agence Hamilton SelectionMed

GRASSE650 000 €

Apartment for sale les plans - 5 rooms - 157

BEAUTIFUL 5-ROOM DUPLEX WITH PANORAMIC SEA AND HILL VIEWS In the heart of the highly sought-after Saint-Jean district, within an exclusive residence of only 5 apartments, discover this stunning 157.28 m² Carrez law duplex, featuring a large terrace, a private garden of approximately 1,400 m², and panoramic views of the hills and the sea. The ground floor offers an elegant living area of nearly 45 m² with a fully equipped open-plan kitchen overlooking the terrace, as well as a spacious master suite with a shower room and WC. Upstairs, a second master suite with a bathroom and WC, two bedrooms with built-in wardrobes, and a shower room with WC complete this generously sized property. The amenities match the prestigious location: secure residence with video surveillance and automated gate, swimming pool, reversible air conditioning, double-glazed aluminum joinery, electric roller shutters, and two private parking spaces. A rare property combining privacy, comfort, and quality of life in a privileged setting.

Ref. : 485V269A

AGENCE DE L'OLIVIER