OK
More than Less than
  ok

Key-words : les plans

Houses and Apartments, your real estate specialist magazine offers a selection of ads that match with the keyword les plans. You can refine your search by specifying the area or price range in the navigation bar link Search for a House/Apartment.

MARSEILLE 8EME960 000 €

Apartment for sale les plans - 4 rooms - 152

FOR SALE – TOP FLOOR APARTMENT – 3 BEDROOMS – TERRACE – GARAGE – CARRÉ D'OR – MARSEILLE 8TH DISTRICT

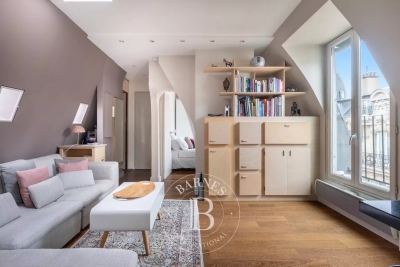
Barnes is exclusively presenting a rare property ideally located in the heart of the highly sought-after Carré d'Or district, on the prestigious Rue Paradis, in one of Marseille's most desirable neighborhoods. Nestled on the top floor of a luxury residence with elevator access, this apartment immediately captivates with its generous volumes, exceptional natural light, and the remarkable quality of its renovation. Offering approximately 152 sqm of living space, the property has been entirely redesigned with high-end features and carefully selected materials, creating an elegant, contemporary, and welcoming atmosphere. From the moment you enter, the apartment reveals a vast living area flooded with natural light thanks to large openings onto the exterior. The spacious living room provides a refined yet inviting reception space, ideal for entertaining family and friends in a setting that is both modern and soothing. Soft tones, noble materials, and clean lines enhance the elegant character of the property. The open-plan kitchen, perfectly integrated into the living space, benefits from a particularly refined layout. The sleeping area has been thoughtfully designed to preserve comfort and privacy for all occupants. It includes three beautiful bedrooms with generous proportions, a shower room, as well as a superb master suite offering a more intimate and privileged atmosphere. A study completes the layout, ideal for remote working or as an independent space depending on individual needs. A dressing room with extensive built-in storage further enhances the functionality of the apartment. Outside, a large terrace of approximately 24 sqm extends the living spaces. A true open-air additional room, it enjoys unobstructed views and a peaceful environment, allowing residents to fully appreciate the natural light throughout the day. This outdoor space provides the ideal setting for relaxing moments or entertaining in complete tranquility in the heart of the city. The features are perfectly in keeping with the address and standing of the property: quality materials, air conditioning, refined finishes, and an optimized layout give this apartment a rare level of comfort in this highly coveted area. The location is also a major asset, with immediate proximity to schools, shops, public transportation, buses, and the metro, ensuring a convenient and privileged lifestyle within a high-quality urban environment. This property also includes a cellar. There is also the possibility to acquire, at an additional cost, two enclosed underground garages equipped with electrical installations, a particularly rare advantage in the Carré d'Or district. Contact: Brigitte REINA – +33 6 49 55 43 99 Information regarding the potential risks to which this property is exposed is available on the Géorisques website: www.georisques.gouv.fr Agency fees payable by vendor - Nombre de lots dans la copropriété: 29 - Montant moyen de la quote-part de charges courantes 5,600 €/yearly - Montant estimé des dépenses annuelles d'énergie pour un usage standard, établi à partir des prix de l'énergie de l'année 2021 : 1780€ ~ 2420€ - Les informations sur les risques auxquels ce bien est exposé sont disponibles sur le site Géorisques : www.georisques.gouv.fr

Ref. : 86835323

BARNES MARSEILLE CASSIS LITTORAL

CAVALAIRE-SUR-MER2 280 000 €

House for sale les plans - 10 rooms - 255

Cavalaire sur Mer - A superb property enjoying open views

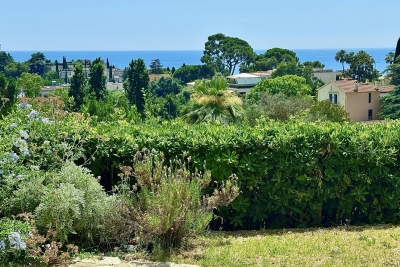
This delightful villa is set in a 1630 sqm plot in a peaceful elevated setting in the immediate vicinity of the harbour and the beaches. Enjoying open views of the sea and the hillsides, it offers about 255 sqm of living space including a spacious living/reception room featuring high ceilings and a fireplace, a dining room, an open-plan kitchen, a master suite with a bathroom, four further bedrooms with bath or shower rooms, a study and a guest wc. A near 100 sqm terrace faces the sea. With a utility room and storage rooms. The property also includes a self-contained apartment with a living room, a kitchen, a bedroom, a shower room and a wc. Set on the edge of a non-constructible conservation area, the garden features a heated overflow swimming pool, an annex with a shower room and wc, a boules pitch and parking space for three cars.

Ref. : 86402227

Daniel FÉAU Saint-Tropez

OPIO682 500 €

Apartment for sale les plans - 3 rooms - 83

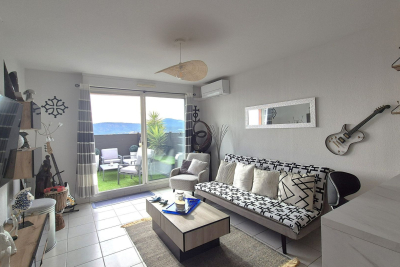
Nestled on the second and top floor of a new residence, this spacious 83 m² (Carrez law) apartment opens onto a lovely south/west-facing terrace, offering unobstructed views of the villages of Opio and Châteauneuf-de-Grasse. The large living room, combined with an open-plan kitchen, provides access to this outdoor space, while two bedrooms feature a large dressing room that could be converted into a third bedroom. The property includes two modern shower rooms, a separate WC, and two parking spaces in the basement. The building, equipped with a lift, also offers a communal swimming pool, ideal for enjoying sunny days. Everything you need is within walking distance: several shops, including a supermarket and a newsagent, are just two minutes away, as are a selection of restaurants and cafés. Families will appreciate the proximity of a nursery school, a crèche and schools, all within a few minutes' walk. The neighborhood benefits from a bus service in the immediate vicinity (line 11) and another stop three minutes away, making it easy to get around. For moments of relaxation, the golf course and a leisure park are less than a ten-minute walk away, offering a convenient and pleasant living environment.

Ref. : 745

CENTURY 21 Visa Immobilier

LE CANNET1 100 000 €

Apartment for sale les plans - 4 rooms - 248

248 M² APARTMENT WITH PANORAMIC VIEW, BRIGHT AND FULL OF POTENTIAL

In the sought-after Cannet les Collines area, this rare apartment offers a total surface of 248 m² (162 m² Carrez). It stands out for its generous volumes, remarkable ceiling height, and unobstructed views stretching to the sea. The entrance opens onto a vast, bright living space comprising a lounge with fireplace, a dining room, and a fully equipped open-plan kitchen, all extended by a double south-west facing terrace of 40 m². Upstairs, a mezzanine arranged as an office provides an additional space with access to a Tropezian terrace. The night area features two en-suite bedrooms, ensuring comfort and independence. An adjoining two-room apartment with living room, bedroom, shower room, and terrace can either be integrated into the whole or used separately, depending on your needs. A private parking area with capacity for up to four vehicles completes this unique property. A rare opportunity combining elegance, light, and exceptional panoramic views, just minutes from the heart of Cannes. Agency fees payable by the seller. Information on the risks to which this property is exposed is available on the Géorisques website: www.georisques.gouv.fr

Ref. : 84728914

LIMANDAT REAL ESTATE

CANNES2 495 000 €

Apartment for sale les plans - 4 rooms - 100

Cannes Croisette – 100 m² flat – Stunning sea views and a prime location

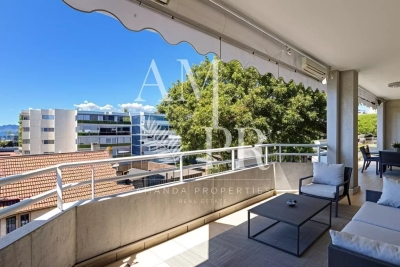
AMANDA PROPERTIES is pleased to present this superb 100 m² flat, fully renovated using high-quality materials. Situated in a sought-after neighbourhood, this flat offers top-of-the-range features, combining comfort and modernity. The flat comprises a large, light-filled living room, a fully fitted open-plan kitchen and a dining area, creating a spacious and welcoming living space. It features three en-suite bedrooms, each with its own bathroom/shower room, offering absolute comfort and privacy. A guest toilet completes the layout. It is sold with a cellar, and a garage is available for purchase at an additional cost for added convenience. This rare property, both modern and functional, offers a pleasant living environment close to all shops and amenities.

Ref. : OS8140V2

AMANDA PROPERTIES

NICE850 000 €

House for sale les plans - 5 rooms - 303

Nice, Contemporary villa with panoramic hill views

NICE HILLS / RIMIEZ : Perched on the hills above Nice, in the highly sought-after residential area of Rimiez, this property enjoys a peaceful and private setting within a modern neighbourhood, while offering quick access to the city's main road networks. Nice city centre can be reached in around twenty minutes, and the motorway providing direct access to Monaco is just a few minutes away. Set on a plot of approximately 410 sqm, the project enjoys an elevated position with beautiful open views over the charming village of Falicon and the surrounding rolling countryside. The villa is offered in a weatherproof shell condition, with planning permission already granted for the construction of a contemporary residence of approximately 310 sqm, thoughtfully designed over three levels. The main living floor has been conceived around an impressive reception area of approximately 90 sqm, seamlessly combining the living room, dining area, open-plan kitchen and a shower room. Large openings extend the interior towards the terraces, the future swimming pool and the landscaped garden, creating a harmonious indoor-outdoor lifestyle. The upper floor is dedicated to the sleeping quarters and features a spacious principal suite with dressing room and en-suite bathroom, three additional bedrooms, a shower room and separate WC. Each bedroom enjoys direct access to a terrace with delightful open views, as well as to a second garden located at the rear of the property. The lower level includes a spacious garage of approximately 90 sqm together with an additional 25 sqm area that can be tailored to suit individual needs, whether as a fitness room, wellness area, home office or leisure room. The approved project also includes private outdoor parking. A rare opportunity to bring to life a contemporary villa in one of the most desirable residential locations on the hills of Nice.

Ref. : 87214041

Coldwell Banker Standing Realty

CANNES2 990 000 €

Apartment for sale les plans - 5 rooms - 197

CANNES – Spacious 4-Bedroom Duplex Apartment with Panoramic Sea Views for Sale

Located in one of Cannes’ most sought-after areas, just moments from the Midi beaches, this exceptional south-facing duplex apartment is set within a historic palace dating back to 1858. Occupying the top floor, this remarkable property is bathed in natural light and has been entirely renovated to the highest standards, combining premium materials with refined finishes. Offering approximately 200 sqm (Carrez law: 197.10 sqm), it boasts impressive volumes, absolute tranquility, and breathtaking panoramic views over the Bay of Cannes. FIRST LEVEL A spectacular double reception room of approximately 75 sqm, enhanced by soaring ceilings of nearly 6 meters, seamlessly integrating a living area, dining space, and elegant open-plan kitchen A superb master suite featuring a walk-in closet and a luxurious en-suite bathroom with both bathtub and walk-in shower A study or additional bedroom Guest toilet SECOND LEVEL Two beautiful en-suite bedrooms, each with its own shower room An additional bedroom A cellar and a parking space within the residence complete this exceptional property. Property sold subject to co-ownership regulations. Information on the potential risks to which this property is exposed is available on the Géorisques website: georisques.gouv.fr

Ref. : 125L E

SCC VENDÔME

GRIMAUD3 790 000 €

House for sale les plans - 15 rooms - 470

Charming property: Stone bastide, 4 dwellings, sea view

In Grimaud, in the heart of a very beautiful countryside, this exceptional property of approximately 450 m2 combines authenticity, charm and modernity. This old Bastide, renovated and extended over time, was built on a magnificent plot of almost 3 hectares. The landscaped garden features beautiful Mediterranean plants, dry stone walls, and is irrigated by two wells. Facing due south, the main house enjoys a lovely sea view. Ideal for a large family but also for rental income, this property consists of 4 dwellings and 2 swimming pools: MAIN RESIDENCE: 5 bedrooms, large living room with open kitchen and terrace in line with the sea view. 2 bathrooms and a shower room, 3 WCs, 1 laundry room and a large space to be fitted out: ideal for a home cinema, a gym and a sauna. Heated 13 x 4 m swimming pool with cover TWO GUEST HOUSES: Both are duplexes: with a total of: 2 living rooms with 2 open-plan kitchens, 4 bedrooms, 1 shower room with WC and 1 bathroom with WC 10 x 4 m swimming pool A SELF-CONTAINED APARTMENT: A kitchen, a living room, 2 bedrooms, 1 bathroom and 1 separate toilet. Large entrance with carport and ample guest parking. Petanque court. A truly unique property a must-see!

Ref. : V30000571

GOLFE ESTATE

VALLAURIS1 150 000 €

House for sale les plans - 6 rooms - 170

Contemporary Villa 1 668sq ft

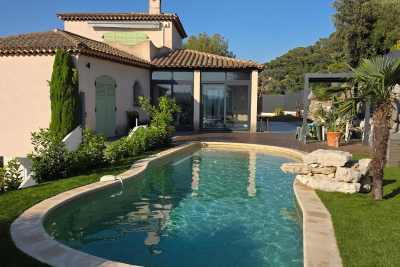
Nestled in the hills of Vallauris, in a peaceful and sought-after setting, this contemporary 155 sqm villa enjoys an elevated position with pleasant open views over the surrounding greenery, the town, and a glimpse of the sea, all without any overlooking neighbors. Built on a 5,000 sqm plot, including approximately 2,500 sqm of non-buildable land, the property offers a preserved living environment and ensures that no future development will take place in the immediate vicinity. The villa features a bright living area with a fully fitted and equipped open-plan kitchen, a laundry room, and a ground-floor master suite with a walk-in dressing room, a full bathroom, and a separate WC. Upstairs, there are two bedrooms, one of which benefits from a large dressing room and a private terrace, as well as an office and a shower room with WC. Outside, a swimming pool with a summer kitchen, outdoor shower, and WC enhances the property's amenities. A double garage, two additional parking spaces, and a 15 sqm guest house/outbuilding complete the property. Presented in excellent condition, this villa is ideal for family living. Asking price €1 150 000 € including agency fees (5% VAT - inclusive fees payable by the buyer)

Ref. : 87067387

LIMEGROUP

ST-PAUL-DE-VENCE2 160 000 €

Apartment for sale les plans - 4 rooms - 138

Saint-Paul de Vence – Exceptional Apartment with Expansive Terrace and Sea Views

Within the most prestigious and exclusive residence in Saint-Paul de Vence, featuring beautifully landscaped gardens designed by renowned landscape architect Jean Mus, this exceptional three-bedroom apartment offers an unrivalled lifestyle just a short stroll from the historic village. Offering approximately 139 sqm of living space, the apartment has been fully furnished and elegantly designed by an interior architect. Boasting a dual south and south-west exposure, it is bathed in natural light throughout the day and opens onto a magnificent 50 sqm terrace enjoying beautiful open views stretching to the Mediterranean Sea. Designed to the highest standards, the apartment comprises an entrance hall, a spacious living and dining area framed by large floor-to-ceiling windows, a fully equipped open-plan Miele kitchen with adjoining utility room, and three elegant bedroom suites, two of which enjoy direct access to the terrace. The property is sold with three private garages and a cellar. This intimate, secure residence comprises only 18 luxury apartments and offers an exceptional range of amenities, including a concierge service, a heated swimming pool, a fitness room, a sauna, a children's play area and beautifully landscaped communal gardens. A truly rare opportunity to acquire an exceptional residence combining contemporary elegance, absolute comfort and an outstanding location in one of the French Riviera's most sought-after addresses. Co-ownership: Yes | Number of units: 18 Annual charges: €11,280 No ongoing legal proceedings Energy class : A – Climat class : A / estimated annual costs for standard use : between €506 and €684 (ref year 2023) Information on the risks to which this property is exposed is available on the Geohazards website : www.georisques.gouv.fr Property located in an area subject to compulsory brush clearance. Agency fees payable by vendor - Montant moyen de la quote-part de charges courantes 11,280 €/yearly - Montant estimé des dépenses annuelles d'énergie pour un usage standard, établi à partir des prix de l'énergie de l'année 2023 : 506€ ~ 684€ - Les informations sur les risques auxquels ce bien est exposé sont disponibles sur le site Géorisques : www.georisques.gouv.fr - Amélie DOLLÉ - Agent commercial - EI - RSAC 884 445 081

Ref. : 86153224

BARNES Saint-Paul de Vence

MORZINE1 630 000 €

House for sale les plans - 8 rooms - 139

STUNNING development of 4 luxury chalets NOW READY for completion, MORZINE

Marketed by Morzine Immobilier an international associate of Savills Les Chalets Soleil development comprises of 4 chalets situated in the highly a sought after area of L'élé. Individual chalets with 5 ENSUITE BEDROOMS. From its elevated location it has breathtaking panoramic views over Morzine and the surrounding mountains. All of the chalets are south west facing so have superb sunshine throughout winter and summer months. L'Élé is situated between Morzine and Montriond centres so is within easy walking distance of both centres with their abundance of shops and restaurants. The free bus which connects this area to the centre of Morzine and the Ardent cable car (giving direct access to Avoriaz) stops at the bottom of the road. Showcasing elegant and modern architecture, the chalets are for now nearing completion, with kitchen and bathrooms included. Each chalet is built to the latest building regulations and will have advanced heating and hot water systems which are exceedingly efficient. The chalets could be for private use but will also be of interest to investors who would be able to reclaim the TVA (20% of the purchase price) by renting out the property as a business. Designed and constructed by a renowned local architect with a long track record in developing high quality mountain properties, the chalets will be finished to a very high standard using the finest materials. The chalets are built over 4 levels and the accommodation is arranged as follows: Ground floor : -Entrance hall, -1 double bedroom with ensuite bathroom -Ski storage or cloakroom -An enclosed garage. First floor : -3 double bedrooms with en-suite bathrooms -access onto a large terrace where there is the opportunity to have a hot tub Second floor : -Spacious open plan living, dining and kitchen area with vaulted ceilings. -These open onto a large west facing terrace to the front with a wrap around balcony to take in the north east facing views. -A chimney has been allowed for in the event the purchaser would like a fireplace. Third floor -Double bedroom with ensuite bathroom and vaulted ceilings This is a fantastic location and represents a unique opportunity to acquire a quality chalet with reduced notaire's fees (2.2%) The benefits of buying new -Customizable interiors -Optimal thermal and acoustic insulation -10 year Building warranty -Much cheaper running costs -Reduced notary fees – 2.2% Please contact Morzine Immo for more information. The natural geographic risks that the property is exposed to can be found on the website www.georisques.gouv.fr

Ref. : 3899 - C

MORZINE IMMOBILIER

PYLA-SUR-MER5 000 000 €

House for sale les plans - 6 rooms - 360

Pyla-sur-Mer - Haïtza -

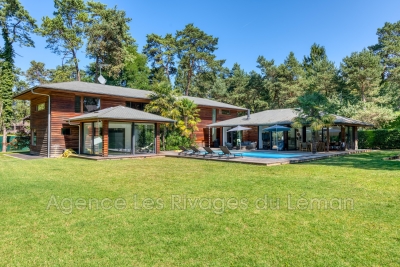
Michaël Zingraf Real Estate Bassin d'Arcachon is pleased to present, in the highly sought-after Haïtza neighbourhood, a unique property with a cabin-style feel, nestled in the heart of the forest, just a few minutes' walk from the beaches. Designed by a renowned architect, this house spans approximately 360 m² and blends seamlessly into its natural surroundings, offering an atmosphere that is both intimate and decidedly upmarket. The reception areas, opening out onto the outdoors, make the most of the wooded setting and invite a lifestyle centred on nature, bridging the gap between indoors and outdoors. The layout has been carefully planned, distinguishing a main sleeping area for the owners from spaces dedicated to entertaining guests, ensuring both comfort and privacy. The property also offers a full range of facilities, including a gym and a wellness area centred around a swimming pool equipped with a counter-current swimming system. Outside, the landscaped grounds, unspoilt and offering complete privacy, extend this sense of a discreet retreat, typical of the traditional Bassin-style cottages, reimagined in a contemporary and elegant style. A summer kitchen with a dining area completes the property, ideal for sharing convivial moments in complete simplicity.

Ref. : MZIBA1444

MICHAEL ZINGRAF BASSIN ARCACHON

CANNES655 000 €

Apartment for sale les plans - 3 rooms - 75

Palm Beach Cannes apartment with terrace and renovation potential near the beaches

Palm Beach Cannes apartment with terrace, garage and strong value-add potential Exclusively presented by Côte d'Azur Sotheby's International Realty, this dual-aspect apartment is ideally located in the heart of Palm Beach, one of Cannes' most prestigious residential districts, just moments from the beaches, La Croisette, restaurants, local shops and the renowned Palm Beach complex. Offering approximately 75 sqm of living space, the property presents an excellent renovation opportunity for buyers seeking to create a customised residence in a prime French Riviera location. The apartment comprises an entrance hall, a spacious and light-filled living room with a semi-open kitchen opening onto a terrace of approximately 10 sqm, two bedrooms, a bathroom and a guest toilet. An independent laundry room offers the possibility of creating a second shower room, further enhancing both functionality and long-term value. Palm Beach continues to attract international buyers thanks to its exceptional coastal setting, walkable lifestyle, proximity to luxury hotels, private beaches, marinas and the centre of Cannes. The district has benefited from significant investment in recent years, reinforcing its position as one of the Riviera's most sought-after residential and investment locations. The property is sold with a private cellar and a closed underground garage, highly desirable features in this part of Cannes. An excellent opportunity to acquire and personalise a property in one of the French Riviera's most established luxury real estate markets. Côte d'Azur Sotheby's International Realty Complete brochure, floor plans and private viewings are available upon request. Contact Côte d'Azur Sotheby's International Realty, your luxury real estate expert in Cannes and on the French Riviera.

Ref. : CA6-3115

COTE D'AZUR SOTHEBY'S INTERNATIONAL REALTY

STE-MAXIME549 000 €

Apartment for sale les plans - 3 rooms - 67

3-room garden-level apartment a few steps from Nartelle Beach

Just 300 meters from one of the most beautiful beaches of Sainte-Maxime, this ground-floor 3-room apartment combines elegance and comfort in a privileged setting. Situated within a small secure residence, it consists of a welcoming entrance opening onto a spacious, bright living room with a fully equipped open-plan kitchen. This beautiful living space naturally extends to a travertine terrace, partially covered, ideal for enjoying the outdoors in any season. The sleeping area includes two bedrooms with storage, opening onto a private terrace, a refined bathroom with a walk-in shower and double sink, as well as an independent WC with a hand basin. A double garage in the basement, not partitioned and directly accessible by elevator, completes the features of this rare property. An ideal pied-à-terre for seaside lovers, in a calm and sought-after environment. Energy Performance Diagnosis: C - 153 Greenhouse Gas Emission: A - 4 Estimated annual energy costs for the property: €800 - €1150 Co-ownership of 34 lots, average annual charges: €2104.6, ongoing procedure: no Transaction fees including VAT payable by the seller Information on the risks to which this property is exposed is available on the Géorisques website: www.georisques.gouv.fr The luxury real estate market on the French Riviera is one of the most attractive in the Mediterranean region. Vacation homes and secondary residences on the French Riviera not only offer an incomparable style and quality of life but also represent, in light of the international economic situation, a safe investment and a smart retirement project, especially in premium locations. Well situated between the Massif des Maures and the Gulf of Saint-Tropez, Sainte Maxime is renowned for its charm and pleasant climate. Facing Saint-Tropez, not far from the towns of Ramatuelle, Grimaud and Port Grimaud, Cogolin and Fréjus; the municipality boasts numerous fine sandy beaches sheltered from the wind. Its assets make it a prime tourist destination, highly favored by artists. The town hosts several events and shows. Besides its casino, there are also a number of museums including the Musée de la Tour Carrée or the Musée du Phonographe as well as the Museum of Mechanical Music and Inventions. Also worth seeing is the Sainte-Maxime Church, one of the oldest buildings in the town.

Ref. : W-030E4J

ENGEL & VÖLKERS

CANNES1 295 000 €

Apartment for sale les plans - 4 rooms - 90

Cannes Banane – 4-room flat, 90 m² – Top floor with south-facing balcony

AMANDA PROPERTIES is pleased to present, in the heart of Cannes, on the city centre’s most sought-after pedestrian street, this magnificent 90 m² three-bedroom flat, situated on the third and top floor of a stately building with a lift. Just a stone’s throw from shops, restaurants, beaches and the Palais des Festivals, this flat combines a prime location with high-quality fittings. Fully renovated by an interior designer, this exceptional apartment captivates with its sleek design, natural light and modern fittings. It comprises three en-suite bedrooms, each with ample storage, a shower room and a separate toilet. The bright and elegant living area opens onto a south-facing balcony, perfect for enjoying the Cannes climate. The open-plan, fitted and fully equipped kitchen is ideal for entertaining, whilst a utility area and a separate guest toilet complete the property. This rare property is perfect as a pied-à-terre, a high-yield seasonal rental investment or even a main residence at the heart of Cannes life. A true haven of peace in the centre of Cannes.

Ref. : OS9487V2

AMANDA PROPERTIES