OK
More than Less than
€  ok

Key-words : les plans

Houses and Apartments, your real estate specialist magazine offers a selection of ads that match with the keyword les plans. You can refine your search by specifying the area or price range in the navigation bar link Search for a House/Apartment.

MARRAKECH640 000 €

House for sale les plans - - 318 m²

Contemporary villas - Route de l'Ourika

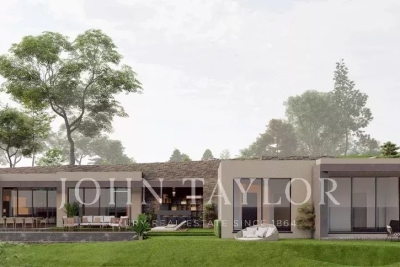
Designed to blend harmoniously into an exceptional natural environment, these 18 single-storey villas feature modern, uncluttered architecture. Each villa is unique. Carefully designed by renowned architects, they offer generous interior volumes bathed in light, opening onto terraces, patios and gardens. The harmony between modernity, clean lines and noble materials creates warm, functional and timeless living spaces. This villa is built on a 1,324m² to 1,327m² plot, with 318m² of living space. An entrance hall, a spacious double reception room with fireplace and bay windows opening directly onto the swimming pool. An open-plan, fully-equipped kitchen (wall and base units, worktops, integrated appliances) opens onto the living room to create a fluid, convivial space. Four en-suite bedrooms with private bathrooms, including a master suite with dressing room. Private south-facing swimming pool: 10 m x 3.50 m. Gardens: large green spaces with decorative Japanese gardens. Terraces: direct access from all living room and suite windows. An upscale residential project combining elegance, comfort and absolute serenity.

Ref. : 86793928

Polo Properties

MARRAKECH585 000 €

House for sale les plans - - 315 m²

Contemporary villas - Route de l'Ourika

Designed to blend harmoniously into an exceptional natural environment, these 18 single-storey villas feature modern, uncluttered architecture. Each villa is unique. Carefully designed by renowned architects, they offer generous interior volumes bathed in light, opening onto terraces, patios and gardens. The harmony between modernity, clean lines and noble materials creates warm, functional and timeless living spaces. These villas are built on plots ranging from 1,002m² to 1,006m² and 315m² of living space. An entrance hall, a spacious double reception room with fireplace and bay windows opening directly onto the swimming pool. A fully-equipped open-plan kitchen (wall and base units, worktops, integrated appliances) opens onto the living room to create a fluid, convivial space. Four en-suite bedrooms with private bathrooms, including a master suite with dressing room. Private south-facing swimming pool: 10 m x 3.50 m. Gardens: large green spaces with decorative Japanese gardens. Terraces: direct access from all living room and suite windows. An upscale residential project combining elegance, comfort and absolute serenity.

Ref. : 86793932

Polo Properties

CANNES320 000 €

Apartment for sale les plans - Studio - 27 m²

1 Room Montfleury Area

Located in a green setting adorned with palm trees, a 5-minute walk from the town centre. The Résidence Montfleury offers this 27.58 m² studio apartment as part of 69 apartments ranging from studios to three-bedroom flats. It comprises an entrance hall, a living room with fitted kitchen, a bathroom with toilet and a balcony overlooking greenery. Parking is included in the price. Estimated delivery date: 2nd quarter of 2027. Green and quiet area, close to the lively centre. Purchases are made off-plan only. Please do not hesitate to contact me as we have several lots available. (Delegation) Agency fees of 6% payable by the purchaser are included in the advertised price. Information on the risks to which this property is exposed is available on the Géorisques website: www.georisques.gouv.fr

Ref. : 86731575

REICHERTS IMMOBILIER

GUJAN-MESTRAS1 470 000 €

House for sale les plans - 7 rooms - 205 m²

LA HUME DISTRICT - 7-ROOM VILLA WITH SWIMMING POOL

Michael Zingraf Real Estate offers you this elegant villa in the sought-after La Hume district, a stone's throw from the shops and station. Completely renovated to a high standard, this 7-room property offers around 205 m² of living space over two levels. It comprises an entrance hall, a large living room opening onto the garden, a fitted and equipped open-plan kitchen and an adjoining utility room. The night space includes a master suite with bathroom (shower, bath) and dressing room, as well as four additional bedrooms, two of which have their own shower room and an additional shower room. Upstairs, some of the bedrooms have access to a solarium. The Californian-inspired landscaped garden features a swimming pool, a pool house with summer kitchen for conversion, and a garage to complete this exceptional property.

Ref. : MZIBA1257

MICHAEL ZINGRAF BASSIN ARCACHON

LE PLAN-DE-LA-TOUR1 695 000 €

House for sale les plans - 6 rooms - 235 m²

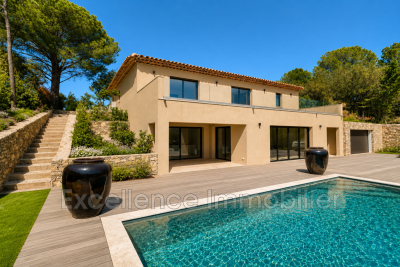
Magnificent new property that offers a generous surface area of 235 m² spread over two levels. With a southern exposure, it is bathed in light and offers you a breathtaking panoramic view. The house includes a spacious living room of 85 m², a carefully fitted kitchen, 4 bedrooms, 1 bathroom, 3 shower rooms and 5 toilets. The 2000 m² plot of land houses an 8 x 4 swimming pool to relax on hot summer days. A lift and a double garage.

Ref. : 956V1683M

EXCELLENCE IMMOBILIER

NICE379 000 €

Apartment for sale les plans - 3 rooms - 81 m²

Nice/FERBER 3 rooms 80 m2 GARAGE

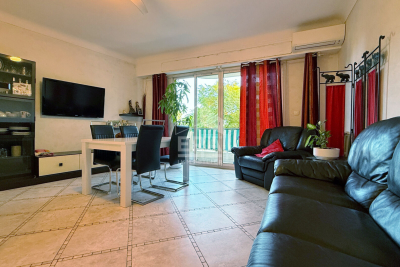
Your real estate agency in Nice presents for sale: A bright, 80 sq m (861 sq ft) apartment on the 1st floor of a well-maintained 5-story building. It comprises a spacious living room with an open-plan kitchen opening onto a pleasant terrace, two bedrooms, a shower room, and a separate WC. The property is air-conditioned, bright, and functional. It is sold with a garage and two large cellars, offering valuable storage space. A sought-after location, with the 'Ferber' tram stop in the immediate vicinity and the beaches approximately a 7-minute walk away. Shops and amenities are just steps away. For more information: +33 6 08 58 64 35 Kiryl

Ref. : 11858KP

ERA Côte d’Azur Immobilier

PARIS 6EME3 300 000 €

Apartment for sale les plans - 7 rooms - 225 m²

Paris 6 - Raspail/Assas - Family apartment 225,46 m²- open view - 4/5 bedrooms - to renovate

In a beautiful corner building with elevators and janitor, on the 2nd floor, a 225.46 m² (213.79 m² Carrez) family apartment to renovate and refurbish, with a balcony overlooking the entire apartment. It comprises a rotunda entrance, a corner living room with unobstructed view, a large room, 4 or 5 bedrooms, a kitchen and two toilets. Two cellars complete this property. The sought-after location close to shops, schools and the Luxembourg Gardens, the unobstructed view, the sought-after surface area in the neighborhood, and the modular floor plan with four or five bedrooms give this property great potential after renovation (architect projections for 4 or 5 bedrooms). Agency fees payable by vendor - Nombre de lots dans la copropriété: 85 - Montant moyen de la quote-part de charges courantes 11,181 €/yearly - Montant estimé des dépenses annuelles d'énergie pour un usage standard, établi à partir des prix de l'énergie de l'année 2021 : 2600€ ~ 3560€ - Les informations sur les risques auxquels ce bien est exposé sont disponibles sur le site Géorisques : www.georisques.gouv.fr

Ref. : 85763104

BARNES SAINT-GERMAIN-DES-PRES

CANNES998 000 €

Apartment for sale les plans - 3 rooms - 95 m²

Cannes – Palm Beach | Elegant 2-Bedroom Apartment in an Art Deco Building

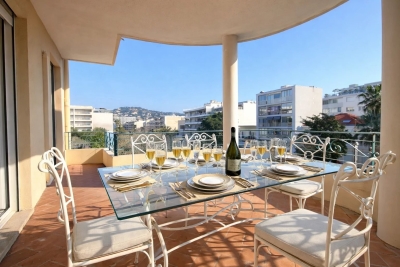
“Sole agent” - Just steps away from the beaches, shops, public transport, and schools, this magnificent 95 sqm apartment enjoys a prime location in a quiet and secure neighborhood, making it ideal as a main residence, a holiday home, or a high-end investment opportunity. Situated in an iconic Art Deco building, this property charms with its character, natural light, and generous volumes. ? Key Features: A welcoming entrance opening onto a vast, light-filled living room A spacious living area leading to a pleasant terrace with open views A perfectly integrated modern open-plan kitchen Two comfortable bedrooms, including a master suite with shower room Two shower rooms, one with toilet Beautiful west-facing balcony Air conditioning ? Exceptional Location: Just minutes from the fine sandy beaches of Palm Beach Close to all amenities: shops, schools, and bus services Located in a quiet, sought-after, and secure neighborhood Character-filled Art Deco architecture ? A rare property on the market, combining space, brightness, modern comfort, and a premium location. Possible to buy a garage for 65 000€ in the proximity.

Ref. : 86787189

ESTATE SERVICE

STE-MAXIME588 000 €

Apartment for sale les plans - 3 rooms - 75 m²

Luxury apartment near the sea – Sainte-Maxime

Dans a recent upscale residence (2021), discover this apartment of approx. 75sqm, ideally located close to the coastline. It offers a bright living area opening onto a large 47sqm terrace, pleasant and sheltered, ideal for enjoying the Mediterranean climate in complete privacy. Two bedrooms including a master suite, a second shower room, separate WC and a fully equipped kitchen. Secure residence, wheelchair-accessible (PRM), with elevator. A secure, enclosed underground garage completes the property. Strong seasonal rental potential thanks to its sought-after location, recent features and functional layout. Energy Performance Diagnosis: B-99 Greenhouse Gas Emissions: A - 3 Estimated annual energy costs for the dwelling: €740 - €1050 Condominium of 8 lots, average annual charges: €1872, proceedings in progress: no Transaction fees incl. VAT payable by the seller Information on the risks to which this property is exposed is available on the Géorisques website: www.georisques.gouv.fr The luxury real estate market on the French Riviera is one of the most attractive in the Mediterranean region. Holiday homes and second homes on the French Riviera offer not only an incomparable lifestyle and quality of life, but also—given the international economic situation—a secure investment and a smart retirement plan, especially in prime addresses. Ideally located between the Maures Massif and the Gulf of Saint-Tropez, Sainte-Maxime is renowned for its charm and pleasant climate. Opposite Saint-Tropez, close to the towns of Ramatuelle, Grimaud and Port Grimaud, Cogolin and Fréjus, the municipality has many fine sandy beaches sheltered from the wind. Its strengths make it a leading tourist destination, highly popular with artists. The town hosts several events and shows. In addition to its casino, there are also a number of museums, including the Tour Carrée Museum, the Phonograph Museum, and the Museum of Mechanical Music and Inventions. Also worth seeing is Sainte-Maxime Church, one of the oldest buildings in the town.

Ref. : W-02ZFXM

ENGEL & VÖLKERS

LE PLAN-DE-LA-TOUR995 000 €

House for sale les plans - 4 rooms - 135 m²

VILLA IN THE HEART OF A 2,180 m2 GARDEN WITH POOL & GARAGE

Luxury villa in the heart of a landscaped garden, unobstructed view to the South over the countryside. Pretty free-form swimming pool, close to the village center of Le Plan de la Tour, in the heart of the Gulf of Saint Tropez, close to the beaches of Sainte Maxime and Grimaud. Large living room including a fireplace lounge area, open to the living room near the open-plan kitchen; Laundry room. Numerous openings overlook the Garden on both sides. on the ground floor, two bedrooms opening onto the garden, bathroom. Upstairs the Master Suite with a Bedroom opening onto a Terrace overlooking the Garden. Dressing room, private bathroom. On the ground floor a large Garage, extended by a Workshop and a Cellar. Beautiful services, optimum sunshine, unobstructed view in a rewarding area.

Ref. : 3_V 803

FEDERAGENCES

BIOT790 000 €

Building plot for sale les plans - - 1813 m²

Land for sale - residential area - sea view

Biot, in a prestigious secure estate. Beautiful 1813 m2 building plot with uninterrupted panoramic sea view. Planning permission granted for a contemporary single-storey villa with a total surface area of 477 m2, swimming pool and 3-car garage attached to the villa. File available on request.

Ref. : V1317MGS

JOHN TAYLOR MOUGINS

NICE995 000 €

Apartment for sale les plans - 3 rooms - 89 m²

Nice, Old Town, Ponchettes, Spacious 3-room apartment: Exceptional address

Located in the heart of Old Nice, just a few meters from the sea, in a characterful building with a staircase listed as a historic monument, this exceptional 3-room apartment has been completely renovated, combining contemporary elegance with period features (high ceilings, parquet floors, spacious rooms). It comprises: •A bright living room with a custom-built open-plan kitchen. •Two bedrooms, each with its own private bathroom, offering comfort and privacy. •A fluid and perfectly optimized layout. ? Direct private access to Les Ponchettes, an extremely rare privilege in this sought-after area. ? Unique, secluded location, close to the sea, beaches, and the best addresses in Nice. A turnkey property, ideal as a primary residence, prestigious pied-à-terre, or investment (net earnings in 2025 from AIRBNB ~ €45,000/year) Parking lot a stone's throw away on a long-term lease until 2063: €60,000

Ref. : 86708654

Palais Immobilier - Port Mont Boron

MONTAUROUX795 000 €

House for sale les plans - 8 rooms - 220 m²

Village House for sale in Montauroux with Panoramic View

REF: 042024 048 Discover your slice of Provençal paradise in the hilltop village of Montauroux, tucked away in the hills behind Cannes. This recently renovated 5-bedroom stone house offers panoramic views of Montauroux, the picturesque neighboring village of Callian, and the surrounding countryside. Bathed in southwest sunlight, this spacious home spanning over 220m2 across three floors offers flexible living arrangements, either as one residence or three separate apartments, each with its own entrance. On the ground floor you will find a luminous open plan living and dining area, complemented by a pellet stove and authentic tomette tiles. A fully equipped open kitchen, two double bedrooms, a shower room, and a laundry area complete this level. Steps to the first floor bring you to a secluded covered terrace. Inside, discover an expansive living and dining area with a cozy fireplace. The open kitchen and pantry lead to a second sun-drenched terrace over 70m2 in size. Two additional double bedrooms, a shower room, and a separate toilet complete this floor. Venture to the top floor via a separate garden entrance to discover a spacious bedroom, a shower room with toilet, a storage room, and attic space. Situated on a 1040m2 plot of land, the terraced garden features olive, fig, cherry and orange trees, alongside a vegetable garden. Relax by the plunge pool, nestled above the main terrace, offering stunning sunset views. Additional amenities include a garage, further parking spaces and a charming stone outbuilding – perfect for an artist's studio. This versatile property presents many possibilities, whether as a family home, secondary residence, or lucrative holiday rental. Enjoy convenient access to the village centre, including the local bakery, just minutes away on foot. It's a 10 minute drive to the award-winning 5 star "Terre Blanche” Hotel Spa Golf club, and the beaches and Nice international airport are less than an hour away. The information about the risks this property is exposed to is available on the Géorisques website: www.georisques.gouv.fr.

Ref. : 042024-048

FINE AND COUNTRY

PLASCASSIER2 040 000 €

House for sale les plans - 7 rooms - 205 m²

Contemporary villa with swimming pool in gated estate near Valbonne, Plascassier

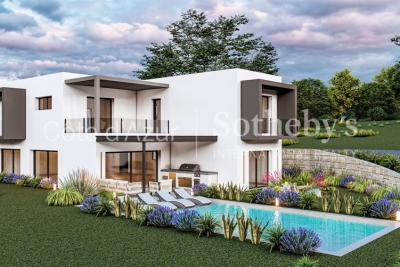
In Plascassier, within a gated estate comprising four newly built villas, contemporary house offering open views, modern architecture and a sought-after residential environment. The property offers approximately 205 sqm of living space and includes a living room, dining area, open-plan kitchen, five bedrooms and four bathrooms, providing a functional and well-balanced layout. Set on a 1,572 sqm plot, the villa features a landscaped garden with swimming pool. A garage completes the property. The location is particularly convenient, with the village approximately 1 km away, a shopping street and a shopping centre located around 500 metres away, and easy access to the airport and main road connections. Close to Valbonne. Further details available upon request from Côte d'Azur Sotheby's International Realty.

Ref. : CA15-008

COTE D'AZUR SOTHEBY'S INTERNATIONAL REALTY

EZE1 790 000 €

House for sale les plans - 6 rooms - 200 m²

EZE : Villa for sale

Ideally located halfway between Monaco and Nice, on the prestigious Grande Corniche, in the beautiful town of Èze, this villa enjoys a peaceful and privileged setting with open views over the mountains. Set over three levels and in excellent overall condition, the property offers approximately 160 sqm of living space, plus 40 sqm of additional areas, featuring spacious interiors, large terraces, and high ceilings. Layout: Ground floor: entrance hall, large living room with open-plan kitchen opening onto a spacious terrace, master suite with en-suite bathroom, guest toilet, large laundry room. First floor: two bedrooms and one bathroom. Lower level: independent studio with kitchenette, bathroom, and main room opening onto the outdoor area. Outdoors, the property features a beautiful relaxation area with a swimming pool, pool house, and several parking spaces. Just minutes from Monaco, this villa offers absolute tranquility, a stunning natural environment, and generous living spaces. Si tu veux, je peux maintenant l'adapter au format portail (SeLoger, Belles Demeures, LuxResidence) ou à ton format brochure premium.

Ref. : EZE26

Sud Azur Properties