OK
More than Less than
€  ok

Key-words : les plans

Houses and Apartments, your real estate specialist magazine offers a selection of ads that match with the keyword les plans. You can refine your search by specifying the area or price range in the navigation bar link Search for a House/Apartment.

ST-JEAN-CAP-FERRAT4 500 000 €

Apartment for sale les plans - 5 rooms - 216 m²

Duplex apartment with dramatic sea view

Exluisive listing ! Ideally located on Cap-Ferrat being close to the sea and to the town-center with its Marina, shops, restaurants, etc. In a quiet place, the apartment benefits from a South-West exposure with ideal sunshine and sea views as extraordinary as those of a waterfront property. The apartment is composed of sitting - dining area, open planned fitted kitchen, 3 bedrooms each with its bathroom en suite, laundry room and large terrace. Air conditioning. Garage for 1 car.

Ref. : V2007SJ

JOHN TAYLOR Cap Ferrat

STE-MAXIME7 700 000 €

House for sale les plans - 12 rooms - 500 m²

Property in prime location with exceptional sea views!

Property in prime location with exceptional sea views! Renovation project with detailed plans and quotations. Villa to renovate with a living area of +/- 500 m2 plus building plot with planning permission for a villa of 260 m2, on a magnificent plot of 5,540 m2 with swimming pool and outbuildings. This property is located in one of the most sought-after areas of Sainte-Maxime, just a few minutes from the centre, the port and the beaches. The villa benefits from a quiet location, a fantastic view of the bay of Saint-Tropez and an ideal south-west orientation. This property offers various possibilities: a large family villa, a high-end boutique hotel, a rental business, a place to organise events, photo shoots, ... The project includes 1. A villa with 10 bedrooms, each with its own bathroom and toilet (ideal for Boetiek Hotel B&B and/or VIP rental). Magnificent views of the surroundings and the sea from every room. A unique penthouse with the master bedroom and a very large terrace, equipped with a jaccuzi - exceptional panoramic view of the bay of Saint-Tropez. Pool house and large swimming pool, in the centre of the Mediterranean garden with mature trees and magnificent plants. 2. a modern villa of 260 m2 with pool and small sea view. Beautifully landscaped garden. This property is being sold with detailed (re)construction plans for a high-quality renovation with a modern interior, a beautiful façade, modern comforts and a Mediterranean garden design. For the villa of 260 m2 on a plot of 1,010 m2, both the building permit and the building plans are available - the division of the plot has already been realised. You can consult the quotations and plans. A construction team is ready to start work on the project. Please contact us - we will be happy to discuss the possibilities with you. We speak English!

Ref. : 86018889

MED-ESTATES

BEAULIEU-SUR-MER980 000 €

Apartment for sale les plans - 3 rooms - 79 m²

Penthouse Villa – Beaulieu-sur-Mer

Rare find • Top floor • 110 sqm of terraces • Absolute calm ? Tucked away at the end of a quiet lane, this unique penthouse villa offers the luxury of a house perched on the rooftops. Nestled in a small, discreet residence in the heart of Beaulieu-sur-Mer, it combines space, light, and serenity in an exclusive setting. ? ? Prime location between Nice and Monaco, in one of the most sought-after villages on the French Riviera. Everything is within walking distance: shops, beaches, local market, and train station. ? Inside, the property features volumes, enhanced by a cathedral-style octagonal ceiling and a stunning central skylight. The living room is flooded with natural light and opens onto a 60 sqm front terrace – a perfect setting for sun-drenched meals, relaxation, or entertaining guests. The open-plan kitchen is fully equipped and designed for conviviality. ? The main bedroom with en-suite shower room and WC opens onto a second 50 sqm rear terrace, offering an additional outdoor space for quiet mornings or reading sessions. ? Upstairs, the open mezzanine includes its own shower room and WC. Currently set up as a guest room with a study area, it can be enclosed to suit your needs. ? A large, enclosed garage complete the package, and the building is served by an elevator. All this on the first and top floor, with no neighbors above: a rare comfort in the city center. ? ? Energy rating: C – GES: A ? Fees paid by the seller ? No legal proceedings ongoing ?? Risk information available at: ? www.georisques.gouv.fr

Ref. : 86002205

E&M PROPERTIES

ROQUEBRUNE-CAP-MARTIN763 000 €

Apartment for sale les plans - 3 rooms - 75 m²

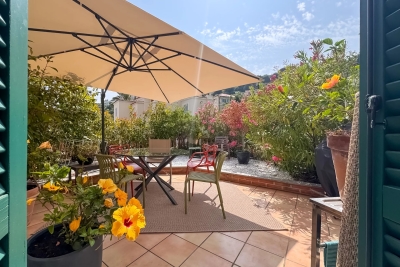
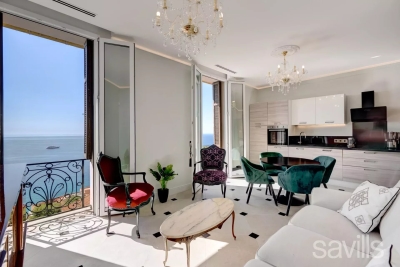
Top floor with panoramic sea view

Located on the top floor of a charming Niçoise-style house divided into two apartments, this elegant 2-bedroom apartment has been fully renovated by an interior architect. The apartment boasts breathtaking panoramic sea views, spacious terraces, and a prime location just steps from the beaches and Monaco. The apartment icludes enntrance hall, bright living room with open-plan kitchen and sea-view balcony, Master bedroom suite with dressing room, bathroom (shower and bathtub),second bedroom with en-suite hammam shower room, laundry room You will appreciate a lovely patio with large terraces – ideal for installing a jacuzzi and a summer lounge to enjoy the Mediterranean lifestyle. A garage. A rare opportunity to own a designer home within easy walking distance to Monaco and the sea.

Ref. : BSM250320

Savills Beaulieu-sur-Mer

AURON3 950 000 €

House for sale les plans - 8 rooms - 330 m²

An exceptional chalet in the heart of Auron

Nestled in the best location of Auron, this prestigious chalet offers a unique experience combining luxury, comfort and nature. Enjoy breathtaking views of the mountains and slopes, and let yourself be seduced by an enchanting setting, where every detail has been designed with your well-being in mind. Behind its magnificent facade of wood and stone, discover a refined interior bathed in light. The harmony of warm colours and elegant textures creates an atmosphere that is both warm and sophisticated. The chalet has a spacious living room with fireplace, a fully equipped open-plan kitchen and six en-suite bedrooms, including a sumptuous 100 sqm master. For the ultimate in relaxation, there's an exclusive wellness area with indoor pool, jacuzzi and hammam. A gym completes these top-of-the-range facilities. An enclosed parking space and two outdoor parking spaces complete the package. A true haven of peace where luxury and nature meet for an incomparable experience.

Ref. : VF393

Dotta Immobilier

GOLFE JUAN445 000 €

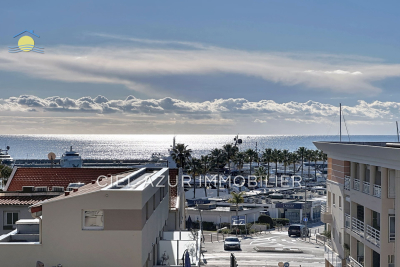
Apartment for sale les plans - 3 rooms - 59 m²

Charming three-room apartment located in a prestigious residential area by the sea in Golfe-Juan, offering breathtaking views of the ocean. With a total area of 60m², it features a 27m² living room opening onto an 11m² terrace where you can enjoy the sun with a full south-facing exposure. You will find a fully equipped open-plan kitchen, 2 bedrooms, 1 shower room, and a separate toilet. The entire property is in good condition. Situated on the 3rd floor of a luxury building dating back to 1991, the apartment is accessible by elevator. For your peace of mind, the residence is secured with a reinforced door, and the blinds and shutters are electric. A definite favorite for those who appreciate tranquility and exceptional views. As a bonus, a swimming pool is available for residents. EXCLUSIVE TO CIEL AZUR REAL ESTATE

Ref. : 538V6939A

CIEL AZUR IMMOBILIER

PORT-GRIMAUD499 000 €

Apartment for sale les plans - 2 rooms - 35 m²

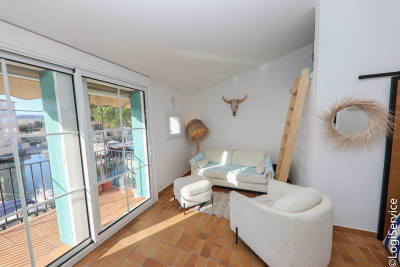
GULF OF SAINT TROPEZ - SPLENDID VIEW - APARTMENT WITH MOORING IN PORT GRIMAUD

Located in a residential area, this bright, air-conditioned apartment boasts a lovely view. Situated on the second and top floor of a small building in the Lacustre district, it features a living room with an open-plan kitchen, a terrace with panoramic views of the canals, and a bedroom overlooking the rooftops of Port Grimaud. A 14 x 3.74 m mooring space and a numbered parking space are included.

Ref. : A2581

Logi Service Immobilier

NICE475 000 €

Apartment for sale les plans - 3 rooms - 79 m²

NICE CITY CENTER: 3-room apartment, 79 m2 with separate studio

Your real estate agency (33616219141 Marina) in Nice presents for sale: 79 sqm duplex apartment in the HEART OF NICE. Discover this exceptional duplex located in the very heart of Nice, a rare opportunity on the real estate market. With its 79 sqm and significant potential for development, this property stands out as an ideal investment, particularly thanks to the possibility of reconfiguring it into three independent studios -- a highly sought-after feature in this desirable area. Property highlights: Spacious and bright living room with open-plan kitchen; Living room with mezzanine, offering unique character; Two bedrooms with built-in storage; Independent studio with kitchenette and shower room, perfect for generating immediate rental income. Located just steps from shops, restaurants, and public transport, this duplex boasts an unbeatable address. You are 1 minute from Place Masséna and the Promenade du Paillon (Coulée Verte), in the very heart of Nice's vibrant atmosphere. This property combines exceptional size, a prime location, and strong potential for return on investment, making it a true gem for investors or a unique place to live in the heart of Nice. Contact us for more information or to arrange a viewing.

Ref. : 11863MG

ERA Côte d’Azur Immobilier

VALBONNE4 950 000 €

House for sale les plans - 8 rooms - 312 m²

Authentic Stone Bastide in the Heart of Valbonne Village

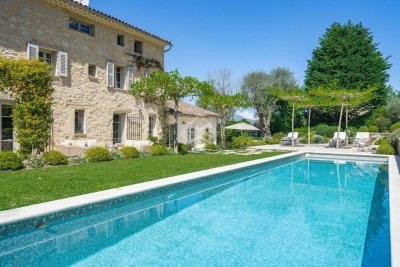
Ideally nestled in a privileged residential setting, close to the historic center of Valbonne, this magnificent 18th-century stone bastide of approximately 312 sqm perfectly embodies the harmonious blend of timeless charm and refined contemporary elegance. Renovated with the finest materials, the property captivates with its understated sophistication, enhanced by a warm ambiance and modern-day comfort. The entrance opens onto generous, light-filled reception areas, including a spacious living room with a fireplace, a stunning open-plan kitchen with central island, fully equipped with top-of-the-line appliances, a cozy dining area, and a formal dining room onto a shaded terrace beneath an elegant pergola. The bastide offers four uniquely characterful bedrooms, each with its own shower room, including a sumptuous and spacious master suite with a full bathroom and adjoining dressing room. The large study could also serve as a fifth bedroom, with the possibility of adding an additional bathroom. Each living space enjoys direct access to the surrounding terraces and the beautifully landscaped garden—an oasis of greenery maintained to perfection. The pool area, designed as a heated lap pool, is framed by a naturally shaded terrace beneath majestic mulberry trees, offering a cool and peaceful retreat during the height of summer. A double garage (43 m2) completes this rare offering on the market. A true haven of peace in one of the most sought-after and picturesque villages on the French Riviera, with its charming lanes, vibrant restaurants, and boutique shops, this exceptional bastide will undoubtedly appeal High-end purchasers seeking an authentic property that blends Provençal art de vivre with modern comfort and timeless elegance.

Ref. : 5279

MAGREY & SONS VALBONNE

PARIS 16EME2 600 000 €

Apartment for sale les plans - 5 rooms - 155 m²

PARIS XVIe - Auteuil - Family and reception apartment with view.

In a well-maintained 50's building with live-in janitor, we present this elegant, sunny, fully renovated 155.55 m² apartment. On the raised second floor, equivalent to the third by elevator, it is composed as follows: An entrance hall leading to a double reception room of over 55 m² with south-east exposure and unobstructed panoramic views over the Seine, an open-plan kitchen, a large master suite with dressing room, two further bedrooms, a bathroom with shower and bath, a laundry room, a storeroom and a separate toilet. This property, which has retained its original features, boasts beautiful, harmonious volumes and large windows that generously let in the light. It comes complete with a parking space in the building.

Ref. : 86519750

VANEAU AUTEUIL - PASSY

STE-MAXIME1 990 000 €

House for sale les plans - 3 rooms - 97 m²

SAINTE MAXIME : MODERN VILLA WITH SEA VIEW

Modern, light-filled villa with pool and sea view for sale in Sainte-Maxime Just a few steps from the beach, in a secure and exclusive estate of 13 villas, this modern property offers a living space of approximately 97 m² on a plot of 389 m². The layout includes an entrance hall, a spacious and bright living room with access to the terrace and pool with sea view, a fully equipped open-plan kitchen, as well as two bedrooms, each with its own en-suite bathroom. The villa is south-facing and enjoys optimal sunlight throughout the day. A garage completes this property.

Ref. : 4993V

AGENCE BIRD

CAVALAIRE-SUR-MER1 860 000 €

House for sale les plans - 6 rooms - 178 m²

Charming property with sea view and pool

RIVIERA IMMOBILIER presents this villa for sale in CAVALAIRE. Nestled in a green setting, this 171m2 property on 2191m2 with swimming pool and partial sea view welcomes you with beautiful volumes... entrance, living room with fireplace and dining room of 70m2 with open-plan kitchen with high ceilings, all opening onto multiple terraces with sea view, 4 bedrooms (including a large Master), 2 bathrooms or shower rooms, all rooms opening onto either the terraces, the swimming pool or the garden... Very beautiful pool area... all in impeccable condition! Particularly cozy atmosphere! Double garage, outdoor parking. Information on the risks to which this property is exposed is available on the Géorisques website: www.georisques.gouv.fr

Ref. : VVI10002600

Riviera Immobilier Real Estate

EZE10 000 000 €

House for sale les plans - 12 rooms - 695 m²

Exceptional new development villa with panoramic sea view

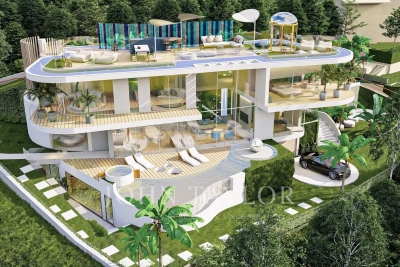
Exclusivity John Taylor - New project In an idyllic setting between the hills and the sea, in absolute peace and quiet, yet only 10 minutes from the famous village of Èze and Monaco, this haven of peace of around 695 m² (gross floor area) has been designed to optimise comfort and serenity. Let yourself be guided by Professor Alan Dilani, architect and public health researcher, and give him the keys to this fabulous project combining wellbeing and new technologies. From its rooftop with panoramic views over the Mediterranean Sea, to its harmonious gardens with numerous fountains, Health House will offer you unique moments of life with your family and friends in an exceptional environment. Thanks to the curves and noble materials used in the design, such as wood, marble and glass, living in this unique property is a real privilege. Elegantly designed, this villa will offer vast, light-filled living spaces, large bay windows and curved bedrooms, creating a wide variety of spaces in which to enjoy the surroundings in the utmost comfort and live a unique experience. Health House is dedicated to the well-being of its occupants and offers a wide range of spaces and facilities, including a sauna, a green rooftop, a meditation area, a cinema room, a fitness room and a heated swimming pool. Set over 3 levels, this superb villa is composed as follows: Level 0 : - Entrance hall, - Guest dressing room - guest toilet - Large open-plan living room with access to the garden - Open-plan fitted kitchen with integrated fireplace - 1st Suite with garden view, dressing room and en-suite bathroom - Study with panoramic view Level 1 : - Large suite with en-suite bathroom and anteroom - Two further bedrooms, each with en suite bathroom - Open-plan living area with panoramic views Level 2: Rooftop with panoramic views : - Barbecue area - Green Relaxation Area Lower level Wellness : - Gym with shower room - Sensory Spa - Cinema room - Laundry room - Large garage for numerous vehicles - Separate studio with shower room for caretaker Outside : - Swimming pool - Jacuzzi - Pool House - Fountains and waterfalls set in a magnificent green garden Villa fully air-conditioned Solar panels All floors served by a lift. Approximately 1,134m² of land Contact us for more information about this unique project.

Ref. : V1515SJ

JOHN TAYLOR Cap Ferrat

VILLENEUVE-LÈS-AVIGNON450 000 €

House for sale les plans - 8 rooms - 637 m²

Detached house in a prime residential neighborhood – Strong potential

Located at the entrance of a sought-after neighborhood, in immediate proximity to all amenities, this 1970s house offers approximately 125 sqm of living space over two levels, set on a landscaped plot of 637 sqm. The property also features convertible attic space, a terrace, a balcony, a garage, and a cellar. On the ground floor, the entrance hall leads to a kitchen, a bright living room, and a dining room. Upstairs, there are four bedrooms, each with its own en-suite bathroom or shower room, as well as two toilets and an additional shower room. The attic provides real potential for further extension, depending on your plans. A large garage with a water point, a terrace with a barbecue, an accessible balcony, and an enclosed garden with a gate complete this property. Information on the risks to which this property is exposed is available on the Géorisques website: www.georisques.gouv.fr

Ref. : VP875

Von Peerc Real Estate

PORT-GRIMAUD1 450 000 €

House for sale les plans - 5 rooms - 83 m²

GULF OF SAINT TROPEZ - EXCLUSIVE - NEAR BEACH - FISHERMAN'S HOUSE WITH LARGE MOORING 16M

In a sought-after neighborhood, a charming fisherman's cottage. On the ground floor, an entrance hall with a laundry room and WC, a living room with a fireplace, and an open-plan kitchen. All of this opens onto a terrace and a large 16-meter mooring. On the first floor, a bedroom with a washbasin, and a bedroom with its own shower room and WC. On the second floor, a bedroom with a washbasin, a bedroom with a balcony, a shower room, and a WC. A numbered parking space. Air-conditioned. Roof restored in 2025. Beach just steps away.

Ref. : M2580

Logi Service Immobilier