OK
More than Less than
€  ok

Key-words : les plans

Houses and Apartments, your real estate specialist magazine offers a selection of ads that match with the keyword les plans. You can refine your search by specifying the area or price range in the navigation bar link Search for a House/Apartment.

CAP-D'AIL1 550 000 €

House for sale les plans - 4 rooms - 115 m²

RECENT HIGH-END VILLA AT THE GATES OF MONACO

Ideally located. quiet and with a sea view. this small new detached house without condominium fees is located 200m from MONACO in the town of CAP D'AIL. This high-end Villa. recent and fully air-conditioned. furnished. decorated and equipped (American kitchen ...). of approximately 90m2 is equipped with several terraces with sea view on a plot of 383 m2. It consists of: - a master bedroom upstairs with bathroom/walk-in shower. separate toilet and 30m2 terrace with sea/Monaco view. - an independent bedroom on one level with closet/dressing room and terrace to the South. - an independent bathroom with bathtub/shower and toilet - a living room/lounge with fully equipped open kitchen. - an annex room (outside and approximately 10 m²) used as a bedroom/office or dressing room. - a small above-ground swimming pool 2.5 x 5m - a pleasant landscaped garden with exotic species. approximately 250 m2 with a barbecue/plancha area. The services are high-end: Miele household appliances. connected doorbell accessible remotely. centralized roller shutters. automatic watering. alarm. infrared multi-camera security system. rainwater recovery system. Samsung Frame 65 Lounge and 55 screens in each room.... It is possible to enlarge this house by adding a room of approximately 26m² on the upper terrace (plan on request) Private garage 80 m away and numerous parking spaces in the adjacent streets - Access to the house on foot via a small staircase.

Ref. : 85675940

Coldwell Banker Standing Realty

CANNES350 000 €

Apartment for sale les plans - 2 rooms - 48 m²

Cannes Basse Californie – 2-room apartment, 49?sqm, renovated, top floor with sea view

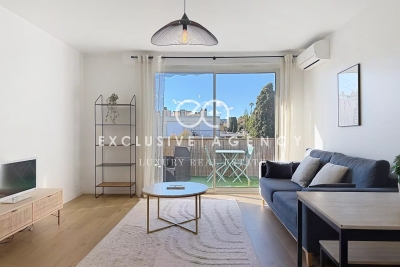
In the heart of Basse Californie, just steps from shops and only 500 m from the beaches, this 2-room apartment of 49 sqm on the top floor combines charm, modernity, and brightness. The living room opens onto a terrace with a lovely sea view, perfect for enjoying the sun. The fully equipped open-plan kitchen blends naturally with the living space, creating a welcoming atmosphere. The quiet bedroom offers a peaceful retreat, while the contemporary bathroom completes the apartment perfectly. Elegant parquet floors, roller shutters, double glazing, and air conditioning ensure comfort and tranquility. A basement cellar and a private outdoor parking space complete this property. Information on the risks to which this property is exposed is available on the Géorisques website: www.georisques.gouv.fr - City of Cannes

Ref. : 2855

EXCLUSIVE AGENCY

CAVALAIRE-SUR-MER1 380 000 €

House for sale les plans - 7 rooms - 200 m²

5-bedroom villa, Cavalaire-sur-Mer, panoramic sea view and s

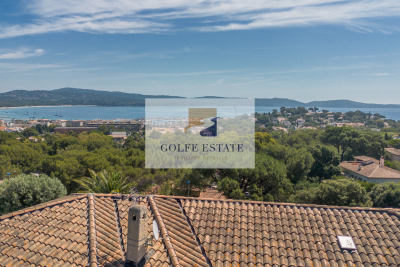
Located in a secure and highly sought-after residential area of Cavalaire-sur-Mer , this villa of approximately 200 m2 boasts exceptional sea views and a very peaceful setting. Set on a 1,623 m2 wooded plot, it enjoys a tranquil and desirable residential environment, in close proximity to the port and town center. This is a renovation project with strong potential. The main level comprises a pleasant open-plan living area that opens onto the outside. A large terrace allows you to fully enjoy the view of the bay. A dining room and a separate kitchen complete this space. The sleeping area consists of three air-conditioned bedrooms. A bathroom with shower and a separate toilet complete this level. On the garden level, a two-room apartment offers spacious rooms with a bright living room, a separate kitchen, a large bedroom, a cabin, a bathroom and a toilet. Finally, a studio apartment completes the description of the garden level. Outside: A garage, a swimming pool, a pétanque court and a meticulously maintained garden.

Ref. : V30000561

GOLFE ESTATE

CANNES689 000 €

Apartment for sale les plans - 3 rooms - 70 m²

CANNES - 3 PIECES AVEC BOX

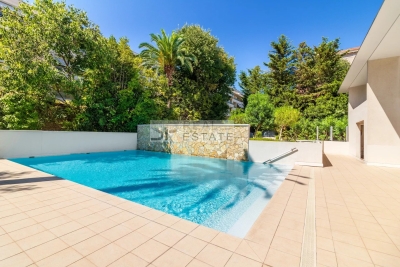
Located in the Isola Bella district of Cannes, within a secure residence featuring a swimming pool, this air-conditioned 3-room apartment is in excellent condition. It offers 69.53 m² of living space (Carrez law) and is situated on the second floor—the second-to-top level—of a building with an elevator. The apartment comprises an entrance hall with a closet, a spacious and bright living/dining area with an open-plan kitchen opening onto a 21.90 m² terrace, two bedrooms, a bathroom, and a separate toilet. A large enclosed garage completes the property.

Ref. : 87315674

SP Immobilier/ SP Real Estate

LE LAVANDOU2 250 000 €

House for sale les plans - 5 rooms - 294 m²

Villa with garden - SEA VIEW – LE LAVANDOU –

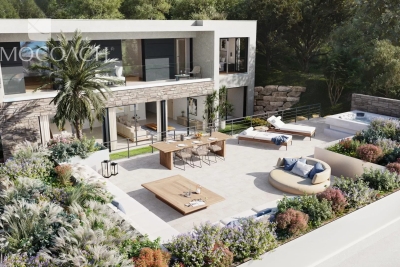
For sale in LE LAVANDOU: a luxury villa with high-end fittings, currently under construction (off-plan), set within an intimate development. Situated on the hillside in a quiet residential area, offering a south-facing panoramic view of the Mediterranean Sea and the Îles d'Or. Layout: A spacious open-plan living-dining area and kitchen of over 46 m², 4 bedrooms including a ground-floor master suite with walk-in wardrobe and en-suite shower room. Outdoor spaces: A double landscaped terrace (including a main terrace of 85 m² with a private spa) and a garden level. Parking: A private garage and 2 outdoor parking spaces. Features: Accessible to people with reduced mobility, comes with a spa on the landscaped terrace, motorised garage door, sliding windows and pocket windows, adjustable louvre sun blinds… Completion scheduled for February 2027, reduced notary fees.

Ref. : 87352191

IMMOCOACH - Luxury & Investment Properties

MARSEILLE 9EME1 100 000 €

House for sale les plans - 7 rooms - 250 m²

SALE - CHARACTER HOUSE - SWIMMING POOL - GARDEN - MARSEILLE

BARNES Marseille is delighted to present, exclusively, this elegant 1930s character home, beautifully combining period charm with contemporary comfort. Offering approximately 250 sqm of living space, this rare property immediately captivates with its generous proportions, abundant natural light, and warm, welcoming atmosphere; Nestled in a highly desirable setting, this family home has preserved all of its original character while providing a refined living environment where elegance, functionality, and everyday comfort blend seamlessly. Behind its charming façade, the property reveals quality finishes, well-balanced living spaces, and a fluid layout, perfectly uited to both family life and entertaining. From the moment you step inside, the home impresses with its harmonious proprtions and exceptional brightness, enhanced by an ideal rientation and numerous openings onto the outdoors. Every level has been thoughtfully designed to provide comfort, privacy, and effortless circulation. The ground floor accomodates three spacious bedrooms, each offering a peaceful and comfortable setting. A family bathroom completes this level, together with a garage and a laundry room, providing valuable everyday convenience. The ground floor accomodates three spacious bedrooms, each offering a peaceful and comfortable setting. A family bathroom completes this level, together with a garage and a laundry room, providing valuable everyday convenience. The first floor is dedicated to the main living area, where warmth and natural light create an inviting atmosphere. The open-plan kitchen flows seamessly into the dinning room, forming a convivial and functional space ideal for entertaining and family gatherings. The spacious living room, flooded with daylight, offers generous volumes and an elegant ambiance, while a seperate study provides the perfect space for remote working, reading, or a private office. The top floor features two additional bedrooms and two shower rooms, ensuring privacy and comfort for every member of the household. A magnificient principal suite with a bespoke dressing room completes the sleeping quarters. Designed as a true private retreat, this suite offers high-end finishes and an atmoshpere of understated luxury. Outside, the beautifully landscaped garden provides a peaceful oasis filled with mature trees and flowering plants. Carrefully design for relaxation, it offers a private and verdant setting in which to enjoy the Mediterranean lifestyle. A swimming ppol with a counter-current system completes this exceptional outdoor space, creating the perfect environment for both leisure and wellness, just moments from local amenities. Several private paring spaces within the property provide an additional level of comfort, a particulary sought-after feature in this area. Combining timeless elegance, generous living spaces, authentic character, and modern comfort, this outstanding residence will appeal to buyers seeking a distinctive family home in one of Marseille's most desirable neighbourhoods. Information regarding the potential risks to which this property is exposed is available on the Géorisques website: www.georisques.gouv.fr CONTACT Romain LINOSSIER+33(0)782 85 17 26 Mail : Agent Commercial EI (RSAC 884 874 652) 1,050,000 € Agency fees not included - Agency commission: 4.76%VAT included Agency fees payable by buyer - Montant estimé des dépenses annuelles d'énergie pour un usage standard, établi à partir des prix de l'énergie de l'année 2023 : 2720€ ~ 3740€ - Les informations sur les risques auxquels ce bien est exposé sont disponibles sur le site Géorisques : www.georisques.gouv.fr

Ref. : 85668209

BARNES MARSEILLE CASSIS LITTORAL

PARIS 8EME890 000 €

Apartment for sale les plans - 4 rooms - 60 m²

Paris 8 – Saint-Augustin – Elegant, light-filled apartment overlooking a peaceful courtyard

Discover this charming two-bed apartment situated on the first floor of an elegant, perfectly maintained building with a lift, in the heart of one of the most sought-after areas of the 8th arrondissement, between Saint-Augustin and Villiers, a few minutes from Parc Monceau. Fully renovated with high-end fittings, this property delights with its timeless elegance, immaculate condition and warm atmosphere. Boasting a south-facing aspect overlooking a large interior courtyard, it offers complete peace and quiet, a real privilege in this lively neighbourhood, while also enjoying abundant natural light. The renovation tastefully combines period charm (parquet flooring, mouldings, ceiling rosettes and fireplaces) with custom-built contemporary fittings and home automation systems, offering the comfort of modern living without compromising the apartment's character. Its harmonious, perfectly optimised floor plan comprises a bright living room, an open kitchen with dining area, a comfortable bedroom, a second bedroom, ideal as a home office or child's bedroom, a shower room, and a separate toilet. Plenty of built-in storage space in the property. Every detail has been carefully designed to create an elegant, comfortable and functional living space, ideal both as a main residence and as a Parisian pied-à-terre. Cellar also included. BARNES Saint-Honoré exclusive listing. Fees payable by the seller - Average amount of the share of charges €2,000/year - Estimated amount of annual energy costs for standard use based on 2021 energy costs: €1,020 ~ €1,420 - Information on the risks to which this property is exposed is available on the Géorisques website: www.georisques.gouv.fr Agency fees payable by vendor - Montant moyen de la quote-part de charges courantes 2,000 €/yearly - Montant estimé des dépenses annuelles d'énergie pour un usage standard, établi à partir des prix de l'énergie de l'année 2021 : 1020€ ~ 1420€ - Les informations sur les risques auxquels ce bien est exposé sont disponibles sur le site Géorisques : www.georisques.gouv.fr

Ref. : 87232620

BARNES PIED-A-TERRE SAINT-HONORE

NICE825 000 €

Apartment for sale les plans - 4 rooms - 90 m²

NICE FLEURS - 4 ROOM APARTMENT OF 90SQM FOR SALE - HIGH LEVEL - WIDE BALCONY - ENTIRELY RENOVATED - CELLAR

NICE FLEURS - Located in the heart of Nice, just steps from the Alsace-Lorraine tram stop (lines 1 and 2) and the Promenade des Anglais. In a magnificent, well-maintained, secure building dating from the 2000s with a listed facade, and featuring a concierge. On the 6th floor with elevator access, this 90 sq m (969 sq ft) 4-room apartment comprises a welcoming entrance hall, a spacious 40 sq m (430 sq ft) living room with an open-plan kitchen opening onto a large 10 sq m (108 sq ft) south-facing balcony, a master bedroom with an en-suite shower room, two further bedrooms, a second shower room with WC, and a separate WC. The apartment has been completely renovated with high-quality materials and meticulous finishes, including double glazing and air conditioning. A cellar is included. Bicycle storage is available in the building. An underground parking space is available for purchase separately. Ideal as a primary or secondary residence.

Ref. : C-3075

Century 21 LAFAGE TRANSACTIONS NICE CORVESY

VALBONNE2 690 000 €

House for sale les plans - 5 rooms - 260 m²

Contemporary home within walking distance of the village

At the foot of the village of Valbonne, nestled in a preserved haven of greenery, this exceptional contemporary architect-designed home masterfully blends modern design, tranquility, and nature. It is surrounded by a stunning setting of lush forest and a meticulously landscaped garden inspired by the "English Garden" style — a true invitation to serenity and privacy. The remarkable interiors, particularly the vast living area, open generously onto the outdoors, dissolving the boundary between inside and out. This ensures exceptional natural light from morning to evening and offers breathtaking views of the garden and the magnificent swimming pool. The property also features a total of four bedrooms, including a beautiful master suite with a terrace, as well as a spacious open-plan kitchen. With its bold architecture, absolute comfort, and bucolic intimacy, this property is a rare and unique gem!

Ref. : 5314

MAGREY & SONS VALBONNE

AVIGNON134 000 €

Apartment for sale les plans - - 53 m²

Avignon city center, quiet neighborhood, fully furnished apart

Avignon city center, quiet neighborhood, fully furnished apartment on the 2nd floor, duplex one-bedroom, 54 m², with high ceilings, spacious living area of 36 m², featuring an open-plan equipped kitchen, toilet, laundry nook, upstairs via wooden stairs leading to a mezzanine, one bedroom, shower room, closets. Electric heating. Co-ownership of 5 units: annual fees €880

Ref. : 1004V36A

VIVRE EN PROVENCE IMMOBILIER

ANTIBES269 000 €

Apartment for sale les plans - 2 rooms - 41 m²

1-bedroom garden-level apartment with pool, garage, and view of greenery

Located close to the sea, bus stops, and schools, discover this charming ground-floor 2-room apartment approx. 42 m² featuring approx 58 m² of outdoor space within a modern residential complex. Key highlights : a fully enclosed garden, a complex built in 2016 with a communal pool and garden, ample closet space, and a prime location. Property layout : • Entrance hall with a large storage closet, • Living area opening onto the garden, • Open-plan fitted kitchen, • Bedroom approx. 14 m² with closets and garden view, • Spacious bathroom, • Large separate toilet, • Terrace approx 13.5 m², • Garden approx 44.5 m², • Underground garage and parking space for two-wheelers. Let's arrange a viewing ! • Monthly service charges : €152. • Number of main units : 94. • Agency fees : payable by the seller. Looking for outdoor space ? A residence with a pool ? This property is perfect for you, let's arrange a viewing ! Information regarding the risks to which this property is exposed is available on the Géorisques website: www.georisques.gouv.fr Property presented by Angélique DESCAMPS (EI)

Ref. : 87337792

DELATTRE IMMOBILIER SARL REUSSITE 06

NICE1 195 000 €

House for sale les plans - 7 rooms - 200 m²

Charming villa in the heart of Cimiez

Heart of Cimiez – located in one of Nice's most sought-after neighborhoods, in a peaceful setting and within walking distance of top-rated schools, this 170 sq m house comes with 749 sq m plot of land. Currently set up as two separate apartments, each with its own entrance, it offers many possibilities for layout, whether for a family or as a rental investment. 77 sq m apartment on the ground floor includes an entrance, a living room, a separate kitchen, a bedroom, a shower room, a bathroom, and a separate toilet. A spacious terrace invites you to fully enjoy the green surroundings. Upstairs, a second 93-square-meter apartment features a living room, a separate kitchen opening onto a veranda, 3 bedrooms, and a shower room with a separate toilet. The terrace, offering a beautiful panoramic view, is a great spot to admire the surroundings. With its east and south-facing orientation, the villa enjoys open views over the hills of the Nice Observatory to the east and the Castle Hill to the south. A basement and several parking spaces complete this property. Nestled in a peaceful setting, just steps from a public park and only a few minutes from downtown, this property offers you the opportunity to fully enjoy the sweet life in Cimiez. Significant potential for expansion: the 749 sq m plot, located in a UDc zone, offers the possibility of an extension and the addition of an extra floor, bringing the property to three levels. The theoretical additional building footprint is approximately 125 sq m, offering substantial development potential across several floors, subject to planning permission.

Ref. : BSM260452

Savills Beaulieu-sur-Mer

LE LAVANDOU304 500 €

Apartment for sale les plans - 2 rooms - 52 m²

50 m² dual-aspect apartment in an ideal location

Less than 100 metres from the beach and just a stone's throw from Le Lavandou's historic centre, discover this two-room duplex apartment, located on the 2nd and 3rd floors of a secure, gated residence (keypad entry, caretaker, lifts). It comprises a living room with an open-plan kitchen, opening onto a small terrace-loggia with views over the surrounding greenery (pine trees) and a glimpse of the sea, a bedroom with a fitted wardrobe leading to a second loggia, and a shower room with WC. Two internal staircases complete the layout and provide additional storage space. Key features: Beach just a 2-minute walk away, Le Lavandou town centre in the immediate vicinity Glimpse of the sea Two small terraces, each with its own distinct atmosphere Some modernisation work to be planned A property ideally located to enjoy the charm of Le Lavandou, between the sea and the town centre.

Ref. : 827va

VUE MER IMMOBILIER 83

GORDES2 400 000 €

House for sale les plans - 9 rooms - 295 m²

Iconic property with panoramic views and pool in Gordes.

Ideally situated in the heart of the countryside, just 1.5 km from the renowned village of Gordes, this remarkable architect-designed house enjoys an exceptional location in the heart of the Luberon. Designed by the architect Émile Sala, whose work was directly influenced by his experience in Le Corbusier's studio, the property is characterised by its organic design, soft curved lines and a privileged position overlooking the Luberon valley. Renovated in 2003, the house now offers approximately 295 m² of living space, four bedrooms and four bathrooms, together with generous living areas that open onto the surrounding landscape. Its numerous floor-to-ceiling windows and openings frame panoramic views spanning nearly 300° over Gordes, the Luberon, the Monts de Vaucluse, the surrounding villages and vineyards. The property has also been featured in several specialist publications, notably Arts & Décoration and Provence Magazine. The ground floor comprises: vast, light-filled central living space, with a Breton slate fireplace and wide openings onto the garden; fully equipped open-plan kitchen, extended by a utility room; principal suite with dressing room and adjoining bathroom which includes a bathtub, shower, double vanity and sauna; guest WC. The particularly fluid layout of this floor is entirely free of corridors, making the most of the generous volumes while allowing for multiple aspects and perspectives across the surrounding landscape. The first floor offers, with unobstructed views: two additional bedrooms; two bathrooms; large office that can easily be reconfigured according to needs; storage room. The second floor, within its iconic tower, comprises a fourth suite with a small sitting area - once again benefiting from superb views. The house is set within 5.5 acres of magnificent enclosed and landscaped grounds, offering exceptional privacy and numerous spaces ideal for relaxation and outdoor dining. The garden is home to approximately 120 olive trees, capable of producing up to 400 kg of olives, as well as oaks, cypresses, pines, boxwood, junipers and a fig tree, among others. Flower gardens, sculptures and expansive lawns surround the house, while several terraces provide the perfect setting from which to fully enjoy the exceptional views. An elegant covered glasshouse of approximately 38 m², arranged as an outdoor dining room, provides a particularly pleasant extension of the reception areas. Overlooking the panorama, the pool area is a key highlight of the property, with a 12.5m x 6m swimming pool equipped with an automatic cover and surrounded by terraces. The outbuildings are completed by a garage-workshop of approximately 25 m² and a carport. Amenities include: heat pump system, with underfloor heating and cooling on the ground floor and air-conditioning units on the upper floors; fireplace; double glazing; automatic insulated shutters; mains water and canal water for the garden; automatic irrigation system; 12.5m x 6m swimming pool, with electric cover; garage; carport; fibre-optic internet; electric gates; video intercom; alarm and video surveillance system; exterior lighting; enclosed grounds. This rare architect-designed property combines a distinctive identity, carefully considered volumes and an exceptional landscaped setting. Its spectacular panorama, extensive wooded grounds and immediate proximity to Gordes make it a particularly unique home, offering peace and privacy while remaining just minutes from the village's shops, restaurants and markets. An exceptional setting for those who appreciate design, nature and the iconic landscapes of the Luberon. __________Information on the risks to which this property is exposed is available on the Géorisques website: payable by the seller

Ref. : V03348.02031L

Maison Victoire

EZE1 070 000 €

Building plot for sale les plans - - 1500 m²

Rare building plot with panoramic sea view

Superb serviced plot of 1,500 sqm with panoramic sea views, located in Upper Èze, offering the possibility to build a contemporary villa with a swimming pool. The property is southeast-facing and allows for a villa with a surface area between 250 sqm and 300 sqm, over one basement level (R-1) and one upper floor (R+1), with a buildable area of 983 sqm. The plot benefits from access via a private road and is set in a true green haven, offering peace and tranquility. Building footprint limited to 25%, and at least 55% of the land must remain as landscaped green space with natural ground. The height difference between the lowest point of the construction and the roof gutter (front height) is limited to 8.5 meters. Planning permission to be submitted.

Ref. : 86098512

DEPLANCHE IMMOBILIER