OK
More than Less than
  ok

Key-words : les plans

Houses and Apartments, your real estate specialist magazine offers a selection of ads that match with the keyword les plans. You can refine your search by specifying the area or price range in the navigation bar link Search for a House/Apartment.

STE-MAXIME965 000 €

Apartment for sale les plans - 3 rooms - 90

FOR SALE: 3/4 ROOM APARTMENT WITH EXCEPTIONAL SEA VIEW, WALKING DISTANCE TO THE BEACHES OF SAINTE-MAXIME

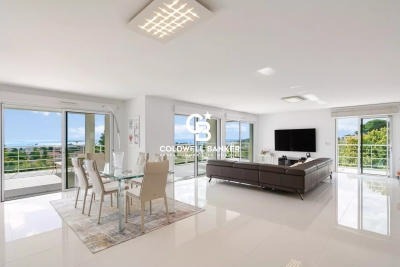
In Sainte-Maxime, just steps from the sea, discover this superb 3/4-room apartment, fully accessible for people with reduced mobility (PRM), boasting breathtaking sea views and a south-facing aspect! The apartment comprises an entrance hall with a built-in wardrobe, a shower room, a WC, two lovely bedrooms, a bathroom, and a spacious living area with an open-plan kitchen/living/dining room, all opening onto exceptional panoramic views. Originally designed as a 4-room apartment with 3 bedrooms, the property has been converted into a comfortable 3-room apartment offering generous living spaces, with the easy option of creating a third bedroom to suit your needs. Compliant with PRM standards, this property also features rare amenities: a covered parking space in the PRM-compliant underground garage, a large enclosed garage, and a cellar. A prime location, spectacular views, and a property with multiple possibilities, ideal as a primary residence or a pied-à-terre on the French Riviera. DON'T WAIT!

Ref. : 4493MCS

SEA VIEW PROPERTY / GROUPE AGENCE DU CAP

BARGEMON1 290 000 €

House for sale les plans - 6 rooms - 177

Exceptional Estate – 10-Hectare Private Domain with Panoramic Views

Discover this exceptional property, nestled within a remarkable and unspoiled natural environment. Enjoying a south-facing orientation, it offers breathtaking panoramic views over the surrounding hills, extending all the way to the sea. Set within a private estate of 10 hectares, the property combines expansive open spaces with complete privacy. Five hectares of sun-drenched fields and terraced land are complemented by five hectares of oak woodland, creating an atmosphere of rare tranquillity. The main residence is distinguished by its generous volumes and warm, refined ambiance. The living areas include an elegant living room with both a stove and a fireplace, a bright dining room, and a fully equipped open-plan kitchen featuring quality appliances. The night area comprises four bedrooms, three bathrooms, and a guest WC, offering comfort and functionality for both family living and entertaining. A practical basement completes the property, providing a laundry room and storage areas. Outdoors, the swimming pool blends seamlessly into the natural surroundings and is complemented by a pool house, ideal for enjoying the Mediterranean climate and the exceptional views. A separate 50 sqm chalet, to be renovated, includes two bedrooms, a bathroom, a living room, and a kitchen. It offers excellent potential to create a guest house or an independent living space. Combining preserved nature, elegant architecture, and panoramic views, this rare estate offers a unique lifestyle defined by serenity, space, and refined Mediterranean living.

Ref. : MZIOP1300

Michaël Zingraf Christies International Real Estate OPIO

ANNECY990 000 €

Apartment for sale les plans - 4 rooms - 97

Exceptional rooftop terrace of 270 sqm - 1 garage - Cellar

On the 6th floor of a recent and secure residence, discover this fully renovated apartment with high-quality finishes and an exceptional 270 sq m terrace offering panoramic views of the lake, mountains, and the Visitation monastery. The bright and airy living space opens onto a living room with an open-plan kitchen, allowing you to fully enjoy the breathtaking views. The sleeping area comprises three bedrooms, a bathroom with a toilet, a shower room, and a separate toilet. The apartment features modern amenities, including air conditioning, and combines comfort, elegance, and functionality. A private garage and a cellar complete this rare find. A second garage is available for purchase separately. An exceptional property offering a truly privileged lifestyle.

Ref. : SU-707

Stone Invest

ROQUEBRUNE-SUR-ARGENS185 000 €

House for sale les plans - 3 rooms - 40

ROQUEBRUNE SUR ARGENS: Area of leases

In a residential leisure park with a swimming pool and tennis courts, this mobile home comprises: an air-conditioned living room, an open-plan kitchen, two bedrooms, a shower room, and a separate toilet. It also features a large terrace and storage sheds. The plot is approximately 207m2 and offers complete privacy. A parking space is included. East/South facing. Information on the risks to which this property is exposed is available on the Géorisques website: www.georisques.gouv.fr

Ref. : 7142

ANGELI IMMOBILIER

MANDELIEU-LA-NAPOULE416 000 €

Apartment for sale les plans - 3 rooms - 61

Superb, recently built 2-bedroom apartment with terrace, cou

Come and discover this superb 2-bedroom apartment, located on the 3rd floor of a prestigious building in impeccable condition. Built in 2021, the south-facing apartment offers magnificent views of the countryside. It comprises a living room opening onto a fully equipped open-plan kitchen which leads to a dining room, a sunny terrace, two bedrooms, a bathroom, a separate WC, an underground parking space, an outdoor parking space, and a cellar. The building is situated in the quiet, residential area of Mandelieu-la-Napoule and boasts high-end amenities: elevator, double glazing, secure residence, reinforced door, electric blinds and shutters, swimming pool, and visitor parking.

Ref. : 879V342A

Orion immobilier

TOURRETTES-SUR-LOUP800 000 €

House for sale les plans - 3 rooms - 150

Charming villa with pool - Tourrettes Sur Loup

Discover this authentic Provençal house of about 150 m², set on a 2529 m² plot with a swimming pool, located just an 8–10 minute drive from the charming village Tourrettes-sur-Loup. The property enjoys breathtaking panoramic views of the surrounding mountains and the picturesque village of Gourdon. The house comprises an entrance hall, a fully equipped kitchen with direct access to the terrace and its stunning views, and an open-plan dining and living room featuring a cozy fireplace and opening onto a spacious terrace. There are two charming bedrooms, one of which benefits from a private balcony, sharing a bathroom with a toilet. A guest toilet, a laundry room and downstars area with the options to create an idenpendent bedroom en-suite complete this well-maintained and welcoming home. Outdoors, enjoy the beautifully maintained terrace with a barbecue area, perfect for al fresco dining while taking in the spectacular scenery. The expansive terrace flows seamlessly to the swimming pool, surrounded by lush landscaped gardens that provide year-round beauty. The fully fenced property is equipped with an electric gate and intercom system, ensuring privacy and peace of mind. Additional features include a convenient carport for sheltered parking and beautifully landscaped grounds, ideal for entertaining or simply relaxing in the sun. This inviting property offers a rare opportunity to own a slice of paradise on the French Riviera, combining peaceful natural surroundings with comfort and charm. It is perfectly suited as either a tranquil family home or a delightful holiday retreat.

Ref. : 87035496

WRETMAN ESTATE & CONSULTING

ROQUEBRUNE-CAP-MARTIN198 000 €

Apartment for sale les plans - Studio - 23

Charming 1-Bedroom Apartment with Garden and Pool

Discover this delightful 23.24 m² apartment for sale in Roquebrune-Cap-Martin, offering a bright and modern living space with 1 bedroom and 1 room. The property features excellent amenities such as air-conditioning, double glazing, PVC and sliding windows, and electric awnings, ensuring ultimate comfort throughout the year. With direct access via a lift and high-speed optical fiber connectivity, this home is designed for convenience and style. Step outside to your own private garden, perfect for outdoor relaxation or entertaining guests in the sunshine. The open-plan kitchen and living area are both practical and welcoming, making the most of the available space with smart storage options and a contemporary finish. Large windows and direct terrace access create a seamless indoor-outdoor flow, inviting the Mediterranean light inside. Enjoy exclusive access to the condominium's sparkling pool with panoramic views, ideal for soaking up the ambiance of the Côte d'Azur. This apartment is perfectly suited for either a permanent residence or as a holiday retreat, combining peaceful living with easy access to all amenities and the beautiful French Riviera coastline.

Ref. : 2556

VISTA IMMOBILIER

MENTON799 000 €

Apartment for sale les plans - 2 rooms - 92

Bourgeois seafront apartment in the heart of downtown

Former Belle Époque palace, this building offers an ideal location to enjoy the seafront and the shopping streets of Menton. This dual-aspect apartment enjoys a very beautiful view over the residence park and the seafront from the living/dining room, providing excellent natural light, with a balcony to take in the view. The living room is air-conditioned. The park helps reduce traffic noise, and you can even enjoy the sound of the waves. The bedroom, made up of two rooms opening onto a balcony, can easily be converted to create a second bedroom. It faces north and has double windows with double glazing to eliminate all outside noise. The separate kitchen is equipped and offers a lovely view of Menton's landmarks. A room used as a walk-in closet provides ample storage. A recently renovated shower room completes this apartment. This apartment features the characteristics of a bourgeois apartment, with high ceilings, solid wood parquet floors, and moldings. This apartment is ideal for doing everything on foot. An underground public car park is available for year-round parking with a subscription. Energy performance diagnosis: 117 (C) Greenhouse gas emissions: 23 (C) Estimated annual energy costs for the home: €960–€1,298. Condominium of 80 lots, average annual charges per lot: €4,580. Proceedings in progress: no. Transaction fees incl. VAT payable by the seller. Information on the risks to which this property is exposed is available on the Géorisques website: www.georisques.gouv.fr The luxury real estate market on the French Riviera is one of the most attractive in the Mediterranean region. The town of Menton is among the most sought-after locations thanks to its proximity to Monaco and Italy. Holiday homes and second residences on the French Riviera offer not only an incomparable lifestyle but also, given the international economic situation, a safe investment and a smart retirement plan, especially at premium addresses. The high-end real estate market on the French Riviera is independent of individual economies and consistently offers strong stability for prestigious and unique properties. Menton enjoys a prime location on the French Riviera, bordering the Italian frontier and about 45 minutes from Nice. Menton, the Lemon Town, is a very attractive seaside resort thanks to its microclimate, its beaches, and its peaceful bay. Menton is a human-scale town, rich in a fine cultural heritage.

Ref. : W-049X4F

ENGEL & VÖLKERS

AUPS1 640 000 €

House for sale les plans - 6 rooms - 261

Aups – A peaceful contemporary property

This recent property is located a few minutes from a delightful village with amenities, near Cotignac, 1h15 from Aix en Provence and Saint Tropez, and 1h30 from Cannes. In a beautiful environment, it offers 260 sqm of living space including an over 75 sqm living/reception room with a fireplace and an open-plan kitchen opening onto terraces and the garden, a study, a master suite with a shower room and dressing room, three further bedrooms, a bathroom and a shower room. Cellar. Swimming pool, 2-car garage, carport and workshop. With over 70 olive trees and truffle oak, as well as an orchard planted with apricot, peach, cherry, plum and fig trees.

Ref. : 85906587

DANIEL FÉAU PROVENCE

NICE175 000 €

Apartment for sale les plans - 2 rooms - 38

Renovated 2-room apartment North Nice

Located on Avenue Cyrille Besset in Nice, this 2-room apartment of 39 m2 on the ground floor will appeal with its general condition and functionality. Completely renovated recently, the apartment offers an optimized layout, ideal for a first-time buyer or rental investment. It comprises an entrance hall leading to an open-plan kitchen, a shower room, a separate bedroom, and a living room located at the rear of the apartment. The property benefits from comfortable amenities including double glazing, individual electric heating, and hot water production via a water heater. No immediate work is required. Located in the vibrant urban area of Nice North, close to shops, transport, and amenities, this apartment represents an accessible and easily marketable property (with good rental potential). A well-designed and functional property, suitable for both a primary residence and a long-term investment. Note: No outdoor space. Number of units: Not specified. Annual charges: EUR800 (cold water included). Information on the risks to which this property is exposed is available on the Géorisques website: www.georisques.gouv.fr

Ref. : 2087

VENCE IMMO

BEAUMES-DE-VENISE790 000 €

House for sale les plans - 12 rooms - 240

Property in the heart of Beaumes-de-Venise with 3 gites and swimming pool

In the heart of a peaceful little hamlet in the charming village of Beaumes de Venise, property offering 240 m² divided into three dwellings, set in 800 m² grounds with swimming pool. House I offers 119.90 m² of living space over two levels. You are greeted by a spacious, bright living room with Provencal-style ceilings, a kitchen opening onto the lounge/dining room, a pantry/laundry room with WC.4 bedrooms, a shower room and a bathroom with WC. Habitation II offers 83.5 m² of living space over two levels. A bright living room with an open-plan kitchen, a storeroom on the half-level, 3 bedrooms and a shower room with WC on the first floor. Habitation III offers 41 m² of living space over two levels. An open-plan kitchen opens onto a cosy living room with wood-burning fireplace. 1 bedroom upstairs with a shower room and WC. The entire property has been fully renovated to offer quality features and modern comforts in a peaceful setting just a stone's throw from the village centre. There is immediate access to the shops on foot. Fully fenced, the entrance to the property opens onto a lovely courtyard shaded by a plane tree. There is a 5 m x 4 m pool secured by a fence with a travertine deck and a machine room. The three dwellings are perfectly organised for rental, and could be used as a family home for holidays or a family get-together where everyone has their own independence. Features: mains water, mains drainage, electric heating with dry inertia radiator, reversible air conditioning, fireplace, wood and PVC double-glazing, wi-fi, swimming pool. 15 minutes from Carpentras, 40 minutes from Avignon, 20 minutes from the motorway.

Ref. : 11261

ROSIER

NICE850 000 €

House for sale les plans - 5 rooms - 416

Contemporary villa overlooking the hills

Located in the residential heights of Nice, on Avenue de Rimiez, this contemporary villa is currently under construction on a 416 m² plot. Sold at the shell stage, it offers an ideal base for a tailor-made project, in a verdant setting just a few minutes from Nice. Villa delivered with main build done or fully finished upon request for 1 249 000 euros. PHOTOS ARE NOT CONTRACTUAL and are a projection of the potential after completion of the construction. Developed over three levels, the house features : A bright 66.73 m² living room 8.54 m² adjoining kitchen Four bedrooms: Room 1 (ground floor): 11.73 sq.m. Ch. 2 (first floor): 24.03 m² (24.03 sq. ft.) Bedroom 3: 11.85 m² (first floor) Bedroom 4: 16.43 m² (ground floor) Office or guest room: 11.85 m². Laundry room: 12.56 m² (on ground floor) Three bathrooms/WC: 6.05 m², 4.03 m², 6.85 m². Walk-in closets: 7.35 m² + 5.35 m² Interior elevator to all levels 89.03 m² garage + storage space Possibility of cellar under swimming pool Underfloor space available The south-east-west exposure ensures plenty of natural light. The gently sloping plot enjoys unobstructed views of the surrounding hills. Access via a private lane, with water, sewer and road connections planned. ERP (Etat des Risques et Pollutions) completed on March 20, 2024. Lot size: 416 m². Planned floor area: 209.35 m². A great opportunity to build a primary or secondary residence in a sought-after natural environment. Information on the risks to which this property is exposed is available on the Géorisques website: www.georisques.gouv.fr

Ref. : 86007820

Finlay Brewer France

ST-JEAN-CAP-FERRAT620 000 €

Apartment for sale les plans - 3 rooms - 60

2-bedroom apartment with terrace, garden and garage

Set within the well-maintained Résidence Clos Saint-Jean, at the entrance of Saint-Jean-Cap-Ferrat, this garden-level two-bedroom apartment enjoys a convenient walking distance to the village centre, beaches and the private beach Plage Passable. Dual east and west aspects provide pleasant natural light throughout the day. The apartment offers approximately 61 m² of interior space, arranged around a bright living/dining room and a separate kitchen which could be opened to create a more contemporary open-plan layout. There are two spacious bedrooms, each served by its own bathroom, plus a separate guest WC. Outdoor space is provided by an east-facing terrace/garden with morning sun and a west-facing terrace accessed from a bedroom for afternoon light. The property is sold with a closed underground garage for one car and a basement storage unit/cellar. The apartment would benefit from renovation/updating, offering the opportunity to create a bespoke interior style within a well-managed residence.

Ref. : 7319855

Marks Real Estate

NICE2 890 000 €

House for sale les plans - 6 rooms - 280

Gairaut : exceptional contemporary villa with panoramic sea views

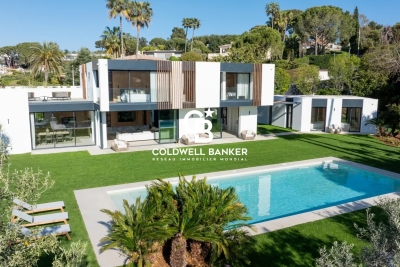
Located in the prestigious district of Gairaut in Nice, this elegant contemporary villa enjoys spectacular views over the city, the Bay of Angels and Cap d'Antibes. Built over three levels with elevator access, the property offers more than 280 sqm of total surface area including 144 sqm under Carrez Law. Bathed in natural light, the villa features a spacious 55 sqm living room with open-plan kitchen, three bedrooms including a master suite, one bathroom and two shower rooms. Outside, a minimalist landscaped garden hosts an infinity pool and a terrace with exceptional panoramic views over the Mediterranean Sea. A heated-floor garage, wine cellar, office and

Ref. : CA14-586

COTE D'AZUR SOTHEBY'S INTERNATIONAL REALTY

BOULOGNE BILLANCOURT1 980 000 €

House for sale les plans - 6 rooms - 220

BOULOGNE NORTH/CENTRE - RARE OPPORTUNITY - 220m² (2,368 sq ft) HOUSE REQUIRING RENOVATION - 70m² (753 sq ft) GARDEN/TERRACES

BOULOGNE NORTH/CENTRE - RARE OPPORTUNITY- 220m² (2,368 sq ft HOUSE REQUIRING RENOVATION - 70m² (753 sq ft) GARDEN/TERRACES Near Square Léon Blum, between metro Jean-Jaurès and Les Passages, in lovely peace and quiet and away from prying eyes, this 220m² (2,368 sq ft) house requiring renovation offering fantastic volumes features a large living room with lightwell and large windows opening onto a terrace/garden on the same level with no overlook spanning 40m² (431 sq ft) on one side and a 30m² (323 sq ft) courtyard/terrace on the other. It has four to five bedrooms arranged as suites, four bathrooms, four toilets and several wardrobes (modular floor plan depending on the project). Three large damp-free cellars round-off this property (possibility of converting this space into a gym or family room depending on the project). Rare opportunity - Lovely surface area and volumes - Absolute peace and quiet - Great natural light - Single ownership house BARNES BOULOGNE SOLE AGENT Fees payable by the seller - Juliette Chatton - Sales agent - EI - RSAC 801 223 447 Agency fees payable by vendor - Juliette CHATTON - Agent commercial - EI - RSAC 801 223 447

Ref. : 86998348

BARNES BOULOGNE