OK
More than Less than
  ok

Key-words : les plans

Houses and Apartments, your real estate specialist magazine offers a selection of ads that match with the keyword les plans. You can refine your search by specifying the area or price range in the navigation bar link Search for a House/Apartment.

ANNECY595 000 €

Apartment for sale les plans - 3 rooms - 66

3-room apartment in Annecy, Golden Triangle

Ideally located in Annecy's 'golden triangle,' this magnificent apartment has been completely renovated with high-quality materials and tastefully decorated. Situated on the 5th floor of a prestigious building, it boasts stunning, unobstructed views of the surrounding mountains, Annecy Castle, and the Visitation Monastery. The apartment comprises an entrance hall with built-in wardrobes, a semi-open-plan fitted kitchen leading to the living and dining rooms, all opening onto a terrace with panoramic views. There is also a separate WC. The sleeping area includes two bedrooms with fitted wardrobes and a shower room. A cellar and two parking spaces are included. Don't miss this opportunity! A full description is available upon request. For more details on the risks to which this property is exposed, please visit www.georisques.gouv.fr. Discover our other properties at !

Ref. : MB25-394

Stone Invest

MEGÈVE1 880 000 €

Apartment for sale les plans - 4 rooms - 114

Apartment 001 Zen Haven - New residence close to the center of Megève

This intimate chalet comprises only six apartments across three levels and a mezzanine. Inspired by Megève's alpine chalets, it showcases carefully crafted façades that echo the spirit of traditional farmhouses. Sizes range from 61 m² to 145 m² of total floor space, with the option to create larger spaces tailored to buyers' expectations. Each apartment comes with underground parking, a ski room, and bicycle storage, with elevator access to all floors. A turnkey service is available for those seeking a ready-to-live home. Just five minutes' walk from the Hôtel du Fer à Cheval, the development enjoys a prime location close to Megève's historic center, pedestrian streets, and shops. Apartment 001, located on the garden level, offers 114,87 m² of living space. It features a master suite, two en-suite bedrooms, a spacious living area opening onto a terrace, and a garden with outdoor jacuzzi. In a market where new construction will be restricted by urban planning regulations, Zen Haven stands out as a rare investment opportunity. Delivery is scheduled for spring 2027. Acquisition under para-hotel status allows 20% VAT recovery and reduced notary fees of 2%.

Ref. : PM1-627

Megeve Sotheby's International Realty (Or Immo Megeve)

CAVALAIRE-SUR-MER1 995 000 €

House for sale les plans - 8 rooms - 225

STUNNING SEA VIEWS FROM THIS PROPERTY!

CAVALAIRE, NEAR THE BEACHES AND TOWN CENTRE - In a residential area with a splendid location, this charming property, built in the 2000s, boasts a breathtaking sea view. Fully air-conditioned, it spans two levels and offers 225 sq m of living space on a 1046 sq m plot. The property also features a swimming pool with a pool house and a large garage. The ground floor comprises a living/dining room with an inset fireplace, an office, a bar, an open-plan kitchen with access to the garden and surrounding terraces, a billiard room, a pantry, a large bedroom with a dressing room, and a bathroom with shower and WC. The first floor includes an entrance hall, a shower room, a terrace, three bedrooms (one with a solarium), and a WC. Additional features include a large garage, paved driveway, automatic watering system, Mediterranean plants, a pool house, and a pétanque court. The grounds are fully landscaped. This villa is fully air-conditioned and of exceptional quality.

Ref. : 1_V10008680

AGENCE AGNES MALECKI - GOLFE DE SAINT TROPEZ

PARIS 17EME1 240 000 €

Apartment for sale les plans - 4 rooms - 81

Batignolles– Exceptional apartment on the top floor

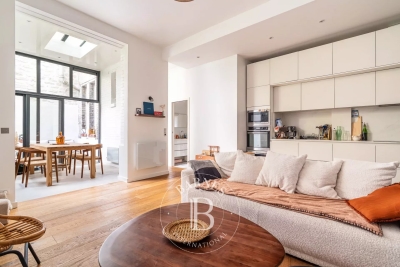
Located on the sixth floor of a stone building with a caretaker, this duplex apartment of 81.98 m², 76.20 m² Carrez, offers great potential for enhancement. Bathed in light thanks to its large glass roof, it is composed as follows: - An entrance - A double living room with glass roof - A separate, furnished and equipped kitchen - A bedroom - Guest toilets On the upper floor: A master suite with bathroom The apartment benefits from a through floor plan and remarkable ceiling height, bringing volume and brightness. An annexed cellar completes this property. A characterful property, with great potential, within a quality building.

Ref. : V4143PA

JOHN TAYLOR PARIS

PARIS 7EME699 000 €

Apartment for sale les plans - 2 rooms - 43

Paris 7 - Gros Caillou - Apartment for sale - 1 bedroom

At the foot of the Eiffel Tower, on one of the most elegant Haussmannian streets in the district, this 44 sq.m (474 sq ft) apartment awaits its new occupants on the first floor of a high-end building with lift. The radial layout has been perfectly optimised and includes an entrance hall leading to a delightful reception room overlooking the street, a fitted separate kitchen, and a bedroom with shower room overlooking a quiet inner courtyard. A large cellar rounds off the amenities. You'll love the floor plan, the peaceful atmosphere and the VIP location just a stone's throw from the Eiffel Tower, in an area combining prestige, elegance and Parisian style.

Ref. : 6606

AGENCE VARENNE PARIS 7E

LE CANNET644 000 €

Apartment for sale les plans - 4 rooms - 86

FOR SALE – 2-BEDROOM APARTMENT – SEA VIEW – LE CANNET – PRIVATE GARAGE

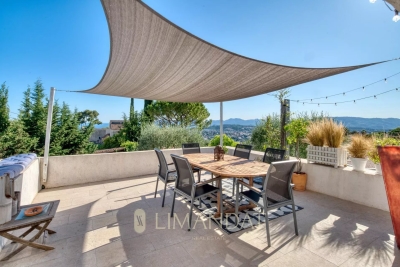
Come and discover this beautiful two-bedroom apartment located in the heights of Le Cannet. Fully renovated, this property enjoys absolute peace and quiet within a small, well-managed condominium with low service charges. The apartment features an entrance hall leading to a bright living room with an open-plan kitchen, opening onto a spacious terrace with stunning sea views. The sleeping area offers two bedrooms, as well as a large walk-in dressing room of over 9 m², which can easily be converted into a third bedroom. A bathroom and a separate WC complete the layout. For added convenience, the property also includes a private underground garage. Center Bay Immobilier remains at your full disposal for any further information or to arrange a viewing.

Ref. : 622148

CENTER BAY IMMOBILIER

LA CROIX-VALMER4 500 000 €

House for sale les plans - 10 rooms - 285

Gigaro Private Estate – Villa with Sea View and Pool

Located within a private estate on the hills above Gigaro, this property offers sea and hillside views through umbrella pines. Its south-west facing aspect provides consistent sunlight throughout the day, in a quiet setting, close to the beaches of Gigaro and the village centre of La Croix-Valmer, with easy access to Saint-Tropez via Gassin. Set on a landscaped plot of 7,200 sq.m, this Provençal-style villa in need of updating offers over 200 sq.m of living space, arranged over three levels. The property features terraces, a swimming pool, multiple parking spaces, and a large garage. The main level opens onto an entrance leading to a living area comprising a lounge, an open-plan kitchen with dining area, and a utility room. The living spaces extend naturally onto a covered terrace, the garden, and the pool area. Two bedrooms with their own bathrooms complete this level. Upstairs, a mezzanine of approximately 25 sq.m, currently used as a games room, leads to two further en-suite bedrooms, each with a bathroom and private balcony. On the garden level, accessible via an internal or external staircase, there is a storage area as well as a spacious garage. The property benefits from a sought-after location, uninterrupted sea views, and a favourable aspect, offering significant potential for enhancement through renovation and expansion.

Ref. : V2209ST

JOHN TAYLOR SAINT TROPEZ

CAVALAIRE-SUR-MER682 500 €

Apartment for sale les plans - 4 rooms - 102

102m2 3-bedroom apartment in the city center with garage and

Located in a secure residence within walking distance of all amenities, RIVIERA IMMOBILIER is pleased to present this superb three-bedroom apartment situated on the fourth and top floor. With a living area of 102.71 m2 (Carrez Law), the apartment features a spacious 52 m2 dual-aspect living room, flooded with natural light thanks to its four French doors opening onto the terrace, as well as a fully equipped open-plan kitchen. The sleeping area comprises three bedrooms with built-in wardrobes, one of which benefits from its own private balcony, a bathroom with double washbasin, a shower room, a separate WC, and a utility/laundry room. Outside, you will enjoy a 38 m2 wrap-around terrace with South, East and North-facing aspects, offering lovely open views over the surrounding hills as well as a small sea view. The property also includes a double garage in the underground parking, currently arranged as a large garage with additional storage/cellar space, together with a private outdoor parking space. Sold fully furnished Reversible air conditioning Excellent condition. A rare opportunity in the area, offering generous living spaces, exceptional natural light and a prime location just a short walk from shops and all local amenities. Contact Emma STEFANIDES at 06 15 75 38 65 / 919926477 (EI) RCS FREJUS - Information on the risks associated with this property is available on the Georisques website: www.georisques.gouv.fr

Ref. : VAP10002813

Riviera Immobilier Real Estate

NICE2 680 000 €

Apartment for sale les plans - 6 rooms - 159

COL DE VILLEFRANCHE - DUPLEX APARTMENT OF 159 SQM FOR SALE - 115 SQM OF TERRACES - PANORAMIC SEA VIEW - 2 GARAGES

Col de Villefranche – Vinaigrier area – Set within a prestigious residence with a swimming pool and on-site caretaker, this magnificent duplex apartment of 159 sqm boasts breathtaking panoramic views over the city and the Mediterranean Sea. The lower level opens onto an entrance hall leading to a separate fully fitted kitchen and a bright corner living room extending onto two superb terraces totaling nearly 71 sqm, perfect for enjoying the spectacular views over the City of Nice and the Mediterranean. This floor also features a separate guest WC and two en-suite bedrooms, each with its own shower room and private WC, both opening onto a second terrace of over 26 sq m. Upstairs, a spacious dining room opens onto a third terrace of 17.5 sqm, also benefiting from outstanding panoramic views, and is complemented by a separate fitted kitchen. Two additional en-suite bedrooms complete this level: one with a shower room and WC, the other with a bathroom and WC, as well as a separate guest WC. Beautifully maintained and ready to move into, this exceptional property offers absolute peace and quiet, generous living spaces, and high-quality amenities, including ample built-in storage, air conditioning, a lift, a private bicycle storage room, and two garages. Thanks to its well-designed layout and perfectly configured split-level floor plan, this property can easily be divided into two independent apartments, offering outstanding potential for a family project, rental investment, or long-term asset strategy. Ideally located just a 10-minute walk from the shops at Col de Villefranche, and close to schools, nurseries, public transport, and the Vinaigrier Park, this property is the perfect family home for those seeking a peaceful and privileged lifestyle on the French Riviera.

Ref. : N-41384

Century 21 LAFAGE TRANSACTIONS Nice

STE-MAXIME725 000 €

Apartment for sale les plans - - 103

Exclusive Top-Floor Apartment with Panoramic Sea and Golf Views

Are you looking for a luxury apartment on the French Riviera where tranquillity, comfort and an exceptional location come together? We are delighted to present this outstanding corner apartment on the top floor, located within the private and secure **Domaine du Golf de Sainte-Maxime** at 5 mins, by car, from the nearst beach. Built in 2001, this exclusive and intimate residence is renowned for its beautifully landscaped Mediterranean gardens, large residents' swimming pool and professionally managed homeowners' association. Owners also benefit from a private gated access road, providing a faster route to the centre of Sainte-Maxime. Offering approximately **106 m²** of living space, this apartment combines generous proportions, abundant natural light and complete privacy. As a corner apartment on the first and top floor, it enjoys windows on three sides and has no neighbours above. The private entrance leads to a spacious living room featuring an impressive 4-metre-high vaulted ceiling and a stylish open-plan fully equipped kitchen. The property offers **four bedrooms** with built-in wardrobes, **two bathrooms**, an additional en-suite shower room and a separate guest toilet. A recently installed air-conditioning system ensures year-round comfort. The **16 m² south-south-east facing terrace** is the perfect place to relax while enjoying breathtaking, uninterrupted views over the Sainte-Maxime Golf Course, the surrounding hills and the Mediterranean Sea. Its sheltered position offers protection from the Mistral while allowing refreshing sea breezes during the warmer months. Additional features include a private entrance at street level—allowing you to drive directly to your front door—a **private garage with mezzanine storage**, **two cellar/storage rooms**, and ample free parking within the residence. The apartment is ideally located in a desirable position within the building thanks to its superior orientation, enhanced privacy and more open panoramic views compared to other appartments. It is also situated at a comfortable distance from the swimming pool, ensuring complete peace and quiet. This is a rare opportunity to acquire an exceptional second home or a premium investment property in one of the French Riviera's most sought-after locations. We would be delighted to introduce you to this exceptional property during a private viewing. Please contact us for further information or to arrange an appointment.

Ref. : 87150689

MED-ESTATES

OPIO327 000 €

Commercial real estate for sale les plans - 6 rooms - 340

Real opportunity to seize in international area on the Côte d'Azur ! We are offering the goodwill of a charming restaurant with terrace and staff accommodation in the vicinity of Roquefort les Pins, Le Rouret and Opio. Price reduction: €268,000 The ratio of turnover (approx. €400,000) to selling price is 1.5! Significantly more advantageous than equivalent restaurants in the region! Why choose this restaurant? Here are a few exceptional and rare criteria: 1) The flat which is part of the establishment, ideal for regenerating and recharging your batteries between the 2 daily services without leaving your place of work, all you have to do is climb the stairs. 2) The rent for the whole complex (flat and restaurant) is €1,700 a month, which is low compared with equivalent restaurants in the area; there are no shared ownership charges or terrace fees. 3) Steady, solid growth in turnover, especially over the last two years. 4) 80% of customers are regulars and the remaining 20% are tourists and transients: very stable and secure turnover. The indoor capacity of 45 seats (which can easily be extended to 60) is complemented by 60 outdoor seats shared over 2 terraces, one of which is covered by a large pergola. The kitchen is fully equipped with a large cold room, new stove, hob, cooling cell, vacuum machine, several fridges (including 1 with 3 motors) and dishwasher, making up this professional kitchen. The restaurant also benefits from a private car park with 12 spaces and on-road parking. The kitchen and dining room are in impeccable condition and comply with all regulations and legal requirements. The current lessor has been running the establishment for over 20 years, and the owner of the premises is the local council. The staff flat on the first floor has been tastefully refurbished (a recent investment of over €100,000). It is a 4-room apartment (2 bedrooms + study) with a large open-plan kitchen, totalling 132 m2. There is a lovely, quiet terrace where you can relax between breaks. There is no need to consider taking over the staff and a flexible handover to the buyer is possible. Turnover to 31 03 2024 in excess of €410,000. Sale price including agency fees of €268,000 Net selling price of €250,000 Agency fee of 7.2% incl. VAT, i.e. 6% excl. VAT, payable by the buyer Information on the risks to which this property is exposed is available on the Géorisques website: www.georisques.gouv.fr Legal Mentions (in French) : Prix 300.000 € honoraires exclus. Honoraires de 27.000 € TTC à la charge de l'acquéreur. Les informations sur les risques auxquels ce bien est exposé sont disponibles sur le site Géorisques : www.georisques.gouv.fr .

Ref. : 285

RE/MAX SUNSET

CABRIS1 590 000 €

House for sale les plans - 8 rooms - 524

Charming Bastide with Beautiful View and Olive Grove

This enchanting bastide, just minutes from the world-renowned perfume capital of Grasse, captures the essence of authentic Mediterranean living. On the garden level, with direct access to romantic terraces, you'll discover a spacious, contemporary open-plan kitchen, a warm and inviting living area with a fireplace, and a comfortable TV lounge — generous, light-filled spaces perfect for relaxing or entertaining with family and friends. Upstairs, the elegant master suite impresses with its walk-in dressing room and large bathroom. A second suite, an additional bedroom, and a shower room complete the upper level. A separate apartment, featuring a living room, kitchen, two bedrooms, and a bathroom, offers an ideal space for hosting guests or accommodating a caretaker. Some light renovation work is to be expected. On the lower level, a workshop and a large cellar — perfect for storage or conversion into a wine cellar — expand the property's potential. Set in the heart of an olive grove and surrounded by lush Mediterranean flora, the bastide enjoys a 12 x 5 meter swimming pool with sweeping views over the rolling hills and, in the distance, the sea. A carport for three vehicles completes the comfort of this beautiful estate, ideally located near prestigious golf courses, reputable schools, and just 40 minutes from Cannes.

Ref. : V3354VA

JOHN TAYLOR VALBONNE

LA MOTTE1 000 000 €

House for sale les plans - 4 rooms - 125

SINGLE-STOREY VILLA FOR SALE OFF-PLAN with a surface area of

Le Domaine de St-Endreol luxury Golf & Spa resort in the South of France : Buy your own peace of paradise.The price of this single storey villa BUYING OFF-PLAN (preliminary project with an area of 125 m2 with individual swimming pool and independent garage) is EUR 833.333 excluding tax, and EUR1.000.000 including tax. Open to the south east with an exceptional view of the Colle du Rouet massif, this villa combines modern and Provençal spirit : large windows, heat pump, reinforced thermal insulation, tiled floor, fitted kitchen, The model presented includes a living/dining room/kitchen of 54 m2 and 3 beautiful bedrooms on a plot of 1.380 m2.The fitted and landscaped garden will include a large terrace of 127 m2 and a swimming pool of 42 m2.Les Domaine de St-EndreolSt-Endreol Golf & Spa resort is located only few minutes from the cities and beaches of the well known Côte d'Azur. Nearby the French Riviera, nestled in the heart of the wine region and surrounded by the most beautiful wine castles, this Domaine offers all the luxury you can dream off. Enjoy a nice meal in the restaurant with a spectacular view over the golfcourse and the mountains. Let yourself be pampered in our 4 star wellness and spa resort.The exclusive domain is a secured private estate devided in 5 Residences. The domain is sett up as a beuatiful Provencal village.Our internationally-renowned 18-hole golf course - one of France's flagship courses - unfolds at your feet in total tranquillity, alongside the river Endre, which lent its name to the Domaines... Designed by Michel Gayon and inaugurated in August 1992, the layout is carved around the seductive yet capricious natural environment. In fact, the architect here is nature itself!

Ref. : V21 PP

S.E.G.S.E. LE DOMAINE DE ST-ENDRÉOL

BOUYON150 000 €

House for sale les plans - 3 rooms - 50

Do you dream of living surrounded by nature? Then come and v

Located in a protected natural setting in Bouyon, this 50.88 m2 wooden chalet is ideal for those who love peace and quiet and nature. It comprises 3 rooms, including 2 bedrooms, as well as two terraces. From the moment you arrive, the setting sets the tone: a river flowing below the road leading to the property complements this authentic, natural haven. The house boasts unobstructed views of the surrounding mountains and a swimming pool, perfect for fully enjoying this peaceful environment. Renovation work is required to restore the property to its full potential, while respecting the existing floor plan. This project is ideal for clients seeking tranquility and wishing to move away from the city. A simple, raw place, ripe for reinvention for mountain lovers.

Ref. : 1911

LA CANOPEE IMMOBILIER

ROQUEBRUNE-CAP-MARTIN949 000 €

Apartment for sale les plans - 3 rooms - 79

Exceptional Seafront Apartment – Roquebrune-Cap-Martin

deally located on the front line facing the Mediterranean Sea, between Monaco and Menton, this exceptional apartment enjoys a rare location with breathtaking panoramic sea views, in one of the French Riviera's most prestigious addresses. Fully renovated to the highest standards, the property boasts contemporary design, generous living spaces, and outstanding natural light. The spacious living room, flooded with sunlight through large floor-to-ceiling windows, opens onto a magnificent terrace where the sea becomes a natural extension of the living area. The open-plan kitchen, featuring premium finishes, blends seamlessly with the reception area. Every detail has been carefully designed, including noble materials, architectural lighting, bespoke cabinetry, and top-of-the-range equipment. The sleeping area offers comfort, privacy, and elegance, while the bathrooms showcase luxurious finishes. Whether as a primary residence or an exclusive holiday home, this apartment is a true haven of peace. Fees payable by the seller (ou Agency fees paid by the seller) Service charges: €650 / quarter Property tax: €1,782 Information on the risks to which this property is exposed is available on the Géorisques website: www.georisques.gouv.fr

Ref. : 87153876

Coldwell Banker Standing Realty