OK
More than Less than
€  ok

Key-words : les greens

Houses and Apartments, your real estate specialist magazine offers a selection of ads that match with the keyword les greens. You can refine your search by specifying the area or price range in the navigation bar link Search for a House/Apartment.

CANNES799 000 €

Apartment for sale les greens - 3 rooms - 84 m²

Highly residential area

Located in one of Cannes' most sought-after neighbourhoods, in the prestigious Montrose area, discover this elegant corner 2-bedroom apartment set within one of the city's most renowned residences, highly appreciated for its exclusive residential environment, landscaped grounds and quality amenities. Nestled in a peaceful and lush setting, this residence offers a rare lifestyle in Cannes, perfectly combining privacy, security and close proximity to the city's most iconic locations. The apartment enjoys a pleasant open view over the residence's park, creating a wonderful feeling of space and serenity throughout the day. The property features a beautiful living area opening onto two terraces, allowing you to fully enjoy the natural light and the exceptional surroundings. These outdoor spaces become true extensions of the interior, ideal for relaxing, entertaining or simply enjoying the peaceful views over the greenery. Both bedrooms benefit from their own private shower rooms and also open onto a terrace, offering comfort, privacy and an exceptional quality of life for residents and guests alike. The apartment is completed by highly sought-after features including a large double enclosed garage in the basement, providing secure parking for two vehicles, as well as a cellar offering additional storage space. The residence itself is perfectly maintained and secure, offering rare amenities in Cannes: a magnificent 2-hectare classified park, a swimming pool, a tennis court and an on-site caretaker, ensuring comfort, peace of mind and security all year round. Its location is another major advantage: the famous Croisette Boulevard is just a 15-minute walk away, allowing residents to easily enjoy the beaches, luxury boutiques, restaurants and the vibrant atmosphere of Cannes, while preserving the tranquillity of a highly desirable residential neighbourhood. You will appreciate this apartment for: -Its exceptional green surroundings in the heart of Cannes -Its prestigious residence with swimming pool, tennis court, classified park and caretaker -Its absolute tranquillity and exclusive atmosphere -Its two terraces overlooking the landscaped grounds e A rare opportunity for those seeking a refined apartment in one of Cannes' most desirable and confidential locations.

Ref. : 04219

LABEL PROPERTIES

ROQUEBRUNE-CAP-MARTIN995 000 €

House for sale les greens - 5 rooms - 220 m²

Beautiful bourgeois residence on a 12,000m2 property

A 5-minute drive from the seaside, shops and Carnolès train station, this property is in absolute peace and quiet. Once you pass through the solid wrought iron entrance gate and park your car under the protective canopy, you enter an enchanting botanical world. The path leading to the house sets the tone: nature in abundance, a clever mix of citrus fruits, palm trees, banana trees, a pond with reeds, this is the home of garden lovers. Then we find ourselves in a remarkable space: a vast arbor almost 5m high covered by a hundred-year-old trumpet vine which covers the entire 50m2 terrace, an outdoor room where for more than a century it has been pleasant to take meals in the summer. Because this beautiful residence, which bears the name 'aux deux sources', has a beautiful history: built in 1920 and then successively extended in 1950 and 1990, its successive owners have been keen to improve its comfort. The entrance to the house is through a veranda that was once open and then closed by large bay windows in 2000. This generous 44m2 space serves as an (open) kitchen and dining room, a generous space like in the past, where it is good to simmer dishes while having an aperitif with friends, and then sit down comfortably with 10 or more. Remarkable: the original bird fresco across the entire ceiling An Art Deco-style wrought iron door leads to the 39m2 living room, a particularly cozy space with its fireplace and piano corner. There is also a guest toilet on this level. A discreetly accessible staircase behind a door provides access to the upper floor where the bedrooms are located, but not only that? Upstairs, the impression of clarity and generosity prevails: the staircase opens onto a vast landing of 17m2 converted into a library/reading room from which there is access to a large balcony of 12m2 overlooking the garden. The 3 bedrooms (16, 14 and 13m2) and two bathrooms (8 and 7m2) are generous and bright as they all have windows In the master bedroom, a modern staircase provides access to a workshop/dressing room in the eaves. From the landing, a second spiral staircase provides access to another space under the slope, currently converted into an office. The overall impression of this house is: solid construction, quality finishes, well-balanced spaces, character and style. The house has a large 20m2 cellar (formerly a wine cellar) that serves as both a crawl space and a storage area. The space is healthy, and the floor and ceiling were redone in 2000. There is parking for 6 cars, 4 on a freehold plot at the entrance to the gate, and two under a recently built canopy at the top of the access ramp. The state of maintenance is excellent, electric heating with radiators with refractory bricks, a solar installation generates electricity, the house is well insulated with double glazing in the windows, and the roof was redone in 2021. The property is supplied with city water and wastewater is managed by a sanitation system shared with the neighbor, maintained regularly. The other striking impression: calm. Because if the house is easily accessible via Avenue Antoine Peglion, its location at the end of a dead end guarantees its tranquility. It remains to describe the exterior spaces: The land of 12,538 m2 in total is distributed as follows: ? 5435 m2 in zone N ? 7133 m2 in NL zone Around the house, a succession of large terraces shelter a wide variety of plants and trees and fruit trees, a pond with koi carp and currently also a farmyard that the owner intends to bring with him to his new home. A vast garden, well-watered all year round thanks to its supply from a private spring! These wide boards could be used for other purposes: a play area for children, a bowling green, or for building a swimming pool. The second part on land upstream of the property is separate; formerly used for agriculture, it awaits a future project. In conclusion: 5 minutes from the seaside, in a quiet area, a bea

Ref. : 364

PRINCESSE IMMOBILIER

PARIS 15EME1 368 000 €

Apartment for sale les greens - 5 rooms - 110 m²

Paris 15th - La Motte-Picquet Grenelle - Dupleix

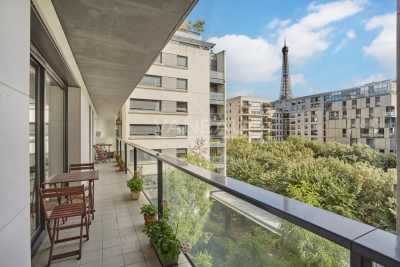
PARIS 15th - Dupleix / La Motte-Picquet Grenelle Sectors In a recent, very well-maintained co-ownership from 1997, on the 4th floor with elevator, the Vaneau group offers you an apartment surrounded by greenery, including an entrance hall, a double living room of about 40m2 with a large balcony overlooking the garden, a separate kitchen, a hallway serving three bedrooms and a second balcony, a bathroom, a shower room, two toilets. A 4th bedroom is possible. Many storage spaces. Green, quiet environment, with partial view of the Eiffel Tower. DPE: C. Accessible for people with reduced mobility. A cellar completes this property. Parking available separately in the building. Jeannine Manuel School nearby.

Ref. : 87119225

VANEAU SAINT CHARLES

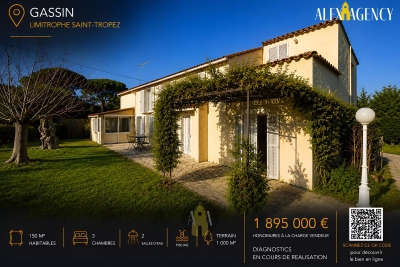
ST-TROPEZ1 895 000 €

House for sale les greens - 4 rooms - 150 m²

Villa to renovate, near the village of Saint-Tropez

Located in the commune of Gassin, just 10 minutes from the village of Saint-Tropez, this house of approximately 150 m², built on a flat plot of approximately 1,000 m² with a swimming pool, offers great renovation potential and constitutes an ideal base for a modernization project in a calm and green environment. The house, in a sheepfold style, built on two levels, is composed of: On the ground floor: a living room, a dining room, a kitchen and a pantry, two bathrooms each equipped with a toilet, a separate bedroom, a boiler room and an adjoining room. Upstairs: a landing, two bedrooms, a bathroom with a toilet and a terrace. In addition: a swimming pool completes this complex. A prime location in the immediate vicinity of the centre of Saint-Tropez and its beaches, ideal for creating a contemporary villa or a family home just minutes from the excitement of the village while enjoying the peace and quiet of a residential area.

Ref. : GC199

Alex Agency

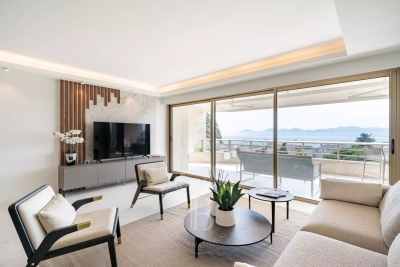
CANNES2 348 000 €

Apartment for sale les greens - 5 rooms - 140 m²

CANNES LOW CALIFORNIA - PANORAMIC SEA VIEW - TERRACE - 4 ROOMS - PRESTIGE RESIDENCE - SOUTH WEST

Cannes Low California, in a luxurious secure residence with caretaker, beautiful garden and indoor swimming pool, very beautiful apartment with panoramic sea view, crossing on a high floor of 92 sqm extended by a beautiful and deep terrace of 28 sqm. It includes an entrance, a large living room with open and equipped kitchen, a master bedroom with sea view, shower room and dressing room, a suite bedroom with shower room, a third children's or office room with balcony and shower room. In addition, there is a magnificent 2-room sea view ground floor apartment of 40 sqm A cellar and an indoor parking complete this property. Please note that the 4-room and the 2-room can be sold separately (price on request). Subject to co-ownership regime. This coproperty contains 308 lots, including 85 residential lots. Located in the California district, this property benefits from a sought-after residential environment between iconic villas, Belle Époque residences, and green landscapes. Known for its calm and panoramic views of the Cannes bay and the Estérel massif, the sector charms with its refined and residential living environment. Renowned worldwide for its elegance and art of living, Cannes captivates with its iconic beaches, La Croisette, renowned restaurants, and luxury boutiques. Considered the best worldwide destination for hosting festivals and events, the city annually hosts prestigious events at the Palais des Festivals such as the Cannes Festival, MIPIM, and Cannes Lions. Ideally located between Monaco and Saint-Tropez, near Nice International Airport and Cannes-Mandelieu aerodrome, Cannes offers an exclusive lifestyle in the heart of the French Riviera. A major player in high-end real estate and ambassador of French art of living, Maison BARNES deploys its integrated network of 159 agencies in 21 countries and 75 destinations, and supports its clients in all their life projects. Agency fees payable by vendor - Nombre de lots dans la copropriété: 308 - Montant moyen de la quote-part de charges courantes 8,304 €/yearly - Montant estimé des dépenses annuelles d'énergie pour un usage standard, établi à partir des prix de l'énergie de l'année 2021 : 921€ ~ 1246€ - Les informations sur les risques auxquels ce bien est exposé sont disponibles sur le site Géorisques : www.georisques.gouv.fr - Candice MARIDET - Agent commercial - EI - RSAC 497569814

Ref. : 8073743

BARNES Cannes

BEAUSOLEIL2 380 000 €

House for sale les greens - 6 rooms - 180 m²

Beausoleil Belle Époque villa from the 20th century – a stone's throw from the Principality of Monaco

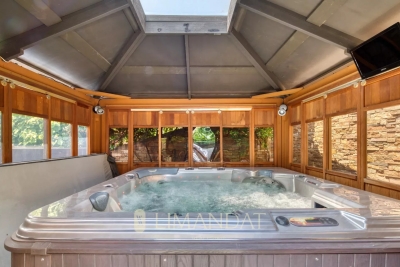
Beausoleil, ideally located, elegant Belle Époque villa from the 20th century, with approximately 180 m² of living space, on the edge of the Principality of Monaco, in the most sought-after residential area of Beausoleil, with views of the sea and the town. Built on a plot of approximately 350 m² with fruit trees and a green fence, this residence with its intimate and peaceful atmosphere stands out for its exceptional living environment. On the ground floor, the tone is set as soon as you enter: a marble staircase topped with a period wooden banister with wrought iron and large windows letting in beautiful natural light, a spacious living room with a generously sized lounge and dining room, and a fireplace. There is a separate fitted kitchen with a pantry, dressing room and separate toilet. A large south-facing terrace extends the living space in an ideal and harmonious way. On the first floor, there is a master bedroom with a fireplace, a study, a dressing room, a high-end home cinema room, a bathroom with a toilet and a terrace. The style of the house creates a harmony between period charm and contemporary functionality. Thanks to large period windows and high ceilings (3 metres), the villa enjoys plenty of sunlight and natural elegance. On the lower floor, there is a large bedroom, a shower room with WC and a dressing room. Possibility of a total of 4 bedrooms in the house The carefully landscaped grounds also feature an 8-seater covered jacuzzi for year-round enjoyment, a golf driving range and the possibility of adding a swimming pool. Another significant asset is a 22 m² garage with automatic door, fitted storage and direct access to the villa, plus a reserved outdoor parking space and a garden shed, completing this rare property. This rare Belle Époque villa combines classic charm, contemporary comfort and an exceptional location, just two minutes from the Principality of Monaco. Features include: • High-end private home cinema room. • 16 photovoltaic panels with battery. • Town gas heating and hot water. • Reversible air conditioning on all floors. Videophone, alarm, 24-hour video surveillance and external security door. • Automatic watering system and outdoor lighting. Close to all amenities. Possibility, if required, to convert the first floor into 3 bedrooms and two bathrooms, with WC and dressing room. An unusual property, combining the refinement of yesteryear with the modernity of today in an exceptional location on the doorstep of Monaco. Designed for lovers of beautiful homes who appreciate the soul of a place, this villa will charm you with its timeless qualities and old-world charm.

Ref. : 86009379

LIMANDAT REAL ESTATE

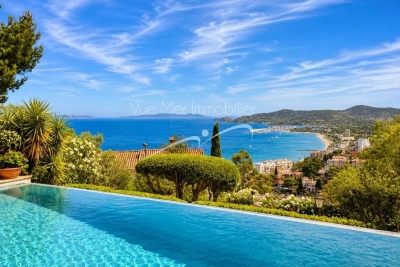
LE LAVANDOU2 290 000 €

House for sale les greens - - 225 m²

Enchanting sea-view villa with a swimming pool in Le Super Lavandou

In the highly sought-after neighbourhood of SUPER LAVANDOU, discover this superb villa boasting an absolutely exceptional panoramic sea view. A true vantage point overlooking the Mediterranean, where every room has been designed to offer a constant view of the sea. The property is spread over two levels. On arrival, a spacious car park accommodates several vehicles and leads to a double garage adjoining the villa. This connects to a study that could also be converted into a fifth bedroom. On the ground floor, you will find a bright living room opening onto a magnificent terrace facing the sea, offering a magical view of the horizon. This level also comprises two en-suite bedrooms, one of which enjoys a splendid sea view, as well as a separate toilet. The lower level is dedicated to living and relaxation areas. It features an open-plan kitchen and a dining room opening out onto a large terrace and the pool area. The sea view from here is simply breathtaking. Two further en-suite bedrooms complete this level, one of which has a sea view and direct access to the infinity pool and terrace, plus a laundry room and cellar... Outside, the beautifully landscaped garden, with its magnificent trees and immaculate upkeep, creates a secluded and intimate green oasis. This rare property is an ideal place to live, whether as a main residence or a holiday home, just 5 minutes from Le Lavandou town centre and its beaches. Corinne LETERRIER 06 85 02 56 53

Ref. : 781vm

VUE MER IMMOBILIER 83

MOUGINS3 580 000 €

House for sale les greens - 7 rooms - 300 m²

Superb villa ideally located with pool and view of the village of Mougins

Elegant villa perfectly maintained and ideally located. Save on notary fees by going through the firm. Discover this superb villa of about 300 m², nestled in one of the most sought-after districts of Mougins, close to the golf course and schools. Benefiting from a beautiful South exposure, it offers an exceptional panoramic view of the old village of Mougins as well as a pleasant sea glimpse, creating a privileged living environment. The villa is composed as follows: - On the ground floor, a beautiful entrance leads to the living room with a fireplace. A dining room and a fully equipped independent kitchen complete this living space. Two bedrooms, each with their own bathroom with W.C., perfect this level. - Upstairs, you will discover a bedroom with its bathroom as well as another en suite bedroom with its dressing and bathroom. - In the basement, a large laundry room offers many possibilities for development: additional bedroom, gym, home cinema, or leisure space. A cellar completes this level. Outside, the property extends over a superb landscaped garden of about 2,500 m², flat and adorned with Mediterranean species, offering a green and peaceful environment. Enjoy a beautiful pool (12m x 6m), with its pool house, ideal for sunny days. Many storage spaces are spread throughout the villa. The villa also has several parking spaces, including two under a carport equipped with an electric recharge socket. Information on the risks to which this property is exposed is available on the Géorisques website: www.georisques.gouv.fr.

Ref. : 87170742

Cabinet Rivero

VALBONNE1 320 000 €

House for sale les greens - 5 rooms

Valbonne Residential

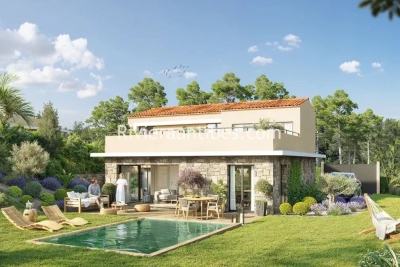
High-end secure residence In the heart of a preserved natural environment, discover a confidential address where contemporary elegance harmonizes with the timeless authenticity of Valbonne. Just a few minutes' walk from the historic center and its charming alleys, the ARCADIA Estate unveils a set of new villas designed for an exceptional way of living. The generous volumes, widely open to the outside, offer remarkable natural brightness and a feeling of space. Each villa benefits from carefully landscaped private gardens, true green havens conducive to relaxation and convivial moments. The swimming pool, offered as an option, completes this privileged setting to fully enjoy the Mediterranean lifestyle, between serenity, comfort, and refinement. Information on the risks to which this property is exposed is available at

Ref. : 87155272

RIVIERA REALISATION ANTIBES

CANNES350 000 €

Apartment for sale les greens - 2 rooms - 60 m²

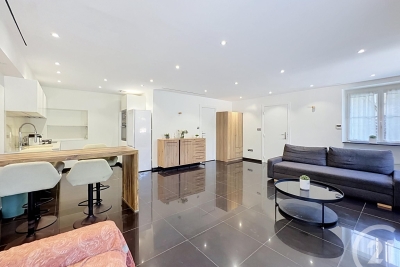
Cannes Basse Californie | Elegant One-Bedroom Apartment in a Prestigious Bourgeois Residence Ideally located in the highly sought-after Basse Californie district of Cannes, just a short walk from the city centre, the beaches, shops and all amenities, this charming apartment is set within a distinguished bourgeois residence built in 1880 by the renowned Cannes architect Laurent Vianayau. Situated on the ground floor, this beautiful 60.02 sq m apartment offers generous living spaces and an abundance of natural light. It comprises an entrance hall leading to a spacious living and dining area with a fully fitted open-plan kitchen. The sleeping area features a bedroom with built-in wardrobes and direct access to the terrace, as well as a shower room with WC. Residents also benefit from communal parking and a magnificent landscaped park, providing a peaceful and green environment just minutes from the seafront and the vibrant heart of Cannes. A property full of character, combining the timeless charm of a historic residence with modern comfort in one of Cannes' most desirable locations.

Ref. : 7255

CENTURY 21 ADHERE TRANSACTIONS

SEILLANS499 000 €

House for sale les greens - 6 rooms - 203 m²

Villa in a green setting walking distance to the village - Seillans

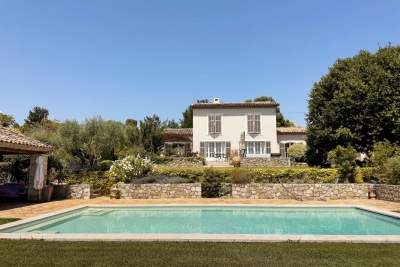
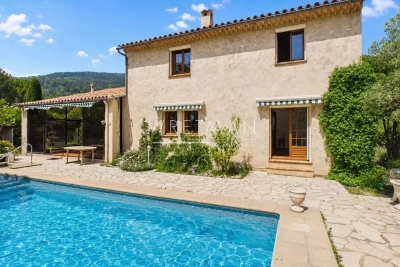
Located in a sought-after area just a five-minute walk from the village, this charming 1980s home enjoys a peaceful and green setting. Offering over 200 m² of total floor space, the property impresses with its generous volumes and practical layout. The ground floor opens onto a welcoming entrance leading to a bright living room with insert fireplace, as well as a fully equipped independent kitchen. Both spaces extend naturally into a 28 m² enclosed veranda — a true additional living area, perfect for enjoying the outdoors in every season. This level also features a spacious bedroom with direct access to the garden, along with a shower room. Upstairs, three further comfortable bedrooms share an additional shower room. Set on 3,250 m² of land planted with century-old olive trees, the property enjoys a privileged setting with a heated 12 x 4 m swimming pool, a garage, and a charming stream running along the edge of the grounds, creating a particularly picturesque atmosphere. The house is connected to mains drainage. An ideal property for enjoying the Provence lifestyle just moments from the village, in a serene and natural environment.

Ref. : 86951647

WRETMAN ESTATE & CONSULTING

ROQUEBRUNE-CAP-MARTIN2 290 000 €

Apartment for sale les greens - 5 rooms - 134 m²

Penthouse in the Heart of Cap Martin

In the prestigious Cap Martin district, in a quiet and green residential environment, this superb 5-room penthouse is located on the 3rd and top floor of a sought-after residence, just a few minutes' walk from the sea. A rare property offering an exceptional living environment. Benefiting from an ideal layout, the apartment features a spacious and bright living room opening onto an exceptional 75 m² terrace that wraps around the entire property, as well as four bedrooms, including a master suite with private bathroom. The apartment also includes two additional bathrooms, providing optimal comfort for a family or for hosting guests. The property enjoys remarkable natural light, absolute tranquillity, and open views of the sea, park and surrounding greenery. The apartment is in very good condition, sold fully furnished, and equipped with double glazing, electric shutters, security door, and videophone. The highly sought-after residence offers a beautifully maintained communal garden. A large double garage with cellar completes this exceptional property and is included in the price. A truly exceptional address in Cap Martin, combining elegance, tranquillity and outstanding quality of life just steps from the sea.

Ref. : Penthouse L’Orée

ITALGEST GROUP INTERNATIONAL REAL ESTATE

GOULT3 998 000 €

House for sale les greens - 18 rooms - 610 m²

Historic 37-acre Goult estate in a peaceful countryside setting.

Set in the open countryside just minutes from the village of Goult, this renaissance bastide - with origins dating back to 1442 - is among the most historically significant estates the Luberon has to offer. Once a working wine estate and former residence of royal glassmakers operating under patent from King René, it has been carefully restored to an exceptional standard, preserving its architectural heritage while introducing every contemporary comfort. Tasteful landscaping, natural materials and refined detailing throughout reflect an understated elegance that is entirely in keeping with the property's character. Private, peaceful, and rich in history, this is a remarkable address in the heart of the Luberon. The property sits on 37 acres of private grounds, and features a magnificent bastide, an independent guest house, a separate caretaker's house, an independent suite and a garage. Bastide The accommodation comprises, on the ground floor: entrance hall with decorative cement tile flooring and oversized wrought-iron doors; Provençal kitchen with central island and direct access to the herb garden; formal dining room; sitting room with handsome stone fireplace; petit salon; guest WC. The living spaces all open out to the main dining terrace, shaded by the plane tree and with views looking out onto the Luberon mountains. A self-contained ground floor suite boasts an exquisite bathroom with green mosaic tiling, floor-to-ceiling windows, bathtub and double vanity, with steps rising to the bedroom above. A dedicated wellness room with sauna and massage table completes the ground floor. Below the bastide, a vast 70m2 cellar with double-height ceilings retains the original stone wine vats from the estate's winemaking years - an attractive space, ideal as a wine cellar and tasting room, home cinema, or gym. The first floor is arranged across two wings. The first wing comprises: two spacious suites, each with a private sitting room, double bedroom and shower room. The second wing is composed of: principal suite with dressing room and bathroom; suite with bathroom; office (currently used as a children's bedroom); linen cupboard; guest WC. Guest House A separate guest house provides two further suites. The ground floor offers a double bedroom and adjoining bathroom with walk-in shower. The first floor, more intimate in character and lined with 'oeil de boeuf' windows, enjoys a beautifully appointed wet room. Caretaker's House Set discreetly to one side of the bastide, the caretaker's house comprises: living space with fully equipped kitchen, Lacanche range and wood-burning stove; two double bedrooms; shower room; separate WC. Gardens & Grounds Immediately surrounding the bastide, beautifully landscaped gardens give way to 37 acres of private woodland, meadows, farmland and a private hill commanding far-reaching views over the valley - an extraordinary expanse of unspoilt Provençal countryside, entirely one's own. The main terrace provides a gorgeous setting for outdoor entertaining, with the Luberon mountains forming a superb natural backdrop. A second seating terrace below, dappled with light through the canopy, offers the perfect spot for an evening aperitif. The heated swimming pool (15m x 5m), fitted with an electric cover, is set out of sight, yet within easy reach. Amenities include: central heating; reversible air conditioning in the bedrooms; mains water; Canal de Provence irrigation; fibre-optic internet. With exceptional rental potential and a sense of history felt in every stone, this is a rare and privileged address - Provençal 'l'Art de Vivre' at its finest. __________Information on the risks to which this property is exposed is available on the Géorisques website: payable by the seller

Ref. : V03232.01988L

Maison Victoire

VENTABREN1 290 000 €

House for sale les greens - 8 rooms - 256 m²

Architect-designed 257 sqm house with pool and wooded 4,000 sqm garden for sale in Ventabren (13122)

Abriculteurs is pleased to present this house for sale located in Ventabren (13122). Situated in Ventabren (13122), a village near Aix-en-Provence, this architect-designed family home of 256.54 sqm is set on a wooded 4,000 sqm plot in a calm and green environment. Upon entering, the generous space and warm atmosphere set the tone. The ground floor consists of a fitted kitchen, a bright living room with fireplace, four bedrooms, an office, a bathroom, a bathroom with WC, as well as a separate WC. A laundry room and a cellar complete this level. An adjoining 28 sqm room offers flexible layout options. Upstairs, a more private area includes a master suite with dressing room and en-suite bathroom, a second office, a bright veranda, and a balcony overlooking the garden. Outside, the terrace allows for outdoor dining, and the pool offers a relaxing space. A workshop and a technical room complete the facilities. This house, both functional and full of character, offers a living environment suited to a large family. Property highlights: - Wooded and quiet surroundings - Dominant view - Underfloor heating and fireplace - Swimming pool - Fiber optic internet Please note: - Condition: good condition - Town water and canal water supply - Connected to the sewer system - Property tax: €4,438 / year Energy performance: - Conventional consumption (kWhEP/m²/year): 118 (C) - Estimated emissions (kg CO2/m²/year): 25 (C) - Energy cost min / max: between €2,690 and €3,670 - Reference year for prices: 2021 Sale price: €1,290,000 including VAT (Abriculteurs fees payable by the seller*). Listing drafted under the editorial responsibility of Mr. Matthieu RICHIER, commercial agent (EI), registered with the RSAC of Salon-de-Provence under number 850 335 530, without holding funds, acting on behalf of SARL Abriculteurs immobilier, with a capital of €5,000, registered under SIREN number 837 704 584, holder of professional card number CPI 7501 2018 000 025 842 issued by the Paris Île-de-France Chamber of Commerce, whose legal representative is Mr. Adrien Piot, headquartered at 12 rue des Halles, 75001 Paris.

Ref. : JQFU6959_MR_0710_5

abriculteurs

ANTIBES1 290 000 €

Apartment for sale les greens - 5 rooms - 159 m²

ANTIBES LAST FLOOR 5P VIEW GREENERY AND SEA

Discover this magnificent exceptional apartment of 159 sqm offering a breathtaking view of the hills, greenery, and the sea from a large sunny terrace. A bright 60 sqm living space comprises a triple living room with large bay windows, as well as a convivial dining room, ideal for hosting family and friends. A master suite with dressing room and shower room, along with another sleeping area including 2 additional bedrooms with closet, and a bathroom. 2 independent toilets and a laundry room The apartment benefits from high-end features including air conditioning, double-glazed aluminum windows, electric roller shutters, and easy access for disabled persons thanks to the elevator. A videophone guarantees security and daily comfort. A double garage completes this rare property with the possibility of a second one at an extra cost! Located in a recent and secure residence with an electric gate, swimming pool, and carefully maintained green spaces, this rare property combines modernity, elegance, and accessibility, just minutes from the beaches and downtown Antibes. Information on the risks this property is exposed to is available at

Ref. : 87154875

RIVIERA REALISATION ANTIBES