OK
More than Less than
€  ok

Key-words : les greens

Houses and Apartments, your real estate specialist magazine offers a selection of ads that match with the keyword les greens. You can refine your search by specifying the area or price range in the navigation bar link Search for a House/Apartment.

AUBAGNE1 248 000 €

House for sale les greens - 12 rooms - 350 m²

For Sale – Aubagne – 300 sqm Villa – Swimming Pool – 5,000 sqm Grounds

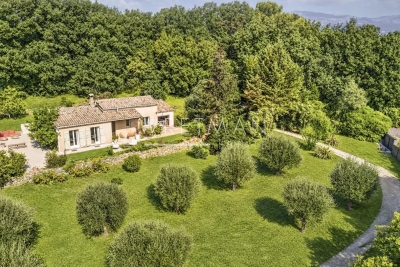
BARNES International Realty is delighted to exclusively present this remarkable character property of approximately 300 sqm, set in the heart of a magnificent landscaped flat plot of 5,000 sqm, offering a rare and privileged living environment, sheltered from all disturbances and overlooking views. From the moment you arrive, this villa captivates with its architecture, generous volumes, and exceptional surroundings. Nestled within a beautifully maintained green setting, the property enjoys absolute peace and quiet as well as complete privacy, with no overlooking neighbors. A confidential address for those seeking serenity and the art of living. The house features spacious reception areas bathed in natural light thanks to large openings facing the outdoors. The warm and welcoming living spaces flow seamlessly onto the terraces and garden, creating perfect harmony between indoor and outdoor living. The carefully selected materials and high-end amenities provide refined comfort in an elegant and timeless atmosphere. The entirely flat grounds form a true haven of peace. At the center of the property, a very large swimming pool invites relaxation and convivial moments with family and friends. The villa offers two ground-floor bedrooms and two upstairs bedrooms, including a spacious master suite with its own private terrace. The property also benefits from a garage as well as numerous parking spaces. Rare on the market, this villa will appeal to buyers looking for either a family home or a high-end secondary residence, enjoying an exceptional setting while remaining close to amenities and main transport routes. The villa's greatest asset lies in the quality of its traditional construction and the generous proportions of its rooms — the perfect combination of the charm and solidity of period properties with today's lifestyle expectations. A must-see property. Contact : Maureen BERNARD Tél : +33 (0)6 27 33 31 27 Mail : Agent commercial EI (RSAC 912409299) Les informations relatives aux risques auxquels ce bien est exposé sont disponibles sur le site Géorisques : www.georisques.gouv.fr Agency fees payable by vendor - Montant estimé des dépenses annuelles d'énergie pour un usage standard, établi à partir des prix de l'énergie de l'année 2021 : 4430€ ~ 6000€ - Maureen BERNARD - Agent commercial - EI - RSAC 912 409 299

Ref. : 86732006

BARNES MARSEILLE CASSIS LITTORAL

LE THOR2 490 000 €

House for sale les greens - - 300 m²

At the gates of L'Isle-sur-la-Sorgue, a private equestrian estate with professional facilities and open views.

In the immediate vicinity of L'Isle-sur-la-Sorgue and the iconic villages of the Luberon and Mont Ventoux, this exceptional property extends over 10 contiguous hectares. From several prime vantage points across the estate, the property offers stunning open views of Mont Ventoux, the Château de Thouzon, the Monts de Vaucluse, the Luberon, and the Alpilles. Formerly a ruined building with medieval and 18th-century origins (1783), this estate underwent a total six-year transformation from 2012 to 2018. Combining the rustic understated elegance of stone with cutting-edge technical equipment, the property delivers a privileged family living environment and an extraordinary quality of life in the heart of Provence. A private equestrian estate with competition-grade infrastructureDesigned for the most demanding equestrian enthusiasts, this professional equestrian domain for strictly private use benefits from a rare soil type in Provence: deep, cool, stone-free earth that guarantees rich, green grass year-round. The estate features facilities of exceptional rarity: 600-meter training track with fine quarry sand 60 x 30 meter dressage arena with fine quarry sand Solid wood stable treated with autoclave (Class IV) housing 3 ventilated, illuminated boxes connected to water and electricity Large secured tack room Pasture shelters supplied with water and electricity, along with heavy-duty water outlets for sprinklers across the plots Horse wash bay and manure pit 20 x 6 meter storage barn High-end wooden fencing complemented by electric fencing Automatic irrigation system, 14-meter borehole with bypass system and valves, supplemented by mains water High-precision outdoor lighting system powered by approximately 100 spotlights Immense chicken coop planted with fruit trees Built of stone, the farmhouse captivates with its warm and simple interior, respecting the soul of country homes while integrating high-end contemporary amenities. The property offers approximately 300 sq.m of living space arranged as follows: Garden level:The entrance hall opens onto a welcoming country kitchen, leading into a cozy living room accented by an authentic antique stone fireplace. It also serves a guest toilet with hand basin, a music room featuring an original stone manger, a climate-controlled wine cellar, a garage/workshop, and a technical room centralizing the server, home automation system, and alarm system. First floor:This level hosts an exceptional master suite of approximately 50 sq.m with a mezzanine, dressing room, and en-suite shower room with toilet. A second and third bedroom share a very spacious bathroom and a dressing room. An office-library enjoys an elevated view overlooking the summer dining room. Second floor:A magnificent attic bedroom with exposed timber framework provides an intimate and cozy space. The landscaped parkland was designed as a haven of relaxation and hospitality. An Aix-en-Provence-inspired 13 x 4.5 meter swimming basin with Roman steps and a dedicated water heater shower is complemented by a preserved ancient well feeding two water basins/fountains. The fully fitted pool house—complete with bar and fireplace—and the summer dining room equipped with a pizza oven create an ideal setting for family gatherings. Featuring underfloor heating and cooling, this summer dining room can be fully enclosed to create a vast living room (subject to local planning permissions). Ensuring high-end living comfort year-round, the property features underfloor heating and cooling on the ground floor and traditional cast-iron radiators on the first floor. Equipment includes a Daikin heat pump, a 300L thermodynamic water heater, a centralized smart home server managing alarm and network systems, septic tank sanitation, mains water, borehole, garage/workshop, and garden shed. A covered carport provides 4 parking spaces. Ideally situated right near L'Isle-sur-la-Sorgue in a preserved natural envir

Ref. : 11548

ROSIER

LA COLLE-SUR-LOUP1 790 000 €

House for sale les greens - 8 rooms - 274 m²

Hauts de Saint-Paul Estate

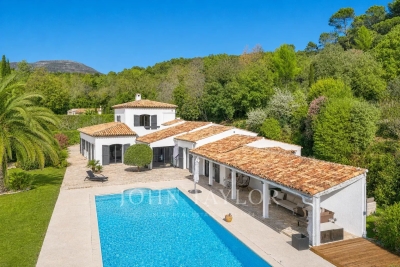
Bright property in a sought-after estate In the heart of the prestigious Hauts de Saint-Paul Estate, in a quiet and green environment, this elegant villa of nearly 275 m², mainly on the ground floor, is charming because of its generous volumes, its Southwest exposure, and its beautiful landscaped garden with swimming pool and pool house. The main level includes an entrance with guest dressing room, a large reception room of over 105 m² with fireplace, widely open to the terraces and garden, a large dining kitchen, a master suite with dressing and shower room, as well as two en suite bedrooms. An office, a laundry room, a double garage, and a workshop, all accessible without stairs, complete this particularly functional level. Upstairs, a bedroom with a shower room and private terrace offers an independent space, ideal for hosting family or friends. Outside, the property has a beautiful courtyard allowing parking for several vehicles. The landscaped garden, organized on two wide terraces, hosts the villa, terraces, swimming pool, and summer kitchen. The upper part offers a nice space that can be used for a vegetable garden or children's play areas.

Ref. : V2785CO

JOHN TAYLOR SAINT PAUL DE VENCE

MENTON670 000 €

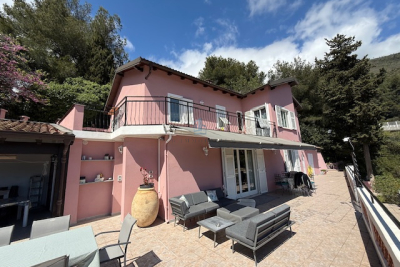
House for sale les greens - 5 rooms - 125 m²

HOUSE 125 M2 - TERRACE 150 M2 - CLOSED GARAGE

MENTON, Route de Castellar, the AB Immobilier agency exclusively offers you a two-story house of 125 m2 (Carrez Law) in a horizontal co-ownership composed of 7 lots. It consists on the ground floor of a dining room/living room of 44 m2, a separate kitchen, all opening onto the terrace. Upstairs, four bedrooms, two of which are 14 and 17 m2, one with its private bathroom and toilet, a second bathroom and toilet and 44 m2 of balcony and terrace on this level. Outside, a 150 m2 terrace with an unobstructed view of the sea and the mountains, an outdoor toilet, a summer kitchen to share good times with family and friends, a cellar and a storage room. A closed garage with an electric car socket and charger completes the property. Above the house, a fully fenced board for if you have a green thumb to plant or cultivate. The house is very well maintained and requires no work. We are less than a 5-minute drive from downtown Menton. You will appreciate the condition and charm of the house, its outdoor spaces, the unobstructed view, and its exposure. Do not hesitate to contact me for any further information. Please note that there is access via (gentle) steps: approximately 50 to reach the house. Contact: LUC STEINMETZ 0687751326

Ref. : 1548

AB immobilier

STE-MAXIME999 000 €

House for sale les greens - 6 rooms - 179 m²

For Sale - House in Ste Maxime (83120)

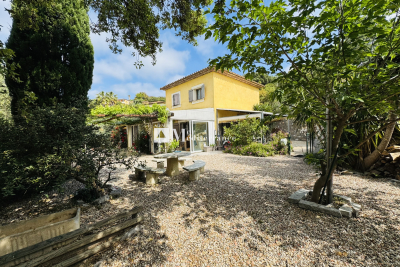
In the heart of a private and secure estate, in the immediate vicinity of the Sainte-Maxime golf course and just a few minutes from the town centre and the beaches, this charming property benefits from a calm, green and secluded environment, ideal for fully enjoying the good life on the French Riviera. Currently configured as two separate dwellings that can easily be combined into one, this house is appealing due to its modularity, brightness and generous spaces, perfectly suited to a large family or a secondary residence project. The ground floor features a spacious, light-filled living room with a fully equipped open-plan kitchen and a pellet stove, creating a warm and inviting atmosphere. A second living area with a fireplace and air conditioning provides additional living space. The house has 5 bedrooms, including a master suite with a dressing room, shower room, and private toilet. A separate shower room and bathroom with toilet are also available for added comfort. A closed mezzanine completes the ensemble, ideal for setting up an office, a library or additional storage space. In the basement, a large space with multiple layout possibilities can accommodate a cinema room, a gym, a workshop or even a large storage space depending on your needs.

Ref. : 2623

AGENCE MER MEDITERRANEE

VALBONNE1 150 000 €

House for sale les greens - 5 rooms - 83 m²

Villa with 3 Bedrooms and Large Flat Plot Within Walking Distance of the Village – Valbonne

Set in absolute peace and tranquillity in one of the most sought-after areas of Valbonne, this property is located just a few minutes' walk from the charming village and enjoys lovely open views over the green surrounding and the hills. Dominated set on a magnificent 3,140 m² plot, the property represents a rare opportunity on the market. Its significant development potential offers the possibility of extending the existing villa or undertaking a more ambitious property project, allowing for a wide range of possibilities. The recently renovated villa, offering just over 80 m² of living space, features a bright and welcoming interior with seperated kitchen with its access towrds the bbq and lounge area of the house, open dining and living room, three bedrooms and a bathroom. Big garage with laundry room. The location is another major asset: less than 10 minutes from the International School of Mougins and with immediate access to Cannes, Sophia Antipolis and Nice Airport, this property perfectly combines peace and tranquillity with everyday convenience.

Ref. : 87276720

WRETMAN ESTATE & CONSULTING

LA COLLE-SUR-LOUP3 300 000 €

House for sale les greens - 11 rooms - 314 m²

Elegant property with an exceptional view of Saint-Paul de Vence

A few minutes' walk from the famous village of Saint-Paul de Vence and its shops, this approximately 365 m² living space property extends in the heart of a beautiful landscaped garden of nearly 3,000 m². Comprising a main house, an independent guest house, and a renovated small house, it offers a privileged living environment where each building naturally finds its place amid a garden with Mediterranean plantings. The pool, numerous relaxation areas, and the spectacular view of the village of Saint-Paul de Vence give the whole an atmosphere of rarity, between elegance, authenticity, and the sweetness of life. Entirely renovated with care, the main house enchants with the quality of its services, its harmonious volumes, and its beautiful brightness. The living rooms open generously onto the terraces and the garden, creating a real continuity between inside and outside. It includes a large living room, a fully equipped kitchen, a study-library, as well as three bedrooms with en-suite bathrooms, including a pleasant master suite. The current layout also hints at interesting expansion potential, allowing the property to be adapted to the desires of its future owners. The outdoor spaces fully contribute to the charm of the place. The carefully landscaped garden reveals a succession of terraces, fountains, and shaded corners that invite full enjoyment of the Mediterranean climate. The pool blends perfectly into this green environment and also benefits from an exceptional view of Saint-Paul de Vence, offering a panorama that never tires. Independent of the main house, the second dwelling is a true reception space to host family and friends in absolute comfort with its living/kitchen area, two bedrooms, and bathrooms/showers. It has direct access to the gym, sauna, and pool area, allowing everyone to live at their own pace while preserving their privacy. At the entrance of the property, a small house of about 40 m² completes the ensemble. Fully renovated, it offers many layout possibilities, whether for independent housing, a caretaker's house, an office, or a professional activity space. Finally, several parking spaces complement the features of this property, facilitating the reception of residents and their guests. Rare on the market, this property combines all the sought-after assets: a privileged address, an iconic view of Saint-Paul-de-Vence, several independent dwellings, a remarkable landscaped environment, and real development potential. A characterful residence that will appeal both to lovers of family homes and buyers seeking an exceptional living place on the French Riviera.

Ref. : V2808CO

JOHN TAYLOR SAINT PAUL DE VENCE

CANNES1 890 000 €

Apartment for sale les greens - 3 rooms - 97 m²

Cannes – Near the Croisette – Elegant Garden-Level Apartment with Private Pool

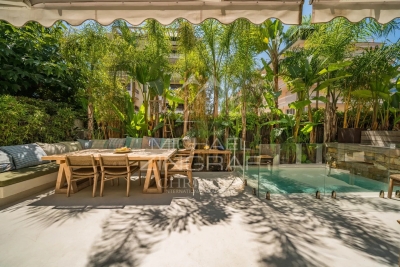
Just a few steps from the Croisette, within an intimate residence, this magnificent garden-level apartment of approximately 97 sqm offers a rare living environment, entirely secluded from view. The spacious reception room, bathed in natural light and enhanced by a fireplace, opens onto a superb terrace with a tropical atmosphere and a private swimming pool. A fully equipped open-plan kitchen completes this warm and refined living space. The sleeping area comprises an elegant principal suite with direct access to the terrace, a dressing room, a bathroom with shower and toilet, as well as a second en-suite bedroom. A guest toilet completes the layout. A private lock-up garage completes this rare property, a true green oasis in the heart of Cannes.

Ref. : MZIPB432

Michaël Zingraf Christies International Real Estate Cannes Palm Beach

BIARRITZ1 900 000 €

House for sale les greens - 7 rooms - 211 m²

Property on the golf course

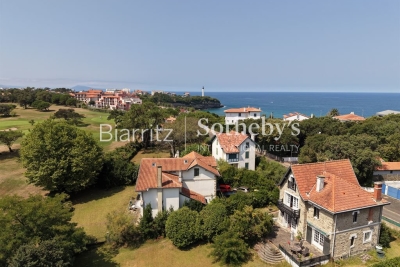
Overlooking the prestigious Golf du Phare, this elegant Anglo-Norman-style mansion, built in the early 1900s, enjoys an exceptional location on the edge of the green. Nestled on a magnificent, south-facing lot of over 1,100 m², it offers a rare living environment where light, tranquility, and panoramic views blend harmoniously. Spanning three levels, this charming villa offers approximately 211 m² of living space. Behind its timeless silhouette lies remarkable renovation potential, allowing the full refinement of its original architecture to shine through. A spacious garage and a cellar of approximately 70 m² complete the property. The ground floor opens onto an entryway leading to a bright living room with a fireplace, which extends onto a spacious 40 m² terrace offering spectacular views of the golf course. A separate kitchen and a guest restroom complete this level. The first floor features a sleeping area comprising three bedrooms, two of which enjoy breathtaking views of the golf course as well as two bathrooms. The second floor is dedicated to two charming attic bedrooms, ideal for hosting family and friends or setting up a workspace. A prime location, an exceptional view, the authentic charm of a historic home, and a sought-after neighborhood. All just a short walk from the beach and local shops.

Ref. : BI1-2732

BIARRITZ SOTHEBY'S INTERNATIONAL REALTY

MENTON1 450 000 €

Building plot for sale les greens - - 1722 m²

MENTON – EXCEPTIONAL PLOT WITH APPROVED ARCHITECTURAL PROJECT

Ideally located in one of Menton's most sought-after residential areas, this remarkable plot of approximately 1,722 sqm offers a rare opportunity to develop an exceptional property in a green and preserved environment. The property benefits from an approved prior declaration allowing the construction of a contemporary villa of over 200 sqm with an infinity pool, designed by an architect. The project stands out for its distinctly contemporary architecture, combining elegance and simplicity, with large openings to the outdoors, generous volumes, and a seamless connection between indoor and outdoor living spaces. Sun-drenched terraces and landscaped surroundings enhance an exceptional lifestyle. The design emphasizes a rare balance, with nearly 79% of green space, ensuring privacy, tranquility, and quality of life. Key features: - Sought-after residential address in Menton - Approved architectural project – immediate implementation - Contemporary villa of over 200 sqm with swimming pool - Large plot offering multiple development possibilities - Quiet and privileged environment A rare opportunity to create a bespoke property on the French Riviera, combining elegance, comfort, and Mediterranean lifestyle.

Ref. : W2842

IDM PROPERTIES

VETRAZ-MONTHOUX329 000 €

Apartment for sale les greens - 3 rooms - 78 m²

VÉTRAZ-MONTHOUX, GREATER GENEVA AREA - Top Floor 3-Bed Apart

Your dream home in the greater geneva area - homey exclusive homey exclusively presents this stunning 3-bedroom apartment of 71m2, located on the top floor of a 2014 residence in vétraz-monthoux, offering an exceptional panoramic view over annemasse, the jura mountains and geneva. A bright, fully equipped apartment with premium finishes, perfectly designed for comfortable and enjoyable living - whether as a primary residence or a cross-border lifestyle base. Where is vétraz-monthoux? Vétraz-monthoux is a sought-after residential town located in haute-savoie, in the french alps, forming part of the greater annemasse agglomeration - directly on the french-swiss border. It offers the perfect combination of peaceful french residential living and immediate connectivity to geneva. The léman express (cross-border rer train) connects annemasse train station to geneva city centre in just 10 minutes, making this location ideal for professionals working in geneva, at cern, the united nations, the who or any of the hundreds of multinational companies based in the geneva area. Geneva international airport (gva) is approximately 25 minutes away. Property details: 3-bedroom apartment of 70. 62m2 (french loi carrez) - 78. 67m2 total floor area top floor (3rd and last) with elevator built in 2014 - excellent condition, no work required energy rating C (85) / ges C (16): very satisfactory energy performance spacious living room with solid oak parquet flooring and reversible air conditioning separate high-end fully equipped neff kitchen 2 bedrooms with parquet flooring (10.91m2 + bedroom 2 with east-facing garden view) bathroom with bathtub and double sink separate wc with washer-dryer and integrated storage 6m2 balcony with panoramic view generous storage space at the entrance large private cellar included private parking space included service charges including hot water, cold water, heating and collective gas the view - your signature asset:from the top floor, enjoy a breathtaking panoramic view over the city of annemasse, geneva and the jura mountains. A clear, preserved view that you can admire from your living room or your balcony. A permanent spectacle that changes with the seasons and the hours. A rare privilege at this price point in the greater geneva area. The neff kitchen - the detail that makes all the difference:separate fully equipped kitchen with neff brand appliances - a benchmark in premium household equipment, well known to international buyers. Oak-effect fronts, black worktop, grey splashback: a kitchen as beautiful as it is functional for cooking enthusiasts. Premium location in vétraz-monthoux: calm and green residential neighbourhood tango bus + jean monnet park-and-ride: direct connection to annemasse train station annemasse train station 3km away: léman express -> geneva in 10 minutes vétraz-monthoux: one of the most sought-after residential towns in the greater annemasse area shops and services nearby quick access to the swiss border your new home in france - the best of both worlds:are you looking for a quality apartment in a calm and green setting, while staying perfectly connected to geneva? This top-floor apartment is made for you. Oak parquet, high-end neff kitchen, reversible air conditioning, panoramic view over geneva, balcony, cellar and parking included. Built in 2014 with energy rating C: controlled running costs and no work required for many years. Move in and enjoy immediately. For cross-border professionals and international families:vétraz-monthoux is the preferred choice of professionals working in geneva who want to enjoy the french quality of life without sacrificing connectivity. Take the tango bus and park-and-ride to reach the léman express and be in geneva in under 20 minutes total. Live in a peaceful green environment, benefit from the french healthcare system and lower cost of living, while earning a swiss salary. The lifestyle choice that thousa

Ref. : 053

Homey

PARIS 7EME1 790 000 €

Apartment for sale les greens - 5 rooms - 89 m²

Paris 7 - Sèvres-Babylone - Sunny apartment - Immaculate condition - 2/3 bedrooms

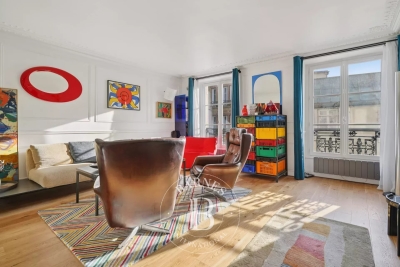
Within a handsome late 19th-century building ideally located between Rue du Bac and Les Invalides, this superb 89.82 sqm (Carrez law) dual-aspect apartment occupies the third floor with elevator access. Entirely renovated with a meticulous eye for detail, this exceptional property is bathed in sunlight throughout the day. It offers a perfectly optimized and seamless floor plan, guaranteeing a total absence of lost space. The interior layout opens into a welcoming entrance leading to a warm reception living room. The latter connects seamlessly with a convivial dining room, enhanced by a high-quality semi-open fully equipped kitchen. The sleeping quarters consist of a superb master suite featuring its own private en-suite shower room and custom walk-in closet, a second beautiful and bright bedroom equipped with built-in wardrobes, as well as a third smaller bedroom that could ideally serve as an independent home office. A contemporary bathroom with a toilet and separate guest toilets harmoniously complete this exceptional home. In addition, a basement storage cellar provides valuable extra space. The apartment immediately captivates with its great natural light and its high-end renovation pairing modern comfort with period charm. Co-ownership property. This prestigious residential address offers a peaceful, green, and family-friendly living environment directly facing the serenity of the Jardin Catherine-Labouré. Daily neighborhood life is ideal here, animated by the premium local food shops along Rue du Bac and the exceptional culinary counters of Le Bon Marché. Perfectly suited for children's education, this prime location sits in immediate proximity to top-tier schools, including the Saint-Thomas d'Aquin school and the prestigious Institut de l'Alma. Finally, the area is perfectly connected to public transport networks, ensuring quick and easy access to the rest of the capital. Agency fees payable by vendor - Nombre de lots dans la copropriété: 35 - Montant moyen de la quote-part de charges courantes 4,000 €/yearly - Montant estimé des dépenses annuelles d'énergie pour un usage standard : 2040€ ~ 2830€

Ref. : 86663568

BARNES BAC-VARENNE

VALBONNE2 990 000 €

House for sale les greens - 8 rooms - 289 m²

Stunning fully renovated stone bastide in Valbonne

[Explore this villa via a video on our website to visualize it before a viewing] Nestled in absolute tranquility, just a few minutes from the picturesque village of Valbonne, this superb stone bastide, fully renovated and extended, offers the perfect blend of Provençal charm and contemporary elegance. Facing due south, the property enjoys uninterrupted views of the surrounding hills and sunshine throughout the day, creating a bright and serene atmosphere. Main Level (Ground Floor): Spacious open-plan living area with lounge and fully equipped American kitchen, bathed in natural light thanks to large bay windows on both sides. Master suite with dressing room and private bathroom. Three additional bedrooms with two bathrooms. Guest toilet. Direct access to the outdoor spaces: panoramic terraces, south-facing swimming pool, and breathtaking views over the hills and forest. Garden Level: Large independent suite with private bathroom, ideal for hosting family or guests. Versatile lounge converted into a games/billiards room and home cinema. Wellness area with sauna and hammam, perfect for ultimate relaxation. Laundry room and technical areas. Outdoor Areas: Flat, fully landscaped 2,500 m² plot, facing due south. Swimming pool surrounded by sunny terraces, ideal for enjoying the calm and the views. Petanque court for convivial moments with family and friends. Direct access to numerous walking trails and several parking spaces. This property combines high-end amenities, a green and peaceful setting, and close proximity to Valbonne Village, offering an exceptional lifestyle on the French Riviera. Contact us today to arrange a viewing and discover this rare and elegant property.

Ref. : 04168

LABEL PROPERTIES

LA CLUSAZ1 350 000 €

House for sale les greens - 4 rooms - 121 m²

Chalet - Close to slopes & on the riverbank

In La Clusaz, in the heart of the Aravis Valley, this chalet enjoys a sought-after location just 1.5 km from the village centre and close to the ski slopes, in a peaceful, green setting perfectly integrated into the mountain landscape. Offering approximately 121 sqm of living space, complemented by 72 sqm of additional annex areas, the property provides a comfortable and welcoming living environment, ideal as either a main or secondary residence, with spaces perfectly suited to family life. The ground floor is arranged around a beautiful living area featuring an open-plan kitchen leading into the dining room and lounge, enhanced by a wood-burning stove that creates a warm and authentic atmosphere. This space naturally opens onto the outdoors, allowing full enjoyment of the surrounding natural environment. One bedroom and a shower room complete this level. Upstairs, the sleeping area offers three additional bedrooms as well as a mezzanine TV lounge, ideal for relaxing after a day in the mountains. The entire chalet benefits from excellent natural light and a strong connection to the outdoors, reinforcing the feeling of peace and well-being throughout the year. Additional features include a fitted laundry room, a double garage, and a traditional mazot, providing valuable storage and complementary uses. Located in a highly sought-after area, this property represents an ideal opportunity to enjoy mountain living all year round, with attractive rental potential. Référence agence : 3570

Ref. : MVWM-C9M-8VW

Agence ATHERAC - Transaction

LE CANNET530 000 €

Apartment for sale les greens - 3 rooms - 74 m²

CANNET - 2 BEDROOMS - TERRACE - UNOBSTRUCTED VIEW

In a quiet, highly sought-after residential area of Le Cannet, this 74 sqm apartment, located on the 4th floor of a well-maintained condominium built in 1972, offers a bright and peaceful living environment, just minutes from the historic center. Facing west, the apartment enjoys beautiful light in the late afternoon and particularly pleasant sunsets from its large terrace, an extension of the living space. Situated on a high floor, it offers open views over the surrounding hills, with no vis-à-vis. It comprises an entrance hall serving all the rooms, a living room opening onto the large terrace, a veritable additional living area ideal for al fresco dining as well as for relaxing while admiring the landscape, and a separate kitchen. The sleeping area includes two bedrooms, one of which has direct access to the terrace, a shower room and a separate guest WC. An indoor parking space and a cellar complete this property, providing everyday comfort, security and storage space. The property is subject to the condominium regime. The condominium comprises 80 lots, 25 of which are residential. Located in the heart of the highly sought-after Collines district, this property benefits from a secure residential environment, among the most prestigious in Le Cannet. Just minutes from the historic center, it enjoys an exclusive living environment combining calm, elegance and discretion. Nestled in a preserved green setting, it lies within an area renowned for its high-end properties and residences. Ideally located in the hills above Cannes, Le Cannet charms with its residential elegance, Provençal atmosphere and sought-after quality of life. Highly appreciated for its leafy neighborhoods, its open views over the Bay of Cannes and its immediate proximity to the Croisette, Le Cannet offers a privileged living environment combining calm, refinement and quick access to the amenities of the Côte d'Azur. A major player in luxury real estate and ambassador of the French art de vivre, Maison BARNES operates an integrated network of 159 offices in 21 countries and 75 destinations, supporting its clients in all of their life projects. Agency fees payable by vendor - Nombre de lots dans la copropriété: 25 - Montant moyen de la quote-part de charges courantes 4,200 €/yearly - Montant estimé des dépenses annuelles d'énergie pour un usage standard, établi à partir des prix de l'énergie de l'année 2023 : 1070€ ~ 1520€ - Les informations sur les risques auxquels ce bien est exposé sont disponibles sur le site Géorisques : www.georisques.gouv.fr - Marine LEES-BUCKLEY - Agent commercial - EI - RSAC 953 495 025

Ref. : 87264485

BARNES Cannes