OK
More than Less than
€  ok

Key-words : landes

Houses and Apartments, your real estate specialist magazine offers a selection of ads that match with the keyword landes. You can refine your search by specifying the area or price range in the navigation bar link Search for a House/Apartment.

ANTONY865 000 €

House for sale landes - 7 rooms - 140 m²

Elegant Renovated Stone House with Charm and Modern Comfort in Antony

In the heart of Antony's Fleurs district, this 1930s stone house offers a highly desirable lifestyle, with everything within easy walking distance. Antony town centre, local shops, the RER B station and Institution Sainte Marie can all be reached in around ten minutes. Fully renovated and extended in 2012 and 2023, the house offers approximately 140 sqm of floor space on a 270 sqm plot. It combines period charm with contemporary comfort. From the moment you enter, the veranda with its traditional cement tile flooring sets the tone. The ground floor opens onto a generous living area bringing together the kitchen, dining room and sitting room in a convivial setting. Original parquet flooring, cement tiles and a marble fireplace highlight the character and period charm of the house. The reception rooms open directly onto a terrace beneath a pergola, with ample space for a large outdoor dining table, ideal for family meals or entertaining friends. Below, the landscaped and secluded garden forms a natural extension of the house and offers a peaceful outdoor setting to enjoy throughout the warmer months. A bedroom and separate WC complete this level and can be used, depending on requirements, as a guest room or home office. Upstairs, the landing leads to three bedrooms, including a principal suite with dressing room and private shower room. A family bathroom with WC completes the sleeping accommodation. The converted attic provides an additional guest bedroom with space for a double bed, as well as a play area for children. The basement includes two large and versatile storage rooms and a utility room with direct access to the garden. Two outdoor parking spaces, one of which is covered, complete the property. A warm and welcoming family home, ready to move into, in a quiet residential area of Antony. For further information or to arrange a viewing: Priscilla Tchen 07 85 82 69 71 / Agency fees payable by vendor - Montant estimé des dépenses annuelles d'énergie pour un usage standard, établi à partir des prix de l'énergie de l'année 2021 : 2130€ ~ 2930€ - Les informations sur les risques auxquels ce bien est exposé sont disponibles sur le site Géorisques : www.georisques.gouv.fr - Priscilla TCHEN - Agent commercial - EI - RSAC 952 922 821

Ref. : 87395227

BARNES HAUTS DE SEINE SUD/OUEST

ANNEMASSE395 000 €

Apartment for sale landes - 4 rooms - 102 m²

Appartement le Mont-Blanc

3-BEDROOM FLAT FOR SALE AT ANNEMASSE DOWNTOWN CENTER This exceptional four-room apartment on the 7th floor of a beautiful condominium in the heart of Annemasse offers incredible brightness, location and exposure with views of Mont Blanc, Aravis and the Jura Mountains. Approximately 92m² of living space, most of which has been renovated, with a nearly 30m² terrace, a very large living area (kitchen, dining room and lounge), 3 bedrooms including a master bedroom with en-suite shower room, another bedroom used as an office, a third bedroom, 1 WC and a bathroom. Everything is nearby: transport (tram and train station), restaurants, children's parks, secondary school, sixth form college, etc., as well as all amenities, including the nearby ‘Chablais Park'. Finally, in addition to 1 secure outdoor parking space and 1 cellar to complete this property, which is well worth a visit, it should be noted that access to the building is via intercom and access to the flat is private via lift and a badge reserved for the 7th floor. The flat is laid out as follows: -Private landing accessible by lift -Large open-plan living area comprising lounge, kitchen and dining room with access to a beautiful 30m² terrace -Fully equipped kitchen -Bedroom 1 converted into an office -Bedroom 2 -1 bedroom with private shower room and plenty of storage space, access to terrace -1 bathroom with bath and washbasin Additional features -1 cellar -1 private parking space EXCLUSIVE TO ALPESVENTE Contact Jacky on 06 27 12 23 20 for more information or to arrange a viewing. If you would like an estimate of your property or to obtain a valuation in Annemasse, contact ALPESVENTE Living in Annemasse, in this flat, means experiencing the end of a very attractive transformation and finding yourself at the heart of a promising revival in the suburbs of Geneva, close to Geneva Lake and the many ski areas of the well-known neighbouring valleys between Switzerland and Italy. (Measurements are given for information purposes only and are not contractually binding.) Fees to be paid by the seller. In a condominium of 65 lots. Average share of the estimated budget 3 904 €/year. No ongoing proceedings. Energy class D, Climate class B Estimated amount of annual energy expenditure for standard use: between 1740.00 € and 2390.00 € for the years 2021, 2022, and 2023 (including subscriptions). Information on the risks to which this property is exposed is available on the Geohazards website: www.georisques.gouv.fr.

Ref. : 19409-ALPESVENTE

ALPESVENTE.COM

PARIS 16EME2 465 000 €

Apartment for sale landes - 5 rooms - 171 m²

PARIS XVI - Familial flat with terrace - studio and car park

PARIS 16th DISTRICT – Trocadéro / Passy Located in an elegant, perfectly maintained 1952 stone building with a live-in caretaker, this beautiful 152 sqm dual-aspect apartment is situated on the 6th floor with lift access. Featuring two outdoor spaces, it is quiet, filled with natural light, and in excellent condition. With 2.80 m ceiling heights, the apartment opens onto an entrance hall leading to a spacious reception room arranged in a star-shaped layout. The south-east facing living area opens onto a balcony/terrace. Opposite, there is a fully equipped kitchen, as well as a large bedroom and a hallway with built-in storage leading to two further generous bedrooms. One of these bedrooms has its own bathroom, while another benefits from a full west-facing terrace with no overlooking neighbours, offering beautiful sunsets over Mont Valérien. The property also includes a shower room with WC and a separate guest toilet. Two private-use storage rooms, including a large one, complete this offer, along with a spacious cellar in the basement. Its exceptional brightness, high-floor outdoor spaces, and beautiful proportions make this a rare and sought-after property in this prestigious area. The apartment benefits from numerous nearby shops, including those on Rue de Passy, excellent transport links (Metro lines 6 and 9, and buses), and some of the best schools in the neighbourhood (Janson de Sailly school district). It is also close to the magnificent Trocadéro Gardens and just 800 metres from Jardin du Ranelagh, which leads to the Bois de Boulogne. Available in addition: An independent studio apartment in perfect condition (€120,000), bright, located in a semi-basement level, fitted with a kitchenette area and shower room. The WC is located on the landing. Ideal for a student or au pair (lift access to the upper floors). A large enclosed parking box (€80,000) in the basement. Apartment surface area: 153 sqm total floor area, including 152.02 sqm under Carrez law, plus 18 sqm of outdoor space Studio surface area: 10.92 sqm under Carrez law Total habitable surface area: 182 sqm Garage box surface area: 20 sqm with electric roller door Cellar surface area: 8.57 sqm Two private-use storage rooms

Ref. : 87044280

VANEAU SÈVRES-LECOURBE

CHATEAUNEUF-GRASSE1 590 000 €

House for sale landes - 6 rooms - 174 m²

CO-EXCLUSIVE – Provençal villa with panoramic sea view

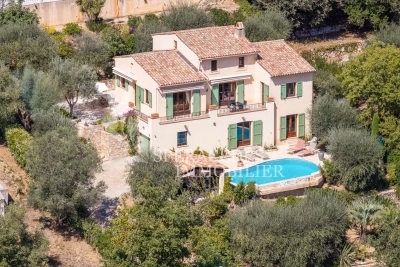
In an exceptional environment, in the heart of a landscaped land enhanced with centuries-old olive trees, this elegant Provençal-style property perfectly embodies the art of Mediterranean living. Overlooking its surroundings in absolute calm, the villa benefits from a remarkable panoramic view of the sea, the Esterel, and the golf course. A refined blend of authenticity and contemporary comfort, the property offers spacious reception areas flooded with light, two sumptuous suites, and two additional bedrooms sharing a complete bathroom. The ducted air conditioning, the large carport, and carefully staged outdoor lighting highlight the standing of this confidential address. Just a few minutes from the golf course, shops, and emblematic villages of the region, this villa offers a rare balance between discretion, elegance, and the art of living on the French Riviera.

Ref. : V2547VA

JOHN TAYLOR VALBONNE

PARIS 20EME2 000 000 €

Apartment for sale landes - 5 rooms - 178 m²

Rare family apartment with private patio - Nation

Paris 20th – Nation - Behind a classic Parisian facade lies an unsuspected living space: a 178.26m² Carrez family apartment, centered around a private 34.74m² landscaped patio. A unique property, halfway between a Parisian apartment, a loft, and a house. Alone on the landing, the apartment enjoys real independence. From the entrance, the through reception area of about 73 m² impresses with its volumes and ceiling height exceeding 3 meters. Living room, dining room, and open kitchen make up a large living space that is particularly bright. Its east-west exposure, large windows, and dual openings onto the street and patio provide beautiful natural light throughout the day. The true heart of the apartment, the landscaped patio offers an intimate and protected outdoor space, naturally extending the living areas. The sleeping area includes three en-suite bedrooms, each with its own bathroom or shower room. Two large bedrooms open directly onto the patio through wide bay windows. Located in a part of the apartment with no construction above, they benefit from a calm and preserved environment. The generous volumes and adaptable layout allow for the possibility of a fourth bedroom or an independent professional space. This option is facilitated by the apartment's double access: a main entrance through the hallway door and a second access via the communal elevator that opens directly into the apartment. Fully air-conditioned and almost on one level throughout, this apartment combines space, light, and freedom of layout in a sought-after Parisian environment. Close to Place de la Nation, shops, schools, and transport, a confidential address revealing a living space as rare as it is unexpected. Energy performance: C (178 kWh/m²/year) Greenhouse gas emissions: 7 kg CO2/m²/year Estimated annual energy costs of the home: between €3,180 and €4,380. Co-ownership of 5 units. Average annual fees for the unit: €2,400. Procedure ongoing: no. Transaction fees including VAT payable by the seller. Information on risks to which this property is exposed is available on the Géorisques website: www.georisques.gouv.fr

Ref. : 87449501

Polo Properties

LE TIGNET1 765 000 €

House for sale landes - 8 rooms - 357 m²

Le Tignet – Remarkable Stone Property

Entirely on one level, this remarkable stone property perfectly blends the timeless charm of Provençal architecture with sought-after contemporary comforts. Nestled within nearly 8,500 sq.m of landscaped grounds, it offers complete privacy, beautiful open views and a spectacular 25 metre Bali stone swimming pool, the true centrepiece of the estate. Offering approximately 300 sq.m of living space, the property features a beautiful 85 sq.m reception room filled with natural light, enhanced by high ceilings and a stunning stone fireplace. It also comprises a spacious kitchen with dining area, four bedrooms and three shower rooms. The main house has been fully renovated and requires no further work. An independent caretaker's house completes the property. A long private driveway leads to the house, providing ample parking as well as a double garage. Possibility to further extend the estate through the acquisition of additional adjoining land. A rare and easy-to-maintain estate, perfectly suited as either a primary or secondary residence. Ideally located just a few minutes from local amenities and the charming villages of Cabris and Spéracèdes, approximately 30 minutes from Cannes and 45 minutes from Nice International Airport.

Ref. : 86045503

Spéracèdes Immobilier

LE TIGNET860 000 €

House for sale landes - 7 rooms - 225 m²

Le Tignet - Beautiful provençal house

Sole Agent. Le Tignet, in a sought-after residential area, beautiful provençal house of approximately 200 sq.m, set on a 1,500 sq.m fully enclosed and beautifully landscaped plot. The property enjoys a peaceful setting and lovely open views over the surrounding hills. On the main level, the villa comprises an entrance hall, a spacious living room of approximately 33 sq.m, a dining room and a separate kitchen, all opening directly onto beautiful terraces. This level also offers two en-suite bedrooms, one with a shower room and the other with both a shower room and a bath. Upstairs, a spacious landing, currently used as a home office, leads to a master bedroom with dressing room and shower room. On the garden level, an independent apartment of approximately 50 sq.m comprises a living room, kitchen, bedroom and shower room, providing an ideal space for accommodating family and friends or for independent use. An infinity pool, a carport, a garage and laundry room complete the property. A charming family home offering generous living spaces, comfort and a privileged setting, just 45 minutes from Nice Côte d'Azur Airport.

Ref. : 87321166

Spéracèdes Immobilier

BEAUSOLEIL2 900 000 €

Apartment for sale landes - 7 rooms - 396 m²

RIVIERA PALACE SET OF 4 APARTMENTS, SEA VIEW

BEAUSOLEIL / RIVIERA PALACE: Located at RIVIERA PALACE, a historic monument benefiting from its glass roof signed G. EIFFEL and its winter garden, 4 exceptional apartments combined into a single lot on the landing of the fifth floor, namely: A door serving 3 apartments with a common corridor, all benefiting from a high ceiling with a mezzanine: The first 2/3-room type apartment is rented, with an area of 85m², air conditioning, facing south with a magnificent sea and Monaco view, it has a dining room with loggia, a living room, an independent kitchen, a bathroom with WC, and a mezzanine serving as a bedroom with its shower room and WC. The second apartment, free of any occupation, southeast facing with a magnificent sea and Monaco view, with an area of 155 m², air conditioning, consists of a beautiful entrance, a dining room with an original fireplace, a living room with a fireplace, a bedroom with dressing room, a shower room with WC, an independent kitchen, a guest WC, several storage cupboards, a mezzanine serving as a bedroom with two dressing rooms and a bathroom with WC. Work to be planned The third apartment, vacant from any occupation from December 31, 2026, is a 65 m² studio facing northeast, bright thanks to its high ceiling, consists of an entrance with several cupboards, a living room, an independent kitchen, a bathroom with WC, and a mezzanine serving as a bedroom with WC. The last apartment, a 70 m² studio facing northeast with its independent entrance on the landing, vacant from January 1, 2026, consists of an entrance with several cupboards, a living room with a high ceiling, an independent kitchen, a bathroom with WC, and a mezzanine serving as a bedroom with WC. A garage, a cellar, and a room complete this exceptional property.

Ref. : SB-BS B

NICE PROPERTIES Cannes

SCIEZ795 000 €

Building plot for sale landes - - 1600 m²

Exceptional Opportunity: Land of 1600 m² in the Private Domain of Coudrée - Sciez sur Léman Are you dreaming of creating the house of your dreams in an exclusive environment close to Lake Geneva? Look no further! We are delighted to present to you this land of approximately 1600 m², nestled in the heart of the prestigious Domaine Privé de Coudrée in Sciez sur Léman. Characteristics of the Land : Area: Approximately 1600 m² Possibility of Construction: Floor area of 215 m² Maximum Height: 9 meters, offering a potential of exceptional design Assets: Privileged location: Located in the exclusive setting of the Domaine Privé de Coudrée, this land close to Lake Geneva and the picturesque surroundings. Secure Setting: Enjoy the peace of mind offered by the estate's security service, allowing a peaceful life for your family. Access to Beaches and Ports: The estate has private access to the serene beaches of Lake Geneva as well as the ports for lovers of water sports. Ideal for Families: Tennis courts, bowling, etc., the Guidou Natural Domain allows you to access the trail for walks or bike rides Low Load Imagine living in a house designed according to your preferences on this spacious plot, with the possibility of creating a home with a footprint of up to 215 m². Every day would be an exceptional life experience Take this opportunity to become an owner in one of the most popular properties in Lake Geneva in Sciez sur Léman.

Ref. : 1059V2T

LES RIVAGES DU LEMAN

STE-MAXIME995 000 €

House for sale landes - 6 rooms - 200 m²

**** RARE EXCLUSIVE OFFER **** Charming estate on 5 hectares of uninterrupted land with a partial sea view and 360-degree views of the hills in Sainte-Maxime - 250 m² in total, including 200 m² of living space. For sale in Sainte-Maxime, a charming property in the style of a Provençal bastide set on an exceptional 5-hectare plot in the heart of nature, featuring a partial sea view and panoramic 360° hill views. Needing overall renovation, this unique and character-filled property is nestled in a preserved natural environment. Just 15 minutes from the beaches and town center, this home offers a rare lifestyle away from the hustle and bustle, accessible via a 700 m forest track from the main road. A characterful Provençal bastide in the heart of 5 hectares, in complete tranquility, largely built with stone in the style of traditional Provençal bastides. The property offers approximately 200 m² of living space. It includes 6 to 7 main rooms with a main house as well as an outbuilding used as a guesthouse. This property is especially suited for nature lovers, those seeking peace and authenticity, as well as artists looking for an inspiring environment to create, write, or recharge. The entire estate is set on a vast natural area of nearly 5 hectares, featuring a beautiful plateau of around 1 hectare with unobstructed views of the sea and hills. The main house is spread over a ground floor, a mezzanine level, and an upper floor. On the ground floor, two reception rooms totaling about 80 m² combine a living room and dining area. They are enhanced by Louis XVI period fireplaces. A curved bay window opens these living spaces onto a pleasant shaded summer patio, allowing full enjoyment of the surrounding nature. These rooms continue into a dining kitchen, a bedroom with shower, and a utility/storage room. The mezzanine level accommodates a loft that can be transformed into an office, workshop, or creative space, along with a toilet and a summer room opening on one side to a canopy and on the other to an exceptional panoramic view. Upstairs, a bedroom also features a Louis XVI period fireplace and a bathroom with a bathtub, shower, and toilet. It has direct access to a large terrace overlooking the hills and boasting a lovely sea view. An outbuilding includes a guesthouse of about 50 m² with independent access, completing the property. It comprises two bedrooms, one with a fireplace, a kitchenette needing renovation, a toilet, and a bathroom with a bathtub and shower cabin. Its two separate entrances allow for various uses: hosting family or friends, a professional studio, workshop, or independent living quarters. One of the main advantages of this property lies in its 5-hectare plot situated in a natural zone, offering a rare feeling of space, freedom, and harmony with nature. Some renovation work will reveal the full potential of this exceptional estate while preserving its soul and Provençal character. The property is equipped with a private well for water supply and is not connected to the municipal water network. Wastewater treatment is provided by a septic tank. A rare place for a unique lifestyle project Information on the risks related to this property is available on the Géorisques website.

Ref. : 300V4839M

AGENCE IMMOBILIERE PROVENSAL

ARGENTAT-SUR-DORDOGNE470 000 €

House for sale landes - 12 rooms - 24912 m²

Exceptional estate in Corrèze with unusual accommodation on 2.5 hectares of forest.

Unique for sale! Magnificent estate in the south of Corrèze. Located just 20 minutes from Argenta and 40 minutes from Aurillac. Ideal for nature lovers, a rental project, or simply a unique primary residence. This estate totals over 2.5 hectares of land in one piece. It also includes: - 2 wooden houses used as primary residences. - 5 tree houses: all fully renovated, thermally and acoustically insulated, and equipped with shower rooms and toilets. - A 68 m² yurt built in 2021. - Numerous outbuildings. All remain furnished and equipped. Offered at the price of €499,000, including agency fees, payable by the seller. Property tax: only €688! Information on the risks to which this property is exposed is available on the Géorisques website: www.georisques.gouv.fr.

Ref. : 85607797

Arthaud immobilier

MOUANS-SARTOUX665 000 €

House for sale landes - 6 rooms - 135 m²

Grasse Saint-Jacques – Private and secure domain

Sole Agent. Grasse Saint-Jacques, close to Cannes and Mougins, in a private, secure gated community "Les Mas et Bastides de la Chênaie" with swimming pool and tennis court. Charming semi-detached house (joined by the garage), of approximately 135 sq.m², set on a plot of land of around 560 sq.m² with a private swimming pool. The house comprises an entrance hall, a spacious living room of approximately 45 sq.m² with a stove, an open kitchen, and a tv room (or bedroom). On the ground floor, a master bedroom with an en-suite shower room. Upstairs, two bedrooms, a shower room and an office. In annex, a garage and a workshop of approximately 15 sq.m² (can be converted). Two private parking spaces.

Ref. : 87439303

Spéracèdes Immobilier

RUEIL MALMAISON2 100 000 €

House for sale landes - 9 rooms - 300 m²

RUEIL-MALMAISON, BANKS OF THE SEINE

Rueil-Malmaison - Banks of the Seine - Single-storey house to restore set on an approx. 2,000m² (21,523 sq ft) plot - 6 bedrooms Quick access to the A86 In Rueil-Malmaison, on the banks of the Seine, This single-storey house dating from the 1960s is located on the banks of the Seine, in Rueil-Malmaison, and is set on a 2,100m² (22,604 sq ft) plot of land, accessible via the old towpath. Facing south and south-west, it offers direct access to the garden from every ground-floor living room. The property, which requires complete restoration, would be ideal for a family renovation or extension project and is located in a quiet residential area within walking distance of the Seine. The 230m² (2,476 sq ft) ground floor covers over houses all the living areas on the same level. The reception room, featuring a fireplace, opens onto the garden, as does the adjoining eat-in kitchen. This layout ensures that every living space has direct access to the exterior across the entire width of the house, with no upper floor for everyday living. Six bedrooms complete the house, five of which are on the same level and one of which occupies a raised section of the building. A large basement level, currently used for parking and storage, could be converted to suit the family project chosen and complete the existing living space. The house requires complete restoration: exterior, interior, and roof all need to be redone, with potential for extension on the plot, subject to confirmation under applicable town planning regulations. This layout allows the buyer to create a fully personalised family home, from the structural work through to the finish. Quick access to the A86 motorway; served by bus routes 258 and 29. Malmaison schools nearby. EPC rating: F. GHG: F. Freehold property, with no shared ownership charges. Fees of €100,000 incl. tax payable by the buyer, i.e. net seller €2,100,000. Your BARNES contact, Patricia PORQUET +33 (0)6 61 85 65 93 €2,000,000 Agency fees not included - Agency fees: 5% incl. tax Fees payable by the buyer 2,000,000 € Agency fees not included - Agency commission: 5%VAT included Agency fees payable by buyer

Ref. : 87402962

BARNES HAUTS DE SEINE NORD

FRÉJUS1 290 000 €

House for sale landes - 6 rooms - 258 m²

Frejus – Superb 7-room villa for sale with infinity pool in La Tour de Mare

Nestled in the highly sought-after La Tour de Mare neighborhood in Frejus, this exceptional villa offers an idyllic living environment in complete tranquility, at the end of a preserved residential cul-de-sac. Thanks to its ideal south and west orientation, the property is bathed in constant natural light and benefits from a calming view of the surrounding greenery. Its strategic location perfectly combines serenity and practicality on a daily basis, being just a few minutes from motorway access, golf courses, the historic city center, the beaches of the French Riviera, the TGV station, and all amenities. Designed with intelligently planned layouts, this spacious prestige villa charms with its superb volumes. The ground floor reveals an entrance leading to the centerpiece of the place: a vast living room of more than 60 m² with a fireplace, ideal for creating a very friendly living space, with a second lounge/winter garden of 20 m². This central space serves a large separate kitchen of over 22 m² opening onto a veranda used as a dining room, as well as a magnificent master suite of more than 30 m² with a private dressing room. Continuously, the house offers a large office of 30 m², which can serve as an independent studio (kitchenette and shower room). Upstairs, a landing distributes 3 pleasant bedrooms, all enjoying direct access to the large balcony, accompanied by 2 shower rooms and an independent toilet. Outside, the green setting houses a saltwater infinity pool and its pool house dedicated to moments of relaxation in the open air. The villa also benefits from a high-end technical comfort level including reversible air conditioning, underfloor heating, home automation, central vacuuming, double glazing, a high-performance alarm system, and a large closed garage. This exceptional family home meets all the sought-after criteria for a high-end real estate purchase in Frejus.

Ref. : 02095

AGENCE BIRD

BISCARROSSE2 120 000 €

House for sale landes - 8 rooms - 339 m²

BISCARROSSE – New architect-designed villa with pool, on the golf estate

On the Biscarrosse golf estate, between forest, lake and ocean, this new 340 m² contemporary villa stands on a 2,198 m² plot bordering the golf course. Set at the end of a private lane on the edge of the protected forest, it offers peace and privacy while staying close to the beaches and shops of the seaside resort. The 70 m² living area is very bright thanks to large east/west-facing dual-aspect picture windows. It features a suspended swivel stove and a high-end Italian kitchen open to the lounge. The lounge extends onto a large terrace surrounding the pool. The roof terrace offers an open view over the protected forest. The house has five bedrooms, including three master suites with dressing room and shower room, and four shower rooms in total. Every bedroom opens onto a terrace. The lower level comprises a suite opening onto a patio, a suite with independent access, a 65 m² wine cellar, a garage and a gym. The interiors were designed by an interior architect and are furnished with quality furniture. The villa can be sold furnished if the buyer wishes. The villa is fully equipped, including a home automation system, ducted air conditioning, electric roller shutters, sliding glass doors, an alarm, an intercom, automatic irrigation and an electric gate. The plot comes with planning permission for an outbuilding or guest house of around 100 m². This corner of paradise, surrounded by rich and varied nature, is ready to move into.

Ref. : 87487006

STRAND PROPERTIES