OK
More than Less than
€  ok

Key-words : landes

Houses and Apartments, your real estate specialist magazine offers a selection of ads that match with the keyword landes. You can refine your search by specifying the area or price range in the navigation bar link Search for a House/Apartment.

MARRAKECH1 750 000 €

House for sale landes - - 1360 m²

Lots of two titled villas with VNA - Route d'Amizmiz

Located on the highly sought-after Route d'Amizmiz, just minutes from the center of Marrakech, this exceptional real estate complex includes two sumptuous independent villas, combining architectural elegance, generous volumes, and high-end features. Sold with land title and VNA (Non-Agricultural Use), these rare properties offer a privileged setting in the heart of a green and preserved environment, ideal for a prestigious private residence, an exclusive hotel project, or a large-scale heritage investment. Each villa offers approximately 680m² of living space on a private plot of 5,000m², providing a remarkable sense of space and privacy. The elegant architectural lines, large reception areas, and carefully designed layouts create a refined living environment where comfort, serenity, and art of living blend harmoniously. The tree-lined gardens invite relaxation and naturally extend the interior spaces in a peaceful atmosphere sheltered from urban bustle. On the ground floor, each villa features two generously sized reception lounges, a dining room, and a kitchen, creating convivial spaces perfectly suited for hosting and lifestyle. Four bedrooms, each with its own private bathroom, complete this level and guarantee comfort and privacy for residents and their guests alike. Upstairs, a vast master suite offers a privileged space, while three terraces reveal beautiful open views and allow full enjoyment of the mild Marrakchi climate. Designed as a true wellness space, the basement includes highly sought-after amenities with an indoor pool featuring a jacuzzi, a hammam, a massage room, and a gym. This area dedicated to relaxation gives each villa an exclusive dimension, reminiscent of a prestigious establishment. A professional kitchen, accessible through an English courtyard, and a staff bedroom complement these facilities and provide practical functionality for private use or a high-end operational project. Thanks to their generous sizes, wellness facilities, and large outdoor areas, these two properties offer great versatility of use. They are perfectly suited for clients seeking an exceptional family residence, investors wishing to develop an exclusive accommodation concept, or buyers looking to build a quality real estate heritage in one of Morocco's most sought-after destinations. The presence of the land title and VNA is also an important factor in the consideration of this real estate project. Rare for their configuration, area, and potential, this real estate complex represents a unique opportunity in the Marrakech market, combining privacy, comfort, reception spaces, and wellness amenities in a privileged environment. A prime address to realize an ambitious real estate project and fully enjoy the art of living in Marrakech. For any further information or to arrange a private visit, Polo Properties supports you discreetly, professionally, and with an in-depth knowledge of the Marrakech real estate market, to help you discover the full potential of this exceptional property complex.

Ref. : 87499750
Polo Properties

GASSIN2 250 000 €

House for sale landes - 5 rooms - 136 m²

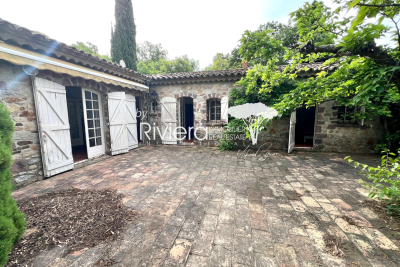
GASSIN! PRIVATE AND COVETED ESTATE!

On the outskirts of St. Tropez, a 10-minute walk from the beach, within a private estate, this charming single-story villa, ripe for renovation, sits on a flat, enclosed plot of 1704m2. It offers excellent potential for renovation and extension up to 350m2 of living space and a 6. 5-meter ceiling height. The villa features a living room with a fireplace opening onto a terrace, a separate kitchen, three bedrooms with access to the outside, and two bathrooms. The land is suitable for a swimming pool and can be subdivided, offering peace and privacy. A rare find, this property has the potential to become a superb residence in the future! Contact Eddy PARON: Tel: +33 6 61 21 61 15, email: . Registered in Fréjus under number 809868243 (EI). Information on the risks to which this property is exposed is available on the Géorisques website: www.georisques.gouv.fr

Ref. : VVI150002766

Riviera Immobilier Real Estate

LES GETS820 000 €

House for sale landes - 5 rooms - 170 m²

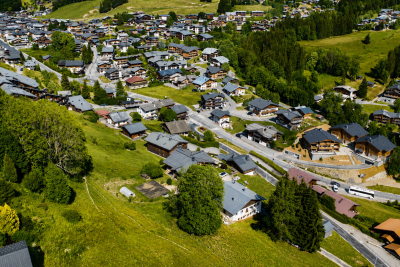
CHALET T5 - LES GETS

REGENT ALPS - CHRISTIE'S INTERNATIONAL REAL ESTATE A privileged living environment between nature and mountains At the entrance of the prestigious Les Gets station, discover this magnificent independent chalet of 154 m² by Carrez law and 170 m² of total useful surface. Nestled in a peaceful environment on a beautiful wooded land of 1,029 m², this property offers a privileged and preserved living environment, ideal for lovers of open spaces and authentic alpine landscapes. Its strategic location allows for a perfect balance between the tranquility of a residential neighborhood and immediate proximity to village amenities and the ski area. A functional layout with great rental potential Built on multiple levels with careful traditional architecture, this property consists of a large, secure closed garage on the ground floor, perfect for housing your vehicle and storing winter or summer sports equipment. This level also features a fully equipped independent studio with a kitchen, modern shower room, and comfortable sleeping area. This autonomous space is a rare and sought-after asset, ideal for hosting guests privately, housing a teenager, or generating regular and attractive seasonal rental income. On the main floor, you will immediately be charmed by a crossing and very bright living space, including a large living room open to the dining area, creating a warm, cozy, and friendly atmosphere conducive to family moments. The tastefully furnished and equipped kitchen complements this reception area. This level also features two cozy bedrooms with storage, a functional bathroom, and an independent WC. A superb mezzanine overlooking the living room completes the ensemble, offering an additional adaptable space of character, which can be freely converted into a home office for telecommuting, a cozy reading corner, or additional sleeping accommodation to maximize capacity. The chalet also benefits from two well-exposed balconies offering unobstructed and panoramic views, perfect for contemplating the changing scenery with the seasons and fully enjoying the surrounding mountain environment. A heritage opportunity to seize Built on a generous land offering a beautiful private outdoor space, this architect-designed property combines comfort of living, high potential for optimization, and a sought-after location. A rare gem to visit without delay to realize your mountain living project. “Information on the risks to which this property is exposed is available on the Géorisques website: www.georisques.gouv.fr”.

Ref. : 62

REGENT ALPS - Christie's International Real Estate

OPIO650 000 €

Building plot for sale landes - - 2775 m²

At the gates of Valbonne - magnificent 2,775 m² plot with building permit granted

Set in a highly sought-after residential area of Opio, this magnificent 2,775 m² terraced plot enjoys an elevated position and an exceptionally peaceful setting. Located in a quiet cul-de-sac within a secure access with two gates, the property offers privacy, tranquillity and an exclusive environment. The current project has a building footprint of 261.38 sqm. A building permit, no longer subject to appeal, has been granted for the construction of a 259 sqm villa (gross floor area) arranged over two levels (ground floor + first floor), with a swimming pool. The property offers significant potential for extension and further development, subject to compliance with the applicable planning regulations. The local planning regulations allow a maximum building footprint of 14% of the total plot area, equivalent to 388.50 sqm, while requiring 80% of the land to remain green space. The difference between the maximum permitted footprint and the current footprint represents an additional 127.12 sqm at ground level. With the possibility of building over two levels (ground floor + first floor), this could theoretically allow for up to 254.24 sqm of additional floor area across both levels, subject to applicable floor area regulations, architectural feasibility and the necessary planning approvals. Ideally located just a 3-minute drive from the charming village of Valbonne, or approximately a 20-minute walk, the plot combines a privileged setting with easy access to local amenities. A rare opportunity to create an exceptional villa in one of the French Riviera's most desirable residential areas. Early viewing is highly recommended. Information on the risks to which this property is exposed is available on the Geohazards website : www.georisques.gouv.fr Property located in an area subject to compulsory brush clearance. Represented by Caroline METOUT, acting in his capacity as authorized service provider, with full powers for the purposes hereof. Agency fees payable by vendor

Ref. : 87337770

Barnes Valbonne

BORDEAUX490 000 €

Apartment for sale landes - 3 rooms - 96 m²

FONDAUDEGE DUPLEX

In a stone building, on the third and top floor, a 95 m² duplex apartment (86 m² Loi Carrez), comprising on the first level: a 50 m² living room with large windows, built-in storage space, a fitted kitchen, a laundry room, and separate toilets. On the second level: two air-conditioned bedrooms and a bathroom. Bright apartment (south-east facing), in good condition, and very cosy (stone walls, parquet flooring, exposed beams, glass roof). A cellar and a storage room on the apartment landing complete this characterful property. Two minutes from the tram, the Jardin public and schools.

Ref. : 86486620

Agence-premiere-ligne

BIOT1 650 000 €

House for sale landes - 8 rooms - 288 m²

Biot - Charming villa in a dominant position with an exceptional garden and swimming pool

This charming villa, situated in a dominant and peaceful position, offers an idyllic setting for nature lovers while providing a convivial French way of life. With approximately 240 sqm of living space and beautiful terraces, this property extends over a magnificent 2,840 sqm land planted with Mediterranean and fruit trees, as well as a wide variety of plants, creating a warm and romantic atmosphere on different levels. Nestled in the heart of this exceptional garden is a 12 × 6 m saltwater infinity pool. With its beautiful terrace and friendly pool house, it is a true haven of peace, enhanced by its premium location and magnificent view. The villa includes a large living room with a fireplace and a dining room with wide folding bay windows opening onto the terraces. An adjoining Provençal kitchen, with its pantry and laundry room, harmoniously completes this large living space. A spacious en-suite bedroom with a shower room/WC and a small office provide an ideal private space for guests or family members. A half-level above hosts a very beautiful bright bedroom, with a high ceiling, and its shower room/WC. The upper floor is reserved for the master bedroom with a bathroom/shower/WC, opening onto a huge terrace offering an unobstructed view of the magnificent garden. From the entrance hall, you access a large studio with a kitchen, bathroom/WC, and small terrace below. It has independent access, offering additional possibilities. The large basement houses a big game room that can also be used as a home cinema, a workshop, and a large air-conditioned wine cellar that will delight enthusiasts. A double garage and numerous parking spaces, both indoor and outdoor, complete the comfort of this attractive property, ideally located just 25 minutes from Nice Airport and 5 km from the sea.

Ref. : V2667VA

JOHN TAYLOR VALBONNE

LES GETS2 600 000 €

House for sale landes - 10 rooms - 350 m²

Large property on 3800 m2 of building land

In the heart of Les Gets, just a few hundred meters from the village center, this property represents a particularly rare real estate opportunity. Situated on a plot of over 3,800 m2, benefiting from optimal sunshine and unobstructed views of the surrounding mountains, it offers exceptional potential for appreciation. The property is offered as a single lot and comprises a total area of 350 m2, including 230 m2 of living space. This building can be completely restructured to serve as the starting point for a large-scale real estate project. Regarding urban planning, the UB1 zone of the Local Urban Development Plan has a ground coverage ratio of 0.6, potentially allowing for 2,287 m2 of building area. This opens the door to various development possibilities, such as the construction of several chalets or the implementation of a large-scale project, for example. This property complex represents a unique opportunity with significant added value, in a privileged environment in the immediate vicinity of the village and the slopes. File and visit available upon request.

Ref. : LG1688

AGENCE IMMO'SELECT

LES ISSAMBRES2 520 000 €

House for sale landes - 10 rooms - 171 m²

Exclusively at Excellence Immobilier. For sale majestic property located a few steps from the charming village of San Peire with magnificent sea view. Built on a landscaped park of 2873 m2 with numerous species, this building is composed on 2 levels. It offers an entrance hall leading to a convivial living room, a luminous dining room, an independent fitted and equipped kitchen, 2 spacious bedrooms and 1 bathroom. On the second level, it offers a living room with library, a fully equipped kitchen, 3 beautiful bedrooms and 1 shower room. The villa is fully air-conditioned. The large and comfortable terraces enjoy the view of the sea and the surrounding nature. In the middle of a garden planted with Mediterranean vegetation, a traditional salt water swimming pool with its relaxation area, adds to the comfortable features of this family villa as well as two garages. Possibility to detach a beautiful plot of land with panoramic sea view allowing the construction of a property with swimming pool and annexes. Beaches and shops on foot. Rare and privileged situation.

Ref. : 956V1755M

EXCELLENCE IMMOBILIER

MOUGINS2 750 000 €

House for sale landes - 8 rooms - 275 m²

CHARM BASTIDE 4BR - OPEN VIEW

MOUGINS - Located in a secure estate, in a quiet area, with an unobstructed view of the golf course, this villa with a total area of 275 sqm is built on a 1410 sqm land with a swimming pool. Main level: a large living-dining room, 1 fully equipped kitchen opening onto the outdoor spaces, 1 en-suite bedroom. First floor: 3 bedrooms, 3 bathrooms including a master bedroom with double dressing. Ground floor: 1 gym about 25 sqm, 1 laundry room, 1 storage room. Additionally: 1 garage, 1 carport, and many parking spaces inside the property. « Information on the risks to which this property is exposed is available on the Georisques website: www.georisques.gouv.fr »

Ref. : 86769206

Luximmo

LE ROURET750 000 €

House for sale landes - 5 rooms - 210 m²

LE ROURET

In a dominant position with beautiful views of the Baou and absolute tranquility, discover this detached villa built in 2016, set on a 2,200 m² plot of land. You will enjoy a bright 50 m² cathedral-style living room, opening onto a terrace with open views. The property also features a fully equipped kitchen with a dining area, with direct access to the dining room, which opens onto a second terrace with a barbecue, perfect for outdoor dining. The sleeping area, all on one level, includes three bedrooms, including a 20 m² master bedroom. On the lower level, there is a 70 m² space with 5-meter ceiling height, currently used as a garage, offering excellent potential to be converted into additional living space. After conversion, the total living area could reach approximately 200 m². The property benefits from numerous parking spaces.

Ref. : 86807716

DELATTRE IMMOBILIER SARL REUSSITE 06

BORMES-LES-MIMOSAS1 664 000 €

House for sale landes - 7 rooms - 229 m²

Property for sale in the countryside in Bormes les Mimosas. This property of 250 m² is built on a plot of land of 28 000 m² with a beautiful orchard of olive trees and fruit trees. The main house comprises a large fitted kitchen, a cellar, dining room and a living room with fireplace and terraces. There are two large bedrooms each with en-suite bathrooms. Upstairs there is a third bedroom in the converted attic. The property includes a charming guest house with two bedrooms each with ensuite bathrooms. In the grounds there is a large swimming pool of 15x6 meters with sun decks, ideal for enjoying summer afternoons. This property makes an ideal family home. The shops and beaches are s short drive away. Within a short drive of the shops and beautiful beaches.

Ref. : 1085V10M

CELLIER & COATES

VALLAURIS450 000 €

Building plot for sale landes - - 2149 m²

Building plot for sale in Vallauris

SOLE AGENT - A rare opportunity in Vallauris, ideal for a bespoke construction project in a sought-after residential setting. Within walking distance of the center of Vallauris, this attractive building plot, mainly laid out in terraces, is located on a highly desirable hillside. Set at the end of a cul-de-sac in a peaceful environment and south-facing, it enjoys open views over the surrounding hills. The town center, shops, and schools are just a 15-minute walk away. A subdivision project allows for construction on a 1,767 sqm building plot, located in UCc zoning. Building footprint: 10% Minimum green/open space: 60% Maximum height: 7 m Distance from property boundaries: 7 m (5 m for a swimming pool). The existing private access road is included in the total surface area and represents approximately 200 sqm. Through subdivision, the land could also accommodate the construction of two small villas sharing a common access. Utilities are available at the entrance of the access road. Not connected to the main sewer system.

Ref. : 022026-393

FINE AND COUNTRY

VALBONNE2 690 000 €

House for sale landes - 7 rooms - 360 m²

VALBONNE | 360 M2 HOUSE TOTAL | 7 ROOMS | POOL GARDEN GARAGES ANNEXES

In absolute quiet in VALBONNE, discover this estate with a 6900 m2 land and its Provençal VILLA of a total of 360 m2, comprising 7 rooms including 5 bedrooms, 60 m2 of annexes, a large traditional POOL of 17x6 with Poolhouse and summer kitchen, located a few minutes from the village center and the Golf. Its environment without vis-à-vis benefits from a 360° exposure, on a flat, soothing, and wooded land. Its layout: An entrance, a separate toilet, an office, a large reception room opening onto the terrace and the pool area, a laundry room, a spacious kitchen, a dining room, a living room/lounge with fireplace, 5 bedrooms, including a master suite, dressing rooms, 4 bathrooms with toilets. Annex of 60 m2 | carport | garage | large parking. Commission at the expense of the seller. The information on the risks to which this property is exposed is available on the Géorisques website www.georisques.gouv.fr

Ref. : 87184370

AGENCIA

VILLEFRANCHE-SUR-MER2 900 000 €

Building plot for sale landes - - 1750 m²

VILLEFRANCHE-SUR-MER - BUILDING PLOT OF 1,750 SQM - PANORAMIC BAY VIEWS

Nestled in a sought-after private residential setting in Villefranche-sur-Mer, this 1,750 sq.m. building plot overlooks the bay and enjoys panoramic views of Saint-Jean-Cap-Ferrat and the Mediterranean Sea. Its south-east exposure bathes the plot in natural light throughout the day. The property is set in a peaceful area, just a few minutes from the coastline. One of the plot's main assets is its elevated position, offering uninterrupted views across the Bay of Villefranche-sur-Mer, with Saint-Jean-Cap-Ferrat in the foreground and the Mediterranean stretching beyond. Its south-east exposure enhances the outlook and contributes to the natural brightness of the land. Located within a sought-after private residential environment, the plot offers a privileged setting while remaining just a few minutes from the coast. With a total area of 1,750 sq.m., this plot offers the opportunity to consider a construction project in accordance with the applicable planning regulations. Its classification within zone UDg of the Nice Côte d'Azur Metropolitan Local Urban Planning Scheme (PLUm) is an important factor to consider when assessing the project. The estimated potential for between 600 and 700 sq.m. of gross floor area, spread over two levels, offers development possibilities to be explored in light of the plot's characteristics and the relevant planning regulations. Classified within zone UDg of the Nice Côte d'Azur Metropolitan Local Urban Planning Scheme (PLUm), the plot has an estimated potential for between 600 and 700 sq.m. of gross floor area, which may be built over two levels, subject to obtaining planning permission. The combination of its generous surface area, south-east exposure, residential surroundings and panoramic views over the bay makes this an opportunity worth discovering for a property development project in Villefranche-sur-Mer. For further information or to arrange a viewing, please contact our BARNES Beaulieu | Cap-Ferrat agency. Eliza TORBICZ – Consultant – Self-employed Commercial Agent – RSAC No. 790 569 107 Agency fees payable by vendor - Eliza TORBICZ - Agent commercial - EI - RSAC 790 569 107

Ref. : 87332314

BARNES Nice Beaulieu | Cap-Ferrat

LORGUES595 000 €

House for sale landes - 7 rooms - 176 m²

LORGUES, property with commanding views, swimming pool and independent apartment

Boasting a stunning panoramic view, this property in Lorgues offers a privileged living environment, nestled within approximately 3,625 square meters of land featuring a superb 6 x 12 meter mosaic swimming pool. The main house opens onto an entrance hall leading to a living/dining room opening onto a terrace where you can fully enjoy the view, as well as a kitchen. The sleeping area includes a bedroom with its own bathroom. Accessible independently from the terrace, a second bedroom with a private shower room provides privacy for family and friends. Upstairs, two further bedrooms complete the accommodation. On the garden level, a self-contained apartment has been created. It comprises a living room opening onto a large terrace, a bedroom, and a shower room. A garage and a cellar complete this level. Outside, the grounds offer ample space to enjoy peace and quiet during sunny days, while the swimming pool invites relaxation in a truly exceptional setting. A property full of possibilities, ideal for a family wishing to have beautiful spaces, to entertain in complete independence or to consider a hospitality project, all in the sought-after setting of Lorgues and with a magnificent dominant view.

Ref. : T5474

Briel & Partners