OK
More than Less than
€  ok

Key-words : landes

Houses and Apartments, your real estate specialist magazine offers a selection of ads that match with the keyword landes. You can refine your search by specifying the area or price range in the navigation bar link Search for a House/Apartment.

CAP D'ANTIBES4 950 000 €

House for sale landes - 7 rooms - 1729 m²

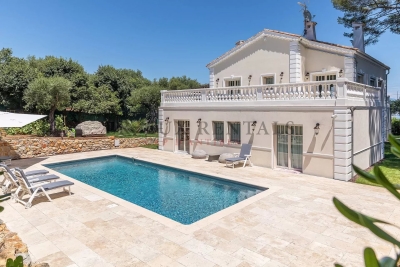
CAP D'ANTIBES near Garoupe beaches,recent house

On a land of 1729 m2 , the property has : Ground floor : a nice entrance , lift , one room (office) , 4 beedrooms with 4 bathrooms on suite First level with sea view : equiped kitchen ,living room and dining room , one bedroom bathroom on suite Heated pool Car parking

Ref. : 6048870

CENTRAL OFFICE

VELIZY VILLACOUBLAY730 000 €

House for sale landes - 6 rooms - 125 m²

125m² (1,345 sq ft) house for sale - Vélizy - 4 bedrooms

Located in a quiet residential area of Vélizy-Villacoublay (Le Clos neighbourhood) and built on a flat 210m² (2,260 sq ft) plot, Barnes is listing this approximately 125m² (1,345 sq ft) house, laid out as follows: Ground floor: entrance hall, semi-equipped kitchen, living room with a wood-burning stove opening onto a terrace and its garden (east-facing), separate toilet with hand basin. First floor: landing leading to a master suite with its shower room, two bedrooms, bathroom and separate toilet. Second floor: loft converted to a lovely bedroom, but potential use as a multi-purpose room spanning 20m² (215 sq ft) (Carrez Law surface) that can be fitted out to suit you. Full basement level: boiler room, cellar/storeroom, box room that could be converted to a games room/home gym and a single garage. Everyday shops: 2 to 5 minutes' walk (Mozart shopping centre 200m (220 yards) away, Place Louvois 450m (492 yards) away, Franprix Vélizy 200m (220 yards) away) Schools are less than 15 minutes' walk away: Roule Galette crèche: 3 minutes' walk, 200m (220 yards) René Dorme nursery: 1 minute's walk, 93m (100 yards) Fronval primary: 15 minutes' walk, 1.4km (1 mile) Saint-Exupéry lower secondary: 4 minutes' walk, 300m (330 yards) Maryse Bastié lower secondary: 15 minutes' walk, 1.2km (0.7 miles) Franco-German upper secondary n Buc, served by bus Higher education: ISTY - UVSQ Vélizy campus: 15 minutes' walk, 1.3km (0.8 miles) Transport: T6 tram (Châtillon-Viroflay): Robert Wagner station 200m (220 yards) away and Inovel Parc Nord station 474m (520 yards) away (main interchange) Buses 2 minutes away: Lines 6123, 6124, 6134, 390, 6145, 6140 Line 390: direct to Pont de Sèvres (Metro line 9) Line 6124: Versailles Chantiers (RER C/Transilien) By car: A86 motorway 2.8km (1.7 miles) away Fees payable by the sellers. BARNES contact: Sandrine Dechaux - +33 (0)6 59 81 07 17 - Information on the risks to which this property is exposed is available at: www.georisques.gouv.fr We offer a wide selection of off-market properties that cannot be viewed online. Feel free to contact me for further details of these VIP listings. Fees payable by the seller - Estimated amount of annual energy costs for standard use based on 2026 energy costs: €1,700 ~ €2,320 - Information on the risks to which this property is exposed is available on the Géorisques website: www.georisques.gouv.fr - Sandrine Dechaux - Sales agent - EI - RSAC 907 642 177 Agency fees payable by vendor - Montant estimé des dépenses annuelles d'énergie pour un usage standard, établi à partir des prix de l'énergie de l'année 2026 : 1700€ ~ 2320€ - Les informations sur les risques auxquels ce bien est exposé sont disponibles sur le site Géorisques : www.georisques.gouv.fr - Sandrine DECHAUX - Agent commercial - EI - RSAC 907 642 177

Ref. : 86592901

BARNES YVELINES

VALLAURIS2 650 000 €

House for sale landes - 8 rooms - 330 m²

Provençal Villa with panoramic sea view 15 minutes from Cannes city center.

Enjoying a panoramic sea view, this Provençal villa is located 8 minutes from the beach and 15 minutes from Cannes city center. Absolute tranquility, pleasant environment, luxurious construction dating from 1954, and a terraced garden dotted with olive trees and lemon trees.For a built area of 330M2 on 2000M2 of land, the villa consists of many spacious rooms including: Entrance, living room with fireplace, dining room, kitchen, 5 bedrooms including a small studio with shower and kitchenette, 3 bathrooms and showers, 2 shower rooms, dressing room in the Master suite, and a large garage. The charm of Provence and views that will never be missed.

Ref. : XP01635

NICE PROPERTIES Cannes

BORDEAUX441 000 €

Building plot for sale landes - Studio

Bordeaux Caudéran Primrose: 384 m² building plot

Prime location in Caudéran: Plot with a fully appeal-free planning permit for an exceptional detached house. In the absolute tranquillity of the residential lanes of Villa Primrose, this 384 m² plot, separated from a bourgeois property, offers a privileged leafy setting, bordered to the south by a classified wooded area ensuring preserved natural privacy. The file's real advantage: zero planning uncertainty. While obtaining a building permit with a basement and approval from the French Heritage Architect has become complex and time-consuming in Bordeaux, this plot is sold with a building permit cleared of all administrative and third-party appeals for: - A two-storey detached house (ground floor + 1) with 258 m² of floor area. - A basement providing covered parking for 2 vehicles and storage space. - An ideal orientation: living area and terrace facing the full-south garden. - An architectural design in the Bordeaux neoclassical style (stone, lime, wooden joinery). - Project immediately transferable to the purchaser. - Renowned schools (Grand-Lebrun, Tivoli), Parc Bordelais, public transport and shops within walking distance. The complete planning file, permit order, floor plans and on-site viewing are available from your Engel & Völkers Bordeaux consultant. Complete file and viewing available on request. Transaction fees, including VAT, payable by the seller. Information on the risks to which this property is exposed is available on the Géorisques website: www.georisques.gouv.fr. A rare heritage property in the heart of Caudéran – Villa Primrose This plot enjoys a privileged location within Caudéran's most sought-after residential triangle. Created by the subdivision of a vast bourgeois estate, it benefits from an immediate setting of outstanding architectural and landscaped quality. The site's main assets: - A protected green outlook to the south: The land opens directly onto a wooded park bordered by a Classified Woodland Area (EBC). This lasting regulatory protection guarantees that no future construction or direct overlooking of your garden and living areas will be possible. - The tranquillity of a residential lane: The street offers the peace of a preserved neighbourhood while providing direct, easy access to the main routes (Boulevard du Président-Wilson, Mérignac, Le Bouscat and the Bordeaux ring road). - Complete neighbourhood life within walking distance: - Shops & Markets: Bakeries, pharmacies and food shops just steps away; renowned markets at Place Saint-Amand, Les Pins Francs and Parc de Lussy. - Outstanding education: Immediate proximity to the metropolitan area's most sought-after public and state-approved private schools (Sainte-Marie Grand Lebrun, Tivoli, L'Assomption, Jules Ferry School), as well as Bordeaux International School. - Leisure & Nature: Villa Primrose and its tennis facilities just a few minutes' walk away, with Parc Bordelais and Parc de Bourran in the immediate vicinity.

Ref. : W-04C1Y6

ENGEL & VOLKERS BORDEAUX

SCIEZ1 990 000 €

House for sale landes - 9 rooms - 300 m²

COUDREE ESTATE Wooden Frame House

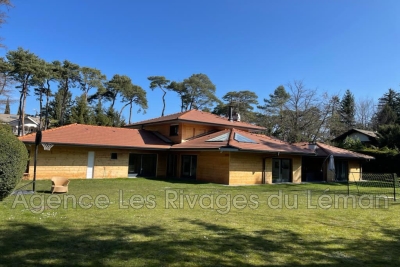
Rare on the marketLand of 1793 m²Stunning property in a sought-after area of the DomaineJust steps from the lake, in the Domaine de Coudrée, on a beautiful flat, enclosed, and wooded plot of 1793 m², you will be charmed by this fully renovated house of approximately 300 m². This home features a lovely entrance with a dressing roomOpen kitchen leading to a large living area with a fireplace.5 bedrooms, including 2 master suites, as well as two spacious offices. Underfloor heatingThis house has a very good energy ratingClassified C 126 GES 26Enclosed and wooded land. Possibility to rent a boat slip in one of the Domaine's two ports. Tennis courts and play areas for the family within the Domaine.

Ref. : 1059V7M

LES RIVAGES DU LEMAN

MANDELIEU-LA-NAPOULE3 990 000 €

House for sale landes - 10 rooms - 318 m²

CONTEMPORARY VILLA 5BR - SEA VIEW

MANDELIEU – Located in a secure estate, in absolute calm, just 15 minutes from the beaches and the port of La-Napoule, enjoying panoramic views, this contemporary 318 m² villa is built on a 2100 m² land with a heated pool. On the garden level: 1 large living-dining room, 1 open-plan kitchen onto the terrace, 1 master bedroom with its dressing room and bathroom. Upstairs: 4 bedrooms, 4 bathrooms, 1 cinema room, and 1 heated indoor pool. Rooftop: 1 summer kitchen with reception area, pétanque court, and a breathtaking view of Esterel. Dependence: 31 m² wellness area. Additional features: 1 double garage with storage, 1 car shelter, and many parking spaces inside the property. « Information on the risks to which this property is exposed is available on the Georisques website: www.georisques.gouv.fr »

Ref. : 86100269

Luximmo

BORDEAUX738 400 €

Apartment for sale landes - 5 rooms - 152 m²

Bordeaux city centre (33000) - 153 m², 5-room duplex with a private 33 m² patio and workshop, near J

Abriculteurs is delighted to present this characterful duplex in the heart of Bordeaux (33000), with a private patio. The ground floor opens onto a spacious entrance leading to a 34 m² L-shaped living and dining room, facing the street and overlooking a private 33 m² courtyard patio--a real luxury in the city centre. A separate 16 m² kitchen, a utility room and a WC complete this level. A standout feature of this property is the magnificent 33 m² room, currently used as an artist's studio, with its own access to the outside. It could be used as a cinema room, an office or, thanks to the adjoining kitchen, a separate studio-style living space. Upstairs are three bedrooms: one measuring 14.70 m² with a balcony, one measuring 12.22 m² and one measuring 12.13 m². The landing also gives access to a 5.40 m² shower room and a second separate WC. Albert Barraud and Grand Lebrun primary and middle schools, as well as several nurseries and secondary schools, are within walking distance. The property has direct access to tram lines B and C (Gallieni and Jardin Public stops, a 2-minute walk), serving the city centre and Saint-Jean station. Local shops, cafés, restaurants, gyms, an arts centre and various green spaces, including Jardin Public and the banks of the Garonne, are just a few minutes' walk away. Property highlights: - Private 33 m² patio - Double reception room - Artist's studio - Period charm: stone, wooden floors and exposed beams - Mostly double-glazed PVC windows and doors, gas boiler from 2015, new electric radiators installed in 2024 - Cellar Please note: - Annual heating costs: between €3,200 and €4,400 (energy rating based on 2021, 2022 and 2023 reference years) - Overall condition: good, no major work required - The property is subject to co-ownership regulations - 3 lots - Connected to the mains sewer - No ongoing proceedings concerning the co-ownership Standard energy consumption (kWhEP/m².year): 249 (D) Estimated emissions (kg CO2/m².year): 40 (D) Minimum / maximum energy cost: between €3,200 and €4,400 Reference years for prices: 2021, 2022, 2023 Sale price: €738,400 including VAT (agency fees payable by the buyer) Agency fees payable by the buyer: €28,400. Listing prepared under the editorial responsibility of Mr Hadrien DERAMECOURT, commercial agent (EI), registered with the Bordeaux Special Register of Commercial Agents under no. 913 910 022, not authorised to hold funds, acting on behalf of SARL Abriculteurs immobilier, with share capital of €5,000, registered under SIREN no. 837 704 584, holder of professional licence no. CPI 7501 2018 000 025 842 issued by the Paris Île-de-France Chamber of Commerce and Industry, whose legal representative is Mr Adrien Piot and whose registered office is at 12 rue des Halles, 75001 Paris.

Ref. : TTRX9959_HD_3010_2

abriculteurs

BORDEAUX1 155 000 €

House for sale landes - 6 rooms - 172 m²

BORDEAUX-CAUDÉRAN - STONE HOUSE 170 m2 - 4 BEDROOMS - GARDEN - SWIMMING POOL - GARAGE

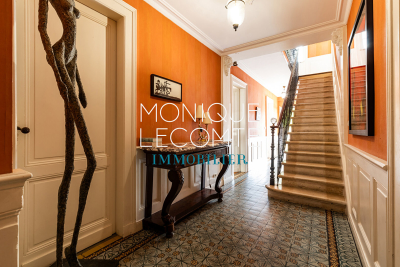
Bordeaux-Caudéran, The Monique Lecomte Immobilier agency offers for sale this beautiful stone house of approximately 172 m2 with garage and swimming pool on a plot of 253 m2 without vis-à-vis located near the Parc Bordelais and the Primrose villa. It consists on the ground floor of an entrance hall, a living room with fireplace overlooking the garden and the swimming pool, a separate kitchen opening onto a terrace, an office, a shower room and a laundry room. Upstairs, a landing leads to 3 bedrooms with their shower room, a bedroom with dressing room and a bathroom. A garage, an outbuilding and a cellar usefully complete this charming house ideally located, near Grand Lebrun.

Ref. : JL-423

MONIQUE LECOMTE IMMOBILIER

CARQUEIRANNE1 550 000 €

House for sale landes - 6 rooms - 240 m²

CARQUEIRANNE IDEAL LOCATION CLOSE TO VILLAGE AND BEACH

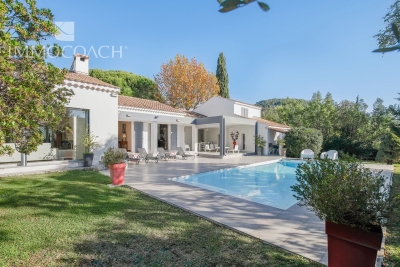
Rare on the market, this 240m2 property within a stone's throw of the village and beach. Set on almost helf an acre of land with pool. 4 beds, 3 baths and a granny annex. Early viewing recommended.

Ref. : 86434744

IMMOCOACH - Luxury & Investment Properties

STE-MAXIME1 299 000 €

House for sale landes - 6 rooms - 182 m²

PRESTIGE VILLA-SAINTE MAXIME

In the highly sought-after PINS PIGNONS 2 neighborhood, near the Sainte Maxime Golf Course, this elegant 182m2 villa benefits from a rare and sought-after environment and offers an incredible unobstructed view of the hills and Golf. Facing SOUTHWEST, it offers good brightness and consists of 4 bedrooms, including a master suite, 2 bathrooms, an open double living room opening onto the terraces, a swimming pool, and landscaped land. The property also features a double garage as well as more than 100m2 of convertible annexes.. The villa is located close to the beaches and the town center, while enjoying absolute silence and perfect privacy without any overlooking. To visit ..

Ref. : 87432230

Agence Riviera Real Estate

VILLENEUVE-LÈS-AVIGNON1 575 000 €

Building plot for sale landes - - 2857 m²

FOR SALE - A rare opportunity with an exceptional view

Nestled on the heights of the historic center of Villeneuve-lès-Avignon, this 2,857 m² wooded plot is a true gem. Its unique location, in the heart of a privileged area, majestically overlooks the Tour Philippe-le-Bel and offers a breathtaking panoramic view of the Palais des Papes and the entire Avignon heritage. A construction project for a contemporary villa of around 250 m² has been designed to blend seamlessly into the landscape. The architecture combines noble materials with clean, modern lines, ensuring perfect integration into this historic setting. The land is divided into three distinct levels, allowing you to make the most of each space: the first plateau accommodates the main villa, the second hosts an infinity pool with a stunning view over the panorama, and, on the lower level, an old building awaits renovation to suit your needs and desires. An exceptional setting reserved for a privileged few. A unique location, an unparalleled view an invitation to create your own haven of peace. More information about the risks on the site Géorisques: www.georisques.gouv.fr

Ref. : VP831

Von Peerc Real Estate

STE-MAXIME1 699 000 €

House for sale landes - 5 rooms - 177 m²

PROVENÇAL VILLA WITH SEA VIEW IN A HIGHLY SOUGHT-AFTER ESTATE

The Jager Real Estate agency offers you this fully renovated Provençal farmhouse with a contemporary touch, located in a highly sought-after gated community in Sainte Maxime, in the heart of the Gulf of Saint Tropez. From the moment you arrive, a large swimming pool surrounded by a cozy terrace welcomes you with sea views and a pool house. You will enjoy the bright living room featuring a spacious lounge and an open kitchen leading to a second terrace with unobstructed sea views overlooking the Bay of Canoubiers and the Saint Tropez parks. Spread over 2 main levels and 2 intermediate landings, the property includes 5 bedrooms, several bathrooms and shower rooms, and a sauna, making it ideal for hosting family and/or friends as well as offering strong seasonal rental income. Several outdoor parking spaces and a large closed garage make this property a major asset.

Ref. : 394V3235M

JAGER IMMOBILIER

VILLEFRANCHE-SUR-MER2 500 000 €

Building plot for sale landes - - 101233 m²

SOLE AGENT - VILLEFRANCHE-SUR-MER – LAND WITH EXISTING HOUSE TO RENOVATE – PLANNING PERMISSION GRANTED

Located in Villefranche-sur-Mer, on the south-eastern slope of the Plateau de la Justice, halfway between Villefranche-sur-Mer and Èze, this property enjoys a peaceful and unspoilt natural setting. Set amidst lush greenery, with very few neighbouring buildings, the property offers a genuine countryside feel. Its surroundings are characterised by a low density of neighbouring properties, providing a natural setting away from the densely developed coastal areas. This location offers a balance between the tranquillity of an estate surrounded by nature and the convenience of being close to the neighbouring towns. The estate extends over approximately 10 hectares (101,233 sq.m.) and comprises an old two-storey house, together with several former agricultural outbuildings, now in ruins. This substantial land area is one of the property's distinctive features. The existing house and former outbuildings bear witness to the estate's agricultural history and past use. The property now offers an opportunity to undertake a project centred on the rehabilitation of the existing buildings. A comprehensive renovation project for the existing house has been approved, with planning permission granted for the creation of 122 sq.m. of gross floor area. This authorisation is a significant advantage for a purchaser wishing to proceed with a property project based on an application that has already been reviewed. It provides an established framework for the renovation of the existing building, rather than requiring the project to be developed entirely from the preliminary planning stage. The approved planning permission also includes the creation of a secure gated entrance, together with landscaping and an access road designed to respect the character of the site. These features contribute to the overall layout of the project and its integration into the property's natural surroundings. The proposed landscaping is intended to preserve the green character of the estate. A rare property offering considerable renovation potential in an exceptional natural setting, just a few minutes from Monaco. The extensive grounds, the existing house to be renovated and the approved planning permission make this a distinctive opportunity in the Villefranche-sur-Mer area. Agency fees payable by vendor - Eliza TORBICZ - Agent commercial - EI - RSAC 790 569 107

Ref. : 86489372

BARNES Nice Beaulieu | Cap-Ferrat

PARIS 18EME700 000 €

Apartment for sale landes - 3 rooms - 53 m²

Paris 18th - Montmartre / Abbesses - Elegant 3-Room Apartment

In the heart of Montmartre, Engel & Völkers offers you a beautiful apartment in a character building from 1870 with newly renovated façades. On the 3rd floor (stair access), this elegant property, fully tastefully renovated, with a surface area of 53 m², features a spacious dual-aspect living room with an open-plan fitted kitchen, two bedrooms, and a shower room with toilet. You will be won over by its warm atmosphere and timeless charm. Optimized volumes, parquet floors, beams, custom-built storage... give the whole an unmatched elegance. Authenticity, charm and an intimate ambiance make this apartment a distinguished place. A storage room on the landing and a cellar complete this property. Furnished sale possible. This rare Montmartre gem combines the charm of the past with a refined aesthetic, offering an incomparable lifestyle in the heart of Les Abbesses. A valuable main residence or an exceptional pied-à-terre—seize without delay the opportunity to make this sought-after Parisian address, combining refinement and serenity, your new home. EPC: D (223 kWh/m²/year). Greenhouse gas emissions: D (46 kg CO2/m²/year). Estimated annual energy costs for the home: between €900 and €1,270 per year. Property subject to co-ownership status. Co-ownership of 27 lots, including 16 residential units. Ongoing proceedings: No Average annual charges for the lot: €3,397. Property tax: €817 Transaction fees payable by the seller. Information on the risks to which this property is exposed is available on the Géorisques website: www.georisques.gouv.fr Just steps from Sacré-Cœur and Place du Tertre, in the heart of the iconic, lively yet intimate Abbesses district, this address will charm you with its Parisian art of living—between bohemian elegance, a village-like feel, and cultural buzz. The neighborhood brings together specialty food shops, schools, refined boutiques, cafés and landmark dining spots, theaters, concert halls, galleries and artists' studios, cinemas..., all supported by seamless transport links (metro, Saint-Lazare, Gare du Nord and Gare de l'Est stations nearby, buses, taxi rank). Not to mention its sloping cobbled lanes and views over Paris, creating a rare setting. A signature location—vibrant and refined—for experiencing Paris with distinction, at its most exclusive.

Ref. : W-04APDG

ENGEL & VÖLKERS

TOURRETTES-SUR-LOUP3 700 000 €

House for sale landes - 6 rooms - 279 m²

Renovated Stone Villa with Panoramic Sea Views

NEW ON THE MARKET. A magnificent fully renovated stone villa of approximately 280 sq.m., set in absolute peace and quiet on the hills above Tourrettes-sur-Loup, just minutes from the historic village. The property enjoys breathtaking panoramic sea views and is set within beautifully landscaped grounds of 3,098 sq.m., featuring a magnificent olive grove. The villa offers five en-suite bedrooms, as well as a garage for two cars. On the ground floor, an elegant entrance hall with high ceilings leads into a bright and spacious living area, enhanced by numerous large windows and glass doors. It comprises a living room with a wood-burning fireplace, an open-plan kitchen with central island and a laundry room. The entire level opens directly onto the various terraces. Two en-suite bedrooms complete this floor. Upstairs, a bright landing leads to three spacious en-suite bedrooms, each benefiting from its own terrace and offering beautiful views over the surrounding landscape. The villa offers high-quality features and finishes, including reversible air conditioning, premium materials, a Sonos sound system, a heated swimming pool with outdoor shower, a two-car garage and several parking spaces. The beautifully landscaped outdoor areas include generous terraces with a dining area, a pétanque court and a magnificent olive grove, all set within a particularly peaceful and unspoilt environment with exceptional panoramic sea views.

Ref. : V2803CO

JOHN TAYLOR SAINT PAUL DE VENCE