OK
More than Less than
€  ok

Key-words : land

Houses and Apartments, your real estate specialist magazine offers a selection of ads that match with the keyword land. You can refine your search by specifying the area or price range in the navigation bar link Search for a House/Apartment.

TOURRETTES2 995 000 €

House for sale land - 5 rooms - 240 m²

Tourrettes Terre Blanche villa 240 sqm golf estate pool furnished land 1866 sqm

Tourrettes Terre Blanche villa 240 sqm land 1866 sqm golf estate pool furnished This newly built villa located in the Terre Blanche estate in Tourrettes offers approximately 240 sqm of living space on a 1,866 sqm landscaped plot. Reception Areas The ground floor includes a spacious living room with fireplace, a dining area and a fully equipped open plan kitchen, designed for comfortable and contemporary living. Bedrooms The property offers four bedrooms, including a ground floor primary suite with dressing and bathroom, and three en suite bedrooms on the upper level, some with terrace access. Outdoor Spaces The exterior features a flat landscaped garden, a pergola terrace and a heated swimming pool, providing a peaceful setting within the estate. Additional Features The villa is sold fully furnished and includes a golf cart. A double garage of 68 sqm completes the property. The villa is equipped with underfloor heating on the ground floor and reversible air conditioning. Located within a secure estate with golf courses, hotel, spa and high end amenities, this property is ideal for a primary residence, second home or investment. Location Prime location within Terre Blanche, approximately 35 minutes from Cannes and close to major access routes. For further information or to arrange a private viewing, please contact Côte d'Azur Sotheby's International Realty, your expert in Tourrettes.

Ref. : CA15-021

COTE D'AZUR SOTHEBY'S INTERNATIONAL REALTY

CHATEAUNEUF-GRASSE450 000 €

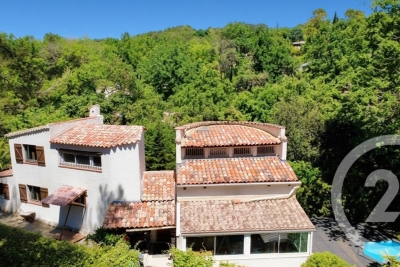
House for sale land - 5 rooms - 128 m²

CHATEAUNEUF CLOSE TO VALBONNE - SOLE AGENT : individual house, entirely renovated, sunny and cosy, 3 bedrooms, big land.

Ref. : 3033

CENTURY 21 Visa Immobilier

PARIS 17EME294 000 €

Apartment for sale land - 2 rooms - 45 m²

Charming duplex apartment in the heart of Batignolles

This love-at-first-sight duplex, situated on the second and top floor of a charming small building overlooking a courtyard, is rare on the Parisian market. Offering a surface area of 26m² or 280 sq ft (Carrez Law) and 45m² (484 sq ft) of usable floor space, this well laid-out property perfectly combines period charm, functionality and complete peace and quiet. Penthouse-feel Alone on the landing, this duplex apartment guarantees a rare level of privacy in the heart of the capital. As you step through the door, discover a cosy, light-filled living area. The fitted kitchen flows seamlessly into the living room, creating a warm and optimised reception space. The many custom-built storage spaces make the most of every square metre, and the duplex layout offers unrivalled volume and depth. A haven of peace in immaculate condition Fully maintained and fitted with double glazing, the apartment is ready to welcome you without any work required. Set back from the street, it offers an environment sheltered from the noise of the city: a true haven of peace where you can unwind after a busy day. A sought-after location and an ideal neighbourhood lifestyle A stone's throw from Brochant metro station, you'll be right at the heart of one of Paris's most sought-after and authentic neighbourhoods. Les Batignolles delights with its ‘village' atmosphere, independent food shops, welcoming terraces and leafy parks. You can manage all your daily errands on foot, and public transport services provide quick and easy access to the rest of central Paris. Main assets: Top floor overlooking a courtyard, with no neighbours above or on the landing Prime location in the heart of Les Batignolles Optimised space (45m² or 484 sq ft of floor space) Complete peace and quiet, natural light and immaculate condition An opportunity not to be missed, to be viewed without delay! €280,000 Agency fees not included - Agency fees: Fees at 5% incl. tax payable by the buyer - Number of lots in the building: 14 - Average amount of the share of charges €1,300/year - Estimated amount of annual energy costs for standard use based on 2026 energy costs: €1,500 ~ €2,040 280,000 € Agency fees not included - Agency commission: 5%VAT included Agency fees payable by buyer - Nombre de lots dans la copropriété: 14 - Montant moyen de la quote-part de charges courantes 1,300 €/yearly - Montant estimé des dépenses annuelles d'énergie pour un usage standard, établi à partir des prix de l'énergie de l'année 2026 : 1500€ ~ 2040€

Ref. : 87560695

BARNES PIED-A-TERRE COURCELLES

NICE3 250 000 €

House for sale land - 5 rooms - 245 m²

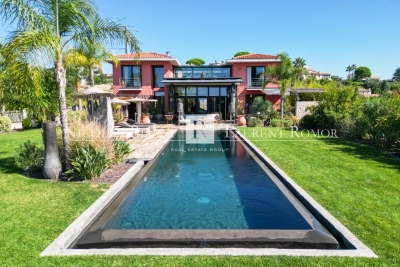
CO-EXCLUSIVE PROPERTY FOR SALE IN NICE - CREMAT - ARCHITECT-DESIGNED VILLA - SWIMMING POOL - SEA VIEW

Located on flat land in an exceptional setting near the Château de CREMAT, this beautiful property offers approximately 245 m² of living space on a lot of approximately 3,000 m². It is located in a rare, peaceful setting, facing south and bathed in light. Its contemporary architecture stands out with elegance; this property features a magnificent glass roof and beautiful floor-to-ceiling windows that let in light all year round. It consists of a beautiful entrance hall, living room, kitchen, office, 4 bedrooms, 3 shower rooms, a bathroom, several restrooms, a game room (86 m²), and a laundry room. Large garage with an area of 63 m², parking spaces for several vehicles. Large workshop, pétanque court. To fully enjoy the art of living on the French Riviera, this property—with no direct neighbors across the way—also offers: A swimming pool over 15 m long An outdoor kitchen A flat garden ideal for a large family An outdoor bar Furthermore, for lovers of beautiful surroundings, the property is surrounded by the most stunning vineyards of the French Riviera, all nestled between the sky and the sea. Agency fees due by the Seller

Ref. : 87323024 VM P

NICOLAS PISANI & LAURENT ROMOR

VILLEFRANCHE-SUR-MER315 000 €

Building plot for sale land -

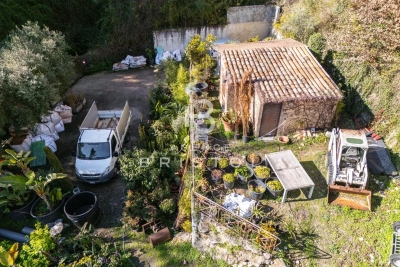
Located on the heights of Villefranche-sur-Mer, this plot of approximately 1,200 sqm enjoys a quiet, green and natural environment, ideally positioned between Nice and Monaco. The land has been officially surveyed (boundary marked), is fully fenced, and benefits from an electric gate. It is connected to water and electricity networks, offering immediate usability. A registered 20 sqm cabin, together with an additional covered area, is built on an elevated part of the land, enjoying triple exposure. The plot is currently classified as natural zone under the existing Local Urban Plan (PLUm) and is therefore non-buildable at this stage. However, a zoning modification request has been submitted as part of the ongoing revision of the PLUm, with final approval expected around early 2028, potentially allowing for future regulatory evolution. A rare opportunity in this highly desirable area, suitable for a long-term investor or for those seeking a secure natural asset in one of the French Riviera's most prestigious locations.

Ref. : 86775236

AGENCE BRISTOL

VAISON-LA-ROMAINE540 000 €

House for sale land - 6 rooms - 199 m²

Vaison-la-Romaine – Stone farmhouse with mature garden and 5,420 m2 of land

Just a few minutes from the centre of Vaison-la-Romaine, on the road to Villedieu, ROSIER Agency presents this traditional stone farmhouse for sale, extended in the 1970s, offering approximately 192 sqm of living space on a 5,420 sqm plot. The house has retained beautiful architectural features, particularly its magnificent exposed wooden beams, found on both the ground and upper floors. Its layout over several levels, generous proportions and outbuildings offer considerable potential for renovation and reconfiguration. On the garden level, the living and dining rooms, totalling approximately 50 sqm, open onto a pleasant south-west-facing garden, where a mature plane tree and a hackberry tree provide welcome shade and coolness during the summer months. The kitchen, complemented by a utility room and pantry, opens directly onto a 26 sqm covered terrace with a built-in barbecue fireplace. This outdoor living area provides a natural extension of the house and can be enjoyed for much of the year. This level also includes a spacious room currently used as an office, a bedroom with dressing room, a bathroom and a separate WC. Upstairs, the beautiful exposed beams lend particular character to the bedrooms. There are two large bedrooms, one of particularly generous proportions, a further bedroom beneath the sloping roof, a shower room and a separate WC. On the lower level, a cellar, workshop and covered parking area complete the property, providing useful spaces for storage, hobbies or future conversion projects. Outside, the property extends over 5,420 sqm of land, including approximately 4,000 sqm of relatively level ground, offering numerous possibilities for landscaping, a vegetable garden, parking for several vehicles or other outdoor projects. The installation of a swimming pool is also possible, subject to local planning regulations and the necessary permissions. The house is connected to mains water and also benefits from a private borehole. Heating is provided by electric radiators and a fireplace with a wood-burning insert in the living room. Renovation and energy-efficiency improvements are required, offering future owners the opportunity to redesign certain areas and adapt the property to their needs. The property is attached to a neighbouring building on one side, an arrangement that does not cause any particular inconvenience. Its south-west-facing aspect and mature garden contribute to the appeal of this country house. With its generous proportions, traditional stone architecture, outbuildings and extensive grounds, this character property for sale in Vaison-la-Romaine offers excellent potential as either a permanent home or a holiday residence, close to the villages of the northern Vaucluse and the Drôme Provençale. Ideally situated between Mont Ventoux and the Dentelles de Montmirail, Vaison-la-Romaine enjoys a privileged location in Provence. The A7 motorway can be accessed via Orange-Sud, approximately 30 km away, or Bollène, around 35 km away. Avignon TGV railway station is approximately 50 km away, or around 50 minutes by car. Stone farmhouse for sale in Vaison-la-Romaine through ROSIER Estate Agency in Gordes.

Ref. : 11583

ROSIER

CAUMONT-SUR-DURANCE225 000 €

House for sale land - 3 rooms - 64 m²

Caumont countryside, Villa Phénix type 3, single-story, with 6

Caumont in the countryside, **Villa Phénix** type 3, single-story, with 64 m² of living space, a spacious living room, fitted kitchen, 2 bedrooms with closets, shower room, WC, plus a veranda, garage, electric shutters, reversible ducted air conditioning, garage on a wooded plot of land measuring 600 m².

Ref. : 1004V81M

VIVRE EN PROVENCE IMMOBILIER

VAUCRESSON950 000 €

House for sale land - 6 rooms - 274 m²

Vaucresson, Plateau Thery-Centre, house to renovate with extension potential, 4 or 5 bedrooms

Built in 1988 on a lovely 602m² (6,480 sq ft) plot of land, this contemporary house will ‘wow' with its luminosity, its quiet surroundings and its lack of overlook. Ideally located close to the town centre, shops, schools and public transport services, it guarantees excellent quality of life, and has immense potential following renovation. Primarily laid out on ground-floor level. The entrance leads to a dual-aspect living/dining room opening onto a terrace and garden A separate eat-in kitchen and a guest toilet round off this living space. Three steps lead to a landing providing access to a bathroom, a separate toilet and three bedrooms, one of which has an en suite shower room. The functional basement level has a garage with space to park two vehicles, a utility room, two large cellars, and a spare bedroom on the sunken courtyard level. A spacious 54m² (581 sq ft) attic with a high ceiling could be used to create one or two additional bedrooms, or another living space. A separate 23m² (248 sq ft) workshop at the entrance to the plot rounds off the property and offers various possible uses: DIY, storage or leisure activities. Renovation works would bring out the house's full potential, in addition to the extension possibilities in this sought-after residential area. Barnes contact Clarissa Blanchet: +33 (0)6 22 27 75 97 €913,500 Agency fees not included - Agency fees: 5% incl. tax Fees payable by the buyer - Average amount of the share of charges €2,814/year - Estimated amount of annual energy costs for standard use based on 2026 energy costs: €4,430 ~ €6,010 913,500 € Agency fees not included - Agency commission: 4%VAT included Agency fees payable by buyer - Montant moyen de la quote-part de charges courantes 2,814 €/yearly - Montant estimé des dépenses annuelles d'énergie pour un usage standard, établi à partir des prix de l'énergie de l'année 2026 : 4430€ ~ 6010€

Ref. : 87443187

BARNES HAUTS DE SEINE SUD/OUEST

RAMATUELLE6 200 000 €

House for sale land - 11 rooms - 285 m²

Ramatuelle, neo Provençal villa with pool close to Pampelonne beaches

In Ramatuelle, just a few minutes on foot from the beaches of Pampelonne Bay, this exclusively listed neo Provençal villa enjoys a particularly desirable setting combining proximity to the Mediterranean, privacy and natural surroundings. Offering approximately 285 sqm of living space, the property stands within 4,740 sqm of flat landscaped grounds. Sheltered from view, it enjoys attractive perspectives over the vineyards and the surrounding green landscape. The villa offers generous reception areas comprising a living room and dining room, together with a separate fully equipped kitchen. Numerous shaded terraces extend the living spaces into the garden and provide a variety of settings for outdoor dining, entertaining and relaxation. The private accommodation includes five bedrooms. The principal bedroom benefits from its own private terrace and bathroom, creating an intimate space with a direct connection to the outdoors. A separate office provides an additional independent room away from the principal reception spaces. The landscaped grounds are planted with a variety of Mediterranean species and offer considerable privacy. At their heart is a heated saltwater swimming pool, surrounded by generous terraces and several areas designed for relaxation. Part of the property's land is planted with vines and is currently subject to a loan agreement. Two garages and an additional parking area provide practical vehicle accommodation. The property also benefits from a private borehole and automatic irrigation system. Air conditioning is installed in the bedrooms, while the living room is equipped with a heat pump. An alarm system and various heating installations complete the existing amenities. The villa currently offers potential for enhancement, providing future owners with the opportunity to further personalise the property according to their requirements. Its location remains one of its most compelling attributes. The beaches of Pampelonne Bay are only a few minutes away on foot, yet the property retains a peaceful and secluded atmosphere surrounded by greenery. For buyers seeking a family residence or second home in Ramatuelle, this combination of substantial grounds, privacy and walking access to Pampelonne provides a particularly attractive proposition. With approximately 285 sqm of living space, five bedrooms, a separate office, 4,740 sqm of flat landscaped grounds, a heated saltwater swimming pool, two garages and numerous shaded terraces, the property offers a rare opportunity close to one of the French Riviera's most renowned coastal settings. Exclusively presented by Côte d'Azur Sotheby's International Realty, your specialist in luxury real estate in Ramatuelle and the Gulf of Saint Tropez. Contact our Saint Tropez agency for further information or to arrange a private viewing.

Ref. : CA9-1148

COTE D'AZUR SOTHEBY'S INTERNATIONAL REALTY

MANDELIEU-LA-NAPOULE1 495 000 €

House for sale land - 7 rooms - 175 m²

EXCLUSIVE TO MANDELIEU MINELLE - 175sqm VILLA WITH 5 BEDROOMS AND ADJOINING BUILDING PLOT WITH VALID PERMIT - GREAT POTENTIAL!

Berti and Sons Real Estate Group is pleased to offer for sale, in co-exclusive partnership, this charming villa in a highly sought-after, ultra-residential area. Set on a 3,285 sq m plot of land with mature trees, the property boasts a building permit that has been granted and is valid until April 2028 for a second, modern 600 sq m house. A truly exceptional investment opportunity. The property comprises: a driveway with covered outdoor parking and a closed garage; a spacious living room with a fireplace and dining area on the ground floor; a fitted kitchen; a library area; a laundry room; and a bedroom with an en-suite shower room and WC on the first floor. Upstairs, there are three spacious bedrooms, an office (which could serve as a fifth bedroom), a bathroom with a shower, a dressing room, and an attic suitable for conversion. The property also features a south-facing heated swimming pool. Significant potential for expansion, making it ideal for investment or a family project. Adjoining land is valued at approximately EUR650,000. Subdivision of the plot is possible for a second, independent villa. Contact the agency for more details; a must-see! Full file available upon request.

Ref. : NBV42

AGENCE DE LA POSTE

ST-AUBAN319 000 €

House for sale land - 4 rooms - 90 m²

SAINT AUBAN - HOUSE WITH CHALET SPIRIT – SWIMMING POOL

Saint-Auban in the heart of the Baumettes neighborhood, in a privileged environment, in absolute tranquility and surrounded by greenery, discover this charming house with a chalet look of about 90 m² on two levels. Built on a beautiful plot of 5,595 m² with a large terrace and a magnificent swimming pool. It faces south, benefits from very good brightness and has a particularly warm atmosphere. Its architecture and layout give it a real holiday spirit, ideal for a main or secondary residence. From the entrance, you will be seduced by a spacious living room ideal for entertaining, a dining area, and an open and equipped kitchen. The presence of a fireplace adds genuine charm to the whole room and creates a warm ambiance. This level also includes a large bedroom, a bathroom, and a separate WC. Upstairs, the sleeping area consists of two large bedrooms. You will also find a second separate WC and a large storage space. Outside, a large garage completes this property, and the estate takes on its full dimension thanks to its vast land of 5,595 m². This space offers many possibilities for development while preserving the natural and peaceful character of the place. The house thus benefits from a privileged setting allowing you to fully enjoy outdoor living, while having a warm and functional interior. Expenses borne by the seller. Information on the risks to which this property is exposed is available on the Georisques website: www.georisques.gouv.fr

Ref. : 87432547

Reussite Immo Nice

MANDELIEU-LA-NAPOULE1 495 000 €

Apartment for sale land - 5 rooms - 137 m²

EXCLUSIVITY - EXCEPTIONAL APARTMENT IN A GUARDED ESTATE - 134sqm 3 BEDROOMS OFFICE LAND 315sqm PRIVATE POOL BREATHTAKING PANORAMIC SEA AND ESTEREL VIEW

Berti and Sons Real Estate Group offers for sale exclusively this sublime and rare 134sqm apartment plus its 315sqm garden with private swimming pool, covered terrace with poolhouse area, summer kitchen on wooden terrace. All offering a magical view of the sea, the Lérins Islands, the Bay of Cannes and the Esterel massif. The apartment consists of an entrance hall, a living room with semi-open kitchen, a separate toilet, 3 bedrooms, 3 bathrooms including a master with its shower room and dressing room, plus an office. Sold with 2 closed garages and two cellars.

Ref. : NBA91

AGENCE DE LA POSTE

MOUGINS2 890 000 €

House for sale land - - 335 m²

Beautiful family villa in absolute calm with village view

Co-exclusive: Ideally located in one of the most sought-after areas, in absolute calm and offering a view of the old village, this elegant charming property of about 330 m² is set on a magnificent landscaped land of 3,568 m² with a swimming pool. The ground floor features generous reception areas including a living room, a dining room, a fully equipped kitchen with a utility room, and a games room with a bar. Two suites complete this level, including a superb master suite with a large dressing room. On the first floor, four en-suite bedrooms each offer comfort and privacy. The basement features a games room as well as storage space that can easily be transformed into a cinema room, a gym, or a wellness area according to desires. A large garage capable of accommodating up to four vehicles completes the amenities of this spacious family property.

Ref. : V1857MGS

JOHN TAYLOR MOUGINS

PORTETS117 700 €

Building plot for sale land - - 508 m²

LAND FOR SALE

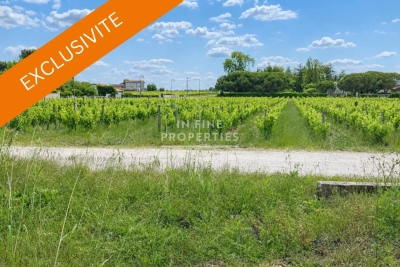
Sole agent Located just 5 minutes from the train station, discover this 508 m² building plot, ideally situated on Chemin de Cabanieux in a quiet, sought-after residential area. Zoned UBb, the land offers excellent building potential: 20% building footprint Two-level construction (ground floor + first floor) permitted Pleasant setting, close to amenities, schools, and major transport routes. This plot represents a fantastic opportunity to build your primary residence or an investment property, subject to applicable planning regulations. Key features: 508 m² plot UBb zoning 20% building footprint Two-level construction possible 5 minutes from the train station Sought-after residential area In Fine, Contact us for more information or to arrange a viewing.

Ref. : 86649056

In Fine Properties

CHAMONIX-MONT-BLANC470 000 €

Apartment for sale land - Studio - 34 m²

CHAMONIX - Studio apartment with knockout views

Large studios are a rare find in Chamonix, and this apartment has several features that make it particularly interesting. Situated on the top floor of a residence in the Bois du Bouchet, the apartment offers 34m² of living space, complemented by a fantastic wrap-around terrace of approximately 19m². The vaulted ceiling adds a lovely sense of volume to the living space, which incorporates a modern kitchen and enjoys exceptional views of the Aiguille des Drus and the Mont Blanc massif. The residence overlooks open fields and pastureland, creating a wonderfully peaceful setting with an open outlook that is increasingly difficult to find so close to Chamonix. The apartment also benefits from an underground parking space and a private cave, making it a particularly practical property for both personal use and rental. Key features - Spacious 34m² studio, a rare proposition in Chamonix - Top-floor position with vaulted ceilings - Large wrap-around terrace of approximately 19m² - Exceptional views of Les Drus and the Mont Blanc massif - Modern kitchen, underground parking and private cave Our opinion The terrace is undoubtedly the star of the show. With its wonderful mountain outlook and peaceful surroundings, it is the perfect place to sit back and watch famous Chamonix sunsets, as the mountains turn a deep glowing red. Combined with the vaulted ceilings, generous proportions and outlook across the surrounding pastureland, this is a particularly appealing Chamonix property. A great option for those looking for a low-maintenance alpine base with something a little different. Sold subject to co-ownership status Number of lots: 80 No proceedings in progress Location The apartment is situated in the Bois du Bouchet, a peaceful residential area just a short distance from the centre of Chamonix. The residence overlooks open agricultural land, giving it a particularly pleasant and tranquil setting, whilst remaining within easy reach of the town centre, its shops and restaurants. The cross-country ski trails and outdoor activities of the Bois du Bouchet are also close by.

Ref. : Bois du Bouchet

Douglas Elliman France