OK
More than Less than
€  ok

Key-words : land

Houses and Apartments, your real estate specialist magazine offers a selection of ads that match with the keyword land. You can refine your search by specifying the area or price range in the navigation bar link Search for a House/Apartment.

RUEIL MALMAISON2 100 000 €

House for sale land - 9 rooms - 300 m²

RUEIL-MALMAISON, BANKS OF THE SEINE

Rueil-Malmaison - Banks of the Seine - Single-storey house to restore set on an approx. 2,000m² (21,523 sq ft) plot - 6 bedrooms Quick access to the A86 In Rueil-Malmaison, on the banks of the Seine, This single-storey house dating from the 1960s is located on the banks of the Seine, in Rueil-Malmaison, and is set on a 2,100m² (22,604 sq ft) plot of land, accessible via the old towpath. Facing south and south-west, it offers direct access to the garden from every ground-floor living room. The property, which requires complete restoration, would be ideal for a family renovation or extension project and is located in a quiet residential area within walking distance of the Seine. The 230m² (2,476 sq ft) ground floor covers over houses all the living areas on the same level. The reception room, featuring a fireplace, opens onto the garden, as does the adjoining eat-in kitchen. This layout ensures that every living space has direct access to the exterior across the entire width of the house, with no upper floor for everyday living. Six bedrooms complete the house, five of which are on the same level and one of which occupies a raised section of the building. A large basement level, currently used for parking and storage, could be converted to suit the family project chosen and complete the existing living space. The house requires complete restoration: exterior, interior, and roof all need to be redone, with potential for extension on the plot, subject to confirmation under applicable town planning regulations. This layout allows the buyer to create a fully personalised family home, from the structural work through to the finish. Quick access to the A86 motorway; served by bus routes 258 and 29. Malmaison schools nearby. EPC rating: F. GHG: F. Freehold property, with no shared ownership charges. Fees of €100,000 incl. tax payable by the buyer, i.e. net seller €2,100,000. Your BARNES contact, Patricia PORQUET +33 (0)6 61 85 65 93 €2,000,000 Agency fees not included - Agency fees: 5% incl. tax Fees payable by the buyer 2,000,000 € Agency fees not included - Agency commission: 5%VAT included Agency fees payable by buyer

Ref. : 87402962
BARNES HAUTS DE SEINE NORD

MENTON529 000 €

Apartment for sale land - 3 rooms - 63 m²

3-Piece Sea View - Hot Lands

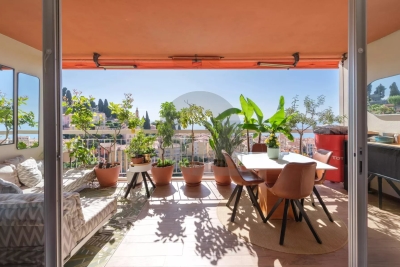
Desirable neighborhood in Hot Lands, within a prestigious residence with a caretaker, just a few minutes from the beach and downtown Menton. On the 3rd floor with elevator, we present this splendid 3-room apartment of 63.35m² consisting of an entrance, a living room with an American kitchen opening onto a terrace with a breathtaking view of the sea and rooftops. Two bedrooms in absolute quiet, a laundry room, a shower room, a separate WC. Apartment fully renovated in excellent condition. LOVE AT FIRST SIGHT product. Sold with a cellar and with the possibility of acquiring an indoor parking space and/or an outdoor parking space as an option.

Ref. : A06267

RACCOSTA Immobilier

MURS2 650 000 €

House for sale land - 10 rooms - 317 m²

Luberon – Stunning stone property set on 3.5 hectares of land with exceptional views

Close to the charming village of Murs, near Gordes, nestled in the heart of a preserved and unspoilt natural setting, lies this superb stone house of approximately 317m², set on extensive grounds of around 3.5 hectares, offering complete tranquillity and breathtaking views. The interior, modern and elegant, features beautiful open-plan spaces opening onto the outdoors and the ever-present views. The ground floor comprises a spacious living room with a fireplace, a fitted kitchen with a utility room and laundry area, a conservatory converted into a dining room, as well as four en-suite bedrooms with private shower rooms or bathrooms. Upstairs, a mezzanine with a library area and TV lounge leads to two further suites. A third suite of 23 m², with an en-suite shower room, is accessed via a second separate staircase. Outside, the vast, enclosed and beautifully wooded grounds offer numerous landscaped areas perfect for strolling: a lovely dining terrace overlooking the property, a second relaxation terrace with a 10x5m heated swimming pool, a pétanque court, a play area, a vegetable garden, a converted caravan for entertaining family and friends, and finally, the highlight of the property, a real green amphitheatre for unique private events. A carport capable of accommodating several vehicles completes the property. Tucked away from prying eyes and surrounded by nature, this property offers a rare living environment where peace and privacy reign supreme. It is a place designed for taking time out, going for walks, and enjoying the silence and Provençal landscapes, whilst offering everyone comfort and independence within the home.

Ref. : MZIGO3476

Michaël Zingraf Christies International Real Estate GORDES

GRIMAUD3 990 000 €

House for sale land - 8 rooms - 542 m²

SAINT TROPEZ GULF - RENOVATED VILLA WITH PANORAMIC SEA VIEWS - 8 BEDROOMS

Near Saint-Tropez, located in a private and secured domain on the heights of Grimaud, prestigious villa of 542 m² on a land of 4466 m² enjoying a panoramic sea view on the Gulf of Saint-Tropez. Absolutely quiet and facing south. On the first floor, the villa is composed of spacious living rooms, an open kitchen, and 3 bedrooms with 2 bathrooms. The first floor hosts 2 large master bedrooms en suite opening onto a private balcony with an exceptional sea view. On the ground floor, a fully equipped apartment offers 3 additional bedrooms. Two large garages that can accommodate up to 6 cars complete the property's high-end amenities. The exteriors are very well maintained with a swimming pool with sea view and jacuzzi, a pool house, and a summer kitchen with covered terrace. Private heliport at the back of the property.

Ref. : 7170325

BARNES SAINT-TROPEZ

CAVALAIRE-SUR-MER2 600 000 €

House for sale land - - 200 m²

Exceptional location with panoramic sea views over La Croix-Valmer / Cavalaire-sur-Mer.

Nestled in absolute tranquility in the heart of nature and just 5 minutes from the D-Day Landing Beach, this exceptional villa enjoys a commanding position with breathtaking panoramic views over the sea and its lush natural surroundings. Set within a protected, non-buildable environment, the property guarantees the permanent preservation of its remarkable outlook. As the final residence before the commune of La Croix-Valmer, it offers a rare level of peace, privacy, and exclusivity that has become increasingly scarce on today's market, while remaining within easy reach of pristine beaches and vibrant coastal destinations. With no overlooking neighbors or disturbances, the villa offers approximately 200 sqm of living space, including 4 bedrooms and 1 large office (which can be converted into an additional bedroom), as well as 2 shower rooms and 1 bathroom. The vast majority of the rooms face the sea. The living rooms, dining room, and kitchen all open onto this breathtaking view, as do the infinity pool and its spacious terrace. A double garage, as well as a borehole with automatic irrigation, outdoor lighting, and an electric gate, complete the property. Renovation with the creation of modern openings would allow you to fully enjoy this spectacular view.

Ref. : 83445

MAGREY&SONS SAINT-TROPEZ

BORMES-LES-MIMOSAS2 392 000 €

House for sale land - 5 rooms - 2520 m²

Cap Bénat - 150 sqm Villa - 2,500 sqm Land - Sea View - Swimming Pool - Walking Distance to the Beach

Located within the private and secure Domaine du Cap Bénat, just a short walk from Portofino Beach, this villa enjoys a privileged natural setting, open sea views, and a rare triple exposure to the East, South and West. Set on a plot of over 2,500 sqm, the property offers approximately 150 sqm of living space spread over three levels. It features a fully tiled 8 x 5 metre swimming pool, providing a pleasant relaxation area with views over the sea and the surrounding pine trees. The garden level includes an independent studio with a living area, kitchenette, bedroom, shower room and WC, as well as a garage, laundry room, technical room and workshop. The main level offers a bright living room opening onto a terrace and balcony with sea views, a dining room extended by two terraces, one of which is shaded, a separate kitchen, and a sleeping area comprising a sea-view bedroom, a bathroom and a WC. The upper floor features an additional bedroom with en-suite bathroom, created in place of the former terrace and enjoying a rooftop-style setting. This property stands out for its rare natural environment, walking distance to the beach and strong potential, making it an ideal secondary residence in the heart of the French Riviera. Agency fees payable by vendor - Montant moyen de la quote-part de charges courantes 4,052 €/yearly - Montant estimé des dépenses annuelles d'énergie pour un usage standard, établi à partir des prix de l'énergie de l'année 2023 : 2070€ ~ 2850€ - Les informations sur les risques auxquels ce bien est exposé sont disponibles sur le site Géorisques : www.georisques.gouv.fr - Carl DUVERGER - Agent commercial - EI - RSAC Toulon 888783834

Ref. : 86680836

BARNES SANARY LUXURY REALTY

CAVAILLON528 000 €

House for sale land - 6 rooms - 202 m²

Cavaillon, large villa with swimming pool facing the Luberon

For sale, Cavaillon, the NADOTTI Immobilier agency offers you this large villa of 202 sqm on enclosed land of 3600 sqm. The house includes on the ground floor, a large living room of 35 sqm opening onto the terrace, a large kitchen with its dining area of 46 sqm, three bedrooms, a bathroom, upstairs you will find a large bedroom of 21 sqm with terrace, with a bathroom and an office. Outside, a swimming pool area with pool house and barbecue. At the bottom of the garden, a 60 sqm building for office use.

Ref. : 757

NADOTTI IMMOBILIER

STE-MAXIME7 995 000 €

House for sale land -

Property with a private beach and sea view

Exclusive Listing In Sainte-Maxime, within a prestigious and sought-after private estate, this exceptional character property enjoys a truly unique seafront location and breathtaking panoramic views over the Gulf of Saint-Tropez. Set on a magnificent south-facing landscaped plot of more than 5,000 sqm, the estate offers approximately 535 sqm of living space, comprising a main villa, an independent apartment, a caretaker's house, and a guest house. A swimming pool completes this rare and remarkable property. A genuine investment opportunity, the property presents significant development potential, with the possibility of additional construction or land subdivision, making it equally attractive to investors and discerning buyers seeking an exceptional residence to renovate and customize. Nestled in an outstanding natural setting, the property benefits from direct access to the sea and a private beach. A rare offering on the market, providing unique opportunities for value enhancement in one of the most coveted locations in the Gulf of Saint-Tropez. AICI Agence de Cannes +33 0493392060 -

Ref. : 86461193

AGENCE A.I.C.I.

MENTON993 000 €

House for sale land - 8 rooms - 240 m²

FAMILY HOME - MONTI

Located in the Hamlet of Monti, in a peaceful and green environment just minutes from Menton, this individual house is built on a wooded land of about 1600 m, fully renovated with a beautiful mountain view and a glimpse of the sea. Spread over three levels, the house is divided into three independent apartments, ideal for a large family or a rental project. The outdoor spaces are designed to fully enjoy the surroundings, with a garden, an above-ground swimming pool, and a pizza oven. Two outbuildings complement the property and offer additional development possibilities. The property also has about four parking spaces. A property full of potential, to be discovered quickly.

Ref. : A06265

RACCOSTA Immobilier

BOURG LA REINE995 000 €

Apartment for sale land - 4 rooms - 109 m²

Loft Spirit & Rooftop Garden

Exclusive. In Bourg-la-Reine, on the immediate edge of Sceaux and directly facing the prestigious Lakanal school campus, this 106 sqm duplex apartment is set within a listed Historic Monument and offers a truly distinctive lifestyle, blending architectural heritage with contemporary living. Located on the first floor of an intimate residence, this property is designed like a true house in the sky. Its 36 sqm living space, flooded with natural light through wide south-facing picture windows, opens seamlessly onto a beautifully landscaped 70 sqm terrace. This private rooftop garden, with no overlooking neighbours, is an exceptional rarity in the inner suburbs of Paris and creates a peaceful retreat just moments from Parc de Sceaux and the RER B line. The interior layout has been thoughtfully designed to maximise volume and flow. The main level features a living room with open-plan kitchen, a spacious 15 sqm bedroom and a shower room. Upstairs, the landing leads to two bedrooms with built-in storage, a bathroom, and a flexible 10 sqm mezzanine, ideal as a home office or leisure area. A cellar, one parking space and a bicycle storage room complete this rare property, which also benefits from the highly sought after Lakanal school catchment area. Beyond its singular character, the property also offers significant tax advantages linked to its Historic Monument status, including exemption from energy performance certification requirements and the deductibility of structural works, outside the standard cap on tax relief schemes. A lasting heritage investment in the heart of a preserved residential setting. Condominium comprising 23 main units. Annual service charges: €2,910 (€242/month). No proceedings in progress. Agency fees payable by vendor - Nombre de lots dans la copropriété: 23 - Montant moyen de la quote-part de charges courantes 2,910 €/yearly - Montant estimé des dépenses annuelles d'énergie pour un usage standard, établi à partir des prix de l'énergie de l'année 2021 : 2990€ ~ 4050€ - Priscilla TCHEN - Agent commercial - EI - RSAC 952 922 821

Ref. : 87071883

BARNES HAUTS DE SEINE SUD/OUEST

PUGET-SUR-ARGENS950 000 €

Building plot for sale land - - 6681 m²

BUILDING PLOT IN A RESIDENTIAL AREA IN PUGET SUR ARGENS

Prestigious and exceptional residential estate in the commune of Puget-sur-Argens. Superb gently sloping plot bordering a green space and the edge of a forest, measuring 6,681 sqm. Approximately 75 m of frontage! The land is sold with a building permit currently being processed. A building footprint of 10% is permitted, with a maximum floor area of 500 sqm. A garage, swimming pool, and carport area cannot exceed 250 sqm. Complete privacy. Absolute tranquility. A true haven of peace, just 10 minutes from shops and 20 minutes from the beaches of Saint-Raphaël or Les Issambres.

Ref. : 4439

SEA VIEW PROPERTY / GROUPE AGENCE DU CAP

PARIS 7EME1 150 000 €

Apartment for sale land - 3 rooms - 57 m²

1-bed apartment for sale, view of the Eiffel Tower, the dome of Les Invalides and the gardens of the Hôtel Matignon

Dual-aspect apartment spanning 57.19 sq.m (615 sq ft) of Carrez Law surface on the fourth floor with lift access to the intermediate landing. Featuring an entrance hall, a lounge, a large kitchen, a bedroom, a bathroom and a box room. The bedroom overlooks the gardens of the Hôtel Matignon to the east while the lounge and kitchen face west towards the Eiffel Tower and the dome of Les Invalides, a view that only a few apartments enjoy! Some renovation required to reveal the full potential of this unique property.

Ref. : 6556

AGENCE VARENNE PARIS 6E

PARIS 3EME340 000 €

Apartment for sale land - Studio - 24 m²

Upper Marais – 24.05 m² studio with cellar – EPC D

In a sought-after heritage location in the 3rd arrondissement, just a few steps from Rue de Turenne and Place des Vosges, this 24.05 m² Carrez studio is on the 4th floor (no elevator) of an old Parisian building built around 1850. The apartment has a rational layout comprising an entrance hall with cupboard, a main room allowing for a reception area and a sleeping area, a fitted open-plan kitchen equipped with a cooktop and a small refrigerator, and a shower room with WC. The main room offers 15.72 m², plus a 4.40 m² kitchen. A basement cellar and a private storage room located on the landing, forming a valuable additional annex, complete the apartment. Heating and domestic hot water are individual electric. The property has an energy rating of D. The address, the in-demand size on the Paris market, the annexes and the energy rating are assets for a long-term investment purchase, a pied-à-terre or a rental project. Agency fees payable by the seller. Property subject to the co-ownership regime. Co-ownership of 28 lots. Estimated annual standard charges: approximately €1,159, including general common charges and the contribution to the works fund. Individual heating and domestic hot water. No proceedings in progress. EPC D (256) - GHG B (9) - Estimated annual energy costs for standard use: between €657 and €889 per year, subscriptions included, average energy prices indexed to the years 2021, 2022 and 2023. Information on the risks to which this property is exposed is available on the Géorisques website: www.georisques.gouv.fr The property is located in the heart of the Archives district, in a setting that combines historic heritage, local shops, restaurants, galleries and cultural facilities. Place des Vosges, the Picasso Museum, the Carnavalet Museum, Rue de Bretagne and the Enfants-Rouges Market are within walking distance. Saint-Sébastien–Froissart station, served by Metro line 8, is a few minutes' walk away. Chemin Vert, Filles du Calvaire and République stations provide additional services. Line 8 notably offers direct connections to République, Strasbourg–Saint-Denis, Grands Boulevards, Madeleine, Invalides and Bastille. The property is particularly suitable for purchase by parents to house a student child. Many higher-education institutions are easily accessible, including CNAM, the Sorbonne, Paris 1, Sciences Po and Arts et Métiers.

Ref. : W-04AK01

ENGEL & VÖLKERS

VERSAILLES790 000 €

Apartment for sale land - 6 rooms - 120 m²

Versailles Notre Dame - Apartment renovated by architect in 2022 - 5 bedrooms - Peace and quiet.

Your Barnes Versailles agency invites you to discover this superb duplex apartment, situated on the 2nd and top floor of a historic 19th-century shared ownership building enjoying great peace and quiet, located in the heart of the emblematic Notre-Dame district. Close to Place Charost, this building boasts a sought-after location within easy reach of shops, restaurants, the market, schools and parks. Less than a 10-minute walk from Versailles Rive Droite, Rive Gauche and Chantiers stations (RER C, lines L, N and U). Fully renovated in 2022 by a Versailles-based architectural firm, this property elegantly combines period charm with high-quality contemporary amenities. Bright and perfectly laid out, it offers great volume and a warm atmosphere, ideal for family life. Offering a surface area of 156.01m² or 1,679 sq ft (103.14m² or 1,109 sq ft under the Carrez Law), this apartment features, on the first level, an entrance hall with storage opening onto a large, 32m² (344 sq ft) dual-aspect living room flooded with light, as well as a fully fitted separate kitchen. Two good-sized bedrooms complete this level (16.84m² or 172 sq ft and 10.61m² or 108 sq ft), as well as a walk-in wardrobe, a modern shower room and a separate toilet, offering comfort and practicality. Upstairs, a landing with storage space leads to three large, charming bedrooms with sloping ceilings. This rare property, with its high-quality amenities and sought-after location, will delight those looking for tastefully renovated family apartments in a quiet surroundings, yet close to amenities, shops and transport services. A love-at-first-sight property to be viewed without delay. Plans available. Annual charges €3,800. Individual gas boiler heating and hot water. Condominium formed of 9 main lots. Fees payable by the buyers: i.e. €900,000 net seller and €45,000 incl. VAT agency fees (5% incl. tax). Your BARNES contact: Antoine Béthune +33 (0)6 74 92 04 89 Information on the risks to which this property is exposed is available on the Géorisques website: www.georisques.gouv.fr EPC D / GHG D €900,000 agency fees not included - Agency fees: Fees at 5% incl. tax payable by the buyer - Number of lots in the building: 9 - Average amount of the share of charges €3,780/year - Estimated amount of annual energy costs for standard use based on 2021 energy costs: €1,350 ~ €1,890 - Information on the risks to which this property is exposed is available on the Géorisques website: www.georisques.gouv.fr - Antoine BETHUNE - Sales agent - EI - RSAC 884652892 752,380 € Agency fees not included - Agency commission: 5%VAT included Agency fees payable by buyer - Nombre de lots dans la copropriété: 9 - Montant moyen de la quote-part de charges courantes 3,780 €/yearly - Montant estimé des dépenses annuelles d'énergie pour un usage standard, établi à partir des prix de l'énergie de l'année 2021 : 1350€ ~ 1890€ - Les informations sur les risques auxquels ce bien est exposé sont disponibles sur le site Géorisques : www.georisques.gouv.fr - Antoine BETHUNE - Agent commercial - EI - RSAC Paris 884652892

Ref. : 86797445

BARNES YVELINES

PARIS 6EME2 850 000 €

Apartment for sale land - 7 rooms - 193 m²

Paris 6th, Pierre Lafue Square – 193 sqm reception apartment – I

In a beautiful dressed-stone building with a lift and caretaker, Engel & Völkers exclusively offers a 193 m² reception apartment in perfect condition, featuring high-end amenities. Occupying the entire landing, dual-aspect, with 3-metre ceilings and views over Square Pierre Lafue, this property offers a perfectly optimised layout with no wasted space: - entrance gallery - double living room of 41 m² - fully equipped eat-in kitchen - 4 large bedrooms (15 to 18 m²) - second living room or fifth bedroom of 28 m² - 7 m² dressing room or study - 2 bathrooms - utility room - guest toilet The recent renovation has preserved the beautiful original features while adding contemporary comfort. Liberal profession permitted. 27 m² cellar. Bicycle storage. Energy rating: D/216 Greenhouse gas emission: D/44 Estimated annual housing energy costs: 3460€ to 4740€ (inc. 74% already paid in building charges) Joint ownership of 43 main lots Average annual charges €11250 Property Tax 2025 : €3729 Pending proceeding : no Information on the risks to which this property is exposed is available on the “Géorisques” website: www.georisques.gouv.fr Rare in the neighborhood for its quality and amenities, this property is ideally located at the foot of École Alsacienne, Stanislas, Montaigne, and other prestigious schools. Luxembourg Gardens are a 5-minute walk away. Metro lines 12 and 4 are immediately nearby.

Ref. : W-04B9P0

ENGEL & VÖLKERS