OK
More than Less than
€  ok

Key-words : land

Houses and Apartments, your real estate specialist magazine offers a selection of ads that match with the keyword land. You can refine your search by specifying the area or price range in the navigation bar link Search for a House/Apartment.

VERSAILLES1 790 000 €

House for sale land - 7 rooms - 299 m²

Viroflay Rive-Droite - 230m² (2,476 sq ft) contemporary villa - 4/5 bedrooms - Garden - Swimming pool - Parking spaces. Central location.

Exclusive listing. Your expert Barnes consultant – Damien Portail – is delighted to present this superb period property for sale, featuring a contemporary extension built in 2010, set in gardens with a swimming pool in the sought-after neighbourhood of Viroflay Rive-Droite, close to Versailles. Situated in the heart of the town, a 5-minute walk from all amenities: Viroflay Rive-Droite station (line L to La Défense and Paris Saint-Lazare) and Rive-Gauche station (line N to Paris Montparnasse), shops, covered markets and the open-air market, primary and secondary schools, the Fausses-Reposes forest. This house offers a surface area of 230m² (2,476 sq ft) built on a full basement level and sits on a 700m² (7,535 sq ft) plot. Ideal for an active family! In immaculate condition, detached and particularly bright, it is laid out as follows: - ground floor: entrance hall, large 41m² (441 sq ft) living room with a wood-burning insert fireplace and access to the terrace and garden on the same level via a large picture window, lounge, fitted kitchen with a glass roof, pantry, separate toilet and storage space. - first floor: landing leading to 3 bedrooms, 2 bathrooms, toilet and hallway with storage. - second floor: landing leading to a superb master suite featuring a bedroom area with a wood-burning fireplace, wardrobe, large office opening onto a suspended terrace, and large bathroom with shower and toilet. Also, the house benefits from a full basement level including a large family room, a laundry room, a boiler room and several storage areas. There is also a 6m x 4m (20ft x 13ft) heated swimming pool and 2 to 3 parking spaces on the plot. A truly unique property in Viroflay, with a distinct character and architecture that perfectly combines period charm and contemporary design. EPC rating: C / C. Fibre broadband. Double glazing throughout. Heating and hot water with mains gas condensing boiler. Property tax 2026: €5,263. Fees at 4% payable by the buyers (1,721,160 net seller price). Your BARNES contact: Damien PORTAIL +33 (0)6 60 42 72 23 “Information on the risks to which this property is exposed is available on the Géorisques website: www.georisques.gouv.fr” €1,721,160 Agency fees not included - Agency fees: 4% incl. VAT Fees payable by the buyer - Estimated amount of annual energy costs for standard use based on 2022 energy costs: €2,340 ~ €3,180 - Information on the risks to which this property is exposed is available on the Géorisques website: www.georisques.gouv.fr - Damien PORTAIL - Sales agent - EI - RSAC 892 234 196 1,721,160 € Agency fees not included - Agency commission: 4%VAT included Agency fees payable by buyer - Montant estimé des dépenses annuelles d'énergie pour un usage standard, établi à partir des prix de l'énergie de l'année 2022 : 2340€ ~ 3180€ - Les informations sur les risques auxquels ce bien est exposé sont disponibles sur le site Géorisques : www.georisques.gouv.fr - Damien PORTAIL - Agent commercial - EI - RSAC 892 234 196

Ref. : 87403233
BARNES YVELINES

LE CANNET4 490 000 €

House for sale land - 10 rooms - 290 m²

MODERN VILLA 5BR - PANORAMIC VIEW

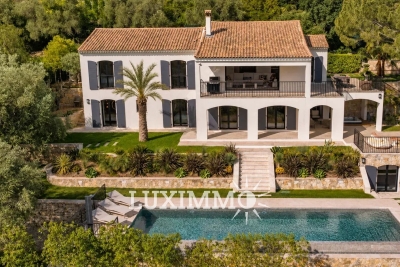
Le Cannet - Located in a commanding position, in a gated estate, overlooking the surrounding hills with a panoramic view, this exceptional property of 290 m² is built on a 2540 m² land with a pool. On the main level: A large living-dining room opening onto the terraces, 1 American kitchen, and 1 master bedroom with dressing. On the garden level: 4 bedrooms and 4 bathrooms. Additionally: 1 Poolhouse, 1 gym, 1 sauna, and several parking spaces inside the property. « Information on the risks this property is exposed to is available on the Georisques website: www.georisques.gouv.fr »

Ref. : 86831645

Luximmo

ANTIBES820 000 €

House for sale land - 4 rooms - 130 m²

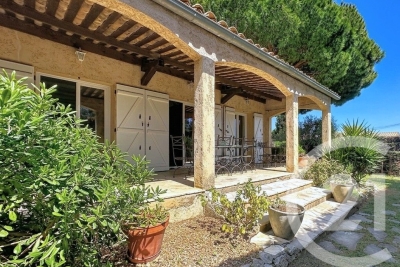
Antibes Les Groules Nestled at the end of a quiet cul-de-sac, this detached villa of approximately 130 sqm offers a peaceful setting while remaining just a few minutes' drive from shops and everyday amenities. Arranged on a single level, the property features an entrance hall leading to a spacious double living room with fireplace, as well as a separate kitchen with adjoining utility room. The sleeping area comprises three bedrooms, each benefiting from its own bathroom or shower room, ensuring comfort and privacy for all occupants. Set on approximately 750 sqm of land, the property offers several landscaped garden areas, a terrace, multiple parking spaces, a garage, and a basement. Perfectly maintained and fully air-conditioned, this home is ideally suited for family living and offers a comfortable lifestyle in a peaceful residential environment.

Ref. : 3685

CENTURY 21 COAST & COUNTRY

THÉOULE-SUR-MER3 995 000 €

House for sale land - 6 rooms - 163 m²

THÉOULE-SUR-MER ? CHARACTER PROPERTY WITH 300° PANORAMIC VIEWS

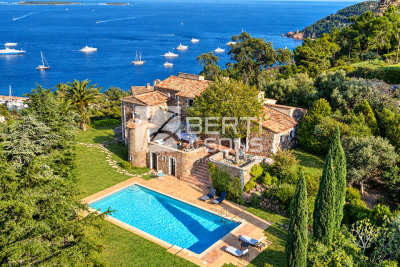
Set within the highly sought-after Roc et Mimosas private estate in Théoule-sur-Mer, just minutes from La Rague harbour, this exceptional character property enjoys a rare and privileged setting on the French Riviera. Set on 2,330 m² of land, among the flattest plots within the estate, the property commands breathtaking 300° panoramic views encompassing the Mediterranean, Pointe de Théoule, the estate's iconic rock formation and the Esterel hills. Its unique orientation allows for both sunrise over the sea and spectacular sunsets over the Esterel, while the grounds remain completely private and free from overlooking neighbours. The residence offers 162.72 m² of private living space, complemented by more than 128 m² of additional areas. Its distinctive architecture is defined by authentic Esterel stone, with walls approximately 30 cm thick, painstakingly shaped and laid by hand. The combination of naturally varied stone tones and traditional craftsmanship gives the property a unique identity and an authenticity that would be virtually impossible to recreate today. The interiors feature elegant reception areas opening onto the surrounding terraces and gardens, together with four bedrooms, each with its own bathroom, and an additional study that can also serve as a fifth bedroom. Air conditioning has recently been installed in the bedrooms and study, while the bathrooms and laundry room have been renovated. Outside, the Mediterranean garden is enhanced by an orchard of approximately twenty fruit trees, while the surrounding landscaped grounds provide a peaceful setting in which to enjoy the exceptional light, privacy and coastal panorama. Ideally located close to La Rague harbour, the beaches of Théoule-sur-Mer and local amenities, with Cannes just a short drive away, this property combines architectural character, privacy, nature and spectacular Mediterranean views in a truly distinctive setting. A rare and confidential address for discerning buyers seeking an authentic Côte d'Azur property with a strong sense of place. Contact us to arrange a private viewing.

Ref. : RBV53

AGENCE DE LA POSTE

COGOLIN540 000 €

Building plot for sale land - - 1256 m²

BEAUTIFUL LAND ON THE HILLS OF COGOLIN

In a quiet and residential neighborhood, beautiful terraced land of 1256 m² for sale with a beautiful unobstructed view of the countryside facing south. A building permit has been filed and cleared of all appeals to build a 230 m² house with a swimming pool and double garage. Serviced at the boundary. File available upon request

Ref. : 162

ELITE IMMOBILIER SAINT-TROPEZ

MANDELIEU-LA-NAPOULE2 690 000 €

House for sale land - 8 rooms - 300 m²

300 m² villa with pool and sea view

This architect-designed 300 m² villa with pool offers a view of the Cannes Bay and the mountains. Built on a landscaped land of 1,850 m², this property is ideally located in Mandelieu-la-Napoule, just 15 minutes from Cannes and 35 minutes from Nice Côte d'Azur Airport. South-east facing, the property benefits from numerous terraces allowing you to fully enjoy the sunshine throughout the day. The villa is spread over three levels, served by a staircase and an elevator. On the ground floor, we find the living space comprising a living room with a fireplace, a dining room, and a separate kitchen, all opening onto a terrace. The first floor is dedicated to the master suite, with its private terrace, a bathroom with shower, a dressing room, and separate toilets. On the garden level, we find three bedrooms, two of which have their own shower room, an office that can be transformed into an additional room, and a laundry room. A apartment, a 40 m² double garage, and several outdoor parking spaces complete this property.]}}rige,ÎlE$Assistant ight_array_response},{

Ref. : 86125421

SOLARI PROPERTIES

BLAUSASC689 000 €

House for sale land - 5 rooms - 187 m²

BLAUSASC - «ROSIE» villa 185 m2, land 2223 m2

BLAUSASC – LAUSA neighborhood: EXCLUSIVE Newly available at the end of September 2026, come discover "Rosie", this charming single-family neo-Provençal villa over 180 m², in perfect condition, built on a 2,223 m² plot, without overlooking and in ABSOLUTE PEACE. Only 18 km from Nice and about thirty minutes from Monaco without traffic, Blausasc offers a particularly pleasant living environment for families: nature, schools, local shops and restaurants, but also tennis, football, mountain biking, hiking, yoga, Nature Base, media library, music conservatory, and leisure center. Built in 1996 and perfectly maintained, "Rosie" mainly appeals through its volume, light, and outdoor spaces: large salt pool, pool house, summer kitchen with pizza oven, shaded and fertile land ideal for a vegetable garden or children's play, and easy parking for 4 or even 6 vehicles. The house features 4 bedrooms including a master suite, 3 bathrooms/showers, a spacious living room with kitchen and pantry, plenty of storage, a laundry room, and an additional room allowing for a workshop, storage, or a supplementary activity. The fourth bedroom, currently set up as an office, can also be used to receive clients at home, and with telecommuting, fiber optic internet is well available to the house! Technical aspects: full wastewater system, crawl space, double glazing, electric roller shutters, fireplace with insert, recent gas and electric heating, large rainwater collectors, new electric shade sail, electric gate... The house is highly equipped. Finally, the fully fenced land will allow your dogs, chickens, rabbits, and other companions to enjoy the place safely. A charming family house where you can enjoy space, nature, and especially a rare tranquility, all while being close to Nice and Monaco. Energy efficiency rating: C – Council tax: €2,054 – No legal proceedings currently in progress. Information on the risks associated with this property is available on the Géorisques website:

Ref. : AM515 - ROSIE

L'agence M

ENTRECASTEAUX270 000 €

House for sale land - 4 rooms - 73 m²

ENTRECASTEAUX FOR SALE: Single-storey house with 3 bedrooms and 342 sqm of land

ENTRECASTEAUX, for sale, Charming single-story house with veranda and solar panels. In a quiet and pleasant setting, near the charming village of Entrecasteaux, discover this lovely single-story house built in 2008, perfectly maintained and requiring no work. With a comfortable living area, it offers a bright and inviting open-plan living space, comprising a fitted and equipped kitchen opening onto the living room, extending onto a beautiful veranda of approximately 17 sqm. A true additional room, this sun-drenched veranda invites you to fully enjoy the house in every season. The sleeping area consists of three bedrooms, a shower room, and a separate toilet. The house sits on a plot of approximately 350 sqm, easy to maintain and offering a pleasant outdoor space. Another particularly appealing feature is its solar panels, which contribute to making this house economical to run. A functional, bright, and comfortable house, ideal as a main residence or a pied-à-terre in Provence. Features: single-story, built in 2008, 17sqm veranda, quiet surroundings.

Ref. : T5421

Briel & Partners

GRANS279 000 €

House for sale land - 4 rooms - 107 m²

T4 Village House of 107 m² for Sale in Grans (13450)

Abriculteurs is pleased to present this T4 village house for sale in the municipality of Grans (13450). With a Carrez law area of 107.20 m², this village house, located within a co-ownership of 4 units built in 2005, benefits from independent access from the street and is arranged over three levels. On the ground floor, a private entrance as well as a storage area. The first floor features a bright living area of 38.90 m² with an open kitchen, extended by a veranda of 21.75 m². A closet and an independent toilet complete this level, which also has air conditioning and a wood stove. On the second floor, a 13.90 m² landing with an open view offers several layout possibilities: a third bedroom, office, or multipurpose space. It also leads to two bedrooms and a bathroom with a toilet. Located in the center of the village of Grans, in a quiet area, the house allows for easy access to shops and amenities on foot. The area also offers parking opportunities nearby. Property highlights: - All amenities within walking distance - Small co-ownership - Bright and air-conditioned living space - Wood stove - Possibility to create a 3rd bedroom Please note: - Property condition: good overall condition - Equipped with fiber optic internet - Connected to public sewer system - Property is subject to co-ownership status - No ongoing legal proceedings - Number of units: 2 - Total co-ownership of 4 units - Property tax: €1,318 / year - ALUR charges: approximately €300 / year (co-ownership insurance) Conventional energy consumption (kWhEP/m2.year): 111 (C) Estimated emissions (kg CO2/m2.year): 4 (A) Energy cost min/max: between €870 and €1,260 / year Price reference years: 2021, 2022, 2023 Sale price: €279,000 including tax (Abriculteurs fees payable by the seller). Announcement written under the editorial responsibility of Mr. Matthieu RICHIER, commercial agent (EI), registered with the RSAC of Salon-de-Provence under number 850 335 530, without holding funds, acting on behalf of SARL Abriculteurs immobilier, with a capital of €5,000, registered under SIREN number 837 704 584, holder of professional card number CPI 7501 2018 000 025 842 issued by the Paris Île-de-France Chamber of Commerce, whose legal representative is Mr. Adrien PIOT, with headquarters at 12 rue des Halles, 75001 Paris.

Ref. : JEUK5519_MR_2209_2

abriculteurs

RAMATUELLE8 100 000 €

House for sale land - 7 rooms - 350 m²

Bastide Tropézienne with sea view and swimming pool in Ramat

Nestled in the unspoiled setting of Oumède, this exceptional property combines Provençal authenticity with panoramic sea views. This villa for sale in Ramatuelle majestically overlooks the famous beaches of Pampelonne and Cap Camarat, offering breathtaking natural surroundings with complete privacy. Built in 2001 on approximately one hectare of land, this 350 m2 residence captivates from the very first moment with its refined character and timeless architecture. The spacious living room with a fireplace opens onto a large, light-filled terrace, offering breathtaking sea views and an infinity pool designed for enjoying long summer days overlooking the Mediterranean. At its heart, an interior patio with a pool creates a soothing and intimate atmosphere. The generously sized, separate kitchen will delight those who appreciate fine food and shared moments. The sleeping area comprises six bedrooms, including five suites with private bathrooms, cleverly arranged to ensure peace and privacy. Numerous outbuildings, a closed garage, and several outdoor parking spaces complete this exceptional property. Ideally located just minutes from Saint-Tropez, this villa with sea views and a swimming pool in Ramatuelle combines the charm of nature with the proximity of the vibrant Saint-Tropez scene. Contact the DELUXIA real estate agency for more information.

Ref. : 2310

Deluxia Immobilier

FAYENCE720 000 €

House for sale land - 6 rooms - 160 m²

FAYENCE - SINGLE-STOREY HOUSE - SUPERB POOL AREA - DOUBLE GARAGE

Neyrat Immobilier is pleased to offer this beautifully renovated home in Fayence, in a quiet neighborhood, where quality materials and careful finishing are evident throughout. The villa features: - A closed entrance porch, ideal for storing shoes and jackets - A living room with a pellet stove opening onto a stunning terrace - A fully equipped kitchen - Three bedrooms - A shower room - A separate WC - A utility room / office - A technical room - A master suite with dressing room, bathroom/shower, and WC All living areas--except one bedroom--open onto the pool area, making it perfect for enjoying the outdoors. Additional highlights include: - A large 62 m² garage with a 3.2 m ceiling height, easily accommodating 2 vehicles, plus a workshop and very convenient parking space - A 23 m² outbuilding that could be converted into a studio or an artist's workshop - A heated 12 x 6 m swimming pool with a brand-new liner, equipped with a cover, plus an exceptional surrounding outdoor space - 300 m² of tiled terrace - Bioclimatic pergolas with an outdoor summer kitchen - An additional shower room - A pétanque court - A compliant individual septic system (on standards) - Approximately 4,700 m² of land, allowing for many possibilities No work is required--ideal for a family home or a second residence!

Ref. : 536864

NEYRAT IMMOBILIER

JUAN-LES-PINS477 000 €

House for sale land - 2 rooms - 51 m²

In Juan-les-Pins, discover this charming **51m² house** located in the sought-after neighborhood of La Colle / La Badine. Enjoy its main southwest exposure as well as the open view. This property, built in the 1920s, needs some refreshing. It is spread over a single level and includes an independent kitchen, a bedroom, a shower room, separate toilets, and **1 terrace**. The living/dining room of **18.96m²** opens onto a planted land of **676m²**, including the built area. It should be noted that sewage is managed via a septic tank. The house's advantages include double glazing and its peacefulness. Hot water and heating are electric. Come breathe new life into this charming home with undeniable potential. There is the possibility to add an additional floor. The La Colle / La Badine area in Juan-les-Pins is a quiet residential neighborhood located in the south of France. The proximity to beautiful beaches as well as access to various restaurants and shops make this area a privileged place to live. Moreover, the surrounding greenery around the individual houses and apartment buildings gives the neighborhood an atmosphere that is both peaceful and lively. La Colle / La Badine is the perfect place for those looking for a mix of urban energy and tranquility.

Ref. : 538V1884M

CIEL AZUR IMMOBILIER

RUEIL MALMAISON2 100 000 €

House for sale land - 9 rooms - 300 m²

RUEIL-MALMAISON, BANKS OF THE SEINE

Rueil-Malmaison - Banks of the Seine - Single-storey house to restore set on an approx. 2,000m² (21,523 sq ft) plot - 6 bedrooms Quick access to the A86 In Rueil-Malmaison, on the banks of the Seine, This single-storey house dating from the 1960s is located on the banks of the Seine, in Rueil-Malmaison, and is set on a 2,100m² (22,604 sq ft) plot of land, accessible via the old towpath. Facing south and south-west, it offers direct access to the garden from every ground-floor living room. The property, which requires complete restoration, would be ideal for a family renovation or extension project and is located in a quiet residential area within walking distance of the Seine. The 230m² (2,476 sq ft) ground floor covers over houses all the living areas on the same level. The reception room, featuring a fireplace, opens onto the garden, as does the adjoining eat-in kitchen. This layout ensures that every living space has direct access to the exterior across the entire width of the house, with no upper floor for everyday living. Six bedrooms complete the house, five of which are on the same level and one of which occupies a raised section of the building. A large basement level, currently used for parking and storage, could be converted to suit the family project chosen and complete the existing living space. The house requires complete restoration: exterior, interior, and roof all need to be redone, with potential for extension on the plot, subject to confirmation under applicable town planning regulations. This layout allows the buyer to create a fully personalised family home, from the structural work through to the finish. Quick access to the A86 motorway; served by bus routes 258 and 29. Malmaison schools nearby. EPC rating: F. GHG: F. Freehold property, with no shared ownership charges. Fees of €100,000 incl. tax payable by the buyer, i.e. net seller €2,100,000. Your BARNES contact, Patricia PORQUET +33 (0)6 61 85 65 93 €2,000,000 Agency fees not included - Agency fees: 5% incl. tax Fees payable by the buyer 2,000,000 € Agency fees not included - Agency commission: 5%VAT included Agency fees payable by buyer

Ref. : 87402962

BARNES HAUTS DE SEINE NORD

MENTON529 000 €

Apartment for sale land - 3 rooms - 63 m²

3-Piece Sea View - Hot Lands

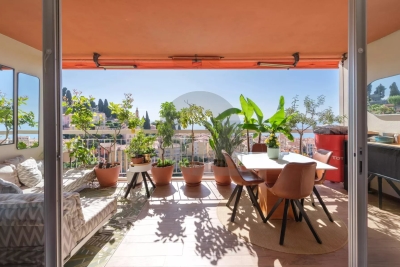
Desirable neighborhood in Hot Lands, within a prestigious residence with a caretaker, just a few minutes from the beach and downtown Menton. On the 3rd floor with elevator, we present this splendid 3-room apartment of 63.35m² consisting of an entrance, a living room with an American kitchen opening onto a terrace with a breathtaking view of the sea and rooftops. Two bedrooms in absolute quiet, a laundry room, a shower room, a separate WC. Apartment fully renovated in excellent condition. LOVE AT FIRST SIGHT product. Sold with a cellar and with the possibility of acquiring an indoor parking space and/or an outdoor parking space as an option.

Ref. : A06267

RACCOSTA Immobilier

MURS2 650 000 €

House for sale land - 10 rooms - 317 m²

Luberon – Stunning stone property set on 3.5 hectares of land with exceptional views

Close to the charming village of Murs, near Gordes, nestled in the heart of a preserved and unspoilt natural setting, lies this superb stone house of approximately 317m², set on extensive grounds of around 3.5 hectares, offering complete tranquillity and breathtaking views. The interior, modern and elegant, features beautiful open-plan spaces opening onto the outdoors and the ever-present views. The ground floor comprises a spacious living room with a fireplace, a fitted kitchen with a utility room and laundry area, a conservatory converted into a dining room, as well as four en-suite bedrooms with private shower rooms or bathrooms. Upstairs, a mezzanine with a library area and TV lounge leads to two further suites. A third suite of 23 m², with an en-suite shower room, is accessed via a second separate staircase. Outside, the vast, enclosed and beautifully wooded grounds offer numerous landscaped areas perfect for strolling: a lovely dining terrace overlooking the property, a second relaxation terrace with a 10x5m heated swimming pool, a pétanque court, a play area, a vegetable garden, a converted caravan for entertaining family and friends, and finally, the highlight of the property, a real green amphitheatre for unique private events. A carport capable of accommodating several vehicles completes the property. Tucked away from prying eyes and surrounded by nature, this property offers a rare living environment where peace and privacy reign supreme. It is a place designed for taking time out, going for walks, and enjoying the silence and Provençal landscapes, whilst offering everyone comfort and independence within the home.

Ref. : MZIGO3476

Michaël Zingraf Christies International Real Estate GORDES