OK
More than Less than
€  ok

Key-words : l studio

Houses and Apartments, your real estate specialist magazine offers a selection of ads that match with the keyword l studio. You can refine your search by specifying the area or price range in the navigation bar link Search for a House/Apartment.

MOUGINS1 690 000 €

House for sale l studio - 6 rooms - 260 m²

Superb Provençal Villa with Infinity Pool and Panoramic Sea Views – Mougins Pibonson

Located in one of Mougins' most sought-after residential neighborhoods, this superb Provençal villa of approximately 260 sq.m is set on a beautifully landscaped 1,200 sq.m plot, offering a peaceful setting and panoramic views over the surrounding hills stretching to the Mediterranean Sea. The main level features a spacious living and dining room with a striking cathedral ceiling, a fully equipped kitchen, and a ground-floor principal suite. Upstairs, two additional bedrooms include a second principal suite opening onto a delightful Tropezian terrace with far-reaching open views. The lower level comprises an independent guest suite/studio, ideal for hosting family and friends, as well as a laundry room, workshop, dressing room, wine cellar, and a large 45 sq.m garage. Outdoors, an expansive terrace of approximately 140 sq.m surrounds the infinity pool, while a summer kitchen with barbecue provides the perfect setting for al fresco entertaining. The property also benefits from several private parking spaces and a pétanque court. Ideally located close to shops, international schools, renowned golf courses, and just a few minutes from Cannes, this exceptional property offers a privileged lifestyle on the French Riviera.

Ref. : 87196099

WRETMAN ESTATE & CONSULTING

LES ARCS-SUR-ARGENS895 000 €

House for sale l studio - 6 rooms - 177 m²

LOVELY STONE PROPERTY - 6 ROOMS - LES ARCS SUR ARGENS

Extender Immobilier presents an authentic 177mm2 single-storey stone farmhouse built in the pure Provençal tradition in the heart of an ultra-popular area of Les Arcs sur Argens, just a few minutes from the village centre, the train station and motorway access. The fully fenced 4000m2 property features two gates; the main entrance is bordered by a cypress-lined driveway and illuminated by elegant lampposts. The landscaped grounds are planted with olive trees, maples, palm trees, and other Mediterranean species, and are surrounded by pines and oaks. The stunning 15m x 7m infinity pool, the centerpiece of the property, is encircled by beautiful south-facing terraces. The main villa consists of an entrance with storage, a semi-open-plan fitted Provençal kitchen, a double living room with its stone fireplace, its robust framework and its sliding glass doors which open onto the terraces and the pool area. The master suite comprises a spacious 23m2 bedroom, a dressing room, a bathroom with a whirlpool bath and shower, double stone sinks, and a separate toilet. Opposite this suite are two bedrooms of 12m2 and 13m2 with built-in wardrobes, a shower room, and a guest toilet. A fully equipped, independent 30m2 studio (living room, kitchenette, shower room, and toilet) extends the villa. The lower part of the villa houses a tiled double garage, a games room, a workshop, storage rooms and the technical room for the swimming pool, i.e. 121m2 of basement. The amenities are equally high quality... French-style ceiling, open stone fireplace, stained glass windows in the living room, aged tiles, stone floors, magnificent oak living room door, sliding glass doors in the living room, double glazing, electric heating with stone inertia, split air conditioning in the main rooms, fiber optics.... Come and discover this elegant Provençal farmhouse and its unique surroundings, 40 minutes from the sea. For any further information, please contact Valérie Boutemy at 06 18 94 06 16 or

Ref. : 461

Extender immobilier

BORMES-LES-MIMOSAS1 400 000 €

House for sale l studio - 5 rooms - 133 m²

BORMES-LES-MIMOSAS – CABASSON – SINGLE-LEVEL HOUSE – NEAR THE BEACHES

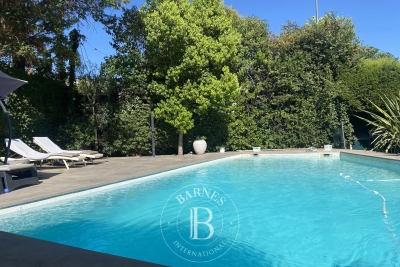
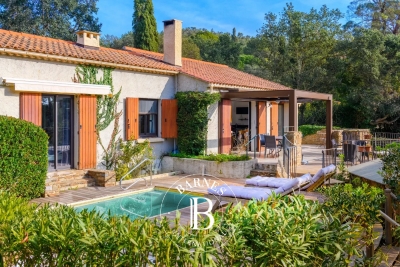
Situated in the hamlet of Cabasson, this single-storey house enjoys a peaceful, natural setting, just a few minutes' walk from the beaches. It comprises a living room opening onto a kitchen with a pantry, extending onto a terrace covered by a bioclimatic pergola, as well as three bedrooms, including a master bedroom with an en-suite shower room. Outside, a second terrace features a pond and a hot tub with views of the forest. An adjoining studio completes the property. This property is located in an area subject to mandatory brush-clearing regulations. Information on the risks to which this property is exposed is available on the Géorisques website: www.georisques.gouv.fr Agency fees payable by vendor - Montant estimé des dépenses annuelles d'énergie pour un usage standard : 1670€ ~ 2310€ - Les informations sur les risques auxquels ce bien est exposé sont disponibles sur le site Géorisques : www.georisques.gouv.fr

Ref. : 86594148

BARNES SANARY LUXURY REALTY

MARSEILLE 8EME2 600 000 €

House for sale l studio - 6 rooms - 336 m²

FOR SALE - MARSEILLE - 13008 - BAGATELLE - HOUSE - GARDEN - SWIMMING POOL - GARAGE - PARKING SPACES

Ideally located between Bagatelle and Saint-Giniez, in one of Marseille's most sought-after residential areas, this elegant character property enjoys a prime location. Set in a peaceful setting on a rare, flat plot of approximately 1,016 sqm, the property features a beautifully landscaped garden, an 11 x 6 m swimming pool with sun deck, and a spacious terrace, ideal for entertaining. The house offers approximately 336 sqm of total floor area, including 293 sqm of living space. It stands out for its generous proportions and beautifully preserved period features, including high ceilings, decorative mouldings and bow windows, creating an elegant and welcoming atmosphere. On the ground floor, a spacious entrance hall with cloakroom leads to a generous living room and dining room, both opening onto the west-facing terrace. The separate, fully equipped kitchen also benefits from direct outdoor access. A library with a working period fireplace, an office and a guest WC complete this level. Upstairs, the principal suite with balcony features a large fitted dressing room and a bathroom with double washbasin and shower. Two additional bedrooms each benefit from their own shower room or bathroom. Thanks to its generous proportions and flexible layout, the house also offers the possibility of easily creating an additional bedroom while retaining spacious living areas, allowing the property to adapt perfectly to the needs of a family. On the top floor, the converted attic provides a large room with sloping ceilings, a water point and built-in storage, ideal as an additional bedroom, home office or artist's studio. A basement with laundry area, a garage, ample parking spaces and a garden shed complete the property. Within easy reach of the sea, shops, renowned schools and the Borély and Bagatelle parks, the property also enjoys convenient access to public transport, Marseille city centre and the main road networks. Property tax: approximately €7,407 per year. Information on the risks to which this property is exposed is available on the Géorisques website: www.georisques.gouv.fr , Independent sales agent (“EI”), registered with the Marseille Trade and Companies Register under number 520 857 293. CONTACT – Marie-Christine STEFFANETTI: +33 (0)6 28 01 98 18 Agency fees payable by vendor - Montant estimé des dépenses annuelles d'énergie pour un usage standard, établi à partir des prix de l'énergie de l'année 2021, 2022, 2023 : 5710€ ~ 7790€ - Les informations sur les risques auxquels ce bien est exposé sont disponibles sur le site Géorisques : www.georisques.gouv.fr - Marie-Christine STEFFANETTI - Agent commercial - EI - RSAC 520 857 293

Ref. : 86793168

BARNES MARSEILLE CASSIS LITTORAL

THÉOULE-SUR-MER More than 2 300 000 €

House for sale l studio - 13 rooms - 700 m²

Exclusive Mediterranean Estate with Private Sea Access

Perched above the turquoise waters and red cliffs of the Estérel Massif, this rare property enjoys a privileged location between Cannes and Saint-Tropez, just minutes from Théoule-sur-Mer and Saint-Raphaël. Designed in perfect harmony with nature, this characterful residence offers direct access to the sea from its two private coves – an invitation to sail to Monaco, enjoy an evening in Saint-Tropez, or explore the unspoiled coves of the Estérel coastline. Facing due south, the villa opens onto a large, landscaped flat garden with breathtaking sea views and a seawater pool that blends seamlessly with the horizon. Inside, each space reflects understated elegance and meticulous attention to detail: • On the garden level, a light-filled living room, a TV lounge, a library, and a dining room revolve around a covered patio with sea view – an open-air living space. • Upstairs, the master suite, three additional suites, a children's bedroom, two private patios, and two secret gardens filled with jasmine scent and outdoor showers invite relaxation and escape. • A wellness area with an indoor swimming pool (10x5 m), wine cellar, bar, and ample storage completes the home. An independent studio, guest room, and caretaker's apartment round out this exceptional estate. Full brochure, high-resolution photos, and professional video available upon qualified request. Ref. PE-00259

Ref. : PE-00259V

CARLTON INTERNATIONAL Saint-Jean-Cap-Ferrat

LA CROIX-VALMER2 850 000 €

House for sale l studio - 9 rooms - 180 m²

Sumptuous Provençal Property in the Heart of Gigaro

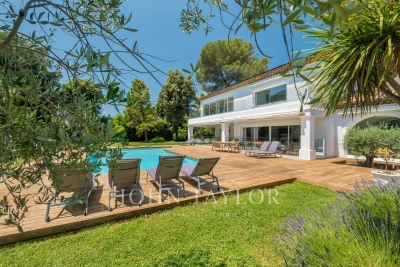
Nestled in the heart of one of Gigaro's most exclusive, sought-after, and secure private estates, this elegant villa of approximately 190 sqm offers a privileged living environment where discretion, absolute comfort, and Mediterranean sweetness come together. Benefiting from an ideal south-facing orientation, the property enjoys optimal sunshine throughout the day. A highly coveted and rare location: situated just 350 meters (less than a 5-minute walk) from the famous Gigaro beach, its waterfront restaurants, and the unspoiled coastal paths of Cap Lardier, this residence offers an idyllic lifestyle where everything can be done on foot. Set on a magnificent landscaped plot of 1,500 sqm with absolute privacy (not overlooked), the villa is immersed in a peaceful, lush haven of greenery, adorned with Mediterranean plants and equipped with an integrated watering system. The garden is fully suitable for a swimming pool (piscinable), offering the perfect opportunity to create an exceptional swimming area seamlessly integrated into its natural surroundings. Meticulously maintained, the villa unfolds elegantly over two levels: From the entrance on the ground floor, the generous volumes and natural light instantly captivate. The vast, sun-drenched living room, enhanced by a cozy fireplace, opens onto wide, south-facing terraces that invite seamless indoor-outdoor living. This level also features a comfortable bedroom suite with its en-suite bathroom, an office space (which can easily serve as an additional bedroom), a laundry room, and guest toilets. On the lower level, accessible via a beautiful staircase from the living room, the living space extends in a very convivial manner. It comprises a fully equipped kitchen with its dining area, a beautiful formal dining room, and a relaxation lounge. This level is completed by very practical storage spaces. Outside, an elevated terrace equipped with a shower and an electrical outlet offers a lovely, unobstructed view of the surroundings. To welcome family and friends in complete autonomy and privacy, the property benefits from a 31 sqm independent studio, fully equipped with its own kitchenette and bathroom. The outdoor amenities are completed by an independent outbuilding equipped with a shower and toilets, offering remarkable potential for conversion into a pool-house or a wellness area. Several private parking spaces complete this exceptional property. A confidential estate with authentic charm, offering an incomparable lifestyle in the most prestigious and sought-after area of La Croix Valmer.

Ref. : V2026ST

JOHN TAYLOR SAINT TROPEZ

GASSIN4 190 000 €

House for sale l studio - 7 rooms - 220 m²

Gassin – Renovated Villa Just 300 Metres from the Beach and Close to Saint-Tropez

Located in a peaceful and sought-after setting on a private road in Gassin, this property of approximately 220 m² enjoys a prime location just 5 minutes by car from the centre of Saint-Tropez, 20 minutes on foot, and only 300 metres from the beach. Set on a landscaped and fully enclosed plot of approximately 1,200 m² with complete privacy, the villa was entirely renovated five years ago. It features a spacious and bright living area with an open-plan kitchen, six bedrooms including a fully equipped independent studio, and a separate master suite located on the upper floor. All bedrooms benefit from their own en-suite shower room, with the exception of two bedrooms that share a large bathroom. A fitness room completes the interior spaces. Outside, the landscaped garden offers a heated swimming pool, a separate jacuzzi, and several relaxation areas. A closed garage for garden equipment and bicycles completes the property. Additional features include electric shutters throughout the villa, an indoor and outdoor alarm system, and security cameras. A turnkey property ideally located between the beaches and the village of Saint-Tropez.

Ref. : GC420

Alex Agency

AIX-EN-PROVENCE2 480 000 €

House for sale l studio - 15 rooms - 870 m²

Aix en Provence - A superb late 18th century property

This superb late 18th century property is located just 10 minutes from the historic centre of Aix en Provence and the TGV station, and 20 minutes from Marseille International Airport. Offering 480 sqm of living space on three floors, the main house includes a beautiful living/dining room, a drawing room, a kitchen, a study, a boiler/utility room and a chapel. Upstairs a landing leads to three bedrooms, a bathroom, and a self-contained apartment with a kitchen, two bedrooms and a shower room. A study, two further bedrooms with a bathroom, and a large room are on the top floor which is also accessed from the ground floor by means of a second staircase. An adjacent annex comprises a living room, a kitchen, and two bedrooms. A second comprises 80 sqm office space, and a 19 sqm studio apartment, a 27 sqm two-room apartment, and a 41 sqm two-room apartment. A further annex with a mezzanine offers further potential living space. The ensemble is set in 4887 sqm of enclosed landscaped grounds with a swimming pool hidden from view, covered parking space and outdoor parking space for up to a dozen cars. Further construction would be possible. Great potential for numerous projects.

Ref. : 86693946

DANIEL FÉAU PROVENCE

ST-RÉMY-DE-PROVENCE990 000 €

House for sale l studio - 8 rooms - 220 m²

CHARMING PROVENÇAL FARMHOUSE AT THE GATES OF SAINT-RÉMY-DE-PROVENCE

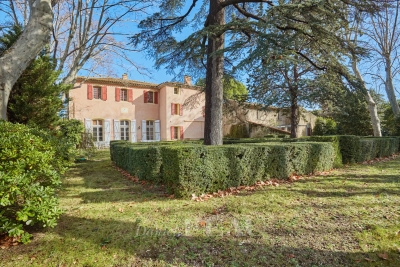
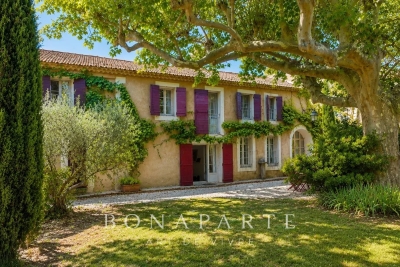
At the gates of Saint-Rémy-de-Provence and close to the TGV station in Avignon, discover this magnificent character-filled Provençal farmhouse, nestled in a calm and privileged environment. A true charming nest, this property will appeal to lovers of authenticity seeking a main residence or a secondary residence in the heart of Provence. Its garden, hidden from view, offers rare privacy, with no overlooking on the plot, inviting you to fully enjoy the douceur de vivre of Provence. The farmhouse elegantly combines the charm of the old, authentic materials, and a warm atmosphere. The bordering, particularly discreet, is completely unobtrusive and preserves the feeling of privacy. An independent dependance enriches the property and offers numerous development possibilities: gym, cinema room, artist's studio, yoga or wellness space, independent office or dormitory to host family and friends. A craft workshop completes the ensemble harmoniously. Its privileged location allows quick access to Saint-Rémy-de-Provence, the emblematic villages of the Alpilles, and the TGV station in Avignon, while enjoying a peaceful and preserved environment. A charming property where authenticity, serenity, and the art of living in Provence meet, ideal for those seeking a characterful Provençal farmhouse at the gates of Saint-Rémy-de-Provence. Emily PANIER – Ambassadrice Alpilles : +33 (0)6 63 37 11 77

Ref. : EP1-3722-1

Maison BONAPARTE

VENCE2 195 000 €

House for sale l studio - 11 rooms - 318 m²

Large villa with view of Saint-Paul de Vence and the sea

In the calm of the Vençoise countryside, just a few minutes from the main roads, this beautiful contemporary 318 m² property faces south-west and offers panoramic views all the way to the sea, Cap d'Antibes and the villages of Saint-Paul and Vence. The 208 m² main villa opens onto the garden and pool via large bay windows. Garden level: living room with open-plan kitchen, TV lounge, study, shower room, hammam, laundry room and storeroom. Upstairs: master suite with bathroom and dressing room, 3 bright bedrooms with mezzanine, and a shower room. All four bedrooms with access to panoramic terrace. A 60 m² garage can accommodate 4 vehicles. The adjoining 110 m² building includes two studios and a one-bedroom apartment opening onto a large south-west terrace, ideal for family, friends or a rental project. The 1,950 m2 grounds are divided into two distinct areas: the parking/garage area to the rear of the villa and, to the south-west, the perfectly manicured landscaped garden. The garden features a heated, covered, saltwater infinity pool, spacious terraces with awnings, and terraces planted with fruit trees. A haven of peace, hidden from view.

Ref. : V2749CO

JOHN TAYLOR SAINT PAUL DE VENCE

VALBONNE2 990 000 €

House for sale l studio - - 434 m²

Exceptional family villa on a private estate

Set on a private estate in a peaceful, sought-after environment, this refined 434 m² property perfectly embodies the art of family living. In close proximity to schools and amenities, it offers an ideal balance of tranquility, comfort and accessibility. Set on a magnificent flat plot of over 2850 m², carefully landscaped, the villa has been completely renovated. It exudes a warm atmosphere, both elegant and welcoming. The bright, generous living spaces are designed to encourage conviviality. The living room, embellished by a fireplace and open to the outdoors through large bay windows, boasts high ceilings that accentuate the feeling of space. The fully-equipped open-plan kitchen blends harmoniously into the overall layout, providing the ideal setting for family meals. The night area features five bedrooms, including a remarkable master suite with dressing room and en-suite bathroom, as well as five bathrooms. An office completes the space, offering a comfortable solution for telecommuting or self-employment. An independent studio can be used to discreetly entertain family, friends or staff. Designed to meet the needs of an active family life, the property also features a gym, a home cinema, a wine cellar and a superb, child-friendly, secure swimming pool. The flat, wooded, intimate garden offers plenty of space for relaxation and play. In addition, a 43 m² detached double garage completes this rare property, combining functionality, elegance and security.

Ref. : V1798MGS

JOHN TAYLOR MOUGINS

ANTHEOR3 980 000 €

House for sale l studio - 6 rooms - 262 m²

Waterfront villa with swimming pool

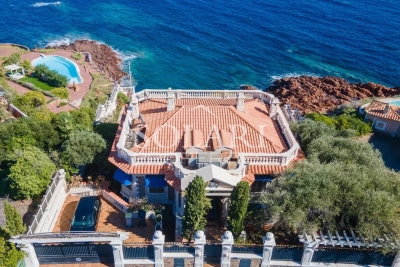
Located in Anthéor, in the heart of the Estérel mountains, this Art Deco–style waterfront villa offers a rare setting with direct access to the sea and panoramic views over the Mediterranean. With a surface of approximately 262 m², the property is spread over two levels and features a spacious living room, two bedrooms, an office, a dressing room, a utility room, and an independent studio. The landscaped plot of 732 m² includes a swimming pool and a sea-facing terrace, creating the perfect spot to enjoy the Côte d'Azur lifestyle. The villa requires a full renovation, providing strong potential for enhancement. Its prime location allows quick access to Cannes, Nice International Airport, and local amenities.

Ref. : 86120072

SOLARI PROPERTIES

ARCACHON2 999 500 €

House for sale l studio - 9 rooms - 430 m²

Beautiful, spacious new house in winter town

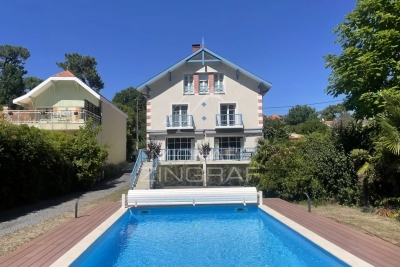
Michael Zingraf agency invites you to discover this magnificent new home in the sought-after Ville d'Hiver district, offering over 300 m² of living space. South-facing, this property benefits from abundant natural light and unobstructed views of the surrounding forest, creating a peaceful and serene setting. With 7 spacious bedrooms and an independent studio, this home is ideal for families looking for space and comfort. Every room has been carefully designed, combining aesthetics and functionality. What's more, this home is energy-efficient, a valuable asset in today's climate. This rare property combines luxury, tranquility and respect for the environment, making it an exceptional opportunity on the real estate market. Don't wait any longer to visit this exceptional property that combines modernity and charm, and let yourself be seduced by its idyllic setting.

Ref. : MZIBA1369

MICHAEL ZINGRAF BASSIN ARCACHON

ARCACHON188 000 €

Apartment for sale l studio - Studio - 23 m²

Ideally located studio in Le Moulleau

Nestled in the heart of the highly sought-after Moulleau district, this charming 23 sq m studio apartment is located on the top floor of a perfectly positioned residence, just a short stroll from the beach, shops, and restaurants. Filled with natural light, the apartment offers a thoughtfully designed living space that combines comfort with functionality. Recently renovated to a high standard, it is ready for immediate occupancy. Its exceptional location allows you to embrace the renowned Arcachon lifestyle: enjoy an early morning walk along the beach, a coffee on a sunny terrace in Moulleau Square, or a leisurely bike ride to the centre of Arcachon. Whether you are looking for the perfect pied-à-terre on the Bay of Arcachon or an attractive rental investment, this property represents an outstanding opportunity in one of the area's most desirable addresses. Number of units in the condominium: 31 No legal proceedings are currently in progress.

Ref. : 87195153

Signature M

NEUILLY SUR SEINE17 500 000 €

House for sale l studio - 9 rooms - 740 m²

To sell - Private mansion - Garden - Pool


Michaël Zingraf presents a prestigious private mansion with a living area of 731m² spread over 3 levels. It is laid out as follows:On the ground floor, an entrance, a double reception opening onto a magnificent 500m² wooded garden with no overlooking neighbors, a dining room, a kitchen with dining area, and an office. On the first floor, a large suite with a terrace and a gym.On the second floor, two bedrooms, two bathrooms, two dressing rooms, and a library. An independent entrance leads to a studio located on the first floor. In the basement, a beautiful spa with a large swimming pool, a sauna, and a hammam.A garage, a vaulted cellar, and an independent studio complete this property.Outbuildings, terraces, and annexes totaling 243m².Quiet, private, bright, parquet flooring, moldings, fireplaces. High-end features. Energy Performance Rating: D (225) - Greenhouse Gas Emissions: B (7) Estimated annual energy costs for the property: €12,250 - €16,630Transaction fees payable by the seller. The

Ref. : MZIPARG250

MICHAEL ZINGRAF REAL ESTATE PARIS RIVE GAUCHE