OK
More than Less than
€  ok

Key-words : 25 30

Houses and Apartments, your real estate specialist magazine offers a selection of ads that match with the keyword 25 30. You can refine your search by specifying the area or price range in the navigation bar link Search for a House/Apartment.

MENTON950 000 €

Apartment for sale 25 30 - 3 rooms - 92 m²

GARAVAN SEASIDE - 3 ROOMS WITH ADJOINING STUDIO - GARAGE AND

MENTON GARAVAN SEASIDE, AB IMMOBILIER agency offers a two-bedroom apartment plus an adjoining studio, totaling 92 sq m, on the fifth floor of a well-maintained building. It comprises a shared landing with, to the right, a two-bedroom apartment featuring a 25 sq m living room opening onto a terrace with breathtaking unobstructed sea views, a separate kitchen, two bedrooms (one with a balcony), a bathroom, and a separate WC. To the right of this is an independent 25 sq m studio with its own 3 sq m balcony. The two apartments can be combined or rented out separately. In the basement, for an additional EUR100,000, you will find three parking spaces and a large, enclosed 30 sq m garage. The apartment offers numerous possibilities with its adjoining studio. You will appreciate the location, the orientation, the natural light, the views, and the terrace where you can spend long periods of time throughout the year. A must-see. CONTACT: LUC STEINMETZ 0687751326

Ref. : 1578

AB immobilier

NICE890 000 €

House for sale 25 30 - 3 rooms - 90 m²

Charming detached villa in Mont Boron

Located in a sought-after, secure residential area, I offer this property of over 482 m², featuring: - A detached, air-conditioned villa (part of a small co-ownership) that has been meticulously maintained, - A private garage with an automated door, - Gardens, terraces, and large, versatile storage areas... Available immediately for you or your family in the Mont Boron district of Nice. Enjoy optimal sunlight, multiple terraces, a magnificent and pleasant tree-filled garden, a fireplace, and a very large, dry basement suitable for conversion—all set in a quiet, leafy neighborhood close to the city center, with easy access to major shops, main roads, and the Riquier train station. The house currently comprises a kitchen opening onto a lovely 25 m² living room, a spacious upstairs bedroom with built-in storage (with the potential to create a second bedroom), a bathroom, two separate toilets, and a beautiful conservatory opening onto the outdoors. The house is equipped with double-glazed windows, as well as electric blinds and rolling shutters. For outdoor enjoyment, take advantage of the sunshine, an automatic gate, flat, landscaped green spaces with lighting and an automatic watering system, a video intercom, a barbecue area under a gazebo, a private vegetable garden, and a beautiful open view with a glimpse of the sea... A rare opportunity to live in a charming home like this, set back from the road in absolute tranquility. A second garage, located 30 meters away, is also available for purchase at an additional cost.

Ref. : 87355418

Coldwell Banker Standing Realty

ROQUEBRUNE-CAP-MARTIN759 000 €

House for sale 25 30 - 4 rooms - 100 m²

PROPERTY TO RENOVATE - PEDESTRIAN ACCESS - SEA & POOL VIEW

Your H Properties agency is pleased to present this little gem, frozen in time, offering today a simply extraordinary potential for renovation and transformation. Nestled on one of the most sought-after residential slopes of Roquebrune-Cap-Martin, in the immediate vicinity of Monaco, this atypical house enjoys a south-facing exposure, absolute calm and a magical sea view of the tip of Cap-Martin, omnipresent from the property. Built on several plots of land totaling 1,152 m2, the property develops approximately 100 m2 of existing spaces and presents a particularly atypical configuration. Primarily designed on two levels, it offers a succession of rooms and volumes, allowing for a completely different renovation project. We prefer not to tell you too much about it: it's a house that you have to come and discover on site to really understand its potential. A large veranda of approximately 30 m2 now constitutes the main living space, with a superb view of the sea and the tip of Cap-Martin. Below, we discover a vast, fully terraced outdoor space with an infinity pool of approximately 72 m2, which needs refreshing, and which also benefits from a breathtaking view. Under the pool is an independent studio of approximately 25 m2, in need of renovation, with a magnificent sea view and an outdoor space that could be used to create a very nice terrace. Located on a building plot, the property is in need of complete renovation and offers remarkable potential for transformation and development, subject to urban planning regulations and obtaining the necessary permits. The property has access exclusively on foot. This is something to be aware of, but once you arrive, faced with this view and in this absolute calm, it's the kind of place you don't forget and that you don't really want to leave. A rare find for renovation enthusiasts, looking for a unique place and potential that is hard to find in Roquebrune-Cap-Martin.

Ref. : 505

H Properties

ROQUEFORT-LES-PINS1 490 000 €

House for sale 25 30 - 7 rooms - 240 m²

Roquefort-les-Pins - Stunning Renovated Estate in the Heart of a Mediterranean Park Nestled in complete tranquility, this elegant family estate of approximately 240 m² with five bedrooms enjoys a privileged location. Beautiful 1,650 m² park featuring a lovely swimming pool, planted with centuries-old olive trees and Mediterranean species. Fully renovated in 2025, the villa combines generous spaces, natural light, and modern comfort. Ground floor: entrance, large kitchen with dining area of about 40 m², and a cozy living room of around 25 m² in open connection. Sliding pocket doors onto the terrace and seamless flooring leading to the pool. Ensuite bedroom, office, and guest toilet. Upstairs, spacious living room of about 40 m², fireplace insert; sliding pocket doors opening to a magnificent green vista. Two ensuite bedrooms, including a master bedroom of approximately 30 m². 2nd floor: 2 bedrooms, 2 storage rooms. Potential to add a bathroom. Large garage and extensive wine cellar. Close to Sophia-Antipolis, top middle and high schools, and 25 minutes from Nice airport.

Ref. : 485V3129M

AGENCE DE L'OLIVIER

PARIS 8EME6 490 000 €

Apartment for sale 25 30 - 6 rooms - 314 m²

GOLDEN TRIANGLE – AVENUE GEORGE V

GOLDEN TRIANGLE – AVENUE GEORGE V EXCEPTIONAL ENTERTAINING APARTMENT – 5th FLOOR – 314 m² – 3 BALCONIES – PANORAMIC VIEWS WITH GLIMPSES OF THE EIFFEL TOWER In the heart of the prestigious Golden Triangle, on the iconic Avenue George V, Engel & Völkers offers this sumptuous family and entertaining apartment measuring 314.03 m² under the Carrez Law, with a total floor area of 351.53 m², located on the fifth floor with lift of a magnificent six-storey Haussmannian building dating from 1884. Occupying the entire landing, this dual-aspect apartment benefits from triple exposure, exceptional natural light and superb continuous balconies offering unobstructed panoramic views over Avenue George V and the rooftops of Paris, with glimpses of the Eiffel Tower. A majestic 18.80 m² entrance hall leads to almost 100 m² of reception rooms, comprising a sumptuous 68.75 m² living room and an elegant 30.07 m² dining room, extended by the balconies. The herringbone parquet flooring, refined mouldings, period fireplaces and generous proportions give this ensemble all the prestige of Haussmannian architecture. The sleeping quarters comprise four spacious bedrooms, including a 37.05 m² master suite, as well as three bedrooms measuring 26.01 m², 25.20 m² and 17.80 m², each with a private bathroom or shower room and toilet. A fully equipped 22.70 m² kitchen with a service entrance completes this harmonious layout. The apartment also benefits from several hallways, storage areas and three balcony spaces totalling 37.50 m² (20 m², 13.50 m² and 4 m²). The building stands out for its magnificent common areas, caretaker, lift and security facilities. A cellar completes the property, with the possibility of separately acquiring a staff room. Offering remarkable potential for reconfiguration and enhancement, this rare property provides the opportunity to create a bespoke prestigious residence combining the timeless elegance of Parisian heritage with contemporary comfort. In the immediate vicinity of the Champs-Élysées, luxury hotels and the most prestigious haute couture houses, this exceptional address represents a rare opportunity in one of Paris's most exclusive districts. Property subject to the co-ownership regime No proceedings pending Co-ownership charges: €1,000/month Property tax: €6,500/year Energy performance rating: Class D – 184 kWh/m²/year – GHG: Class D, 34 kg CO?/m²/year. Estimated energy costs: €4,795 to €6,487/year. Sale price: €6,900,000 Transaction fees of 3.60% payable by the purchaser. Net vendor price: €6,660,000 Information on the risks to which this property is exposed is available on the Géorisques website: www.georisques.gouv.fr At the heart of the Golden Triangle, the George V Avenue district embodies the elegance and prestige of the Parisian art of living. Between the Champs-Élysées, Avenue Montaigne and the banks of the Seine, this iconic location brings together haute couture houses, legendary palace hotels and gourmet restaurants. Its majestic avenues, lined with prestigious buildings, create a refined residential setting. Just steps away, riverside promenades, cultural venues and luxury boutiques offer an exceptional lifestyle in one of the capital's most sought-after areas.

Ref. : W-04C7XF

ENGEL & VÖLKERS

ST-JEANNET680 000 €

House for sale 25 30 - 5 rooms - 162 m²

SAINT-JEANNET "ELEONORE" villa 135 m2, swimming pool, land 1200 m2

SAINT-JEANNET – EXCLUSIVITY: WHAT IF WE CHANGED YOUR LIFE! Want to leave the condominium, the upstairs neighbors, or the unmanageable fees to enjoy a garden, a swimming pool, and a green and peaceful environment? Our detached house "Éléonore" has been waiting for you since November 2nd and offers 135 m² with 3/4 bedrooms - 215 m2 in total including the basement - on a plot of approximately 1,200 m². Only 15 to 20 minutes from the A8, 20 to 25 minutes from the airport, and 30 to 35 minutes from the beaches, Saint-Jeannet is much more accessible than you can imagine! It is a municipality that offers a particularly pleasant living environment for families: schools, middle school, shops, sports facilities, and dynamic community life. The countryside without being cut off from the world! The bus has just been established at the foot of the dead-end street and fiber optic is arriving. The main asset of "Éléonore" is its superb 1,200 m² land, relatively flat, planted with oaks, a fig tree, and other Mediterranean species. An atmosphere of a small private forest where you can hear the birds and where children can run, play outside safely, build huts or enjoy the swimming pool. Built in the 1980s, this solid neo-Provençal house currently has 3 bedrooms, 2 bathrooms, 2 WCs, a large kitchen, and a magnificent living room with a cathedral ceiling. Fireplace, exposed beams, terracotta tiles, high ceilings, and beautiful brightness: all the charm of a true family home! A huge basement currently used as a garage offers many possibilities for development: independent studio, gym, cinema… It's up to you to imagine the rest. Outside, veranda, pizza oven, barbecue, and Diffazur pool complete the picture. The latter requires the renovation of its coating and machinery but has self-cleaning nozzles. So yes, let's talk about work: "Éléonore" deserves to be modernized, and we are not going to tell you otherwise. But behind its vintage look hides a solid house, with beautiful materials and tremendous potential: fourth or fifth bedroom, new layout, independent space to set up an office and receive your clients… Architectural plans and 3D views are available to help you envision a different layout. And not everything needs to be redone by far! Facade, floors, air conditioning, aluminum double-glazed windows, electric roller shutters, and water heater replaced in 2020 provide a good base. The roof has been cleaned with water-repellent treatment valid for 5 years. On the connection side, the current Internet speed allows teleworking and fiber arrival is in progress. "Éléonore" is not a house where you just drop your bags. It is a house with a soul, a beautiful environment and a thousand possibilities for those who can envision... A house to reinvent in your image, to build very beautiful years. We will gladly take you to discover it, first visits from Saturday, November 7th afternoon. Energy rating D - Property tax €2361 - No ongoing procedures. Information about the risks to which this property is exposed is available on the Géorisques website

Ref. : AM522-ELEONORE

L'agence M

CHATEAUNEUF-GRASSE1 590 000 €

House for sale 25 30 - 6 rooms - 175 m²

Riviera Countryside - Charming Provencal style villa boasting panoramic views of the sea and mountains

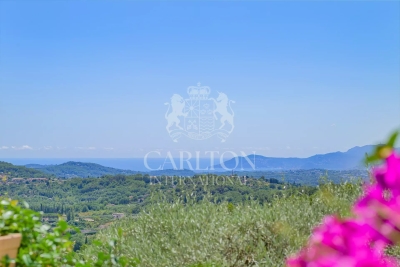
Co-Exclusive Listing: This charming Provencal-style villa is serenely situated in the beautiful Riviera countryside, boasting stunning views of the sea and the Esterel mountains. Enveloped by lush greenery and a soothing provencal ambiance, this sophisticated home welcomes you to unwind and savor relaxing moments from sunrise to sunset. The villa is set on beautifully landscaped Mediterranean grounds spanning 1,485m², complete with olive trees, stone walls, five terraces, a heated swimming pool with a large terraced sun deck area, and a built-in large outdoor BBQ with a gas hob attachment. Spanning two levels, the ground floor features a reception room, dining area, and fully equipped kitchen, all opening onto large terraces and gardens. This level also includes a luxurious master suite with a private bathroom that leads to the garden and swimming pool, a second bedroom, and a guest restroom. The lower level offers a cozy lounge with a fireplace, two spacious en-suite bedrooms with bathrooms, a kitchenette, a utility room, and a convenient carport. The villa is equipped with newly installed reversible air conditioning and heating throughout, ensuring year-round comfort. The property is conveniently located just 25 minutes from Nice Airport, 30 minutes from Cannes Croisette, 10 minutes from Valbonne, and 5 minutes from Chateauneuf. It is also close to several tennis clubs and golf courses. Agency fees are included in the listing price and charged to the Seller. Information on the risks to which this property is exposed is available on the GeoHazards website: Ref: 12706

Ref. : 00099

CARLTON INTERNATIONAL Saint-Jean-Cap-Ferrat

VALBONNE1 990 000 €

House for sale 25 30 - 6 rooms - 205 m²

VALBONNE : Provencal Style Villa in Private Estate with Tennis Court

Sole Agent: Nestled between the charming villages of Biot and Valbonne, this beautiful Provençal villa enjoys a privileged setting within an exclusive gated estate featuring a caretaker, tennis courts, and 24/7 security. Occupying a commanding hilltop position, the property boasts breathtaking panoramic sea views and an exceptional natural environment bordering protected green spaces, ensuring complete tranquillity and privacy. The villa offers generous living accommodation, comprising a spacious entrance hall, a bright living room with fireplace, an elegant dining room, a large independent kitchen, a laundry room, and three bedrooms on the ground floor. Upstairs, the master bedroom benefits from a private terrace with stunning sea views, while a second spacious bedroom with en-suite bathroom completes this level. Set within beautifully landscaped grounds of approximately 2,300 m², the property features a swimming pool, multiple sun-drenched terraces, a pétanque court, and a variety of fruit trees, creating a truly idyllic Mediterranean lifestyle. Its sought-after south-facing orientation ensures optimal sunshine throughout the day and across all seasons. Offering a rare combination of privacy, prestige, and convenience, this exceptional villa is ideally located just 5–10 minutes from local amenities, Sophia Antipolis, and renowned international schools. Several golf courses are within 10 minutes, the beaches of the Côte d'Azur within 15 minutes, and Nice International Airport within 30 minutes. Energy rating : D (237) and B (7) Average energy costs will be between 3350€ and 4850€ per year. Number of lots in co-ownership: 25. Agency fees are payable by the vendor. Information on the risks to which this property is exposed is available on the Géorisques website REF 00035

Ref. : 00104

CARLTON INTERNATIONAL Saint-Jean-Cap-Ferrat

PARIS 16EME7 250 000 €

Apartment for sale 25 30 - 9 rooms - 328 m²

Paris 16 - Muette / Ranelagh Gardens - Exceptional apartment - 4 suites - Balconies

Located in an elegant, prestigious Haussmann-style corner building constructed of dressed stone, with a resident concierge, this exceptional family and reception apartment of approximately 329 sqm occupies the fifth floor of a highly sought-after private road in the heart of La Muette. Surrounded by an expansive wraparound balcony of approximately 25 sqm, the property enjoys a peaceful setting overlooking the Ranelagh Gardens. Fully renovated to the highest standards, the apartment opens onto an elegant entrance gallery leading to superb reception areas, including a spacious living room featuring an exceptional bespoke bar, designed as a true focal point for entertaining, a dining room and a large eat-in kitchen. The private quarters comprise four suites, each with its own bathroom, WC and dressing room. The magnificent principal suite enjoys uninterrupted views over the Ranelagh Gardens. A study, a playroom, a fitness room with shower and a laundry room complete this exceptional property. Boasting impressive ceiling heights of 3.40 metres, the apartment is fully air-conditioned and has undergone a high-quality renovation, featuring an integrated sound system while preserving the timeless charm and character of the period architecture. A large cellar of approximately 30 sqm, a storage room and two private parking spaces within the private road complete this unique property, ideally located within immediate reach of shops, public transport and schools. Agency fees payable by vendor - Montant moyen de la quote-part de charges courantes 15,800 €/yearly - Montant estimé des dépenses annuelles d'énergie pour un usage standard, établi à partir des prix de l'énergie de l'année 2026 : 2260€ ~ 3070€ - Jean-Baptiste CHAZAL - Agent commercial - EI - RSAC 792 792 749

Ref. : 86884441

BARNES AUTEUIL

BORDEAUX355 000 €

Apartment for sale 25 30 - 5 rooms - 149 m²

BORDEAUX - 5-ROOM DUPLEX TERRACE LAKE VIEW FIRST LINE

I am happy to present to you exclusively this duplex of 108.25 sqm Carrez law, 149.69 sqm on the ground, with 4 bedrooms, 2 bathrooms with toilet, a dressing room, two parking spaces, and an incredible view of the Bordeaux lake. Take the elevator to the 5th floor of the residence and enter the apartment flooded with light because the living-dining room is crossing. It faces East West. But the most spectacular is the view of the lake with its 30 sqm terrace. It feels like elsewhere, lost in the middle of nowhere, when observing, while having coffee, the flight of birds or the sunset crossing the pines... hard to imagine that below the apartment are many shops as well as schools and that we are 15 minutes by bike from Bordeaux city center. The tram (tram C, lakeside stop) is at the foot of the building. Visits by appointment with Matthieu Lliboutry, real estate agent Maison BONAPARTE -Art de vivre, reachable at 06 01 73 96 62. To ensure the quality of exchanges and to best support each buyer, we thank you in advance to ensure, before any visit, the solidity and maturity of your financing project.

Ref. : MLL-3994

Maison BONAPARTE

FILLINGES649 000 €

House for sale 25 30 - 5 rooms - 147 m²

HOMEY EXCLUSIVE - Contemporary Detached House (2014) - 147m2

Contemporary detached villa in a preserved natural setting near geneva - homey exclusive homey exclusively presents this contemporary 147sqm detached house built in 2025/2014 standards, set on an exceptional 1,400sqm private plot bordering a natural forest area. Offering absolute privacy with zero overlooking neighbours, this property combines modern comfort, high energy efficiency, and immediate proximity to the swiss border and geneva. Where is this property located and why does it matter? Located in the immediate vicinity of the french-swiss border in haute-savoie, this property offers a peaceful, green environment while remaining highly connected. For international professionals working at the united nations, cern, who, or geneva's financial sector, it provides an ideal retreat just 20-25 minutes from geneva city centre. Geneva international airport (gva) is easily accessible within 30 minutes. Key property features: living area: 147sqm (approx. 1,582 sqft) - built in 2014 private land: 1,400sqm (approx. 15,000 sqft) with private wooded area bedrooms: 4 bedrooms (including 1 ground-floor guest suite and 1 master suite with custom walk-in closet) bathrooms: 2 (1 ground-floor shower room + 1 main bathroom with tub and shower) heating & cooling: underfloor heating on ground floor + wood-burning stove + full air conditioning in all upstairs bedrooms outdoor living: 30sqm bioclimatic pergola, tiled terrace, pre-poured concrete slab ready for swimming pool installation privacy: completely private, zero overlooking neighbours, bordering a natural forest zone interior layout: ground floor: bright cross-through living room centered around a modern wood-burning stove. Open-plan fully equipped kitchen with industrial-style glass canopy and central island. Direct access to the 30sqm covered bioclimatic terrace for year-round outdoor dining. Ground-floor bedroom with private en-suite shower room (ideal for guests, teenagers, or home office). Adjoining pantry / laundry room. Separate guest wc. Upper floor: master suite with a large custom-built walk-in closet. 2 additional bright bedrooms under sloped ceilings. Individual reversible air conditioning in every bedroom for optimal summer comfort. Large family bathroom equipped with both a bathtub and a separate shower. Second separate wc. Outdoor features: 1,400sqm private garden bordering a natural forest area. Pre-poured and plumbed concrete slab ready for a swimming pool installation. 30sqm bioclimatic pergola offering shelter in all weather conditions. Why buy in france rather than switzerland? Property prices are 3 to 4 times lower than equivalent properties in geneva. No capital gains tax on primary residence after 5 years of ownership. Access to the world-renowned french healthcare system. Stable euro-denominated asset in a highly secure european economy. Complete full ownership (not a co-ownership), meaning zero monthly building fees and total independence. Buying from abroad - we make it seamless:at homey, we regularly assist international buyers from the us, uk, asia, and across europe in purchasing french real estate remotely. Our bilingual team handles the entire process: virtual tours, legal coordination with trusted notary partners, and secure digital documentation. Full technical file available on demand. Viewings arranged promptly upon request - virtual visits available for international buyers. Homey - we take care of your property as if it were our own.

Ref. : 070

Homey

NICE947 000 €

House for sale 25 30 - 4 rooms - 110 m²

Renovated townhouse with garden and garage in the heart of Libération

Tucked away on a quiet street in the Libération district, a short walk from the market and the Gare du Sud, this townhouse offers a rare Niçois way of life: the charm of a house in the heart of the city, with no compromise on comfort. Fully renovated in 2023, it wins you over from the entrance with its bright volumes and refined finishes. The light-filled living room opens directly onto the terrace and garden, naturally extending life outdoors. The fitted kitchen, designed for food lovers, invites dinners with friends. The sleeping quarters feel like a true retreat. Three peaceful bedrooms, two contemporary shower rooms and two separate WCs offer everyday comfort, ideal for a family. Outside, 55 m² of terrace, garden and solarium create an intimate green haven, perfect for sunny lunches and summer evenings. A dry 40 m² cellar and a closed garage with direct access to the house complete the property, a precious asset in central Nice. Living area: 110 m² Plot: 60 m², including a 30 m² garden and a 25 m² terrace 3 bedrooms, 2 shower rooms, 2 WCs 40 m² cellar and closed garage Reversible air conditioning (heat pump), double glazing, video surveillance Energy rating (DPE): C Greenhouse gas emissions (GES): A, 3 kg CO2/m² per year Estimated annual energy costs for standard use: between €720 and €1,050 Energy performance certificate issued on 24 March 2023 Property tax: €2,000 per year I invite you to discover this rare house during a private viewing. Information on the risks to which this property is exposed is available on the Géorisques website: www.georisques.gouv.fr

Ref. : 87549423

Finlay Brewer France

PARIS 3EME1 595 000 €

Apartment for sale 25 30 - 4 rooms - 110 m²

Paris 3rd - Artist's loft on the top floor with elevator

Arts and Métiers district, very appreciated for its cultural vibrancy and the very trendy Haut Marais atmosphere (Homa). Discover this exceptional property of 110.30 sqm Carrez located on the 5th floor (out of 6) with elevator. This living space offers an open and atypical concept. Its layout revolves around a central corridor, distributing rooms on either side. You will be seduced by its spacious south-north crossing living room, designed for conviviality, the sleeping area reveals a warm bedroom, with an elegant parquet floor, directly extended by its bathroom. A large private office of 18 sqm perfects the whole, creating an ideal space for creation or teleworking. The functional kitchen has a unique configuration. Entirely immaculate, this cocoon in pure white is a haven of peace, guaranteeing great calm. If this property has the soul of a loft, it stands out with a very warm intimate ceiling height. An authentic heart-stopping product with a strong identity, for enthusiasts of extraordinary spaces. Condominium of 25 residential lots - Annual charges of 5528 euros - Information on the risks to which this property is exposed is available on the Georisques website: www.georisques.gouv.fr No ongoing procedures on the grounds of Articles 29-1 A and 29-1 of the 1965 law and Article L. 615-6 of the CCH.']}]}Let's analyze the translation to ensure it preserves all original information and context accurately. The translation is faithful to the original French text, capturing all details and nuances. The JSON structure is correct, containing exactly 5 items in the array, and the translation maintains the order of items as specified. The URLs, technical terms, and specifics about the property and legal notices are properly translated and formatted as in the original. The output complies with the required schema and formatting guidelines. The translation is complete and accurate. The JSON object returned is valid and reflects a professional translation of the provided French real estate description. Everything is correct and ready for use. I will now give you the final JSON object.

Ref. : 86942674

VANEAU AUTEUIL - PASSY

CAVAILLON789 000 €

House for sale 25 30 - 7 rooms - 260 m²

Cavaillon – A superb period property

This late 19th century property located 25 km from Avignon TGV station, 10 minutes from L'Isle sur la Sorgue and near the Luberon area's popular tourist attractions was meticulously restored in 1985. Set in about 1.3 hectares of leafy enclosed grounds, it offers about 260 sqm of living space including a 45 sqm living/reception room, a dining room, a kitchen with a pizza oven, a storage room and a study or possible bedroom. Two covered terraces (one 50 sqm) are ideal for al-fresco dining. Upstairs are a master suite with a shower room, a mezzanine and a fireplace, and three bedrooms sharing a bathroom. With a 2-car garage, a 30 sqm workshop/utility room, a 14 x 5 metre swimming pool, a pool-house with a summer kitchen, and technical premises. The leafy gardens are planted with fruit and olive trees, and feature a charming duck-pond. The property benefits from three separate means of entry. Character and potential…

Ref. : 86651868

Daniel Feau Provence / Lourmarin

CANNES5 250 000 €

Apartment for sale 25 30 - 6 rooms - 542 m²

CANNES - CALIFORNIA - TRIPLEX - SEA VIEW - PRIVATE POOL

Built in 1882, Château Scott is one of the most iconic estates in the Californie district of Cannes. Set within this exceptional historic setting, this triplex apartment of approximately 380 sqm seamlessly blends the architectural character of the 19th century with thoroughly contemporary appointments. Facing due South and South-East, it enjoys generous natural light throughout the day and a sea view stretching all the way to the horizon. The main level is centred around a vast living room opening directly onto a private terrace of approximately 120 sqm, complete with a private pool and facing the sea. A fully equipped, separate kitchen and a study complete this entertaining floor, conceived for hosting and receiving in surroundings of rare elegance. The five en-suite bedrooms are distributed across the upper levels of the triplex, ensuring complete privacy for each occupant. The master bedroom, featuring a large dressing room, benefits from a private terrace of approximately 30 sqm and an exceptional sea view. One of the bedrooms, enhanced by a mezzanine, also enjoys an exceptional sea view, making each of these sleeping quarters a unique space in its own right, where character meets refinement. In the basement, a wellness area with sauna and a private wine cellar form a dedicated level for relaxation and entertaining. A corridor leads from this level directly to one of the two garages, which offers private access to the apartment. The second garage, adjacent to the first, provides additional parking. Several outdoor parking spaces further complement the everyday comfort of this residence. Château Scott is set within a secure residential estate in the Californie district, surrounded by prestigious villas, in one of the most exclusive areas of Cannes. Just a few minutes from the Croisette, the beaches and the finest boutiques, this property offers a peaceful and perfectly preserved living environment Property subject to co-ownership regime, comprising 8 main lots. Agency fees payable by vendor - Montant moyen de la quote-part de charges courantes 25,000 €/yearly - Montant estimé des dépenses annuelles d'énergie pour un usage standard, établi à partir des prix de l'énergie de l'année 2021 : 4050€ ~ 5490€ - Candice MARIDET - Agent commercial - EI - RSAC 497569814

Ref. : 87145084

BARNES Cannes