OK
More than Less than
€  ok

Key-words : l m residence

Houses and Apartments, your real estate specialist magazine offers a selection of ads that match with the keyword l m residence. You can refine your search by specifying the area or price range in the navigation bar link Search for a House/Apartment.

CANNES495 000 €

Apartment for sale l m residence - 3 rooms - 64 m²

Cannes City Centre – 2-Bedroom Apartment for Sale, Renovation Required

Located on the first floor of a building without a lift, this two-bedroom apartment requires renovation and features high ceilings, offering excellent potential for reconfiguration. It comprises a living room, two bedrooms, a separate fitted kitchen and a bathroom. Renovation work is required, providing an opportunity to redesign and personalise the spaces to suit your taste. Subject to feasibility, the layout could potentially be reconfigured to accommodate three bedrooms. A property worth discovering for its spacious feel and potential.

Ref. : 2332 AH

Agence IMPACT

CANNES4 390 000 €

House for sale l m residence - 8 rooms - 342 m²

The Californian Art of Living on the French Riviera

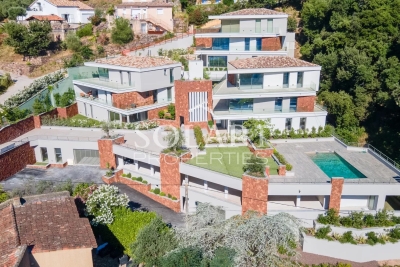
Nestled in the heart of a highly sought-after, private residential estate, just minutes from the city center, this remarkable 1970s Californian villa captivates with its timeless architecture, generous proportions, and impeccable condition. Boasting beautiful reception areas, the property offers a spacious living area of ??approximately 100 square meters, comprising an elegant living room, a bright lounge, a welcoming dining room, and a seamlessly integrated open-plan kitchen. Large bay windows naturally extend the interior spaces onto the numerous terraces, creating perfect harmony between indoors and outdoors. The villa features six comfortable bedrooms, each with its own en-suite shower room or bathroom, ensuring privacy and comfort for all residents and their guests. Outside, the relaxation areas have been designed to fully enjoy the exceptional setting: a superb swimming pool, a fully equipped pool house, a sauna, a steam room, and multiple terraces offering both sun and shade throughout the day. A separate caretaker's cottage completes this exceptional property. Set on a meticulously landscaped plot of 2,560 square meters, the property enjoys a privileged location offering magnificent panoramic sea views and spectacular vistas of the surrounding mountains. A rare living environment, combining absolute tranquility, elegance, and immediate proximity to amenities. A property of character, ideal as an exceptional primary or secondary residence. Agency fees payable by vendor

Ref. : 2976

MAGREY AND SONS

ARCACHON1 365 000 €

Apartment for sale l m residence - 4 rooms - 118 m²

Arcachon center, apartment with basin glimpses, garage and private elevator

Michaël Zingraf Bassin d'Arcachon offers a 118 sqm apartment on the third floor of a small, low-occupancy residence built in 2014. The private elevator opens directly into the property, enhancing its privacy. The location allows for a fully car-free lifestyle: the seafront, town center shops, and the train station are all within a short walk, while the one-way street ensures quiet surroundings. This bright, dual-aspect apartment opens to the south onto a large living area extended by balconies. On the north side, the sleeping quarters are arranged to preserve everyone's privacy: the master suite occupies its own dedicated wing, well away from the second night area which clusters the other two bedrooms. All of these rooms enjoy glimpses of the Basin. The layout includes an independent kitchen, two bathrooms, a pantry, and two loggias. Recently serviced and repainted, the property features modern insulation and systems, including reversible air conditioning, ensuring low energy consumption. The building is well-maintained, secure, and shared with quiet neighbors. A closed garage in the basement and a bicycle storage room complete this property, designed for smooth everyday living in central Arcachon.

Ref. : MZIBA1457

MICHAEL ZINGRAF BASSIN ARCACHON

CANNES1 790 000 €

Apartment for sale l m residence - 4 rooms - 102 m²

Apartment with Sea VIew and Pool For Sale in Palm Beach, Cannes

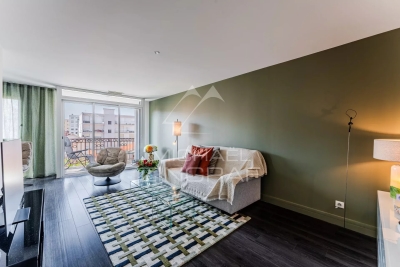
Set within a highly regarded residence with swimming pool and landscaped gardens, in the heart of Cannes' sought after Palm Beach district, this beautifully renovated three bedroom apartment offers a refined coastal lifestyle just moments from the sea. Extending to approximately 100 sqm, the apartment is centred around a generous, light filled living space with a fully fitted open plan kitchen, designed for both everyday living and effortless entertaining. Three en suite bedrooms, each with its own private bathroom, provide a sense of comfort and privacy throughout. A spacious terrace of around 20 sqm naturally extends the reception area and enjoys a lovely sea view, creating an ideal setting for relaxed outdoor living, from quiet mornings to long Riviera evenings. Palm Beach is widely appreciated for its more residential, understated atmosphere, while remaining within easy reach of the Croisette. Just a short walk from the sandy beaches of Moure Rouge and the port, the location lends itself perfectly to a lifestyle centred around the water, whether for swimming, paddleboarding, or simply enjoying the coastline. The apartment is offered fully furnished with a tasteful, contemporary finish. A cellar and a private parking space complete this excellent property.

Ref. : 86963008

FINE AND COUNTRY

STE-MAXIME1 195 000 €

House for sale l m residence - 6 rooms - 150 m²

Villa with sea view to renovate, pool-ready land in Sainte-Max

**** EXCLUSIVE OFFER **** A must-see! Located within a gated and secure subdivision, this charming villa boasts a stunning 180° panoramic view of the sea (Gulf of Saint Tropez) and surrounding hills, for sale close to the center of Sainte Maxime. Also near shops, this villa in need of modernization offers great potential. With approximately 120 m² of living space plus a 30 m² garage, this two-level house is built on a 1125 m² plot and enjoys a lovely southeast exposure. It features an entrance hall, a living room with a fireplace opening onto a large terrace with breathtaking panoramic views of the sea and hills, a kitchen, 3 bedrooms, and a bathroom. Two independent bedrooms each with their own bathrooms and a 30 m² garage complete the property. Two parking spaces are available, and a pool can be added. The plot, suitable for a pool, is a real asset for creating an outdoor space dedicated to relaxation, including a pool and landscaping tailored to your desires. The possibility of installing a pool, along with the presence of a garage and two private parking spaces, increases the appeal of this house as a primary or secondary residence. The property's highlights: - Villa with sea views in Sainte-Maxime - 150 m² including the garage - 1125 m² plot - 5 bedrooms - Pool-friendly plot - Southeast exposure - Garage - 2 parking spaces on the property - Terrace overlooking the sea and garden - Significant renovation potential This house presents a genuine opportunity to design a personalized home in the exclusive setting of the Gulf of Saint-Tropez, offering magnificent sea views. Information regarding risks related to this property can be found on the Géorisques website: www.georisques.gouv.fr

Ref. : 300V4845M

AGENCE IMMOBILIERE PROVENSAL

ANTIBES420 000 €

Apartment for sale l m residence - 3 rooms - 65 m²

JUAN-LES-PINS - LAST FLOOR WITH LARGE TERRACE

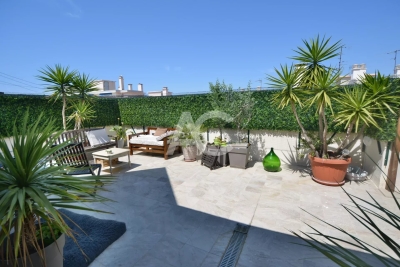
CITY CENTER Last floor and very calm, large terrace of 50m² not overlooked, apartment of 67m² with two bedroom. Possible to have parkings

Ref. : 87042409

AGENCE DU COLOMBIER

NICE545 000 €

Apartment for sale l m residence - 3 rooms - 72 m²

2 BEDROOMS PORT OF NICE

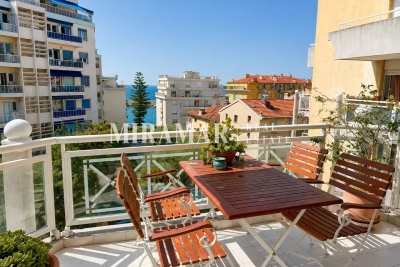
Port of Nice. Just 50 metres from the harbour. in a modern. secure residential complex with high-quality amenities. a beautiful 3-room. 72.66 sqm dual-aspect flat with a glimpse of the sea. High floor and absolutely quiet. Lovely sunny south-facing terrace. Kitchen opening onto the living room. 2 bedrooms with plenty of storage space and 2 shower rooms. Close to the beaches and shops. 2 cellars. Possibility to buy garage in addition for 50 000 euros

Ref. : 5239376

MIRAMAR

AIX-EN-PROVENCE900 000 €

Apartment for sale l m residence - 3 rooms - 116 m²

Aix en Provence – A delightful pied a terre

This superb apartment offering 116 sqm of living space as defined by the Carrez Law is on the 3rd and top floor of a magnificent 18th century private mansion located a stone's throw from Place d'Albertas in the historic centre of Aix. Particularly peaceful and meticulously renovated throughout, it includes an entry with a cloakroom, a bright 27 sqm living/reception room with a fireplace, a 20 sqm equipped kitchen, a dining room, a master suite with a shower room, a dressing room, a utility area, a second bedroom and a shower room. The living rooms are dual-aspect and overlook the residence's gardens. Period features include oak parquet flooring and a fireplace. With an attic and a cellar. The buildings common areas feature a superb 18th century wrought-iron balustrade, and are very well-maintained. In a prime location a stone's throw from the shops and the restaurants A lock-up garage is available for rental a few minutes walk from the apartment. Units:97

Ref. : 86083592

DANIEL FÉAU PROVENCE

MENTON3 950 000 €

House for sale l m residence - 6 rooms - 400 m²

Mentone Character property with panoramic sea view and cleared permit

Nestled in one of the most sought-after residential neighborhoods in Menton, this exceptional property benefits from a privileged location, combining absolute tranquility, preserved privacy, and immediate proximity to the city center, beaches, and main routes connecting Monaco and Italy. Located in the heart of a magnificent landscaped garden adorned with Mediterranean essences, ancient olive trees, cypresses, palms, lemon trees, loquats, and fig trees, this south-facing home enjoys optimal sunlight throughout the year. Its commanding position offers a spectacular panoramic view of the sea, Cap Martin, the Alpine reliefs, and the Italian coast. The main villa offers generous reception volumes bathed in light thanks to large glass doors opening to the outside, allowing you to fully enjoy this exceptional setting. The living spaces are organized around a large living room, a fully equipped independent kitchen, four bedrooms, and several bathrooms. Hidden from view, an elegant central patio located at the back of the house is a true haven of peace. Several terraces and a large basement with significant potential for development complete the ensemble. A closed garage of 42 m² equipped with an electric charging station, several outdoor parking spaces, a guest house, and high-quality services further enhance the attractiveness of this rare property on the market. The property also benefits from a permit granted for a total floor area of 547 m². This project allows the creation of a prestigious private estate including an independent house of 117 m² intended for guests or a caretaker, as well as a pool area with pool house. An exceptional opportunity to design a unique residence meeting the highest standards. An exclusive and confidential address, intended for buyers seeking a rare real estate asset on the French Riviera. Information about the risks to which this property is exposed are available on the GeoRisques website: www.georisques.gouv.fr.

Ref. : V10513

INTER IMMOBILIER

PARIS 1ER2 280 000 €

Apartment for sale l m residence - 3 rooms - 115 m²

Sole agent – Paris 1st Concorde / Saint-Honoré – Renovated, Air-Conditioned Fourth-Floor Apartment – Two Bedrooms.

BARNES is delighted to present, in exclusivity, this air-conditioned and beautifully renovated apartment in Paris's 1st arrondissement, close to Place de la Concorde and Place Vendôme — fourth floor — two bedrooms. Located on the top floor of the building (the fourth floor by French numbering, the fifth floor by U.S. count) and accessible by elevator, this apartment was recently renovated by an architect. It comprises an entrance hall with a coat closet, a spacious living and dining room with a fully equipped open kitchen, an en-suite bedroom with its own shower room, separate toilet, walk in closet, and laundry room, and a gym (or second bedroom) with a full bathroom. A cellar is also included, and the building features a private gym on the ground floor. Just moments from Place de la Concorde and the Tuileries Garden, this neighborhood in the 1st area of Paris embodies Parisian elegance at its most prestigious. It retains an exceptional architectural heritage dating back to the 18th century, including the Hôtel de Saint-Florentin, designed to plans by Ange-Jacques Gabriel and once home to Talleyrand. The Tuileries Garden, the Musée de l'Orangerie, and the Jeu de Paume gallery create a rare cultural setting, with the Louvre within walking distance. When it comes to the art de vivre, Rue Saint-Honoré is lined with fashion houses, jewelers, and fine dining addresses, while Place Vendôme and La Madeleine are just minutes away. Transport links are outstanding: Concorde station (lines 1, 8, and 12) is immediately nearby, complemented by Tuileries and Madeleine stations, from which line 14 reaches Gare Saint-Lazare in a single stop. We also hold an extensive portfolio of off-market properties not listed online. To access these confidential listings, please contact our BARNES Saint-Honoré office, Philippe Joffre: +33 6 81 35 53 33. Agency fees payable by vendor - Nombre de lots dans la copropriété: 18 - Les informations sur les risques auxquels ce bien est exposé sont disponibles sur le site Géorisques : www.georisques.gouv.fr

Ref. : 87476741

BARNES SAINT-HONORE

LE CHESNAY448 000 €

Apartment for sale l m residence - 5 rooms - 95 m²

Le Chesnay - Moxouris – Apartment in immaculate condition – 95m² (1,023 sq ft) – 3 bedrooms – one parking space

Barnes Versailles is listing this 95m² (1,023 sq ft) apartment on the first floor (second floor equivalent) of a Parly II residence, in immaculate condition, 100m (110 yards) from Parly II shopping centre, its shops and cinemas and the Arboretum. Laid out as follows: the entrance hall leads to a fully equipped kitchen in immaculate condition (renovated in 2020, repainted in 2025 and appliances purchased in 2025), a bright, dual-aspect (south-west and east) lounge with an 11m² (118 sq ft) loggia overlooking the residence's garden, with no overlook, providing a 37m² (398 sq ft) reception area. The hallway, with two large, restored closets, leads to three bright bedrooms with parquet flooring, one of which has a bathroom and toilet. A second shower room and separate toilet complete the property. This apartment is particularly functional, with no wasted space and it is in immaculate condition, with no work required. The shower rooms were fully refurbished, and the kitchen and entrance hall were repainted in 2025. New household appliances (2025). Electric roller shutters fitted throughout in 2025. Its proximity to Chèvreloup school (50m - 55 yards), Chèvreloup shopping centre and arboretum just next door, Picard, Naturalia and the Parly 2 private clinic (7-minute walk away) and easy motorway access make it perfect for a family wanting to enjoy quiet surroundings while benefiting from access to a wide range of facilities. This apartment comes with a parking space at the foot of the building and a cellar on the ground floor. Bicycle storage in the building. The apartment is move-in ready, with no renovation work required, and offers the comfort of new electrical appliances and restored closets. Very sought-after, high-end residence, with exclusive resident access to the (Concorde) swimming pool and tennis courts. Property subject to shared ownership status. Shared ownership building comprising 19,570 main lots - No ongoing proceedings. Charges: €580/month, i.e. €6,960/year. The charges include hot and cold water, gas heating, upkeep of the residence's gardens, lift, concierge, daily upkeep of the common areas, upkeep of the tennis court and swimming pool. The geothermal heating system, newly installed in the estate in 2026, will help to reduce current heating costs. Property tax: €2,109 EPC: D/D costs Estimated annual energy costs between €1,560 and €2,170 per year. Price: €448,000 including agency fees Fees: Set fee of €15,568 incl. VAT payable by the buyers. Net seller price: €432,432 Information on the risks to which this property is exposed is available on the Géorisques website: www.georisques.gouv.fr Your Barnes contact: Nathalie BOUE Exclusive sector consultant: Le Chesnay Rocquencourt Tel: +33 (0)6 44 07 93 50 Email: €432,432 Agency fees not included Agency fees: 3.6% incl. tax Fees payable by the buyer - Average amount of the share of charges €6,960/year - Estimated amount of annual energy costs for standard use based on 2021 energy costs: €1,560 ~ €2,170 432,432 € Agency fees not included - Agency commission: 3.6%VAT included Agency fees payable by buyer - Montant moyen de la quote-part de charges courantes 6,960 €/yearly - Montant estimé des dépenses annuelles d'énergie pour un usage standard, établi à partir des prix de l'énergie de l'année 2021 : 1560€ ~ 2170€

Ref. : 87124420

BARNES YVELINES

PARIS 6EME700 000 €

Apartment for sale l m residence - 2 rooms - 35 m²

Paris 6 – Mabillon – Exclusive - Well-designed two-room flat, quiet and bright – Air conditioning

On the fifth floor accessible by lift of a well-maintained older block of flats situated between Rue de Buci and Rue de Seine, we are offering this perfectly laid-out flat in excellent condition, with a floor area of 35.05 sqm (Carrez Law). The entrance leads to the living room with an open-plan, furnished and fitted kitchen, a shower room with a utility area, a separate toilet and a lovely bedroom with built-in storage. The property is bathed in light thanks to its west-facing aspect and enjoys the tranquillity of the courtyard. The main rooms are air-conditioned for optimal comfort. In addition, there is a cellar in the building's basement; the building has undergone extensive communal refurbishment work over the last ten years. The sought-after location of this property in the heart of the 6th arrondissement, its position on a high floor with a lift and no neighbours above, its condition, its features and its brightness make it a particularly rare find on the market in this area. Agency fees payable by vendor - Nombre de lots dans la copropriété: 36 - Montant moyen de la quote-part de charges courantes 782 €/yearly - Montant estimé des dépenses annuelles d'énergie pour un usage standard, établi à partir des prix de l'énergie de l'année 2021, 2022, 2023 : 1290€ ~ 1790€ - Augustin ALTOBELLI - Agent commercial - EI - RSAC 889 735 072

Ref. : 87306701

BARNES PIED-À-TERRE SAINT-GERMAIN-DES-PRÉS

PARIS 16EME1 790 000 €

Apartment for sale l m residence - 4 rooms - 124 m²

Unique top-floor apartment with 2 terraces and air conditioning

Engel & Völkers exclusively presents this 110 sqm Carrez-law (124 sqm floor area) apartment, ideally located in the immediate vicinity of Place Victor Hugo and its shops, Avenue Foch and the Étoile, enjoying a sought-after address in the heart of a prestigious setting. On the 4th and TOP FLOOR, accessible by lift, in a secure building renovated internally in the 1980s, with the original façade of a former private mansion, the apartment comprises a large 64 sq m living room with an open-plan kitchen, extended by a 12.5 sq m south-east-facing terrace, two bedrooms—one with a 5 sq m terrace—two shower rooms and a separate toilet. This unique property is appealing for its distinctive character, particularly its high ceilings in the living room, and its dual-aspect layout, which ensures a perfect balance between light and tranquillity. The apartment benefits from unobstructed views over Avenue Foch and a spacious courtyard, and extends onto two pleasant terraces of 12.5 sq m and 5 sq m, providing genuine outdoor living spaces. Its north-west-facing aspect on the street side and south-east-facing aspect on the courtyard side provide optimal natural light throughout the day. It is equipped with air conditioning and a heat pump, ensuring optimal thermal comfort. It has an excellent energy performance rating thanks to comprehensive insulation and recent roofing work. A rare opportunity on the market. A cellar completes the property. A parking space may also be offered at an additional cost, in the immediate vicinity. Property subject to the co-ownership regime. Co-ownership comprising 34 lots. No proceedings pending. Annual charges: €4,548. Energy performance: B (87 kWh/sq m/year) Greenhouse gas emissions: A (3 kg CO?/sq m/year) Estimated annual energy costs for the property: between €970 and €1,370 per year. Transaction fees payable by the seller. Information on the risks to which this property is exposed is available on the Géorisques website: www.georisques.gouv.fr Ideally located on a very quiet street, just steps from Place Victor Hugo and Avenue Foch: close to public transport, shops, restaurants and schools. School catchment area: Janson de Sailly secondary school. Transport: Victor Hugo Metro (Line 2), Kléber (Line 6), Charles de Gaulle–Étoile (Line 1) – Avenue Foch RER C, Charles de Gaulle–Étoile RER A Bus: 52, 82, 22, 30, 53, 92

Ref. : W-048CDK

ENGEL & VÖLKERS

LES ADRETS-DE-L'ESTÉREL925 000 €

Apartment for sale l m residence - 4 rooms - 137 m²

5-Room apartment in New Build

This new 5-room apartment, located in Adrets-de-l'Estérel, offers an exceptional living environment combining modernity, comfort and serenity. Designed with high-end materials, it offers a contemporary design and careful finishes that will appeal to lovers of quality and elegance. With a surface area of 140m2, this apartment benefits from underfloor heating with heat pump as well as reversible air conditioning, guaranteeing thermal comfort in all seasons. The kitchen, fully equipped and included, fits perfectly into the living space.The apartment has 3 bedrooms, one en suite with its own shower room, the other rooms have access to a shared bathroom. Its south-facing exposure ensures optimal light throughout the day, while the unobstructed view down to the sea brings a feeling of escape and well-being. Ideally located in a quiet and residential environment, this apartment is just a few minutes walk from the village shops. Its privileged location also allows quick access to communication routes, with the motorway just 5 minutes away and Nice airport 35 minutes by car. This property is a rare opportunity for those looking for accommodation combining comfort, quality services and proximity to amenities, all in a preserved natural setting. We have other apartments similar to this one for sale, do not hesitate to contact us !

Ref. : 85632611

SOLARI PROPERTIES

RUBELLES2 300 000 €

House for sale l m residence - 20 rooms - 1061 m²

EXCLUSIVE - Family estate - Vaux-le-Vicomte - 19th-century mansion with a swimming pool, tennis court, and outbuildings.

Exclusive. This 19th-century mansion, just 45 minutes from Paris and near the Château de Vaux-le-Vicomte, is nestled in the heart of a well-preserved historic village, ideally situated away from prying eyes. This estate, which embodies the French art of living, consists of three buildings: a mansion, outbuildings, and a cottage. The Mansion: An Architectural Masterpiece. A building that captivates with the elegance of its lines, the entrance reveals an imposing two-story Victorian-style veranda. Bathed in light, it features a double stone staircase leading to a vast terrace opening onto the grounds. With over 500 m² of living space spread across four levels, the main residence offers spectacularly spacious rooms adorned with preserved period materials. The Garden Level: A space for entertaining and socializing, it features a dining room, a living room, a kitchen with a dining area and a pantry, and a wine cellar. Complemented by the Main Ground Floor: It features a through-entrance hall, a winter lounge, two reception rooms, and a library. This area opens directly onto the light-filled veranda. First Floor: The sleeping area features two bedrooms, a bathroom, and a cozy living room. The bedrooms open directly onto two terraces overlooking the park. Second Floor: This area is dedicated to guests and children and includes three bedrooms, a bathroom, a shower room, and a walk-in closet. The Outbuildings: Originally stables, this structure consists of two symmetrical wings connected by a porch and houses two garages for five vehicles, workshops, living rooms, bedrooms with bathrooms, and kitchens. The upper floor opens onto a monumental 150 m² reception hall, extended by two private living rooms, several bedrooms, and bathrooms. This space is ideal for an art collection, luxury cars, or a high-end event or hospitality business. The Cottage comprises three buildings: The guest house or caretaker's house, which consists of a double living room, a kitchen, two bedrooms, two bathrooms, and a private terrace. The Artist's Studio, with its glass-enclosed metal dome and striking structure, which houses a former greenhouse. The Orangery, a building full of character, features two spacious rooms on one level adorned with large vertical windows. The park, a true oasis, is a lush green haven. Once you pass through the large automated wrought-iron gate, the atmosphere is exceptionally calm and captivatingly serene. Entirely enclosed by walls for absolute privacy, the 3. 3-hectare park is a veritable private arboretum home to more than fifty rare tree species from all over the world. This green paradise is enhanced by exclusive amenities: two water features, a monumental 180 m² Belle Époque-style metal aviary topped with zinc pagoda roofs, a heated swimming pool sheltered from view with its own pool house, a tennis court, a period gazebo, and several pergolas. Its 19th-century architectural elegance, the beauty of its grounds, and the vastness of its outbuildings make this an exceptional estate—ideal for a family home or a prestigious development project—less than an hour from Paris. This property is being offered for sale via an interactive ascending auction through . Starting price reminder: 2,300,000 euros (including agency fees) The auction is scheduled for SATURDAY, October 24 th, 2026, at 01:00 p.m. Participation in the interactive auction is subject to prior approval.

Ref. : 87100977

DROUOT Propriétés