OK
More than Less than
  ok

Key-words : kitchenette vs kitchen

Houses and Apartments, your real estate specialist magazine offers a selection of ads that match with the keyword kitchenette vs kitchen. You can refine your search by specifying the area or price range in the navigation bar link Search for a House/Apartment.

ROQUEFORT-LES-PINS4 750 000 €

House for sale kitchenette vs kitchen - 10 rooms - 570

Roquefort-les-Pins - Contemporary villa with large sea views

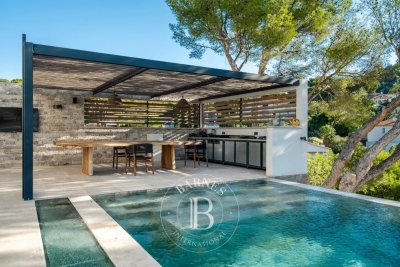
Prestigious contemporary villa of 570 sq.m built in 2018 and located in the most beautiful residential area in the heights of Roquefort Les Pins. This magnificent villa with large sea views is built on 1.6 hectares of landscaped land, with an olive grove and fig trees. It also enjoys a beautiful view of the forests of Villeneuve Loubet. Elegant and modern, its vast interior offers you an open-plan living/dining/kitchen room of 175 sq.m, 4 bedrooms ranging from 20 sq.m to 40 sq.m, each with bathroom or shower room and private terrace. Its majestic staircase also leads to the lower ground floor where there is a 100 sq.m sports or cinema room. For your guests, there is an independent apartment of 65m2 on the garden level with a kitchenette, a living room, a bedroom, two bathrooms and a private terrace. Outside you will enjoy a 13m x 5m heated salt infinity pool, pool-house with summer kitchen, an independent covered terrace, 60 sq.m garage and parking for several vehicles. The comfort of the villa is ensured by reverse heating/cooling underfloor and ducted air-conditioning, all powered by an efficient heat pump. Water softener and centralised vacuum system. Nice airport is 20 minutes away, Mougins 20 minutes, Valbonne 10 minutes and Villeneuve-Loubet 10 minutes.

Ref. : V1715MGS

JOHN TAYLOR MOUGINS

ST-JEAN-CAP-FERRAT15 250 000 €

House for sale kitchenette vs kitchen - 9 rooms - 356

Provençal villa with sea views, flat land and 150 meters from Four Seasons Hotel and Club Dauphin

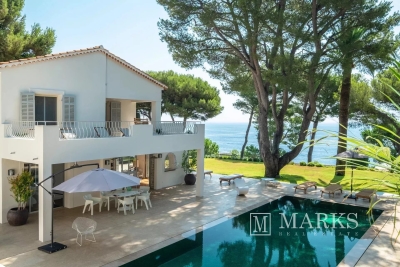
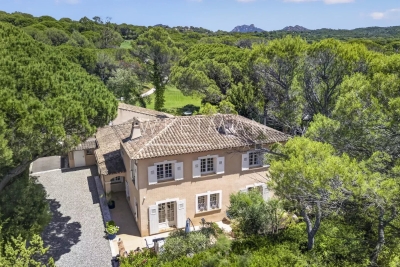
Set second line from the sea on one of the most sought-after streets in Le Cap and within 150 meters short walk to the Four Seasons Hotel and the famous pool club 'Club Dauphin', this Provencal villa enjoys a privileged position in Saint-Jean-Cap-Ferrat, with open sea views from every floor of the house and throughout the garden. The property benefits from excellent privacy, with very limited overlooking, and sun exposure from morning until evening. The villa offers 267 m² of habitable space and approximately 356 m² in total area, including annexes, on a flat landscaped plot of around 2,225 m². The main house is arranged over two levels. The ground floor includes a spacious living room of approximately 47.5 m², a separate kitchen, a TV lounge, one bedroom and shower rooms. The first floor provides an additional sitting area, three bedrooms and three bathrooms or shower rooms, with access to a large terrace enjoying views over the garden and the sea. In addition to the main house, the property includes a separate guest apartment with living area and kitchenette, bedroom and shower room. A garage situated next to the guest apartment accommodates one large car, while additional outdoor parking allows space for several vehicles. The outdoor areas are a defining feature of the property. The flat garden is arranged around a heated swimming pool with a separate children's section, complemented by generous terraces, several covered outdoor areas attached to the house, and a pool house with summer kitchen and shower room. These covered terraces extend the use of the main living areas and provide ample shade when needed, creating a natural connection between the interiors, the garden and the pool. The pool, terraces and pool house were entirely renovated around five years ago. The pool house is equipped with underfloor heating, lighting and a bio-climatic roof that can open and close, making it a comfortable and practical space throughout much of the year. The house has been lived in regularly and has been well maintained throughout, allowing the next owner to enjoy the property immediately. Additional features include air conditioning, underfloor heating in the pool house, double glazing, electric shutters, alarm system, electric gate, outdoor lighting, fibre internet, storage room and outdoor parking.

Ref. : 87113678

Marks Real Estate

GRIMAUD1 630 000 €

House for sale kitchenette vs kitchen - - 567

Large village house with sea view

In the historic center of Grimaud, rare, charming house of approx. 400 m² with superb views of the sea and Gulf of Saint-Tropez. Courtyard, cellars, garage. This old family home, on 2 levels, comprises : - 1st main apartment with dining room, kitchen, 1 bedroom, 1 bathroom, WC - 2nd apartment with kitchen, 1 bedroom + balcony, laundry room, bathroom, WC 1st floor : - 3rd apartment: living room, kitchenette, 1 bedroom with château view, bathroom, WC, terrace with sea view - 4th bedroom, kitchenette, sea-view terrace, shower room, WC - 5th bedroom, château side, shower room, WC 2nd floor : - 6th bedroom, sea view, shower room, WC - 7th bedroom, château view, shower room, WC - 8th bedroom, sea and castle view terrace, kitchenette 2nd building: Apartment comprising: - dining room/fireplace, kitchen, bathroom - 2 bedrooms, 2 bathrooms, 2 WCs, sea-view terrace Roof terrace with sea and castle views. Large cellar, garage, workshop, boiler room, shower room

Ref. : 86166118

MED-ESTATES

CANNES5 790 000 €

Apartment for sale kitchenette vs kitchen - 7 rooms - 248

Exceptional on the Croisette: an apartment with its own garden and private pool

On the Croisette, between the center of Cannes and Palm Beach, facing Port Canto, this fully renovated duplex boasts high-end amenities and an exceptional location. It offers 248 sq m of living space on two levels, extended by a 20 sq m terrace on the main level and a 380 sq m private garden with a reflecting pool. A rare feature in this area, it offers a true villa feel. Condo fees : 300 euros/months The 90 sq m living area, bathed in light and opening generously onto the outdoors, enjoys pleasant sea views. The living and dining rooms are arranged in a fluid and elegant layout, ideal for entertaining. The fully equipped open-plan kitchen has been designed for demanding use: double sink, two refrigerators, a freezer with an ice maker, and a 128-bottle wine cellar. The property includes five bedrooms, each with its own en-suite bathroom. The master suite offers generous living space with a 31 sq m bedroom, an 11 sq m bathroom, and a separate toilet. One of the bedrooms has independent access, ideal for staff or for guests to enjoy complete privacy, with the option of adding an outdoor kitchenette. An 8 sq m laundry room and two hot water tanks providing ample hot water complete the property. The amenities are contemporary and high-quality: reversible air conditioning in every room, heated bathroom walls, an ethanol fireplace with remote control, a monitored alarm system, a video intercom, security glazing, and roller shutters. Outside, the garden features automatic irrigation and integrated lighting, while electric awnings seamlessly extend the living areas. Two to three underground parking spaces, as well as an additional space in front of the gate, complete this property. A rare opportunity on the Croisette, combining spacious rooms, generous outdoor areas and high-quality amenities, in a privileged environment facing Port Canto. Montant estimé des dépenses annuelles d'énergie pour un usage standard, établi à partir des prix de l'énergie de l'année 2021 : 1420€ ~ 1930€

Ref. : 13631

MAGREY AND SONS

ROQUEBRUNE-CAP-MARTIN4 950 000 €

House for sale kitchenette vs kitchen - 9 rooms - 266

Roquebrune-Cap-Martin - Exceptional property dating from 1720 - Unobstructed sea view - Large lush garden with swimming pool and pool house. Caretaker's house.

In Roquebrune-Cap-Martin, in a quiet and privileged setting just 10 minutes from Monaco and 200 meters from the beach, discover this remarkable character property with stunning charm, dating from 1720. Set on landscaped grounds of 3,093 sqm, the property offers a true haven of peace, with a superb infinity pool and pool house, an independent house, and an exceptional panoramic view of the Mediterranean Sea. The main villa, facing south and measuring 200 sqm, features generous volumes and abundant natural light. The ground floor includes an entrance hall, a spacious living room, a dining room, a fully-equipped kitchen with a service entrance, a utility room, a laundry room, and guest WC. The sleeping area comprises three bedrooms, a bathroom/WC, and an independent studio adjoining the kitchen. Beautiful terraces surround the house, perfect for relaxation. The top floor offers a 22 sqm master bedroom with dressing room and bathroom/WC, as well as two terraces. In the basement, a cellar and a boiler room add to the comfort of this property. A true garden haven just steps from the sea, the grounds are enriched with vegetable patches, fruit trees, and a wide variety of Mediterranean plants, offering a rare and serene living environment. The property and its exceptional gardens have been featured in prestigious magazines over the years. An independent caretaker's or guest house of 60 sqm, spread over two levels, includes two bedrooms, a kitchenette, a bathroom, and storage space. Complete renovation is required. The main house has been perfectly maintained by its current owners for 50 years but will require some refreshing and modernization. The property also offers a workshop, a large pool house with a kitchen and shower/WC, and parking for several vehicles. The private septic tank, compliant with current standards, was installed in 2022. The magnificent infinity pool and pool house date from 1990. Please contact us for further information or to arrange a private viewing of this rare property in a highly sought-after setting. Information on potential risks affecting this property is available at: www.georisques.gouv.fr

Ref. : AR-1176-VRCM

AAA RIVIERA

VENCE1 850 000 €

House for sale kitchenette vs kitchen - 7 rooms - 332

Spacious family house, not like the others - Vence

Discover this original and spacious family house built in 1978, offering a unique architecture and generous volumes in a privileged environment. From the entrance, you will be seduced by a large living space flooded with light, combining an open kitchen, an indoor and outdoor dining area, a cozy living room, and a fireplace corner. A staircase leads to the upper floor where are three bedrooms and two bathrooms. Two of the bedrooms have direct access to the terraces surrounding the house. The lower level houses three additional bedrooms as well as two bathrooms. The house revolves around a beautiful swimming pool and its large terraces. A standalone apartment completes the set, including a large living room with a kitchenette and a bathroom. The property can easily be divided into 2 separate apartments with the studio apartment as a third, for a big family who wants separate space or for rental purposes. The carefully maintained land offers a magnificent landscaped garden as well as a large parking area that can accommodate at least eight vehicles.

Ref. : 87052988

WRETMAN ESTATE & CONSULTING

VALBONNE3 295 000 €

House for sale kitchenette vs kitchen - 12 rooms - 420

Valbonne - Walking distance from village - Renovated family property with guest house - Separate apartment and Mazet

Superb renovated property totaling more than 400 sq.m with high-end finishes and contemporary decoration, in a quiet location, in a dead end path, within walking distance of the village. It consists of a main villa with living room with fireplace opening onto a terrace, dining room and open kitchen, master bedroom with fireplace with 2 dressing rooms, office, spa bathroom and shower, upstairs 3 other bedrooms, 2 bathrooms, on the garden level, laundry room and storeroom, and an independent apartment with living room with fireplace, open kitchen, shower room with spa bath. A former workshop created by the previous owner, a famous painter and sculptor, now converted into a guest house of approximately 100 sq.m with living/dining room, open kitchen, bedroom, office area and shower room, a Mazet of 20 sq.m fitted out with living room/kitchenette, shower and mezzanine bedroom completes this property. Landscaped garden of 3942 m2 with swimming pool. Energy Rating: C – Climate Rating: C Estimated annual energy costs for standard use: Between € 4,096 and € 5,542 (reference year 2021). Information on the risks to which this property is exposed is available on the Geohazards website : www.georisques.gouv.fr Property located in an area subject to compulsory clearing of wooded area and shrub. Represented by Caroline Bertignon-Metout, acting in his capacity as authorized service provider, with full powers for the purposes hereof. Agency fees payable by vendor - Montant estimé des dépenses annuelles d'énergie pour un usage standard, établi à partir des prix de l'énergie de l'année 2021 : 4090€ ~ 5550€

Ref. : 85626897

Barnes Valbonne

ST-RAPHAËL1 850 000 €

House for sale kitchenette vs kitchen - 7 rooms - 275

Provençal Elegance Overlooking the Fairways of Gofl de l'Estérel - Saint-Raphaël Valescure

Nestled in the heart of the highly sought-after Valescure area, this elegant Provençal villa enjoys a privileged setting directly overlooking the Golf de l'Estérel. Offering approximately 275 m² of living space on a beautifully landscaped 1,850 m² plot, the property combines authentic charm, privacy and the very essence of Mediterranean living. Positioned at the end of a quiet cul-de-sac, the villa benefits from a remarkable view along the fairway, creating a rare sense of openness and greenery while remaining entirely private. Surrounded by mature landscaping and bathed in natural light, it offers a peaceful retreat just 5 minutes from the beaches, the restaurants and amenities of Saint-Raphaël and the Esterel mountains. The main level has been thoughtfully designed for comfortable everyday living. A welcoming entrance leads to a bright living room with fireplace, opening onto terraces that naturally extend the living space outdoors. The spacious luxuriously equipped kitchen with its fire place and dining area, enjoys direct access to the terraces and garden. Also on this level are three spacious bedrooms, each with direct access to the terraces and pool, including a generous primary suite with dressing room, bathroom, kitchenette and independent access. This private wing lends itself perfectly to use as a guest apartment or rental, offering both autonomy and comfort for visitors. An office / dining room, an additional shower room, a utility room and a versatile leisure room complete this level. Upstairs, a charming library leads to two further en-suite bedrooms, creating an inviting and private space while enjoying beautiful views over the surrounding greenery. Outdoor living is at the heart of the property. Several terraces offer different atmospheres throughout the day, from shaded relaxation areas to sun-drenched spaces overlooking the garden and golf course. A 5 x 12 m swimming pool with integrated jacuzzi, an outdoor kitchen with dining area, and a pétanque court create the perfect setting for enjoying the Côte d'Azur lifestyle in complete privacy. Rich in Provençal character, the villa, reconstructed in 2002 by the architect Frank Debard, combines timeless architecture, versatile use of space and a welcoming atmosphere in every season. A rare golf-front residence in one of Valescure's most prestigious addresses, where tranquillity, elegance and the Mediterranean art of living come together in perfect harmony.

Ref. : 87035507

WRETMAN ESTATE & CONSULTING

ANTIBES1 980 000 €

Apartment for sale kitchenette vs kitchen - 5 rooms - 206

Antibes – Architect-Designed Loft Panoramic Sea View

More than an apartment, a villa suspended above Old Antibes. Overlooking the historic district from a prime location, this spectacular architect-designed loft of nearly 210 m² offers a unique residential experience on the French Riviera. Halfway between a New York loft and a contemporary penthouse, this exceptional property combines the spaciousness and privacy of a detached villa with the comfort and convenience of a city-center address. From the moment you enter, the magic begins. The views open onto vast, light-filled spaces where fine materials, contemporary lines, and carefully curated architectural details blend harmoniously. Every space has been meticulously designed to create a living environment that is at once spectacular, welcoming, and timeless. A true signature feature of the property, the 40 m² terrace seamlessly extends the living areas and offers breathtaking panoramic views. Suspended between sky and sea, it offers breathtaking 180° views of the Mediterranean, the hills of the hinterland, and the rooftops of Old Antibes. As night falls, the spectacle becomes magical. The lights of Fort Carré, Port Vauban, the historic ramparts, and the bay stretching to Nice create a unique backdrop for your evenings and dinners on the terrace. A rare privilege, this property enjoys a remarkably peaceful setting while being located in the very heart of Antibes. The port, beaches, shops, restaurants, and the historic center are all within a few minutes' walk. An exceptional location allowing you to fully enjoy the Mediterranean lifestyle without ever needing a car. Located in a discreet, contemporary building with only two high-end apartments, this loft offers a level of privacy and exclusivity that is highly sought after. Spaces designed for comfort and conviviality: The heart of the apartment revolves around a spectacular 65 sq m reception area encompassing the living room, lounge, and open-plan kitchen. A custom-designed suspended kitchen, a large central island, a decorative fireplace, and a striking sculptural staircase give this space a unique character. A second panoramic living room, opening onto the terrace, includes a summer kitchenette, allowing you to fully enjoy the outdoor spaces. A full bathroom and a double sofa bed provide an ideal solution for hosting family and friends. The sleeping area has been designed to ensure privacy for everyone. Two elegant, independent suites of approximately 24 sq m each offer their own amenities and provide particularly comfortable, self-contained living spaces. A veritable apartment within an apartment, the master suite spans nearly 55 sq m. It includes a spacious dressing room, an elegant bathroom, and a superb mezzanine lounge/library overlooking the reception areas. An intimate and refined space offering a level of comfort rarely encountered. A large laundry room and a cellar further enhance the functionality of this exceptional property. Amenities worthy of the finest contemporary design. The entire loft boasts high-end features where every detail has been meticulously selected: • Private elevator providing direct access to the apartment. • Fully integrated reversible air conditioning. • Premium materials combining granite, wood, metal, mosaic, and expansive 150 x 150 cm floor tiles. • Custom-made furniture and fittings crafted by a renowned cabinetmaker: kitchens, bookcases, TV units, and ample built-in storage. • Double whirlpool bathtub, premium faucets, four walk-in showers, and five toilets. • Huge bay windows. Carrez Law area: 206.22 m² Energy Performance Certificate (EPC): Class B for energy efficiency with 76 kWh/m²/year and Class A for emissions with 2 kg CO2/m²/year Annual property tax: €1,742 Annual condominium fees: approximately €1,326 A large, secure garage in a neighboring luxury residence and a storage room complete this property. We invite you to contact us to arrange a private viewing of this exceptional resi

Ref. : 86973972

Finlay Brewer France

GRASSE950 000 €

House for sale kitchenette vs kitchen - 7 rooms - 215

Grasse Saint-Jean - Villa with independent apartment in dominant position with sea view in peace and quiet

Exceptional location at the end of a dead end path for this charming, perfectly maintained Provençal villa benefiting from a beautiful landscaped garden with swimming pool, jacuzzi and furnished pool house and a superb view of the Peyloubet hill to the sea. It is composed on the ground floor of a beautiful entrance with study on mezzanine, an independent apartment with living room/kitchenette, bedroom and shower room, on the garden level, living room with fireplace, large dining room and fitted kitchen opening onto a covered terrace, 3 bedrooms and 2 shower rooms. South facing. Several parking spaces. Energy class : C - Climat class : C / estimated annual costs for standard use : between €1,740 and €2,400 (ref year 2021) Information on the risks to which this property is exposed is available on the Geohazards website : www.georisques.gouv.fr Property located in an area subject to compulsory brush clearance. Represented by Caroline Bertignon-Metout, acting in his capacity as authorized service provider, with full powers for the purposes hereof. Agency fees payable by vendor - Montant estimé des dépenses annuelles d'énergie pour un usage standard, établi à partir des prix de l'énergie de l'année 2021 : 1740€ ~ 2400€

Ref. : 85764639

Barnes Valbonne

CHATEAUNEUF-GRASSE1 650 000 €

House for sale kitchenette vs kitchen - 6 rooms - 175

Riviera Countryside - Charming Provencal style villa boasting panoramic views of the sea and mountains

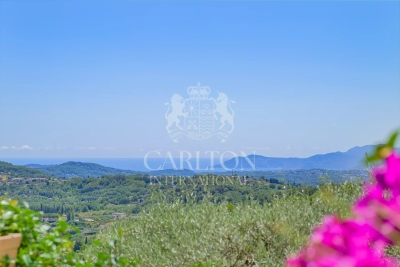
Co-Exclusive Listing: This charming Provencal-style villa is serenely situated in the beautiful Riviera countryside, boasting stunning views of the sea and the Esterel mountains. Enveloped by lush greenery and a soothing provencal ambiance, this sophisticated home welcomes you to unwind and savor relaxing moments from sunrise to sunset. The villa is set on beautifully landscaped Mediterranean grounds spanning 1,485m², complete with olive trees, stone walls, five terraces, a heated swimming pool with a large terraced sun deck area, and a built-in large outdoor BBQ with a gas hob attachment. Spanning two levels, the ground floor features a reception room, dining area, and fully equipped kitchen, all opening onto large terraces and gardens. This level also includes a luxurious master suite with a private bathroom that leads to the garden and swimming pool, a second bedroom, and a guest restroom. The lower level offers a cozy lounge with a fireplace, two spacious en-suite bedrooms with bathrooms, a kitchenette, a utility room, and a convenient carport. The villa is equipped with newly installed reversible air conditioning and heating throughout, ensuring year-round comfort. The property is conveniently located just 25 minutes from Nice Airport, 30 minutes from Cannes Croisette, 10 minutes from Valbonne, and 5 minutes from Chateauneuf. It is also close to several tennis clubs and golf courses. Agency fees are included in the listing price and charged to the Seller. Information on the risks to which this property is exposed is available on the GeoHazards website: Ref: 12706

Ref. : 00099

CARLTON INTERNATIONAL Saint-Jean-Cap-Ferrat

MOUGINS1 490 000 €

House for sale kitchenette vs kitchen - 8 rooms - 250

VILLA 4CH - GATED ESTATE

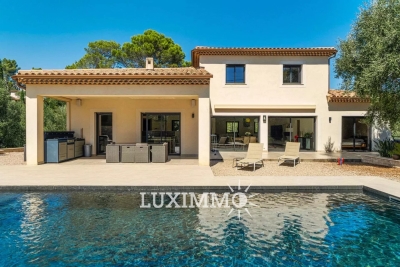
LA ROQUETTE - Situated in a gated estate, in absolute calm, this 250m² villa is built on a 1765m² plot with swimming pool. Main floor: Large living room with 1 fully-equipped kitchen, opening onto the pool area. This level features 1 master bedroom with dressing room and bathroom. Upstairs: 2 bedrooms and 2 bathrooms. Garden level: 1 independent 30m2 studio with kitchenette, 1 bathroom. Additional features: 1 garage of 80m² and many parking spaces. « Information on the risks to which this property is exposed is available on the Géorisques website: www.georisques.gouv.fr »

Ref. : 86439767

Luximmo

ST-JEAN-CAP-FERRAT1 400 000 €

Apartment for sale kitchenette vs kitchen - 4 rooms - 99

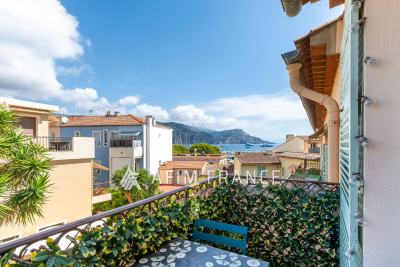
Exceptional luxury apartment of 101 m² of living space, ideally located in the city center in a quiet environment in a luxury residential building close to the beaches and the port. This exceptional property offers a glimpse of the sea, on the 2nd and last floor, is composed of a 3-room apartment, including a living room opening onto a balcony to enjoy the outdoors in complete tranquillity, an equipped American kitchen, a master bedroom opening onto a balcony, with its en-suite shower room and toilet, a dressing room, a second bedroom with its bathroom and toilet, then an adjoining independent studio, opening onto a balcony with kitchenette, shower room and toilet. Concerned with your comfort, the apartment has many amenities: elevator, double glazing, security door, secure residence with caretaker. Two cellars and two garages complete this opportunity. Saint-Jean-Cap-Ferrat is undoubtedly a prime destination, with beautiful residences located in a preserved natural environment. One of the major strengths of this town is its privileged location on the French Riviera, the proximity of beaches and water sports adding to its appeal. It is also worth noting the tranquility and high level of security of this upscale location. Finally, buying an apartment in Saint-Jean-Cap-Ferrat is a safe bet, as demand remains strong and prices tend to remain stable even in times of economic crisis.

Ref. : 519V900940A

AFIM France

CASSIS3 700 000 €

House for sale kitchenette vs kitchen - 8 rooms - 375

SALE – CASSIS CENTER – HOUSE – POOL – 7 BEDROOMS

BARNES Cassis is proud to present this exceptional contemporary property, ideally located in Cassis, just a few minutes' walk from the town center, offering breathtaking views of the sea and the majestic Cap Canaille. This property comprises a main villa of over 250 sqm and two independent apartments. Its sleek, modern design, combined with large bay windows, floods the interiors with natural light and provides stunning panoramic views. The main villa features a spacious open-plan living area including a generous lounge, an elegant dining room, and a contemporary high-end kitchen with a central island, complemented by a superb wine cellar designed for the three wine colors. These living spaces open onto a large sunny terrace and a magnificent infinity pool. On the ground floor, a master suite of approximately 30 sqm with en-suite shower room, dressing room, kitchenette, and private WC completes the space, along with a separate guest WC. Upstairs, three further suites each benefit from their own dressing room, en-suite shower room, and private balcony, ensuring comfort and privacy. On the garden level, you will also find a games room, laundry/storage room, shower room, and WC. The two apartments, perfectly integrated into the property while remaining completely independent, guarantee total privacy. Each includes two bedrooms, an open-plan kitchen leading to a bright living room, a stylish shower room, as well as private outdoor areas and parking. The landscaped grounds are fully enclosed and feature multiple parking spaces. An ideal location, just 5 minutes from the port and local shops, for a truly exceptional property that combines elegance, modernity, and comfort. Contact: Nathalie ARANEO Madame Claude LEONETTI - 06 82 90 66 62 Directrice adjointe BARNES CASSIS Information on potential risks to which this property is exposed is available on the Géorisques website: www.georisques.gouv.fr . Agency fees payable by vendor - Montant estimé des dépenses annuelles d'énergie pour un usage standard : 2000€ ~ 2770€ - Les informations sur les risques auxquels ce bien est exposé sont disponibles sur le site Géorisques : www.georisques.gouv.fr

Ref. : 86136930

BARNES MARSEILLE CASSIS LITTORAL

CALLAS895 000 €

House for sale kitchenette vs kitchen - 7 rooms - 236

Old bergerie with view walking distance to the village - Callas

This former bergerie has been transformed into a welcoming family home, combining authentic Provençal charm combined with comfort. Ideally located in a peaceful setting with sweeping views, the property is less than a five-minute walk from the heart of the village — a rare combination of tranquillity and convenience. The villa is spread over two levels. On the main floor, a bright living room opens directly onto a terrace with breathtaking views, the perfect spot for long lunches and relaxed evenings. A fitted kitchen and dining room provide space for entertaining, while the master bedroom with private bathroom offers comfort and privacy. Two additional bedrooms share a bathroom, ideal for family or guests. The garden level includes a spacious games room and a bedroom with both bathtub and shower. An independent studio with kitchenette, sleeping area and a shower room makes a perfect guest accommodation or rental opportunity. A large storeroom and garage add practicality to the home. Set on 6,000 m² of land, the property offers plenty of outdoor space to enjoy. A large 6x12m swimming pool with surrounding terraces invites you to relax while enjoying the calm of the countryside. With its charm, space, and unbeatable location, this property is a rare find in Callas — a true haven within walking distance of the village.

Ref. : 86206755

WRETMAN ESTATE & CONSULTING