OK
More than Less than
  ok

Key-words : kitchenette vs kitchen

Houses and Apartments, your real estate specialist magazine offers a selection of ads that match with the keyword kitchenette vs kitchen. You can refine your search by specifying the area or price range in the navigation bar link Search for a House/Apartment.

PARIS 17EME4 200 000 €

Apartment for sale kitchenette vs kitchen - - 272

PARIS 17th – NIEL – FAMILY DUPLEX – TOP FLOORS – Continuous Balconies

On the top floors of a high-standing guarded Haussmannian building, a superb south-facing duplex apartment of 272.24 m² Carrez with triple exposure, and 2 continuous balconies with a total area of 38m2. The first level includes: - an entrance, - a double reception room, - a dining kitchen Siematic with a large glass roof opening onto a large quiet courtyard balcony, - a master suite with dressing room and bathroom, - a guest shower room, - two bedrooms, - a bathroom with bathtub and shower, - a comfortable play area for children or a work office, - a laundry room, - separate guest toilets Accessible by an internal staircase, the upper floor includes a fourth bedroom, a large office, and a shower room with toilets. Two cellars complete this property, and an attached studio of 21m2 with kitchenette, shower room, and WC is sold in addition to the price for €250,000. Brightness, unobstructed view, superb volumes (height under ceiling 3.30m), old elements, and spacious outdoor areas make this apartment a rare property for sale.

Ref. : V4055PA

JOHN TAYLOR PARIS

VENCE1 850 000 €

House for sale kitchenette vs kitchen - 7 rooms - 333

Spacious home in calm flat extensive grounds

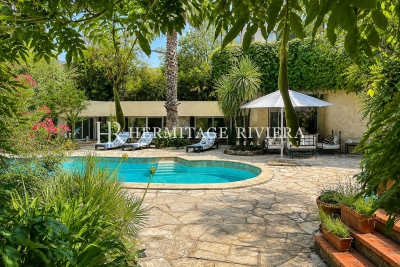
Nestled to the south of Vence, in the unspoilt surroundings of the Sine forest and just twenty minutes from Nice International Airport, this architect-designed property, built in 1978, is set within magnificent flat, landscaped grounds. Sheltered from traffic and only ten minutes from the nearest amenities, this spacious family home offers a privileged lifestyle combining tranquillity, generous volumes, and distinctive architecture. Arranged over two levels around the swimming pool, the various living spaces blend harmoniously with the surrounding Mediterranean vegetation. From the moment you enter, you are welcomed by a vast, light-filled reception area comprising an open-plan kitchen, indoor and outdoor dining spaces, a convivial living room, and a charming fireplace area. The main garden level also accommodates three bedrooms and two bathrooms. Upstairs, three further bedrooms and two additional bathrooms complete the sleeping quarters. Two of the bedrooms enjoy direct access to the terraces that surround the house and overlook the beautiful gardens. The property is centred around an elegant swimming pool bordered by expansive terraces, creating the perfect setting for relaxation and outdoor entertaining. An independent apartment further enhances the property. It comprises a spacious living area with kitchenette and a bathroom, making it ideal for hosting family and friends or accommodating staff. The meticulously maintained grounds feature beautifully landscaped gardens and extensive parking facilities capable of accommodating at least eight vehicles. Three separate gates provide access to the property, while a double carport and additional parking spaces complete the amenities. Three covered terraces offer delightful spaces for al fresco dining and entertaining throughout the year.

Ref. : HR3016

Hermitage Riviera

PARIS 1ER1 690 000 €

Apartment for sale kitchenette vs kitchen - 4 rooms - 114

Paris 1st Arrondissement - Place Vendôme / Marché Saint-Honoré - Dual-aspect apartment - High floor - 2 bedrooms - Parking.

Paris 1st Arrondissement - Place Vendôme - Dual-aspect apartment - High floor - 2 bedrooms - Parking. Located in a former private mansion built in 1707 accessed via a grand courtyard – on the 3rd floor (no elevator, comprising a mezzanine and 3 floors), this 110.30 sq m (1,205 sq ft) dual-aspect apartment comprises an entrance hall, a living room, a dining room, a fitted kitchen, two bedrooms, a bathroom, and a separate toilet. It boasts considerable charm, Versailles parquet flooring, fireplaces, abundant natural light, and generous proportions (3.15 m/10 ft ceilings). One of the bedrooms could be converted into a self-contained studio (with the possibility of creating a second bathroom and a kitchenette). Two cellars and a parking space (available for an additional €70,000) in the building's courtyard complete this property. Agency fees payable by vendor

Ref. : 87141990

BARNES SAINT-HONORE

EZE4 500 000 €

House for sale kitchenette vs kitchen - 11 rooms - 325

Provençal villa with panoramic views over the Mediterranean and Èze village

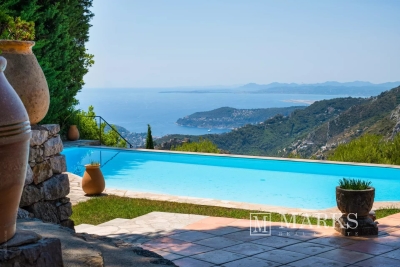
Set in a peaceful residential position in the hills above Èze, this characterful Provençal villa enjoys far-reaching views across the Mediterranean, the surrounding coastline and the medieval village of Èze. Its south-west-facing orientation provides excellent natural light, while the elevated setting offers privacy and a calm atmosphere. The property provides approximately 270 m² of living space, arranged around stone terraces, landscaped gardens and traditional Provençal architectural features. Stone arches, terracotta floors and mature Mediterranean planting contribute to its authentic character, with the sea views present throughout the principal reception rooms and outdoor areas. The main residence comprises a spacious living and dining area centred around a double-sided fireplace, an independent kitchen, three bedrooms, the study, two bathrooms and a guest WC. The reception rooms open directly onto generous terraces overlooking the sea, creating a natural connection between the interiors and gardens. A lift serves the different levels of the house. The property also includes two independent annexes. The caretaker's apartment offers a living room with kitchen, two bedrooms and one bathroom, while the separate guest house comprises a living area with kitchenette, two bedrooms and two bathrooms. Together, the accommodation provides seven bedrooms and five bathrooms, allowing family, guests or staff to be hosted independently. The grounds extend to approximately 2,658 m² and are arranged over landscaped terraces planted with mature Mediterranean vegetation. An infinity swimming pool occupies a particularly attractive position facing the sea and Èze village, complemented by several outdoor entertaining areas and a pétanque court. A double garage and additional parking for several vehicles complete the property. The villa is conveniently positioned close to Èze village, local shops, schools, tennis facilities and motorway access. The beaches, coastline and ports can be reached in approximately twenty minutes, while Nice International Airport is around thirty minutes away. Monaco and Nice are both readily accessible, making the property suitable as either a primary residence or a well-connected second home. While retaining its original Provençal identity, the villa would benefit from updating and offers considerable potential for a future owner to adapt the interiors to their own requirements. Its substantial accommodation, independent annexes, established gardens and uninterrupted views provide a strong basis for a refined residence between Nice and Monaco.

Ref. : 87175044

Marks Real Estate

LA GARDE-FREINET525 000 €

House for sale kitchenette vs kitchen - 6 rooms - 170

Large family village house

In a quiet area, large corner village house, with several independent entrances. Ground floor: entrance, garage (26m2), storeroom (19m2) and large studio (living room, kitchenette, shower room) of 25m2 with its independent entrance 1st floor (or ground floor adjacent street): large kitchen / dining room, living room with fireplace, 2 bedrooms each with its own bathroom. 2nd floor: 1 bedroom with bathroom and a 4th bedroom. 3rd floor: double Tropezian terrace equipped with a freight elevator connecting it to the kitchen to bring up meals. Beautiful volumes and very nice amenities for this comfortable house.

Ref. : 2_FHS 983

FEDERAGENCES

EZE3 690 000 €

House for sale kitchenette vs kitchen - 10 rooms - 280

Splendid 280 m² mansion in Èze with sea and mountain views

This elegant mansion is located just a few minutes' walking distance from the famous village of Èze in a secure area with magnificent views over the sea and the village. This property offers a relaxing setting away from the hustle and bustle, yet you are only 7 kms from Monaco, 5 kms from St. Jean Cap Ferrat and 7 kms from Nice. The property consists of a tastefully renovated main house on 2 levels linked by a beautiful internal staircase. Ground floor: living room with dining room opening onto the terrace with uninterrupted sea views, separate fitted kitchen, bedroom with en-suite shower room. 1st floor: a beautiful master bedroom with study, spacious bathroom, dressing room, 2nd bedroom with en-suite shower room and laundry room. The guest house comprises 3 independent flats, each with its own lounge, bedroom and kitchenette. The flat land features a heated swimming pool and a pleasant covered outdoor area for meals or for aperitifs. Parking spaces for 4 cars. Agency fees payable by vendor

Ref. : 9562

MAGREY AND SONS

LA GARDE-FREINET1 350 000 €

House for sale kitchenette vs kitchen - 12 rooms - 275

Charming property located between Grimaud and La Garde-Freinet.

This beautifully renovated property is currently operated as a guesthouse, with 4 bedrooms with private bathrooms and 4 gites with kitchenette in private bathrooms. Additionally, there is a gym and a storage space. There is also a main villa with a lounge, kitchen, 2 bedrooms, a bathroom, toilet, and laundry room. The 3974 m² land offers a swimming pool, a pool house, and a pétanque court. The guest rooms currently generate a good income and offer additional potential. It is located near the village of La Garde-Freinet and offers easy access to the beaches - 15 minutes away. A must-see!

Ref. : 85458186

MED-ESTATES

CARQUEIRANNE1 400 000 €

House for sale kitchenette vs kitchen - 5 rooms - 140

A VILLA OVERLOOKING THE MED

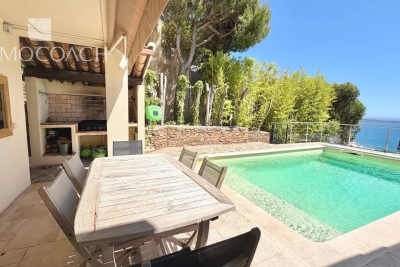
Close to the town of Hyères, this 3 bed property offers uninterrupted views over the Med and comfortable living with its large terraces and pool overlooking the sea. Upon entering the property there is a good size mezzanine and the master ensuite with its private terrace. On the main floor the kitchen and the sitting room, all with sea view lead to the pool and outdoor summer kitchen. Two further bedrooms and a shower room, also benefiting from a sea view. A 30M2 annexe with shower room and kitchenette. onformément à l'article L. 561-5 et suivants du Code Monétaire et Financier, il vous sera demandé de nous présenter une pièce d'identité avant chaque visite. Les informations sur les risques auxquels ce bien est exposé sont disponibles Csur le site Géorisques: www.georisques.gouv.fr

Ref. : 87088707

IMMOCOACH - Luxury & Investment Properties

PARIS 16EME2 465 000 €

Apartment for sale kitchenette vs kitchen - 5 rooms - 171

PARIS XVI - Familial flat with terrace - studio and car park

PARIS 16th DISTRICT – Trocadéro / Passy Located in an elegant, perfectly maintained 1952 stone building with a live-in caretaker, this beautiful 152 sqm dual-aspect apartment is situated on the 6th floor with lift access. Featuring two outdoor spaces, it is quiet, filled with natural light, and in excellent condition. With 2.80 m ceiling heights, the apartment opens onto an entrance hall leading to a spacious reception room arranged in a star-shaped layout. The south-east facing living area opens onto a balcony/terrace. Opposite, there is a fully equipped kitchen, as well as a large bedroom and a hallway with built-in storage leading to two further generous bedrooms. One of these bedrooms has its own bathroom, while another benefits from a full west-facing terrace with no overlooking neighbours, offering beautiful sunsets over Mont Valérien. The property also includes a shower room with WC and a separate guest toilet. Two private-use storage rooms, including a large one, complete this offer, along with a spacious cellar in the basement. Its exceptional brightness, high-floor outdoor spaces, and beautiful proportions make this a rare and sought-after property in this prestigious area. The apartment benefits from numerous nearby shops, including those on Rue de Passy, excellent transport links (Metro lines 6 and 9, and buses), and some of the best schools in the neighbourhood (Janson de Sailly school district). It is also close to the magnificent Trocadéro Gardens and just 800 metres from Jardin du Ranelagh, which leads to the Bois de Boulogne. Available in addition: An independent studio apartment in perfect condition (€120,000), bright, located in a semi-basement level, fitted with a kitchenette area and shower room. The WC is located on the landing. Ideal for a student or au pair (lift access to the upper floors). A large enclosed parking box (€80,000) in the basement. Apartment surface area: 153 sqm total floor area, including 152.02 sqm under Carrez law, plus 18 sqm of outdoor space Studio surface area: 10.92 sqm under Carrez law Total habitable surface area: 182 sqm Garage box surface area: 20 sqm with electric roller door Cellar surface area: 8.57 sqm Two private-use storage rooms

Ref. : 87044280

VANEAU SÈVRES-LECOURBE

MOUGINS3 590 000 €

House for sale kitchenette vs kitchen - 8 rooms - 340

Mougins near Cannes, villa with pool, guest house and cinema room

Mougins near Cannes, villa with pool and guest house Located in a quiet residential area of Mougins, this villa in excellent condition offers comfortable living spaces and an attractive outdoor lifestyle. The property includes a living room with fireplace, a dining room and a kitchen, along with a master suite and two additional suites. On the garden level, the house also features a cinema room, a games room or TV lounge, a fourth suite and a laundry room. An independent guest house provides additional accommodation with a bedroom, shower room and kitchenette. The outdoor areas include a swimming pool and a pool house with brasero, creating an ideal setting for entertaining. The property is located close to international schools, golf courses and the village of Mougins, with easy access to Cannes and the French Riviera coastline. Côte d'Azur Sotheby's International Realty For further information or to arrange a viewing, please contact Côte d'Azur Sotheby's International Realty, your specialist in luxury real estate on the French Riviera.

Ref. : CA15-119

COTE D'AZUR SOTHEBY'S INTERNATIONAL REALTY

CAILLE575 000 €

House for sale kitchenette vs kitchen - 5 rooms - 172

Caille - Treehouses & Contemporary Chalet

PRICE REDUCTION. Nestled in the heart of nature in La Moulière, Caille, this unique property sits on over 4,140 sq.m of land and offers an exceptional lifestyle, with its standout feature being two fully equipped treehouses, previously operated as successful unique tourist accommodations. Built by professional carpenters, each treehouse features a kitchenette, a sleeping area, a shower room with WC, and a private balcony, while one also benefits from a mezzanine level. Whether you are looking to develop a tourism business or generate additional rental income, these charming cabins offer excellent potential. The contemporary chalet, offering approximately 137 sq.m of living space and enjoying a south-facing aspect, is bright and benefits from open mountain views. The ground floor comprises a spacious living room with an open-plan kitchen opening onto a pleasant terrace, one bedroom, a shower room, a utility room, and a large garage. Upstairs, two further bedrooms and a bathroom complete the accommodation. Located in La Moulière, in the village of Caille, close to ski resorts, the Taulane Golf Course and the Verdon Gorges, this property is ideal for nature lovers as well as buyers seeking a distinctive home with excellent tourism potential. A rare opportunity combining comfort, a preserved natural setting and attractive income-generating possibilities.

Ref. : 85154926

Spéracèdes Immobilier

VAISON-LA-ROMAINE620 000 €

House for sale kitchenette vs kitchen - 6 rooms - 138

Vaison-la-Romaine – Stunning Renovated Village House with Terraces and Panoramic Views

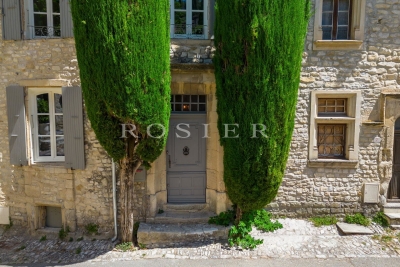
In the heart of the medieval town of Vaison-la-Romaine, nestled behind its cobbled streets steeped in history, this townhouse is one of those that leaves a lasting impression. Meticulously restored in 2023, it has retained its original character while offering a remarkable level of comfort. Roof, electricity, plumbing, finishes: everything has been meticulously renovated. The result is a move-in ready home where every detail inspires serenity and well-being. Offering approximately 138 m² of living space, it enjoys a privileged location on a small square in the upper town. This rare advantage provides more light, a more open view from the entrance, and a particularly peaceful atmosphere. From the moment you step inside, you are captivated by the spaciousness, the high ceilings, and the warm ambiance. The living areas flow seamlessly together: a living room, dining room, and a large, fully equipped kitchen of approximately 20 m² create a very welcoming space. From the kitchen, the gaze is already drawn to the rooftops and surrounding landscapes. This level also includes a shower room with a toilet. Upstairs, the sleeping area comprises three comfortable bedrooms and an office that could easily serve as a fourth bedroom if needed. One of the bedrooms/offices has direct access to a pleasant terrace, a true extension of the outdoors. A shower room with a toilet completes this level. Here again, natural light and unobstructed views contribute greatly to the charm of this house. But it is undoubtedly this level, located a few steps below the main rooms, that gives this house an extra dimension. It includes a bedroom, a kitchenette, and a dining terrace. A true haven for entertaining family and friends, hosting a teenager seeking independence, or simply enjoying the outdoors from morning till night. A wine cellar carved into the rock completes this level for lovers of fine wines. From the terraces, the view is ever-changing. The city rooftops, the surrounding hills, and the Provençal light create a vibrant setting that evolves throughout the day and the seasons. The tranquility that reigns here is as surprising as it is captivating. Although nestled in the heart of the medieval town, the house remains just a few minutes' walk from the shops, restaurants, terraces, and lively atmosphere of the town center. Access by car is possible for dropping off belongings, while parking is readily available nearby. Rarely does a village house manage to combine so many qualities: the charm of stone and history, impeccable renovation, ever-present views, several outdoor spaces, and a truly gentle way of life. An authentic, bright, and deeply endearing place.for those who are looking for more than just a house: a true art of living in the heart of one of the most beautiful cities in Provence.

Ref. : 11508

ROSIER

ROQUEBRUNE-CAP-MARTIN1 113 000 €

House for sale kitchenette vs kitchen - 4 rooms - 182

SEMI-DETACHED ROQUEBRUNE CAP MARTIN HAMEAU

Semi-detached villa for sale with garage, garden, terrace and parking, in a quiet location with magnificent views of the sea and Cap Martin. This property is situated in a secure horizontal co-ownership development comprising twenty-five units, with a swimming pool; annual service charges amount to €531.52. This house, with a Carrez area of 182.52 m², comprises on the ground floor a garage capable of accommodating two vehicles, a cellar, and a small two-room flat featuring a living room with a kitchenette, a bedroom and a bathroom. On the first floor there is an entrance hall, four bedrooms and two bathrooms; an internal staircase leads to the second floor, which features a living room, a kitchen, another entrance hall and a separate toilet. The house is surrounded by outdoor space, including a wooden-decked garden and large front and rear terraces. This villa, which requires renovation, offers significant potential for development, particularly in terms of reconfiguring the interior and exterior spaces (plans available on request). It is situated in one of the most beautiful neighbourhoods of ROQUEBRUNE CAP MARTIN, the Hameau district, offering a peaceful setting, beautiful views and comfort. Ideal as a high-end residence for a main home or as a holiday home. Fees and charges payable by the buyer.

Ref. : L17120

AGENCE MARTINI

CAVALAIRE-SUR-MER1 790 000 €

House for sale kitchenette vs kitchen - 7 rooms - 220

Cavalaire-sur-Mer - A renovated property with a swimming pool

This entirely renovated mid 20th century property is located in a sought-after neighbourhood a stone's throw from the beaches and the shops. It includes a 64 sqm living/reception room bathed in sunshine, an equipped kitchen, three bedrooms, a shower room, and a master suite with a shower room opening onto a balcony with a sundeck enjoying an open view of the sea and the surrounding hillsides. The garden level comprises a self-contained apartment with a kitchenette, a bedroom and a shower room. The garden features a 12 x 4 metre heated swimming pool and a pool house.

Ref. : 85960593

Daniel FÉAU Saint-Tropez

CAVALAIRE-SUR-MER1 790 000 €

House for sale kitchenette vs kitchen - 7 rooms - 220

Cavalaire-sur-Mer - A renovated property with a swimming pool

This entirely renovated mid 20th century property is located in a sought-after neighbourhood a stone's throw from the beaches and the shops. It includes a 64 sqm living/reception room bathed in sunshine, an equipped kitchen, three bedrooms, a shower room, and a master suite with a shower room opening onto a balcony with a sundeck enjoying an open view of the sea and the surrounding hillsides. The garden level comprises a self-contained apartment with a kitchenette, a bedroom and a shower room. The garden features a 12 x 4 metre heated swimming pool and a pool house.

Ref. : 85960593

Daniel FÉAU Saint-Tropez