OK
More than Less than
  ok

Key-words : kitchenette vs kitchen

Houses and Apartments, your real estate specialist magazine offers a selection of ads that match with the keyword kitchenette vs kitchen. You can refine your search by specifying the area or price range in the navigation bar link Search for a House/Apartment.

LES ISSAMBRES1 290 000 €

House for sale kitchenette vs kitchen - 6 rooms - 136

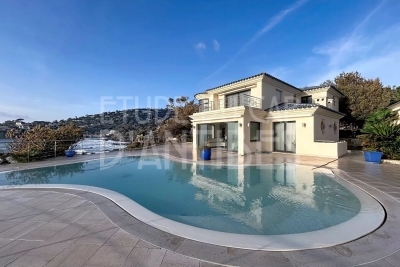
LES ISSAMBRES VILLA WITH SEA VIEW GULF OF SAINT TROPEZ IN A CUL-DE-SAC WITH POOL

Located in a quiet cul-de-sac, bordering a protected green space and just 800 meters from the sea and shops, this Provençal villa, bathed in light thanks to its south-facing aspect, offers exceptional panoramic views of the Gulf of Saint-Tropez and the surrounding hills. With approximately 136 square meters of living space, the property is distinguished by its generous proportions and refined features. The main level comprises a living room with a fireplace opening onto a large terrace, a fully equipped kitchen, two bedrooms, a bathroom, and a guest toilet. On the garden level, there are two additional bedrooms, a shower room, a bathroom, and a toilet, as well as a living area with a kitchenette, all opening seamlessly onto the outdoors. The garden, enhanced with automatic watering and landscape lighting, surrounds an elegant swimming pool with a deck, pool house, and outdoor shower, inviting relaxation in complete privacy. A double carport, an automated gate and ample storage space complete this exceptional property.

Ref. : 4333A

SEA VIEW PROPERTY / GROUPE AGENCE DU CAP

GRASSE1 299 000 €

House for sale kitchenette vs kitchen - 11 rooms - 231

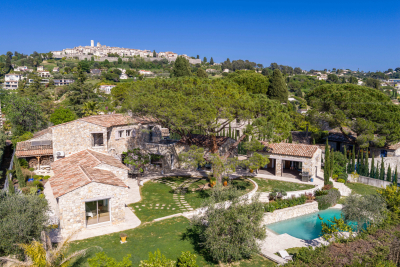
Grasse – Property comprising two Provençal villas with panoramic views of the sea and the hills

In an exceptionally enchanting setting, nestled in the heart of unspoiled nature, this charming property enjoys breathtaking panoramic views stretching across the hills of the Cannes hinterland all the way to the Lérins Islands. Set on a magnificent Mediterranean plot of approximately 5,130 sqm, adorned with majestic ancient olive trees, the property captivates with its peaceful and authentic atmosphere. A swimming pool surrounded by lush greenery, a charming fish pond, and direct access to beautiful hiking trails and the Préalpes d'Azur Regional Natural Park further enhance this true haven of peace. Comprising two interconnected houses, the property offers remarkable flexibility and exceptional potential. It is equally suited as a spacious family residence, an independent rental project, or for professional use such as a liberal or creative activity. The main house, offering approximately 160 sqm of living space, features beautiful light-filled interiors. On the garden level, a charming kitchen with dining area and utility room opens onto a warm and inviting living room with fireplace. A second lounge, bathed in natural light thanks to large sliding glass doors opening onto the terraces, allows you to fully enjoy the extraordinary sea views and surrounding countryside. Also on this level, the master suite features a dressing room, direct access to a lovely terrace, and a bathroom with both shower and bathtub, as well as separate toilets. An additional room, ideal as a study or guest bedroom, completes this floor. Upstairs, three charming attic-style bedrooms and a bathroom comfortably accommodate family and guests. The second house, which could easily be connected to the main residence, includes a living room with fireplace, a kitchenette, one bedroom with balcony and sea view, a second bedroom, and a bathroom with separate toilets. On the garden level, a bright space with large glass openings offers numerous possibilities for conversion: office, workshop, wellness area, independent professional activity, or an additional guest suite with shower room/WC. Sports and leisure enthusiasts will appreciate the immediate proximity, within walking distance, of a renowned tennis complex as well as an ultra-modern nautical center. Located just minutes from the region's prestigious golf courses, the historic center of Grasse and the international Fénelon school, this rare property will appeal to lovers of nature, tranquility, and the Mediterranean art of living.

Ref. : V3766VA

JOHN TAYLOR VALBONNE

ST-RAPHAËL1 850 000 €

House for sale kitchenette vs kitchen - 7 rooms - 275

Provençal Elegance Overlooking the Fairways of Gofl de l'Estérel - Saint-Raphaël Valescure

Nestled in the heart of the highly sought-after Valescure area, this elegant Provençal villa enjoys a privileged setting directly overlooking the Golf de l'Estérel. Offering approximately 275 m² of living space on a beautifully landscaped 1,850 m² plot, the property combines authentic charm, privacy and the very essence of Mediterranean living. Positioned at the end of a quiet cul-de-sac, the villa benefits from a remarkable view along the fairway, creating a rare sense of openness and greenery while remaining entirely private. Surrounded by mature landscaping and bathed in natural light, it offers a peaceful retreat just 5 minutes from the beaches, the restaurants and amenities of Saint-Raphaël and the Esterel mountains. The main level has been thoughtfully designed for comfortable everyday living. A welcoming entrance leads to a bright living room with fireplace, opening onto terraces that naturally extend the living space outdoors. The spacious luxuriously equipped kitchen with its fire place and dining area, enjoys direct access to the terraces and garden. Also on this level are three spacious bedrooms, each with direct access to the terraces and pool, including a generous primary suite with dressing room, bathroom, kitchenette and independent access. This private wing lends itself perfectly to use as a guest apartment or rental, offering both autonomy and comfort for visitors. An office / dining room, an additional shower room, a utility room and a versatile leisure room complete this level. Upstairs, a charming library leads to two further en-suite bedrooms, creating an inviting and private space while enjoying beautiful views over the surrounding greenery. Outdoor living is at the heart of the property. Several terraces offer different atmospheres throughout the day, from shaded relaxation areas to sun-drenched spaces overlooking the garden and golf course. A 5 x 12 m swimming pool with integrated jacuzzi, an outdoor kitchen with dining area, and a pétanque court create the perfect setting for enjoying the Côte d'Azur lifestyle in complete privacy. Rich in Provençal character, the villa, reconstructed in 2002 by the architect Frank Debard, combines timeless architecture, versatile use of space and a welcoming atmosphere in every season. A rare golf-front residence in one of Valescure's most prestigious addresses, where tranquillity, elegance and the Mediterranean art of living come together in perfect harmony.

Ref. : 87035507

WRETMAN ESTATE & CONSULTING

VERSAILLES1 995 000 €

House for sale kitchenette vs kitchen - 8 rooms - 307

Versailles Clagny-Glatigny - 248m² (2,669 sq ft) house to renovate with garden - Garage - Studio apartment - Greenhouse - Sought-after location.

Exclusive listing. Your Barnes estate agent in Versailles – Damien Portail – is listing this beautiful ‘Mansart'-style residence, set on a 585m² (6,297 sq ft) plot in the Clagny-Glatigny district. Located close to reputed schools (Saint Jean Hulst, Blanche de Castille, les Châtaigniers), shops and Rive-Droite station (line L to Paris-La Défense / Saint Lazare). Offering 250m² (2,690 sq ft) of living space (307m² or 3,304 sq ft of floor space), this house boasts a full basement featuring a huge 50m² (538 sq ft) family room, a fully fitted studio apartment, a triple garage and even an Eiffel-style metal-frame greenhouse! A rare opportunity on the market in Versailles in need of high-quality renovation to restore its prestige. Bright and in quiet surroundings, it is laid out as follows: Garden level: entrance hall, lounge with fireplace and access to the terrace and garden, dining room, eat-in kitchen also opening onto the terrace and garden, office (bedroom possible), shower room and toilet. Upstairs: landing and corridor leading to 4 bedrooms, 2 of which have shower rooms and one opening onto a terrace, a large bathroom with toilet, and a walk-in wardrobe. Full basement featuring a good-sized family room, a studio apartment with kitchenette and shower room, and a large cellar. A double garage and ample storage space complete this beautiful house, which is sure to delight discerning families looking for an elegant home with character, great volume, plenty of natural light and a peaceful setting, all whilst offering great potential for renovation and a prime location. Slate and zinc roof. Some interior renovation work required. Mains gas individual heating and hot water. EPC: in progress. Fees at 4% payable by the buyers (€1,918,300 net seller price). Your BARNES contact: Damien Portail +33 (0)6 60 42 72 23 “Information on the risks to which this property is exposed is available on the Géorisques website: www.georisques.gouv.fr” €1,918,300 Agency fees not included - Agency fees: 4% incl. tax Fees payable by the buyer - Damien Portail - Sales agent - EI - RSAC 892 234 196 1,918,300 € Agency fees not included - Agency commission: 4%VAT included Agency fees payable by buyer - Damien PORTAIL - Agent commercial - EI - RSAC 892 234 196

Ref. : 86804313

BARNES YVELINES

ST-CÉZAIRE-SUR-SIAGNE399 900 €

Property for sale kitchenette vs kitchen - 4 rooms - 120

SAINT-CÉZAIRE-SUR-SIAGNE – INVESTMENT PROPERTY IN THE HEART OF THE VILLAGE

SAINT-CÉZAIRE-SUR-SIAGNE – INVESTMENT PROPERTY IN THE HEART OF THE VILLAGE In the heart of the picturesque village of Saint-Cézaire-sur-Siagne, discover this town building divided into three separate units, all currently rented with current leases, offering immediate and secure profitability. This turnkey investment generates annual rental income of 22,000 euros. The property consists on the ground floor of a private space including a living room with a kitchenette, a bedroom, and a shower room with toilet. The first and second floors each host a pleasant two-room apartment with a living room with an American kitchen, a large bedroom equipped with closets, a bathroom, and separate toilets. The whole is complemented by an attic converted into two cellars providing additional storage space. The building has undergone recent works with a renovated roof and facade, double-glazed windows, and recent shutters, ensuring a good level of comfort and limiting upcoming maintenance costs. Located very close to the shops, services, and amenities of the village, this property represents an excellent investment opportunity with a gross yield of approximately 5% minimum depending on acquisition conditions. The absence of condominium charges and moderate land tax further enhance the attractiveness of this rare real estate complex in the sector. For any further information or to schedule a visit, do not hesitate to contact us.

Ref. : 28

MPI IMMOBILIER

THÉOULE-SUR-MER1 990 000 €

House for sale kitchenette vs kitchen - 5 rooms - 170

Villa with swimming pool bay of Cannes

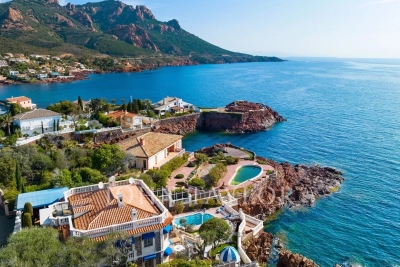
Provencal villa built on 3 levels with panoramic sea views over the whole bay of Théoule and Cannes, within walking distance of the sandy beaches and restaurants of the village of Théoule, 15 minutes from Cannes Croisette. The villa comprises a double living room with fireplace, a dining room and a brand-new open-plan kitchen, all opening onto the pool area and summer kitchen, laundry room and storage space. Upstairs, there are 3 bedrooms en suite, each with its own shower room, and a spare bedroom/study. The rooms on this level also have access to the pool via the garden. Ground floor: an apartment with bedroom and shower room, kitchenette and storage space. Private parking on the property.

Ref. : 84323403

SOLARI PROPERTIES

CABRIS1 290 000 €

House for sale kitchenette vs kitchen - 5 rooms - 294

Provencal villa with breathtaking panoramic views - Spéracèdes, near Cabris

Nestled in absolute calm, this villa is inspired by the charm of Provence. Bathed in light from morning to night thanks to its south-facing aspect, it offers generous volumes and a resolutely convivial atmosphere. On the garden level, the large open-plan kitchen opens onto the dining room and double living room, where the sliding doors give way to a spectacular panorama: the Mediterranean on the horizon, the green hills and Lake Saint-Cassien below. The master suite completes this living space, with whirlpool bathroom, dressing room and hammam. Upstairs, three bright bedrooms, one of which is en suite, a shower room and a veranda opening onto a terrace with jacuzzi. Ideal for enjoying balmy summer evenings. Adjoining the house, an independent studio with kitchenette, shower room and storage space offers great possibilities: to welcome your guests, accommodate a teenager or create an independent workspace. A villa full of charm, where every detail exudes the gentle Provencal lifestyle, enhanced by an exceptional panoramic view.

Ref. : 5315

MAGREY & SONS VALBONNE

LES ISSAMBRES1 290 000 €

House for sale kitchenette vs kitchen - 7 rooms - 165

Villa avec piscine, superbe vue mer sur Saint Tropez

Set on the hills above Les Issambres, this Provençal villa with an infinity pool offers stunning sea views over the Gulf of Saint-Tropez. On the ground floor, the main level comprises a living room, kitchen and two bedrooms with a bathroom. Upstairs, there is a third bedroom with a shower room. Down by the pool, a separate three-room apartment comprising a living room with kitchenette and two bedrooms with a shower room. Carport. Beautiful traditional infinity pool. Wooded grounds of 1,650 m². Quiet, unobstructed location offering superb panoramic views of the sea and hills. Fees to be paid by the seller. Energy class D, Climate class B Estimated average amount of annual energy expenditure for standard use, based on the year's energy prices 2023: between 2620.00 and 3600.00 €. Information on the risks to which this property is exposed is available on the Geohazards website: www.georisques.gouv.fr.

Ref. : 26013-AD

SAN PEIRE IMMOBILIER

VILLEFRANCHE-SUR-MER1 760 000 €

Apartment for sale kitchenette vs kitchen - 5 rooms - 118

Character Apartment with Panoramic Terrace and Independent Studio — Villefranche-sur-Mer

Located in a peaceful and preserved setting within a former monks' residence, this elegant apartment has been meticulously renovated to combine timeless charm, generous volumes, and refined finishes. From the moment you enter, the property impresses with its natural light, high ceilings, and the subtle balance between classic elegance and contemporary comfort. The apartment features a spacious living room with an open-plan kitchen and fireplace, three large bedrooms, and a bathroom with WC. The living area opens onto a remarkable south-facing terrace of approximately 95 sqm, offering a seamless extension of the interior spaces. Sheltered from view, it enjoys exceptional panoramic views over the Bay of Villefranche-sur-Mer and Saint-Jean-Cap-Ferrat. Carefully landscaped Mediterranean vegetation, large awnings creating shaded outdoor lounges, and a spa/jacuzzi complete this rare setting, perfectly suited for relaxation and entertaining. An independent studio of approximately 33.45 sqm further enhances the property. Accessible directly from the terrace or via its own private entrance from the street, it includes a kitchenette, storage space, and a bathroom with WC. An ideal space for hosting family and guests, creating an independent office, or designing an additional suite. The apartment is fully air-conditioned and also benefits from a garage with direct street access. Just a few minutes' walk from the historic center, beaches, and shops of Villefranche-sur-Mer, this rare property offers a privileged lifestyle combining elegance, privacy, and exceptional panoramic views. Agency fees payable by the seller. Information regarding the potential risks to which this property is exposed is available on the Géorisques website: www.georisques.gouv.fr

Ref. : 1491 MT

Riviera King

ANTIBES1 980 000 €

Apartment for sale kitchenette vs kitchen - 5 rooms - 206

Antibes – Architect-Designed Loft Panoramic Sea View

More than an apartment, a villa suspended above Old Antibes. Overlooking the historic district from a prime location, this spectacular architect-designed loft of nearly 210 m² offers a unique residential experience on the French Riviera. Halfway between a New York loft and a contemporary penthouse, this exceptional property combines the spaciousness and privacy of a detached villa with the comfort and convenience of a city-center address. From the moment you enter, the magic begins. The views open onto vast, light-filled spaces where fine materials, contemporary lines, and carefully curated architectural details blend harmoniously. Every space has been meticulously designed to create a living environment that is at once spectacular, welcoming, and timeless. A true signature feature of the property, the 40 m² terrace seamlessly extends the living areas and offers breathtaking panoramic views. Suspended between sky and sea, it offers breathtaking 180° views of the Mediterranean, the hills of the hinterland, and the rooftops of Old Antibes. As night falls, the spectacle becomes magical. The lights of Fort Carré, Port Vauban, the historic ramparts, and the bay stretching to Nice create a unique backdrop for your evenings and dinners on the terrace. A rare privilege, this property enjoys a remarkably peaceful setting while being located in the very heart of Antibes. The port, beaches, shops, restaurants, and the historic center are all within a few minutes' walk. An exceptional location allowing you to fully enjoy the Mediterranean lifestyle without ever needing a car. Located in a discreet, contemporary building with only two high-end apartments, this loft offers a level of privacy and exclusivity that is highly sought after. Spaces designed for comfort and conviviality: The heart of the apartment revolves around a spectacular 65 sq m reception area encompassing the living room, lounge, and open-plan kitchen. A custom-designed suspended kitchen, a large central island, a decorative fireplace, and a striking sculptural staircase give this space a unique character. A second panoramic living room, opening onto the terrace, includes a summer kitchenette, allowing you to fully enjoy the outdoor spaces. A full bathroom and a double sofa bed provide an ideal solution for hosting family and friends. The sleeping area has been designed to ensure privacy for everyone. Two elegant, independent suites of approximately 24 sq m each offer their own amenities and provide particularly comfortable, self-contained living spaces. A veritable apartment within an apartment, the master suite spans nearly 55 sq m. It includes a spacious dressing room, an elegant bathroom, and a superb mezzanine lounge/library overlooking the reception areas. An intimate and refined space offering a level of comfort rarely encountered. A large laundry room and a cellar further enhance the functionality of this exceptional property. Amenities worthy of the finest contemporary design. The entire loft boasts high-end features where every detail has been meticulously selected: • Private elevator providing direct access to the apartment. • Fully integrated reversible air conditioning. • Premium materials combining granite, wood, metal, mosaic, and expansive 150 x 150 cm floor tiles. • Custom-made furniture and fittings crafted by a renowned cabinetmaker: kitchens, bookcases, TV units, and ample built-in storage. • Double whirlpool bathtub, premium faucets, four walk-in showers, and five toilets. • Huge bay windows. Carrez Law area: 206.22 m² Energy Performance Certificate (EPC): Class B for energy efficiency with 76 kWh/m²/year and Class A for emissions with 2 kg CO2/m²/year Annual property tax: €1,742 Annual condominium fees: approximately €1,326 A large, secure garage in a neighboring luxury residence and a storage room complete this property. We invite you to contact us to arrange a private viewing of this exceptional resi

Ref. : 86973972

Finlay Brewer France

GORDES3 200 000 €

House for sale kitchenette vs kitchen - 15 rooms - 458

Stone farmhouse with guest accommodation and views near Gordes.

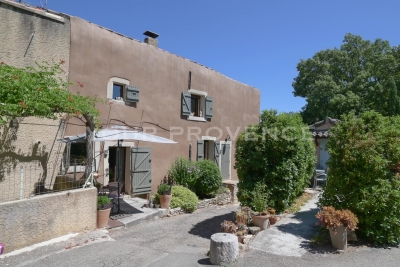
Nestled within the foothills of Gordes, just a few kilometres from the heart of the village, this imposing stone farmhouse dating from 1850 is arranged around a central courtyard and displays remarkable authenticity throughout. Composed of several stone buildings, the property was carefully restored during the 1980s in keeping with its original character. The property offers a rare and harmonious ensemble with more than 650m2 of usable space, including a main farmhouse, two separate guest houses and a charming “mazet” tucked away in the property's private woodland. Over the centuries, the estate served as an olive mill, a “magnanerie (silk farm)” and stables. Beyond the wrought-iron gates, a lavender-lined driveway leads to a partially shaded parking area beneath a pergola, dominated by a majestic plane tree facing the principal entrance. The entrance hall is arranged on a split level and leads down to the reception rooms. The accommodation comprises, on the ground floor: large foyer with ancient fireplace; “petit salon”; bar area; sitting room with fireplace; superb vaulted formal dining room; fully equipped kitchen. The interiors are distinguished by generous volumes and an abundance of preserved period features. The first floor is composed of: landing; principal bedroom with en suite shower room and WC; second bedroom with dressing room, bathroom and WC; third bedroom, with adjoining shower room and WC located near the entrance; utility room. The kitchen opens onto a magnificent vaulted reception room with direct access to the enclosed courtyard, adorned with jasmine-covered walls and an elegant fountain. An outdoor staircase leads to three spacious rooms which offer excellent possibility for conversion. To the south of the courtyard, below the former well, lies a historic threshing area. This part of the property provides private access to an independent guest house, comprising on the garden level: sitting room; kitchen. The first floor is composed of: two bedrooms; study; bathroom. To the west of the property, the second guest house adjoins the main farmhouse while benefiting from its own private access. Offering approximately 60m2 of living space, the accommodation comprises: sitting room with open kitchen; bedroom with en suite shower room and WC. South-facing, it enjoys a charming enclosed private garden. Set discreetly behind a stone wall and partially shaded by a linden tree, the pool area features a tiled 12m x 7m swimming pool with automatic cover and stone terraces. A pool house includes a bar and barbecue area. The immediate surroundings of the farmhouse have been beautifully landscaped with roses, cypress trees, mulberries and mature planted borders, all supported by an automatic irrigation system. Extending across more than 15 acres, the grounds unfold through a series of traditional terraces and include two olive groves with approximately 250 trees producing around 200 litres of olive oil annually, vineyards showcasing an exceptional collection of 52 table grape varieties, almond trees, additional fruit trees, truffle oaks, meadows and oak woodland.One of these wooded areas conceals the estate's cabanon: a charming “mazet” converted into an independent guest cottage. The accommodation comprises: sitting room with kitchenette on the ground floor; bedroom with shower on the first floor. Amenities include: oil-fired central heating with condensation boiler; mains water; Canal de Provence water for irrigation; three private wells; small garden workshop; former car port; old henhouse. The property enjoys sweeping views across the surrounding countryside, extending towards the Luberon mountains, the Alpilles and the Monts de Vaucluse. This rare estate offers an incredible sense of privacy and seclusion, yet with immedaite access to shops and village life, where the history embedded within the stone walls continues to shape the spirit of the property. __________Infor

Ref. : V03244.01990L

Maison Victoire

GRASSE950 000 €

House for sale kitchenette vs kitchen - 7 rooms - 215

Grasse Saint-Jean - Villa with independent apartment in dominant position with sea view in peace and quiet

Exceptional location at the end of a dead end path for this charming, perfectly maintained Provençal villa benefiting from a beautiful landscaped garden with swimming pool, jacuzzi and furnished pool house and a superb view of the Peyloubet hill to the sea. It is composed on the ground floor of a beautiful entrance with study on mezzanine, an independent apartment with living room/kitchenette, bedroom and shower room, on the garden level, living room with fireplace, large dining room and fitted kitchen opening onto a covered terrace, 3 bedrooms and 2 shower rooms. South facing. Several parking spaces. Energy class : C - Climat class : C / estimated annual costs for standard use : between €1,740 and €2,400 (ref year 2021) Information on the risks to which this property is exposed is available on the Geohazards website : www.georisques.gouv.fr Property located in an area subject to compulsory brush clearance. Represented by Caroline Bertignon-Metout, acting in his capacity as authorized service provider, with full powers for the purposes hereof. Agency fees payable by vendor - Montant estimé des dépenses annuelles d'énergie pour un usage standard, établi à partir des prix de l'énergie de l'année 2021 : 1740€ ~ 2400€

Ref. : 85764639

Barnes Valbonne

LA LONDE-LES-MAURES870 000 €

House for sale kitchenette vs kitchen - 6 rooms - 230

FOR SALE VILLA WITH SEA VIEW, 6 ROOMS, GARAGE, SWIMMING POOL

For sale, 6-room house with swimming pool and garage in a quiet area not overlooked at Domaine de Valcros, in La Londe les Maures. On the fragrant heights of La Londe, where the cicadas are having a field day and the sea breeze caresses the cork oaks and mimosas, there is a Villz that is unlike any other. You can spot it around the corner, nestled in a Mediterranean garden of more than four thousand square meters, gazing out towards the sea and the hills as if to better enjoy the spectacle. It's a large house, generous as we like them here, with its two floors and its 230 m2 which breathe light and space. You enter through a vast hall, and already, the living room welcomes you with its high ceilings, its brightness, and this fireplace insert which, in winter, tells beautiful stories by gently crackling. The kitchen, independent and well-equipped, extends into a back kitchen and a pantry, because here, we like things well organized. Then comes the veranda, facing south, with its built-in barbecue... an invitation to lunches that last until nightfall. On this level, a master suite awaits you: large dressing room, bathroom, and a terrace where you could spend hours watching the garden and the landscape stretch to the horizon. A spiral staircase leads to the lower floor, which houses two bedrooms, a bathroom, a sauna, and even a 35 m2 games room ready to become a separate living space. A cellar and large storage spaces complete the property. And that's not all: an independent studio, furnished in a Zen atmosphere, awaits guests or passing vacationers. Outside, your heart will beat a little faster: the swimming pool, hidden from view, with its pool house, dining area, and kitchenette, promises long summer days punctuated by dives and naps in the shade. Three covered parking spaces and a garage complete the picture. Here, everything exudes calm, serenity, and eternal Provence. It could be turned into a large family home or several independent dwellings, but whatever you do, it will remain what it already is: a little piece of happiness suspended between the sea and the hills. To see it, to smell it, to adopt it: Call 06 76 54 04 03 / 06 70 14 34 84

Ref. : 999

AGENCE DE VALCROS

CHATEAUNEUF-GRASSE1 650 000 €

House for sale kitchenette vs kitchen - 6 rooms - 175

Riviera Countryside - Charming Provencal style villa boasting panoramic views of the sea and mountains

Co-Exclusive Listing: This charming Provencal-style villa is serenely situated in the beautiful Riviera countryside, boasting stunning views of the sea and the Esterel mountains. Enveloped by lush greenery and a soothing provencal ambiance, this sophisticated home welcomes you to unwind and savor relaxing moments from sunrise to sunset. The villa is set on beautifully landscaped Mediterranean grounds spanning 1,485m², complete with olive trees, stone walls, five terraces, a heated swimming pool with a large terraced sun deck area, and a built-in large outdoor BBQ with a gas hob attachment. Spanning two levels, the ground floor features a reception room, dining area, and fully equipped kitchen, all opening onto large terraces and gardens. This level also includes a luxurious master suite with a private bathroom that leads to the garden and swimming pool, a second bedroom, and a guest restroom. The lower level offers a cozy lounge with a fireplace, two spacious en-suite bedrooms with bathrooms, a kitchenette, a utility room, and a convenient carport. The villa is equipped with newly installed reversible air conditioning and heating throughout, ensuring year-round comfort. The property is conveniently located just 25 minutes from Nice Airport, 30 minutes from Cannes Croisette, 10 minutes from Valbonne, and 5 minutes from Chateauneuf. It is also close to several tennis clubs and golf courses. Agency fees are included in the listing price and charged to the Seller. Information on the risks to which this property is exposed is available on the GeoHazards website: Ref: 12706

Ref. : 00099

CARLTON INTERNATIONAL Saint-Jean-Cap-Ferrat

CANNES2 900 000 €

House for sale kitchenette vs kitchen - 6 rooms - 400

CANNES PETIT JUAS - NEW TOWNHOUSE - 4 BEDROOMS

Cannes: Located in the sought-after residential neighborhood of Petit Juas, this contemporary villa spans approximately 270 m² of living space on a total surface of about 400 m² on a 650 m² plot. The first level hosts a wellness area with a gym, a cinema room, a spa with a Jacuzzi, a wine cellar, and a laundry room. The second level offers a spacious living room with an open kitchen. The third level consists of three en-suite bedrooms with private bathrooms. The property features an elevator serving all levels. The villa also includes an independent studio with a kitchenette and a shower room (private access). Outside, the landscaped garden includes an exposed south-facing terrace extended by a 7 x 4 meter saltwater pool and a pétanque court. A large garage of about 100 m² completes this property. Located in the Petit Juas residential area, this property benefits from a quiet and elegant environment just minutes from downtown Cannes and La Croisette. Appreciated for its peaceful atmosphere, beautiful homes, and proximity to shops, schools, and restaurants, this sector offers a privileged living environment combining discretion and the Cannes art of living. Reputed worldwide for its elegance and way of life, Cannes captivates with its iconic beaches, La Croisette, renowned restaurants, and luxury boutiques. Considered the global destination for hosting festivals and events, the city annually hosts prestigious events such as the Cannes Film Festival, MIPIM, and Cannes Lions at the Palais des Festivals. Ideally situated between Monaco and Saint-Tropez, close to Nice International Airport and Cannes-Mandelieu Airfield, Cannes offers an exclusive lifestyle in the heart of the French Riviera. A major player in high-end real estate and ambassador of the French art of living, Maison BARNES deploys its integrated network of 159 agencies across 21 countries and 75 destinations, assisting its clients in all their life projects. Agency fees payable by vendor - Montant estimé des dépenses annuelles d'énergie pour un usage standard : 1217€ ~ 1647€

Ref. : 86997964

BARNES Cannes