OK
More than Less than
  ok

Key-words : kitchenette vs kitchen

Houses and Apartments, your real estate specialist magazine offers a selection of ads that match with the keyword kitchenette vs kitchen. You can refine your search by specifying the area or price range in the navigation bar link Search for a House/Apartment.

MANDELIEU-LA-NAPOULE3 995 000 €

House for sale kitchenette vs kitchen - 10 rooms - 418

Villa for sale - Mandelieu-la-Napoule

Located in a dominant position at the top of a cul-de-sac, just a stone's throw from the shops, restaurants and beaches of La Napoule, and 30 minutes from Cannes, this spacious family home offers over 400 m2 of internal living, on a large, double plot of around 3160 m2, with wonderful views and full sun exposure year round. The ground floor of the main villa comprises a living room, dining room, a TV room with adjacent office and a large, fully fitted kitchen, opening onto a lovely shaded terrace leading to the pool area. The sea can be seen from the first floor main bedroom, where there are a total of 4 ensuite bedrooms (including the main bedroom). On the garden level, there is an independent studio appartment with kitchenette, bathoom and utility room, as well as a large guest appartment of 92sqm comprising a living room, a kitchen, 2 additional bedrooms and a newly renovated bathroom, making a total of 7 bedrooms on the property. There is a spacious flat garden, ideal for a family, with mature trees and views from all angles. A large garage with direct access into the home as well as multiple parkings for guests complete the property.

Ref. : 052026-446

FINE AND COUNTRY

EZE3 690 000 €

House for sale kitchenette vs kitchen - 10 rooms - 280

Splendid 280 m² mansion in Èze with sea and mountain views

This elegant mansion is located just a few minutes' walking distance from the famous village of Èze in a secure area with magnificent views over the sea and the village. This property offers a relaxing setting away from the hustle and bustle, yet you are only 7 kms from Monaco, 5 kms from St. Jean Cap Ferrat and 7 kms from Nice. The property consists of a tastefully renovated main house on 2 levels linked by a beautiful internal staircase. Ground floor: living room with dining room opening onto the terrace with uninterrupted sea views, separate fitted kitchen, bedroom with en-suite shower room. 1st floor: a beautiful master bedroom with study, spacious bathroom, dressing room, 2nd bedroom with en-suite shower room and laundry room. The guest house comprises 3 independent flats, each with its own lounge, bedroom and kitchenette. The flat land features a heated swimming pool and a pleasant covered outdoor area for meals or for aperitifs. Parking spaces for 4 cars. Agency fees payable by vendor

Ref. : 9562

MAGREY AND SONS

GASSIN6 800 000 €

House for sale kitchenette vs kitchen - 7 rooms - 265

Exceptional Contemporary Property on the Edge of Nature in Gassin

Located in the immediate vicinity of Gassin, one of the most sought-after villages in the Gulf of Saint-Tropez, this property, renovated in a contemporary style, enjoys an exceptional setting directly bordering a protected natural area. Its location perfectly combines absolute tranquility with quick access to the peninsula's most iconic destinations: the beaches of Pampelonne Beach, as well as the lively center of Saint-Tropez and the famous Place des Lices, can all be reached in approximately ten minutes. Completely redesigned with high-end finishes throughout, the villa offers approximately 265 sqm of living space. The architectural design emphasizes clean lines, fluid living spaces, and a constant connection with the outdoors through large openings that allow natural light to flood the interiors. Year-round comfort is ensured by underfloor heating installed throughout the entire property. Security has been comprehensively designed with a complete system including video surveillance, connected alarm system, and secure access control. All openings are fitted with reinforced glazing, combining a high level of protection with unobstructed views of the surrounding landscape. The ground floor is centered around a spacious living area comprising a living room with fireplace, dining area, and fully equipped open-plan kitchen, all extended by large sliding glass doors opening onto the terraces. An independent studio, accessible both from inside and outside, includes a kitchenette, shower room, laundry area, and built-in storage. Upstairs, the sleeping quarters feature five bedrooms and four bathrooms, complemented by numerous integrated storage spaces. The rooms enjoy open views extending toward the Îles d'Or. The approximately 8,102 sqm landscaped grounds, partially developed, include a swimming pool with sun deck, pool house, pétanque court, as well as several outdoor living areas arranged across different levels. A pedestrian access path allows direct walking access to the village. A double garage together with several additional parking spaces complete the property. The exceptional surroundings offer wide-open views over the sea and the surrounding hills, creating a remarkable sense of space and continuity stretching toward the horizon.

Ref. : V2253ST

JOHN TAYLOR SAINT TROPEZ

ROQUEFORT-LES-PINS1 270 000 €

House for sale kitchenette vs kitchen - 7 rooms - 219

Beautiful Family Villa – Walking Distance to the Village Center and Collège César

Spacious south-facing villa in an elegant Provençal style, set over two levels and offering generous living space throughout. Located in a private domaine, in a completely quiet setting. The main level features a large entrance hall, a spacious kitchen opening onto a terrace with a BBQ area, and a double living room with fireplace that leads out to a second terrace and a heated saltwater swimming pool. This level also includes a master bedroom with dressing room and en-suite bathroom, plus a guest toilet. The lower level offers four bedrooms with built-in closets, two bathrooms with WC, a versatile playroom/cinema room/gym, a cellar, a kitchenette with direct access to the garden, and a technical room/laundry. Outside, you'll find a garden shed, a carport, and ample parking for several vehicles, all set on a large, flat plot of 2,121 m². A rare opportunity—must see!

Ref. : V3795VA

JOHN TAYLOR VALBONNE

PARIS 16EME7 336 000 €

Apartment for sale kitchenette vs kitchen - 7 rooms - 355

Foch Avenue south full.

Paris 16. Avenue Foch In the heart of a prestigious secure private road with security, composed of remarkable private mansions, discover this sumptuous reception and family apartment with very rare proportions. Located on the 3rd floor of a high-end building dating from 1910, with remarkable common areas, this exceptional property develops 355.29 m² (344.44 m² Carrez law) and benefits from an impressive ceiling height of 3.70 m, offering rare volumes and luminosity. Exposed full south and bordered by flowing balconies, it is entirely bathed in light throughout the day, enhancing each space. Combining elegance, an optimal plan, and refined amenities, it consists of: - A majestic entrance hall - A double reception flooded with light - A dining room between the kitchen and double reception - A large dining kitchen - A laundry room and a cloakroom - A sumptuous air-conditioned master suite with bathroom, Italian shower, and toilet - Two junior suites with bathrooms and toilets - Two additional bedrooms - Two guest toilets - Many built-in storage spaces This rare property is complemented by: - A large cellar - Three storage rooms - Three parking spaces - An independent two-room apartment, fully renovated, located on the 5th floor, with Eiffel Tower view (living room, kitchenette with bar, shower room with toilet). You will be seduced by this iconic address for a unique property, combining prestige, clarity, and extraordinary volumes. Close to shops and transportation on Avenue Victor Hugo (5 minutes) and grocery stores on Rue Duret (3 minutes).

Ref. : V4174PA

JOHN TAYLOR PARIS

BIOT2 450 000 €

House for sale kitchenette vs kitchen - 8 rooms - 376

Biot - Charming Renovated Provençal Villa in a Sought-After Residential Setting

Ideally located between the villages of Biot and Valbonne, in a highly sought-after residential environment, this beautifully renovated Provençal villa offers a refined and peaceful living setting. Set on landscaped grounds of approximately 2,200 sq.m, the property enjoys a south-facing orientation and a carefully designed outdoor layout with multiple relaxation areas. The villa offers approximately 376 sq.m of living space, featuring elegant reception areas including a bright living room with fireplace and a dining area, both opening onto spacious terraces and the pool area with its pool house, creating a seamless indoor-outdoor lifestyle. The fully equipped open-plan kitchen blends harmoniously with the living spaces. The property comprises five en-suite bedrooms, including a generous master suite with dressing room, bathroom and private terrace. Additional amenities include a wellness area with sauna and fitness room, a wine cellar with tasting space, a laundry room, as well as an independent apartment with kitchenette, ideal for guests or staff. A double garage and several outdoor parking spaces complete this property. Agency fees payable by the buyer: 5.00 % incl. VAT (net seller price: €2,333,333). Energy class : C – Climat class : A / estimated annual costs for standard use : between €1,930 and €2,610 (ref year 2021) Information on the risks to which this property is exposed is available on the Geohazards website : www.georisques.gouv.fr Property located in an area subject to compulsory brush clearance. Andréa MILAZZO : Consultant - Agent commerciale E.I. RSAC : 893 468 033 Agency fees payable by vendor - Montant estimé des dépenses annuelles d'énergie pour un usage standard, établi à partir des prix de l'énergie de l'année 2021 : 1920€ ~ 2620€ - Andrea MILAZZO - Agent commercial - EI - RSAC Antibes 893468033

Ref. : 86779245

Barnes Valbonne

NICE620 000 €

Apartment for sale kitchenette vs kitchen - 4 rooms - 101

NICE FLEURS - 3 BEDROOM APARTMENT OF 101 SQM FOR SALE - BALCONY AND LOGGIA - TOP FLOOR WITH LIFT - GARAGE POSSIBLE IN ADDITION TO THE PRICE

Nice Fleurs - Top-Floor 3 bedroom apartment of 101 sq.m. with balcony and loggia. Ideally located in the heart of the sought-after Fleurs district, just moments from shops, schools, and the tramway, this 101 sq.m. top-floor apartment features a 3 sq.m. balcony and a 6 sq.m. loggia. Set back from the street in a peaceful environment, the property occupies the third and top floor of a well-maintained building with elevator access. The apartment consists of an entrance hall, a spacious 43 sq.m. living room with open-plan kitchen opening onto the 6 sq.m. loggia, a primary bedroom with dressing room, en-suite bathroom/WC, and kitchenette (offering excellent rental potential), a second bedroom, and a third bedroom with en-suite shower room and access to the 3 sq.m. balcony. An additional shower room with WC completes the layout. This apartment, ideal for family living in the heart of the city, can be sold with a 20 sqm garage at an additional cost.

Ref. : N-41375

Century 21 LAFAGE TRANSACTIONS Nice

PARIS 1ER2 080 000 €

Apartment for sale kitchenette vs kitchen - 5 rooms - 134

Paris 1st – Place Vendôme / Rivoli – 3 or 4 Bedrooms

Paris 1st – Place Vendôme / Rivoli – 3 or 4 Bedrooms – Good Condition Prime location near the Tuileries Garden. On the second floor of an early 19th-century courtyard building, this 134 sqm apartment (130.34 sqm under Carrez law) with high ceilings comprises an entrance hall, a separate toilet, a living room, a dining room with open kitchen, and three bedrooms: one with its own bathroom and toilet, one with a shower room, toilet, and kitchenette, and a third bedroom, with the possibility of creating a fourth bedroom. Concierge service. Ideal for a family or as a pied-à-terre, close to the metro and local shops. Agency fees payable by vendor - Nombre de lots dans la copropriété: 50 - Montant moyen de la quote-part de charges courantes 4,148 €/yearly - Montant estimé des dépenses annuelles d'énergie pour un usage standard, établi à partir des prix de l'énergie de l'année 2021 : 2630€ ~ 3570€ - Les informations sur les risques auxquels ce bien est exposé sont disponibles sur le site Géorisques : www.georisques.gouv.fr - Hervé ZELLER - Agent commercial - EI - RSAC Paris 990527202

Ref. : 86875826

BARNES SAINT-HONORE

LA GARDE-FREINET1 350 000 €

House for sale kitchenette vs kitchen - 12 rooms - 300

Charming Property Located Between Grimaud and La Garde-Freinet

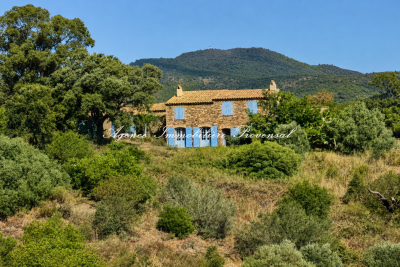
This beautifully renovated property is currently operated as a Bed & Breakfast, featuring 8 rooms with ensuite bathrooms and 4 with kitchenettes. There is also a main villa with a living room, kitchen, 2 bedrooms, a bathroom, and a toilet. The 4000m² terrain offers a swimming pool, a pool house, and a pétanque court. The Bed & Breakfast is currently generating a good income and offers additional potential. It is located close to the village of La Garde-Freinet and provides easy access to the beaches within 15 minutes. A must-see!

Ref. : 85458186

MED-ESTATES

EZE3 350 000 €

House for sale kitchenette vs kitchen - 6 rooms - 230

Sea views - Close to beach - Pool

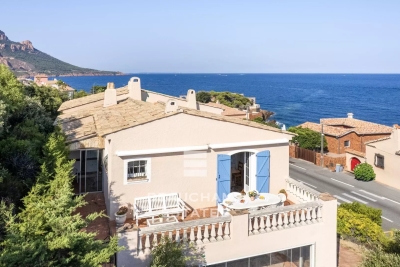
Delightful Provençal-style villa enjoying panoramic views over the Bay of Èze, ideally situated in a peaceful cul-de-sac close to the seafront. Presented in impeccable condition, the property features beautifully maintained gardens, a swimming pool, and a charming pool house. The villa is arranged over two main levels with an additional basement level. The garden level comprises an entrance hall, a spacious double reception room with dining area, a lounge/study, a separate kitchen, and a guest WC. An independent apartment with private access completes this level, offering a living room with kitchenette, a bedroom, and a bathroom — ideal for guests or staff. Upstairs, the principal suite opens onto a terrace and benefits from a private bathroom and dressing room. Two further bedrooms, each with their own bathroom and dressing room, complete the upper floor. The basement level includes a garage for one vehicle, laundry room, cellar, and pantry. Additional exterior parking for two cars further enhances the property. A charming Riviera residence combining Provençal elegance, tranquility, and exceptional views over the Mediterranean.

Ref. : HR2754

Hermitage Riviera

ST-TROPEZ5 500 000 €

House for sale kitchenette vs kitchen - 6 rooms - 220

Tropezian elegance just steps from the village and the beaches

Just a few minutes' walk from the heart of Saint-Tropez and the iconic beaches of Les Canebiers and Les Graniers, this exceptional property perfectly embodies the Tropezian art of living: a subtle balance between vibrancy and tranquility, comfort and authenticity. Nestled in a preserved setting, this villa, built in 2019, stands on a superb flat plot of over 4,000 sqm — a true green haven planted with olive trees, oaks, and roses. Here, privacy is absolute, with no overlooking neighbors, while the village and its renowned addresses remain within walking distance — a rare privilege. From the moment you enter, the home reveals generous volumes bathed in natural light. The spacious dual-aspect living area, enhanced by large sliding glass doors, opens onto an elegant fully equipped kitchen with a central island, a welcoming dining area, and a refined lounge. The entire space extends seamlessly onto a large covered terrace with exposed beams, offering irresistible Provençal charm and creating a true outdoor living area, perfect for enjoying long summer evenings. The ground floor also features a sumptuous master suite with a dressing room and en-suite shower room, along with a guest cloakroom and guest WC. Upstairs, three en-suite bedrooms provide comfort and privacy, each enjoying open views over the surrounding countryside. The south-west orientation ensures exceptional natural light throughout the day, along with spectacular sunsets. Guest house: A separate two-room apartment completes the property, with independent access, a living room, a fully equipped kitchenette, one bedroom, and a shower room with WC. Outdoors, everything has been designed to make the most of every moment: a swimming pool, ample parking, a pétanque court… The perfectly flat grounds are ideal for children as well as for entertaining. A rare and highly sought-after address, where you can walk to the center of Saint-Tropez while enjoying the privilege of a peaceful and private natural setting. An exceptional property inviting you to experience Saint-Tropez in a truly unique way.

Ref. : STZ260386

SAVILLS SAINT-TROPEZ

STE-MAXIME2 980 000 €

House for sale kitchenette vs kitchen - 8 rooms - 290

Architect-designed villa near the sea

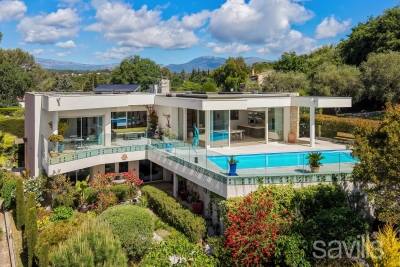
Co exclusivity: Close to the beaches of La Nartelle, this architect-designed villa seduces with its clean lines, luminosity and privileged natural setting. Set in the heart of a magnificent 3,200 m² wooded park, this contemporary property boasts spacious volumes bathed in light. The vast living room with fireplace opens onto the terraces and garden, the modern kitchen is fully equipped, and two en suite bedrooms are on the same level. Upstairs, the master suite features a bathroom, dressing room and private terrace. An independent guest house with two additional en suite bedrooms and a kitchenette, a storage room, a laundry room and a large garage complete the property. The carefully landscaped garden features a large south-facing swimming pool (5 x 11 m) and a tennis court, all in a peaceful, intimate atmosphere. A rare property where contemporary architecture and nature meet in perfect harmony, just a stone's throw from the sea.

Ref. : V2160ST

JOHN TAYLOR SAINT TROPEZ

THÉOULE-SUR-MER2 490 000 €

House for sale kitchenette vs kitchen - 7 rooms - 200

Provençale style villa with pool, enjoying a breathtaking sea view of the Cannes bay

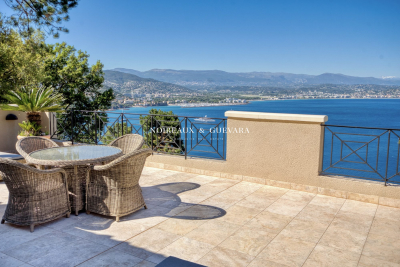
Walking distance from Theoule's beaches and village, Provençale style vill enjoying a breathtaking sea view of the Cannes bay. Built on a 6530sqm plot, the villa is located on the edge of the Estérel natural parc. Totalising 200sqm, the villa comprises on pool level a double living area with a semi-open plan kitchen, all opening onto a covered terrace offering a beautiful sea view. A master bedroom with salon and bathroom is located on the same level and enjoys the view as well as direct access to the pool. The garden level is composed of an en-suite bedrooms with bathroom, and 2 bedrooms sharing a shower room. An apartment with independent access is located on the same level and comprises a living room with kitchenette, a bedroom and a shower room. Parking spaces.

Ref. : 8082404

SOLARI PROPERTIES

VILLEFRANCHE-SUR-MER2 100 000 €

House for sale kitchenette vs kitchen - 4 rooms - 107

VILLEFRANCHE SUR MER - RENOVATED VILLA FOR SALE - PANORAMIC SEA VIEW - TERRACE/GARDEN - JACUZZI - GARAGE

Nestled in an exceptional location, just a short walk from the Old Town and the beaches, this fully renovated contemporary property enjoys breathtaking views over the Bay of Villefranche. The main house consists of a spacious and light-filled living area with an open-plan lounge and fully fitted kitchen. The sleeping quarters consists of two beautiful en-suite bedrooms, each with its own shower room and toilet facilities. The entire living space opens onto a generous terrace offering spectacular panoramic views of the Mediterranean Sea and Saint-Jean-Cap-Ferrat. The property also includes a separate independent dwelling consisting of a studio apartment with a kitchenette and shower room. On a separate landscaped terrace, a charming outdoor summer lounge area features a jacuzzi, summer kitchen, and barbecue, creating the perfect setting for relaxation and entertaining. A garage and an adjoining cellar complete this rare offering. Meticulously maintained and ready to move into, the property benefits from high-quality features including air conditioning, double glazing, low-maintenance upkeep, and optimal comfort. Its particularly pleasant outdoor spaces, intimate atmosphere, and exceptional natural light make it a truly unique address on the French Riviera.

Ref. : N-41379

Century 21 LAFAGE TRANSACTIONS Nice

VALBONNE2 100 000 €

House for sale kitchenette vs kitchen - 5 rooms - 207

Valbonne, walking distance to village, secure domaine, renovated, 4 bedrooms, pool

Absolutely lovely renovated villa of approximately 207 sq.m, on flat grounds of 1,800 sq.m. In a closed domaine, just outside the village of Valbonne and close to all amenities. Totally quiet, the villa was recently renovated with quality materials and offers light and spacious family accommodation. There is a nice entrance, opening onto a magnificent kitchen, dining and living space, with iron windows, cathedral ceilings, stone floors and a wood burning stove. Also on the ground floor there is a guest toilet, a large practical laundry room and the principle bedroom, with wardrobes and light and spacious ensuite shower room. On the first floor, 2 bedrooms that share a shower room, an large open office space, and a studio space, with bathroom and kitchenette. Outside there is plenty of parking and a flat garden with a very pretty, recently constructed pool of 4 x 10 meters. Excellent location, close to all the amenities, but very quiet, private and secure, with the benefit of a Valbonne address, access to the Valbonne schools and the CIV, a short distance from the pretty town centre, with its boutique shops and restaurants, and the famous Friday market. Energy class : A – Climat class : A / estimated annual costs for standard use : between €932 and €1,262 (ref year 2023) Information on the risks to which this property is exposed is available on the Geohazards website : www.georisques.gouv.fr Property located in an area subject to compulsory brush clearance. Catherine MACFADYEN : Consultante - Agent commerciale E.I. RSAC : 820 250 199 Agency fees payable by vendor - Montant estimé des dépenses annuelles d'énergie pour un usage standard, établi à partir des prix de l'énergie de l'année 2023 : 932€ ~ 1262€ - Catherine MACFADYEN - Agent commercial - EI - RSAC 820250199

Ref. : 86447657

Barnes Valbonne