OK
More than Less than
€  ok

Key-words : independant

Houses and Apartments, your real estate specialist magazine offers a selection of ads that match with the keyword independant. You can refine your search by specifying the area or price range in the navigation bar link Search for a House/Apartment.

GRASSE880 000 €

House for sale independant - 8 rooms - 232 m²

Character home from 1789 – 8 rooms – panoramic view – Grasse

Nestled in a quiet setting, this character home dating back to 1789 will appeal to lovers of authenticity and fine historic properties. With no overlooking neighbors, it enjoys panoramic views and offers a peaceful living environment set within 1,800 m² of grounds. The house is laid out as follows: Ground floor: A kitchen with a back kitchen, laundry room, wine cellar, two living rooms, and a toilet. First floor: Two huge bedrooms plus two standard-sized bedrooms, a kitchen, a shower room, a bathroom, and a separate toilet; there is also a second independent entrance. Second floor: Two very large bedrooms and a converted attic space divided into three additional bedrooms. Outside, the wooded grounds feature a workshop and a greenhouse, along with numerous shaded areas for relaxation. This property is ideal for a large family, a holiday home, or a bed-and-breakfast venture, thanks to its spacious layout and prime location. A must-see.

Ref. : 1308

Cannisimmo

EZE850 000 €

Apartment for sale independant - 4 rooms - 121 m²

Éze - 4-room apartment with loggia

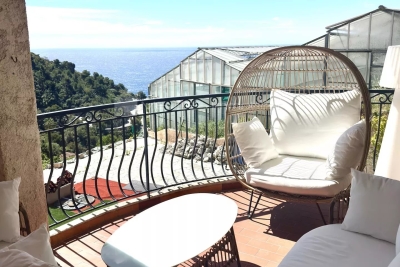
Located in the sought-after Saint-Laurent-d'Èze neighborhood, just 15 minutes from Monaco, discover this beautiful 4-room apartment of 121.57 m² Carrez law, located on the first floor of a small co-ownership of three apartments, in a quiet and privileged residential environment. Bathed in light thanks to its double exposure East/South, this apartment offers beautiful volumes and a functional layout. It consists of an entrance, a large living room of about 38 m², an independent kitchen, three comfortable bedrooms, a bathroom, a shower room, and a dressing room. The living room opens onto a magnificent loggia of about 50 m², offering a pleasant sea view and an outdoor living space ideal for enjoying the Mediterranean climate. The property is sold with two outdoor parking spaces and includes three co-ownership lots (an apartment and two parking spaces). You will also appreciate its amenities: air conditioning, fireplace, double glazing, and fiber optic. DPE: D – GES: B. Estimated annual energy expenses for standard use: between €1,470 and €2,030 (average energy prices indexed in 2021). Information on the risks associated with this property is available on the www.georisques.gouv.fr website. Agency fees payable by vendor - Montant estimé des dépenses annuelles d'énergie pour un usage standard, établi à partir des prix de l'énergie de l'année 2021 : 1470€ ~ 2030€ - Nancy MORETTI - Agent commercial - EI - RSAC Nice 819329061

Ref. : MIV02198

MENDES IMMOBILIER

LE THORONET435 000 €

House for sale independant - 4 rooms - 114 m²

MAS PRONVENCAL - LE THORONET

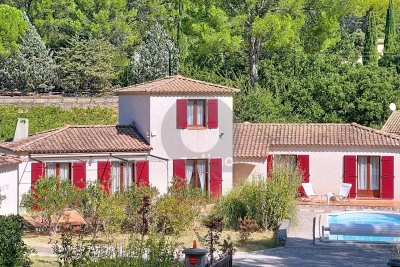
In the commune of Le Thoronet, home to one of our most beautiful Cistercian abbeys, for sale a charming Provencal mas built in 1996 on a 1500 m2 flat plot in the heart of the Var vineyards. With a surface area of 114 m2 on 2 levels, it comprises : - garden level: entrance hall, hallway, living room, independent fitted kitchen, 2 bedrooms, bathroom, WC and storeroom. - First floor: bedroom and shower room with WC. Double glazing, air-conditioning, terrace with arbour. A 34 m2 garage and swimming pool (9m x 3.9m) complete the property.

Ref. : A06211

RACCOSTA Immobilier

MÉNERBES7 800 000 €

House for sale independant - 13 rooms - 475 m²

Magnificent bastide with guest house and panoramic views.

This exceptional estate occupies a commanding position on the edge of the village of Ménerbes and has been the subject of a recent and masterful renovation. Comprising a magnificent bastide - with origins dating back to 1573 - an independent guest house, and outbuildings, the property offers a rare combination of architectural grandeur, refined interiors, and panoramic views over the village of Ménerbes and the surrounding countryside. The accommodation in the main bastide begins with an impressive entrance hall, where a sweeping Dordogne-stone staircase leads up to the first and second floors. The ground floor features: stunning sitting room with a dressed stone fireplace and oversized wrought-iron French windows framing the view of the village; kitchen fitted with a Lacanche induction range; formal dining room enjoying a triple aspect; guest WC; cloakroom. Throughout the living spaces and bedrooms, floors are laid in beautiful Bourgogne stone. The first floor offers: superb principal suite comprising a private sitting room, a large double bedroom, and an elegant shower room; second suite with double bedroom, shower room, and a vast triple-aspect sitting room/study. The second floor accommodates: additional principal suite with private sitting room, double bedroom, and shower room; further double bedroom suite with shower room. All bedrooms feature bespoke hardwood doors, custom-fitted cabinetry, and luxurious shower rooms with high-end fittings. Every bedroom benefits from air-conditioning. Set apart from the bastide, the beautifully proportioned guest house comprises a vast sitting room with high ceilings and oversized wrought-iron windows overlooking the gardens and views, a spacious double bedroom, and an adjoining shower room. The property also boasts a vaulted wine cellar. To the front of the bastide, formal French gardens and rose beds, centred around an elegant fountain, extend towards the olive groves, set against the magnificent backdrop of Ménerbes. Expansive dining terraces and more intimate seating areas are thoughtfully placed along the façade, each capturing the changing light over the village. Meandering pathways lead to the swimming pool area, where a 17m x 5.5m heated pool with electric cover is surrounded by a generous sunbathing terrace, complemented by a raised west-facing terrace designed for enjoying the Provençal sunsets. Beneath this terrace are rooms housing the laundry facilities, guest WC, and pool technical room. The grounds encompass olive groves with centenary trees, lush lawns, and private woodland, all combining to guarantee an exceptional sense of privacy. Amenities include: smart home system; underfloor heating and cooling throughout the ground floor, staircases, landings, and all shower rooms; air-conditioning in all bedrooms and in the guest house; alarm system; private borehole and water source; mains water; electric gates; fully fenced and hedged gardens. Undoubtedly one of the most prestigious and expertly renovated properties in the Luberon, this estate offers an extraordinary blend of elegance, comfort, and Provençal charm.

Ref. : V03071.01740L

Maison Victoire

NICE546 000 €

Apartment for sale independant - 4 rooms - 92 m²

Gioffredo - 3/4 Rooms 88m2

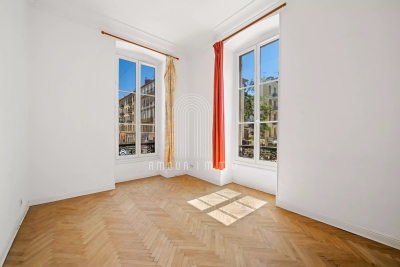
Located in the town center in a beautiful bourgeois co-ownership and very well maintained, come and discover this spacious apartment currently configured as 3 rooms. On the first floor with elevator, you will appreciate the generous volumes of this property of 88m2. You enter a spacious corridor, distributing a double living room, dining room, 2 bedrooms, a spacious independent kitchen, a bathroom, and a separate toilet. You can easily transform this property into a 4-room apartment while maintaining the large volumes. The bedrooms feature period parquet flooring, and the entire apartment has double glazing. You will also appreciate its numerous storage spaces. A cellar in the basement completes the property. This property will be the ideal nest for a family wishing to settle near schools, shops, and transport, and it also lends itself perfectly to a liberal profession. DPE: D / D Charges: €182/month Property tax: €1438 For any inquiries, contact your AMOUR IMMO agent. Information on the risks to which this property is exposed is available on the Georisques website: www.georisques.gouv.fr

Ref. : 87252050

AMOUR IMMO CÔTE D'AZUR

CAGNES-SUR-MER1 995 000 €

House for sale independant - 7 rooms - 330 m²

New Exceptional Property – Panoramic Sea Views

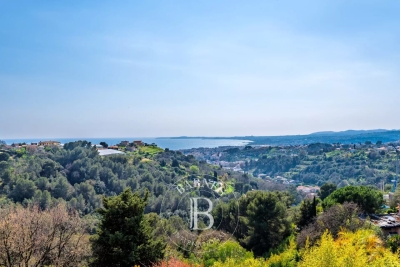
Ideally located in one of the most sought-after residential areas of Cagnes-sur-Mer, just minutes from Nice International Airport, this exceptional property enjoys a rare and strategic setting, combining perfect accessibility, absolute tranquility, and an outstanding lifestyle environment. Set in a dominant position, equidistant between Cagnes-sur-Mer and Saint-Laurent-du-Var, the villa boasts breathtaking panoramic views over the Mediterranean Sea, stretching all the way to Cap d'Antibes, offering uninterrupted vistas and exceptional natural light throughout the day. Nestled within beautifully landscaped grounds of approximately 2,000 sqm, this Provençal contemporary-style property offers around 330 sqm of living space, designed to perfectly blend elegance, comfort, and the Mediterranean art of living. The outdoor areas are a true highlight, featuring expansive sea-facing terraces, a stunning heated infinity pool with sleek lines, and a fully equipped pool house with lounge area and summer kitchen — an ideal setting for entertaining in style. The main villa offers generous volumes bathed in natural light, with a seamless flow between indoor and outdoor spaces. The ground floor comprises an elegant entrance, a spacious reception area, a fully equipped independent kitchen opening onto a panoramic terrace, as well as a study and a laundry room. The night area features five bedrooms, including a sumptuous master suite, while four additional bedrooms each benefit from their own en-suite bathroom or shower room, ensuring comfort and privacy for family and guests. An independent duplex apartment completes the property, ideal for hosting guests or staff, offering a living room with kitchen, one bedroom, and a shower room. Additional amenities include two cellars, a wine cellar, and several covered parking spaces. A rare opportunity combining prime location, spectacular views, and refined amenities, in the heart of the French Riviera. Energy rating: C – Climate rating: A / Estimated annual energy costs for standard use: between €3,185 and €4,309 (reference year: 2021) Information regarding potential risks to which this property is exposed is available on the Géorisques website: www.georisques.gouv.fr Represented by Amélie DOLLÉ, acting in his capacity as authorized service provider, with full powers for the purposes hereof. Agency fees payable by vendor - Montant estimé des dépenses annuelles d'énergie pour un usage standard, établi à partir des prix de l'énergie de l'année 2021 : 3185€ ~ 4309€ - Amélie DOLLÉ - Agent commercial - EI - RSAC 884 445 081

Ref. : 86463761

BARNES Saint-Paul de Vence

SEILLANS900 000 €

House for sale independant - 6 rooms - 369 m²

Exceptional Stone property with Panoramic Views

EXCLUSIVITY Discover this exceptional property, offering breathtaking panoramic views of the region and the nearby village. Nestled in the heart of an ancient olive grove, it benefits from a green and peaceful environment. This rare opportunity spans approximately 370sqm, spread over two buildings, all set on a vast landscaped plot of 19,474 sqm adorned with olive trees , various Mediterranean species , a pretty well and an old basin. The main part consists of a stone farmhouse, enlarged in the 1980s, measuring around 185 sqm. On the ground floor, you will find an entrance with closets, a pantry, a laundry room, a wine cellar, and an office. On the garden level, a spacious living room of 53 sqm with an insert fireplace and an equipped kitchen open onto a covered terrace, perfect for enjoying a summer kitchen area. Upstairs, the property has four bedrooms, three of which have fitted wardrobes, a bathroom with shower and a separate toilet. There is also a master bedroom with an en-suite bathroom and separate toilet, as well as a solarium terrace. The annexes include a large independent garage of approximately 184 sqm, raised over one floor, two stone sheds, and a swimming pool. Renovations are needed, offering a magnificent potential to personalize this space according to your desires. Don't miss this unique opportunity!

Ref. : 0263

AZUR EUROPEENNE REAL ESTATE

ROQUEBRUNE-CAP-MARTIN3 995 000 €

House for sale independant - 6 rooms - 230 m²

Refined Villa totally renovated

This fully renovated villa, offers generous volumes and well-designed living spaces. The ground floor features a spacious, light-filled living room with an open-plan kitchen. The master suite includes a large walk-in closet and a private bathroom, while three additional bedrooms, each with its own shower room and built-in storage, provide comfort for family and guests. An independent apartment adds flexibility to the property, ideal as guest accommodation or easily converted into a gym. Outdoors, a summer kitchen and swimming pool create a convivial and relaxing environment, perfect for enjoying the Mediterranean lifestyle.

Ref. : 86193087

DEPLANCHE IMMOBILIER

CANNES175 000 €

Apartment for sale independant - Studio - 29 m²

MONTFLEURY Large and BRIGHT STUDIO 30m² South/West View

Sole AGENT : BAISSE de PRIX Just a short walk from shops, the town center, and with all amenities. In a high-quality bourgeois residence with elevator. Quiet and without vis-à-vis. We offer you a large studio of 29.73m² living space (with a small separate alcove bedroom), a Living room / dining room with a balcony and an unobstructed view of the city. The S/O exposure gives brightness and clarity to this apartment. A kitchenette, an independent shower room, a WC, and a cellar complete this lovely pied-à-terre which could benefit from a modern refresh... Also ideal for rental investment or first-time housing. This property is sold with a cellar. Agency fees: 6% including VAT payable by the buyer, incl Information on the risks to which this property is exposed is available on the Georisques website: www.georisques.gouv.fr

Ref. : 86892458

MCI IMMOBILIER

MOUGINS1 840 000 €

House for sale independant - 5 rooms - 206 m²

Mougins single-story villa in a domain 10 minutes from the seaside

In Mougins, just a few minutes from Cannes and the beaches, this superb single-story villa benefits from a quiet and green environment, ideal for fully enjoying the gentle life of the Côte d'Azur. From the entrance, the volumes and brightness immediately appeal. The large living room with a fireplace of about 90 m² is widely open to the outside thanks to large bay windows, naturally extending the living spaces to the terraces and the pool. The contemporary kitchen, ultra-equipped with high-end fittings, fits perfectly into this friendly and warm setting. Outside, the landscaped garden has been designed to enjoy every moment. The heated swimming pool, the Jacuzzi, the pool house converted into an independent studio, the pétanque court, the play area for children, and the mini football field create an atmosphere conducive to sharing moments with family or friends. The sleeping area offers three comfortable bedrooms with private bathrooms, two of which also have toilets. An organized dressing room in the basement, an entirely equipped independent studio, an external dependencies, and numerous storage spaces complete the ensemble. For practicality, the property has a huge garage with an automatic door and several parking spaces inside the property. Renovated with quality materials and equipment, this villa offers remarkable living comfort. A rare property, where you can settle in immediately to enjoy a privileged living environment in Mougins.

Ref. : PL.3772

Maison Bonaparte Pierre Lévy

NICE1 290 000 €

Apartment for sale independant - 5 rooms - 134 m²

Belle Époque apartment with terrace near the Promenade des Anglais

Renovated Belle Époque apartment with terrace in Nice Baumettes Located in the highly sought-after Baumettes district of Nice, within walking distance of the Promenade des Anglais, beaches and public transport, this elegant apartment offers approximately 145 sqm of living space within a prestigious Belle Époque residence set in landscaped grounds. The property has been fully renovated using quality materials and combines period architectural features with modern amenities. Generous volumes, high ceilings and abundant natural light create a refined living environment ideally suited to both permanent residence and holiday use. The reception areas include a spacious living room and a contemporary kitchen with central island opening onto the terrace and gardens. The outdoor space benefits from direct access to the landscaped grounds of the residence, providing a peaceful and private setting rarely available in such a central location. The apartment comprises a principal suite with bespoke dressing room, bathroom, walk-in shower and premium fittings, together with two additional bedrooms, each served by its own shower room. Additional amenities include a laundry room, two guest toilets, an independent room of approximately 11 sqm suitable for a home office, guest accommodation or staff quarters, a large garage and numerous residents' parking spaces. The location offers immediate access to the beaches, the Promenade des Anglais, shops, restaurants, tramway connections and Nice International Airport. Côte d'Azur Sotheby's International Realty Complete brochure and private viewings are available upon request. Contact Côte d'Azur Sotheby's International Realty, your trusted luxury real estate specialist in Nice and across the French Riviera.

Ref. : CA14-774

COTE D'AZUR SOTHEBY'S INTERNATIONAL REALTY

ARCACHON1 365 000 €

Apartment for sale independant - 4 rooms - 118 m²

Arcachon center, apartment with basin glimpses, garage and private elevator

Michaël Zingraf Bassin d'Arcachon offers a 118 sqm apartment on the third floor of a small, low-occupancy residence built in 2014. The private elevator opens directly into the property, enhancing its privacy. The location allows for a fully car-free lifestyle: the seafront, town center shops, and the train station are all within a short walk, while the one-way street ensures quiet surroundings. This bright, dual-aspect apartment opens to the south onto a large living area extended by balconies. On the north side, the sleeping quarters are arranged to preserve everyone's privacy: the master suite occupies its own dedicated wing, well away from the second night area which clusters the other two bedrooms. All of these rooms enjoy glimpses of the Basin. The layout includes an independent kitchen, two bathrooms, a pantry, and two loggias. Recently serviced and repainted, the property features modern insulation and systems, including reversible air conditioning, ensuring low energy consumption. The building is well-maintained, secure, and shared with quiet neighbors. A closed garage in the basement and a bicycle storage room complete this property, designed for smooth everyday living in central Arcachon.

Ref. : MZIBA1457

MICHAEL ZINGRAF BASSIN ARCACHON

ENTRECASTEAUX420 000 €

House for sale independant - 10 rooms - 271 m²

Exceptional Manor House - 271 sqm of Charm in the Heart of Entrecasteaux

In the heart of the magnificent Provençal village of Entrecasteaux, renowned for its castle and timeless charm, discover this exceptional 258 sq m (2,700 sq ft) manor house, where period character blends harmoniously with contemporary comfort. Built on four levels, this characterful residence captivates from the moment you arrive with its generous proportions, fine materials, authentic architectural features, and warm atmosphere. The entrance opens onto beautiful living spaces designed for entertaining and sharing. The bright dining room opens onto a pleasant southeast-facing terrace, ideal for enjoying the balmy Provençal days. The separate, fully fitted and equipped kitchen combines functionality and conviviality. The house offers seven remarkably spacious bedrooms, including a superb master suite with a private bathroom and direct access to a second, more intimate terrace complete with a jacuzzi. Two bedrooms have their own sitting room with a fireplace, creating truly charming and independent living spaces. Two additional bathrooms, a separate WC, a laundry room, and ample storage space complete the property. Those with a passion for heritage will appreciate the magnificent vaulted cellars, testaments to the house's history, as well as a separate outbuilding offering numerous conversion possibilities. Air conditioning ensures optimal comfort in every season. A truly unique property, ideal as a prestigious primary residence, family home, bed and breakfast, or charming holiday home, in one of the most beautiful villages of the Green Provence.

Ref. : T5373

Briel & Partners

ROQUEBRUNE-SUR-ARGENS1 740 000 €

House for sale independant - 6 rooms - 227 m²

Villa nestled in the hills above Les Issambres, with sea vie

Perched on the heights of Les Issambres, this elegant property with a heated swimming pool enjoys unobstructed sea views and a peaceful, typically Mediterranean setting. Designed to offer a comfortable and refined lifestyle, it is ideal as both a primary residence and for holiday getaways. With a living area of 227 m2 on a plot of 1,055 m2, the villa is distinguished by a harmonious interior layout: The entrance opens onto a vast, light-filled living area, including a lounge and dining room, which flow seamlessly onto a spacious terrace overlooking the sea. The separate, fully equipped kitchen has an adjoining pantry and opens onto a pleasant covered terrace. Two bedrooms, each with an en-suite shower room, are also located on this level. Upstairs, the master suite enjoys a beautiful sea view and gives access to a private solarium, while another bedroom with a bathroom opens onto a terrace equipped with a jacuzzi. On the garden level, an independent T2-type space allows for hosting guests in an intimate setting, or for considering a rental activity depending on the needs. A closed garage and several outdoor parking spaces complete the advantages of this generously sized house. Information and viewings available from your real estate agency DELUXIA, specialist in luxury real estate.

Ref. : 2317

Deluxia Immobilier

ANGLET3 800 000 €

House for sale independant - 8 rooms - 435 m²

Sublime renovated contemporary house

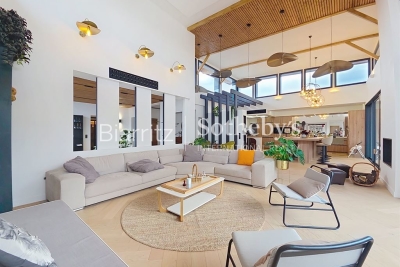
Near BIARRITZ, in the Cinq Cantons / Chiberta, in a peaceful setting with no overlooking neighbours, contemporary villa of over 400 sqm featuring exceptional volumes and abundant natural light. Cathedral-ceiling living room of 100 sqm with open kitchen, second lounge, cinema room, master suite, two additional suites, gym, study, utility room, wine cellar and independent apartment. Landscaped garden, terraces and pool. Biarritz airport and TGV station 10 minutes away.

Ref. : BI1-2568

BIARRITZ SOTHEBY'S INTERNATIONAL REALTY